
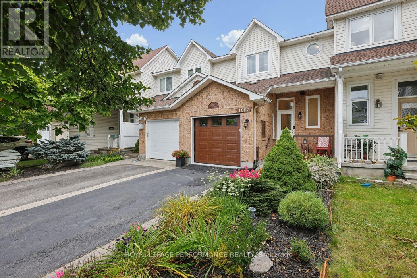
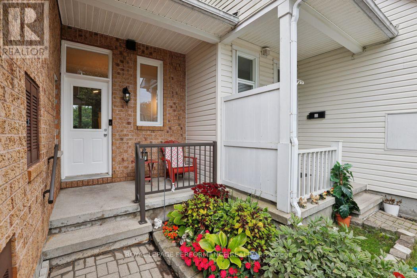
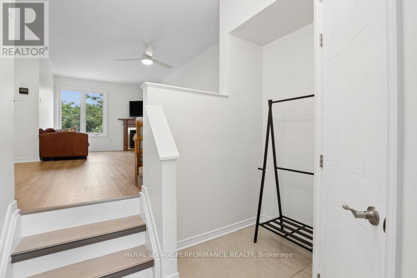
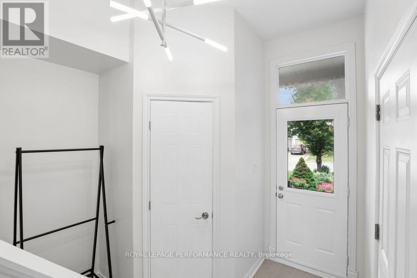
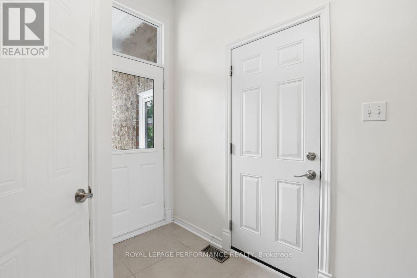
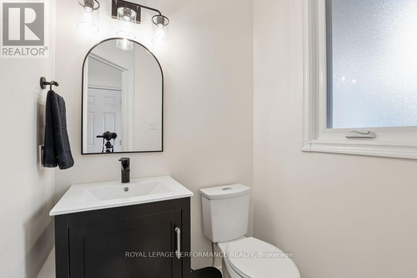
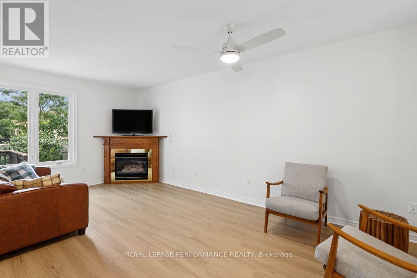
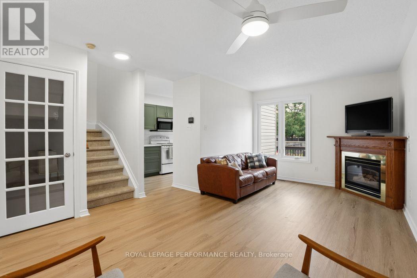
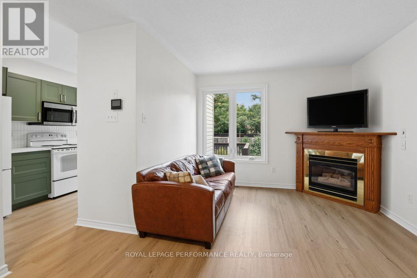
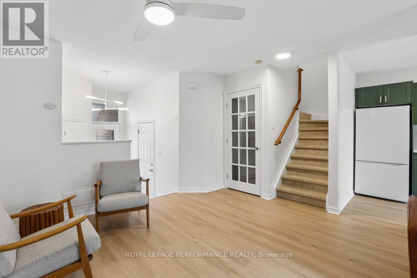
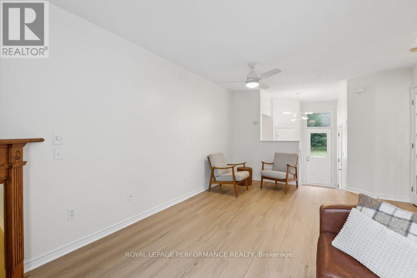
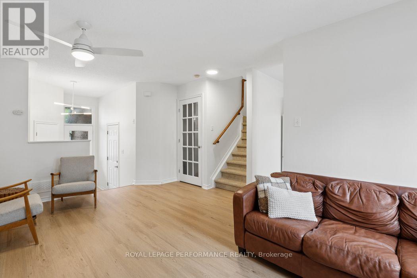
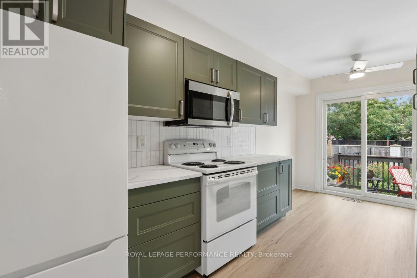
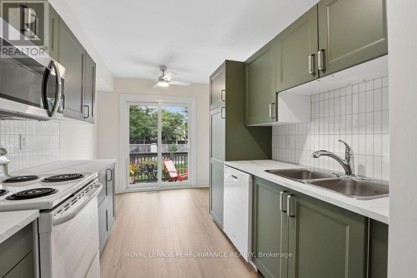
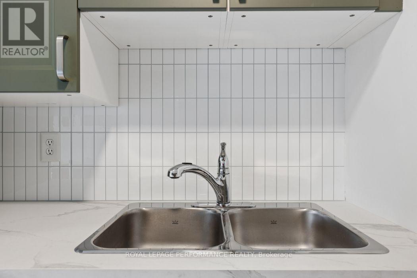
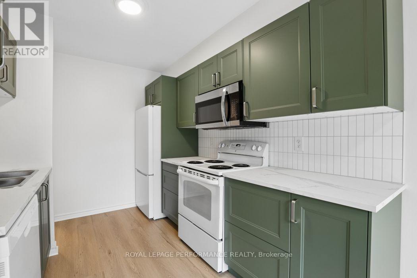
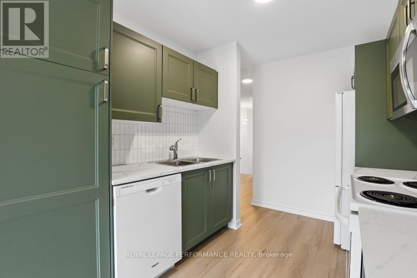
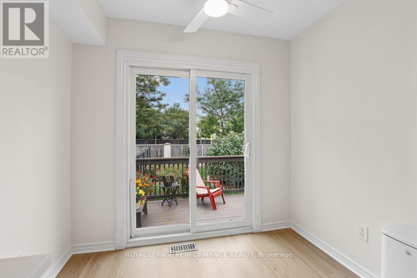
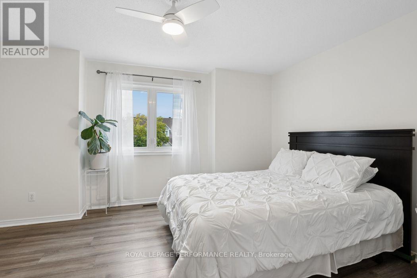
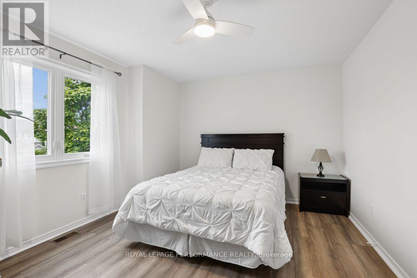
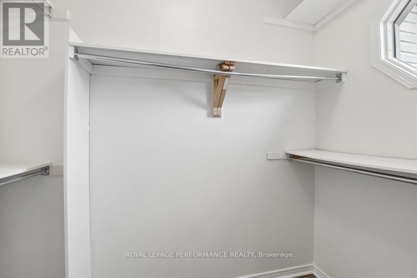
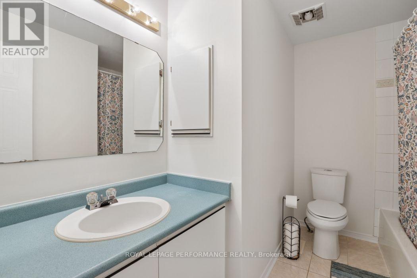
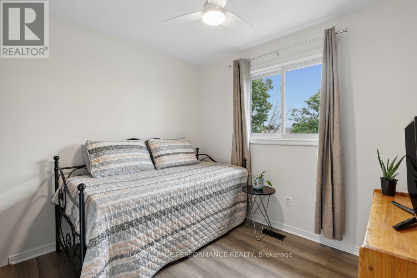
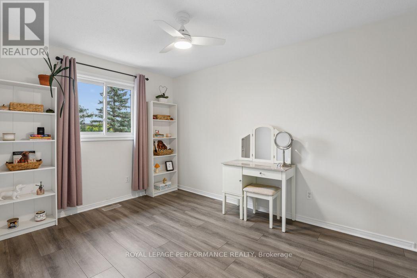
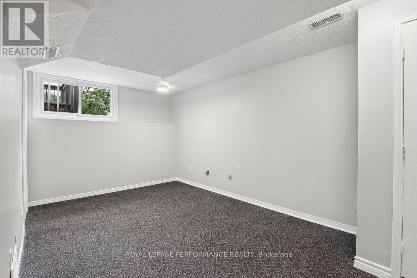
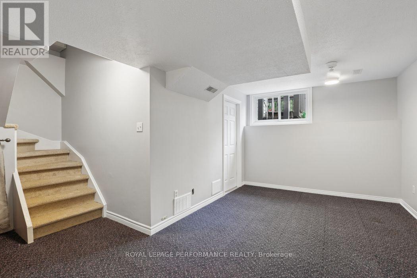
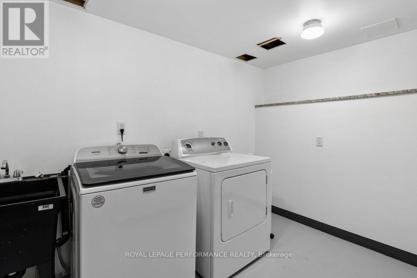
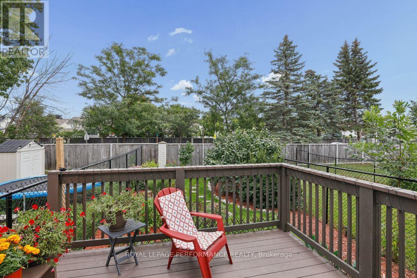
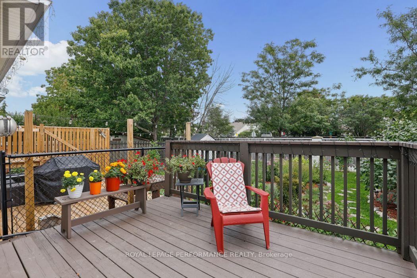
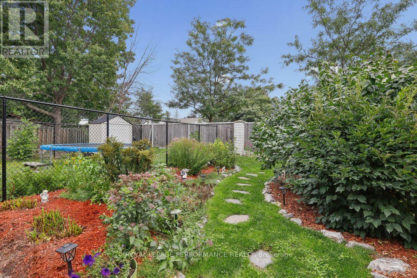
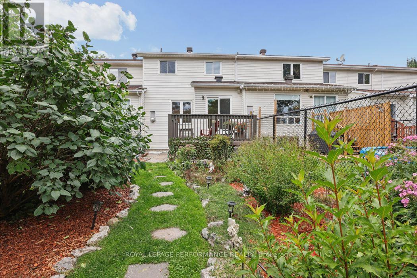
Welcome to this beautifully updated 3 bedroom townhome, thoughtfully renovated throughout and ready to move in! The bright new eat-in kitchen offers a fresh, modern space for everyday living and entertaining, complemented by new flooring, new carpeting on stairs, brand-new powder room and fresh paint throughout.The spacious open-concept living and dining area provides plenty of room to gather, with a cozy gas fireplace creating a warm and inviting focal point. Upstairs, the generous primary bedroom features a walk-in closet, while two additional bedrooms and a full bathroom provide comfortable space for family, guests or a home office.The finished basement adds valuable living space, along with convenient laundry and ample storage. An attached single-car garage with inside entry provides year-round convenience. Step outside to your own private backyard retreat, surrounded by spectacular gardens that extend from the front of the home to the backyard. Beautifully landscaped and wonderfully private, this outdoor space is perfect for relaxing, gardening and enjoying summer evenings. Ideally located within walking distance to schools, parks, transit and shops, this exceptional townhome combines stylish updates, comfortable living and an unbeatable location. (id:42482)
| MLS® Number | X13803054 |
| Property Type | Single Family |
| Neighbourhood | Fallingbrook |
| Community Name | 1106 - Fallingbrook/Gardenway South |
| AmenitiesNearby | Public Transit, Schools |
| EquipmentType | Water Heater - Gas, Water Heater |
| ParkingSpaceTotal | 3 |
| RentalEquipmentType | Water Heater - Gas, Water Heater |
| Structure | Deck, Porch |
| BathroomTotal | 2 |
| BedroomsAboveGround | 3 |
| BedroomsTotal | 3 |
| Appliances | Dishwasher, Dryer, Garage Door Opener, Hood Fan, Microwave, Stove, Washer, Window Coverings, Refrigerator |
| BasementDevelopment | Finished |
| BasementType | Full (finished) |
| ConstructionStyleAttachment | Attached |
| CoolingType | Central Air Conditioning |
| ExteriorFinish | Brick, Vinyl Siding |
| FireplacePresent | Yes |
| FireplaceTotal | 1 |
| FoundationType | Poured Concrete |
| HalfBathTotal | 1 |
| HeatingFuel | Natural Gas |
| HeatingType | Forced Air |
| StoriesTotal | 2 |
| SizeInterior | 1,100 - 1,500 Sqft |
| Type | Row / Townhouse |
| UtilityWater | Municipal Water |
| Attached Garage | |
| Garage |
| Acreage | No |
| LandAmenities | Public Transit, Schools |
| LandscapeFeatures | Landscaped |
| Sewer | Sanitary Sewer |
| SizeDepth | 115 Ft |
| SizeFrontage | 20 Ft |
| SizeIrregular | 20 X 115 Ft |
| SizeTotalText | 20 X 115 Ft |
| Level | Type | Length | Width | Dimensions |
|---|---|---|---|---|
| Second Level | Bathroom | 2.83 m | 1.55 m | 2.83 m x 1.55 m |
| Second Level | Primary Bedroom | 4.5 m | 3.46 m | 4.5 m x 3.46 m |
| Second Level | Other | 2.27 m | 1.13 m | 2.27 m x 1.13 m |
| Second Level | Bedroom 2 | 3.66 m | 2.8 m | 3.66 m x 2.8 m |
| Second Level | Bedroom 3 | 2.88 m | 2.42 m | 2.88 m x 2.42 m |
| Basement | Family Room | 4.27 m | 3.06 m | 4.27 m x 3.06 m |
| Basement | Laundry Room | 3.06 m | 2.6 m | 3.06 m x 2.6 m |
| Basement | Other | 3 m | 2.44 m | 3 m x 2.44 m |
| Main Level | Foyer | 2.4 m | 1.23 m | 2.4 m x 1.23 m |
| Main Level | Living Room | 3.23 m | 3.66 m | 3.23 m x 3.66 m |
| Main Level | Dining Room | 2.44 m | 3.66 m | 2.44 m x 3.66 m |
| Main Level | Kitchen | 3.3 m | 2.57 m | 3.3 m x 2.57 m |
| Main Level | Eating Area | 2.49 m | 1.66 m | 2.49 m x 1.66 m |
| Main Level | Bathroom | 1.37 m | 1.43 m | 1.37 m x 1.43 m |


The trademarks REALTOR®, REALTORS®, and the REALTOR® logo are controlled by The Canadian Real Estate Association (CREA) and identify real estate professionals who are members of CREA. The trademarks MLS®, Multiple Listing Service® and the associated logos are owned by The Canadian Real Estate Association (CREA) and identify the quality of services provided by real estate professionals who are members of CREA. The trademark DDF® is owned by The Canadian Real Estate Association (CREA) and identifies CREA's Data Distribution Facility (DDF®)

