LOADING

$575,000

Maintenance, Water, Parking, Insurance, Common Area Maintenance

$1,028 Monthly

75a - 263 Botanica Private Ottawa, Ontario K1Y 4P9

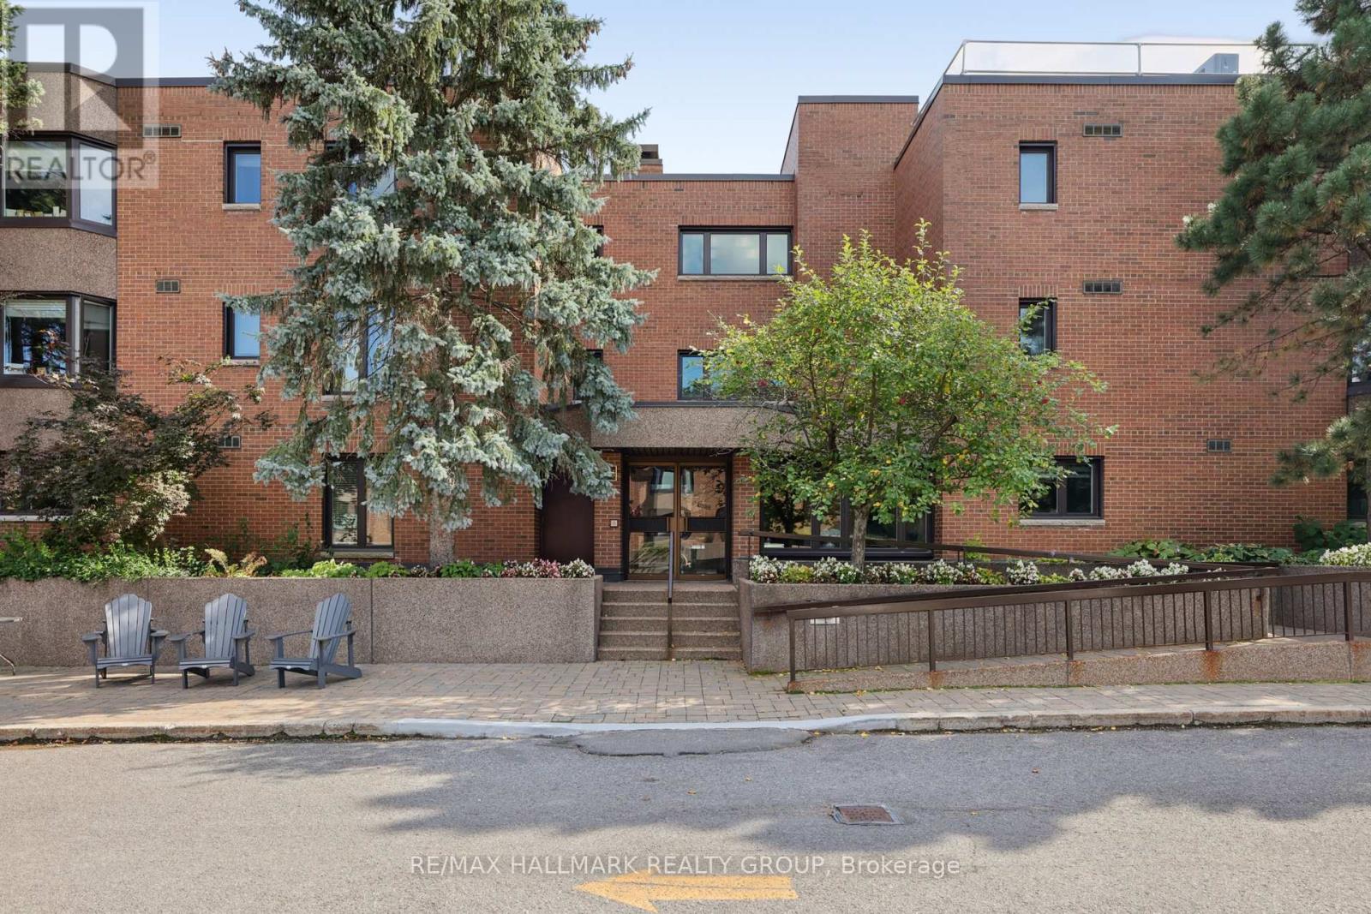
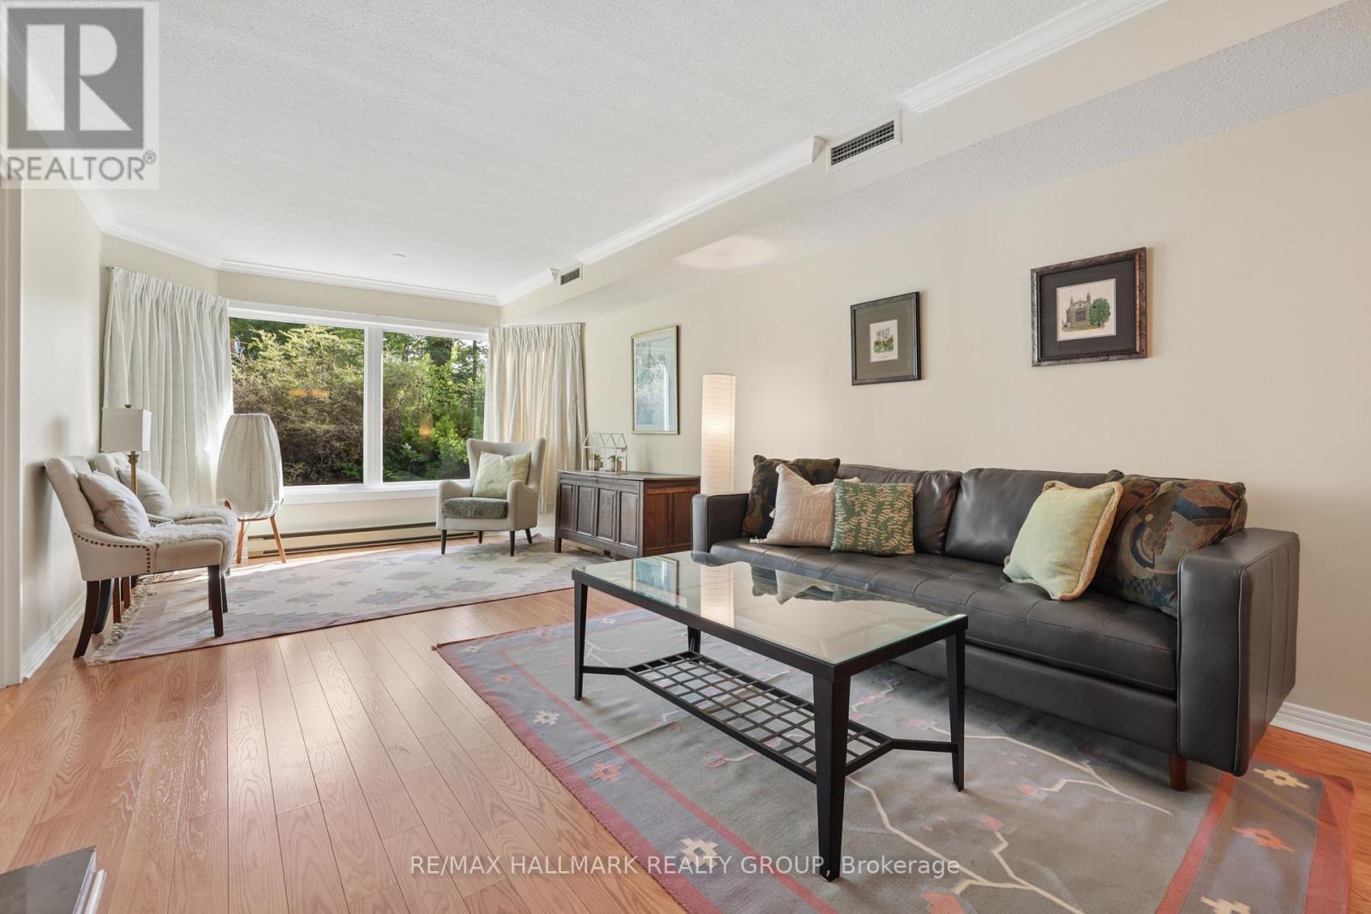
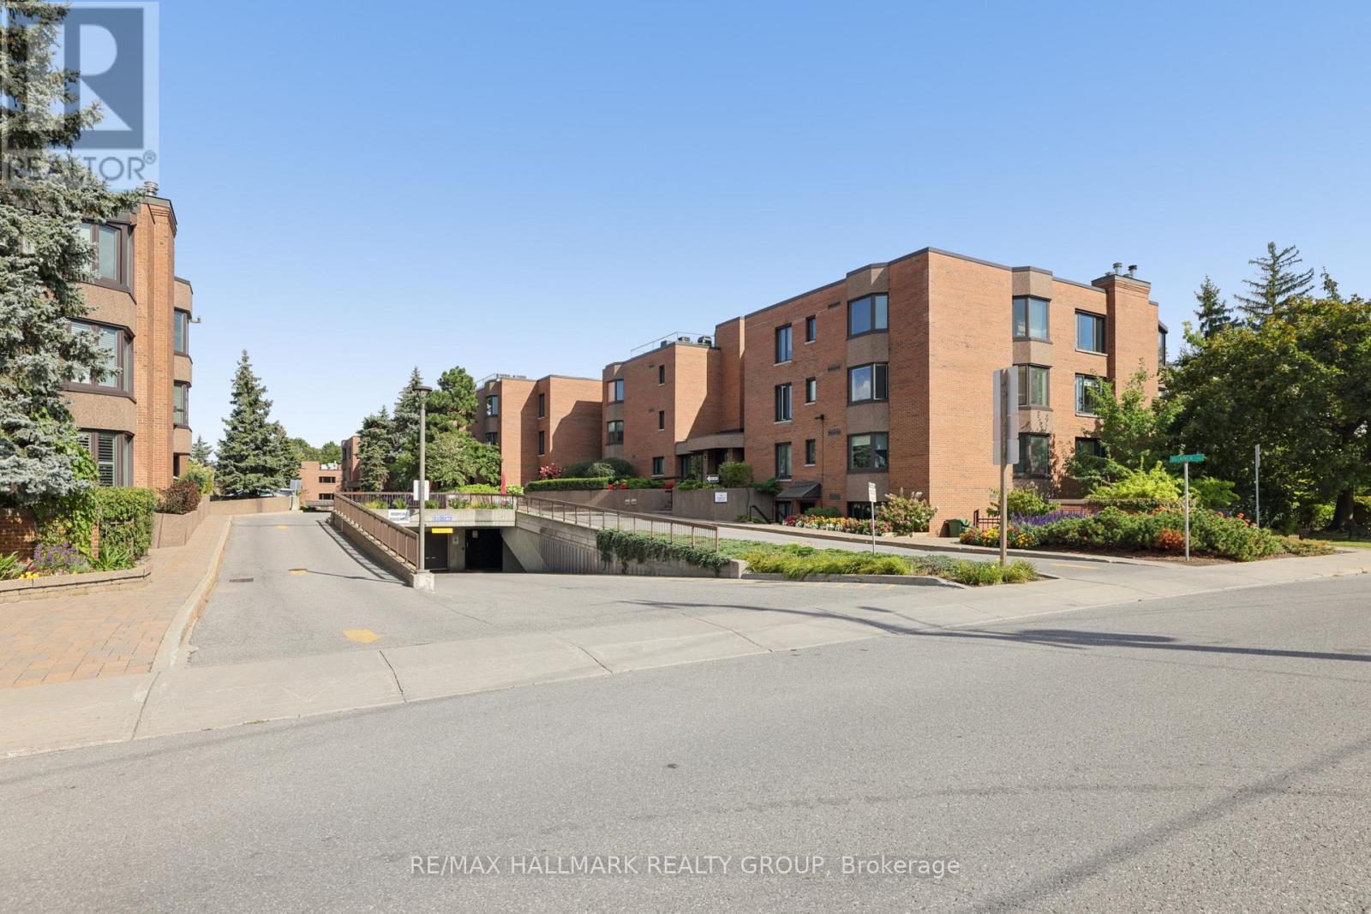
75a - 263 Botanica Private, Ottawa, Ontario  K1Y 4P9 - Photo 1 - X13825962
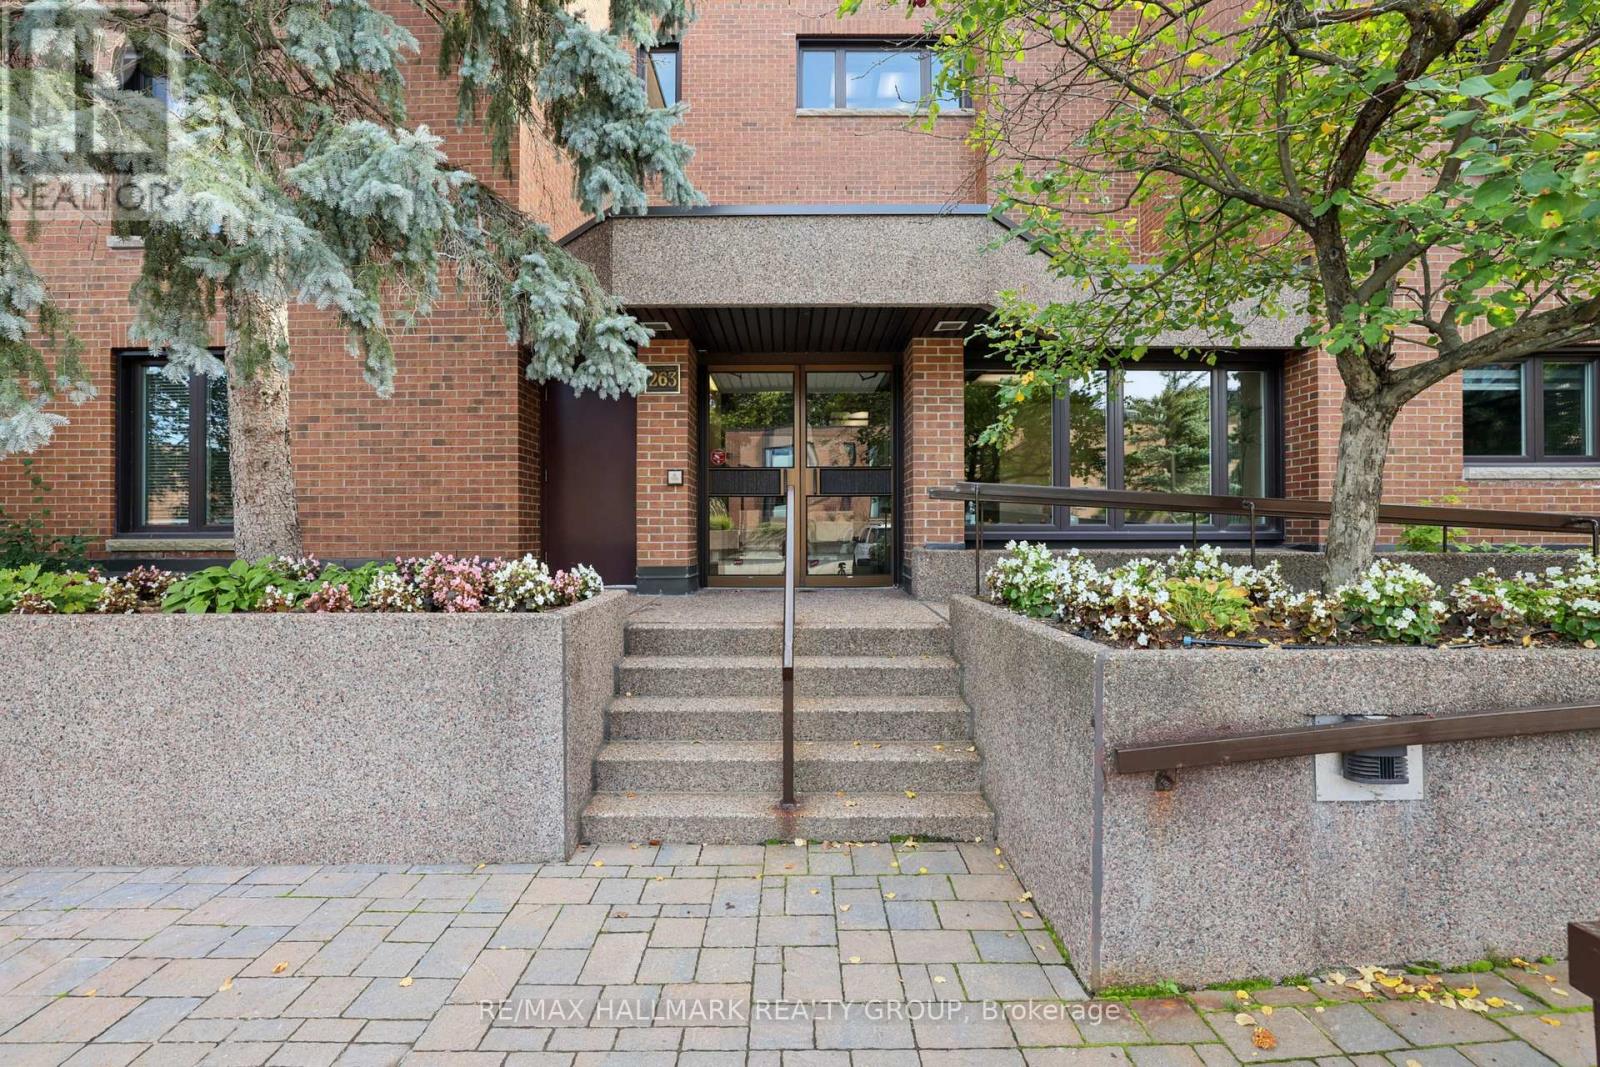
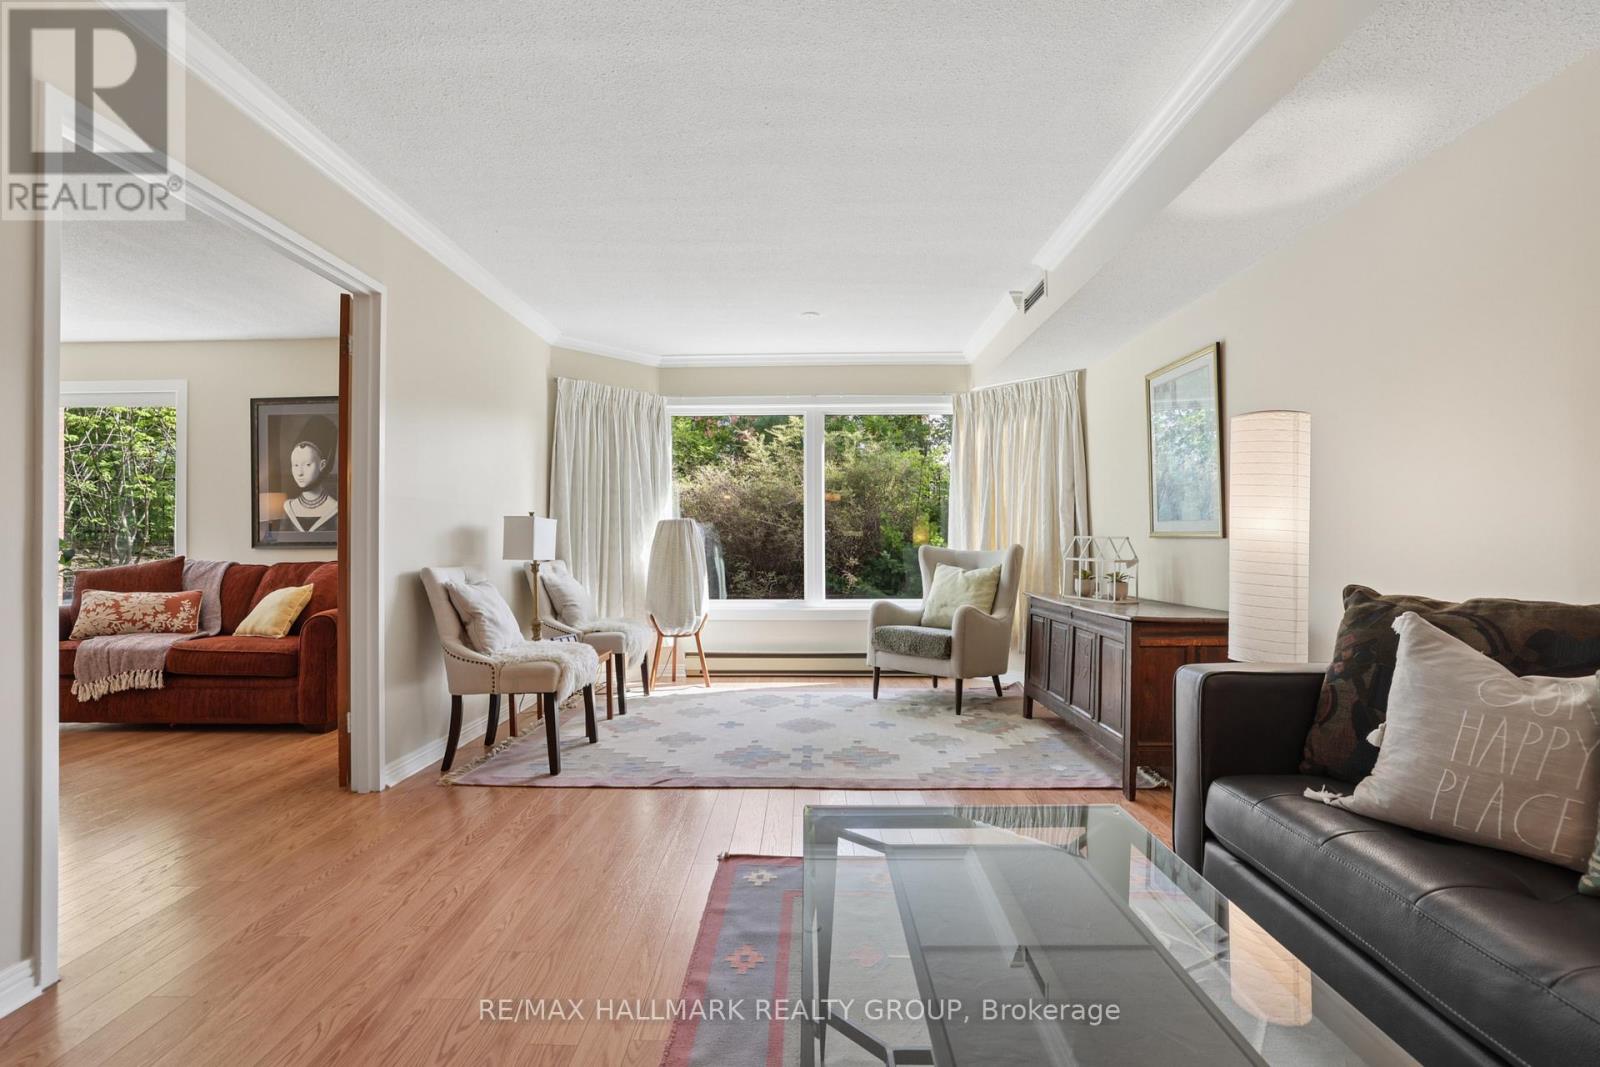
75a - 263 Botanica Private, Ottawa, Ontario  K1Y 4P9 - Photo 2 - X13825962
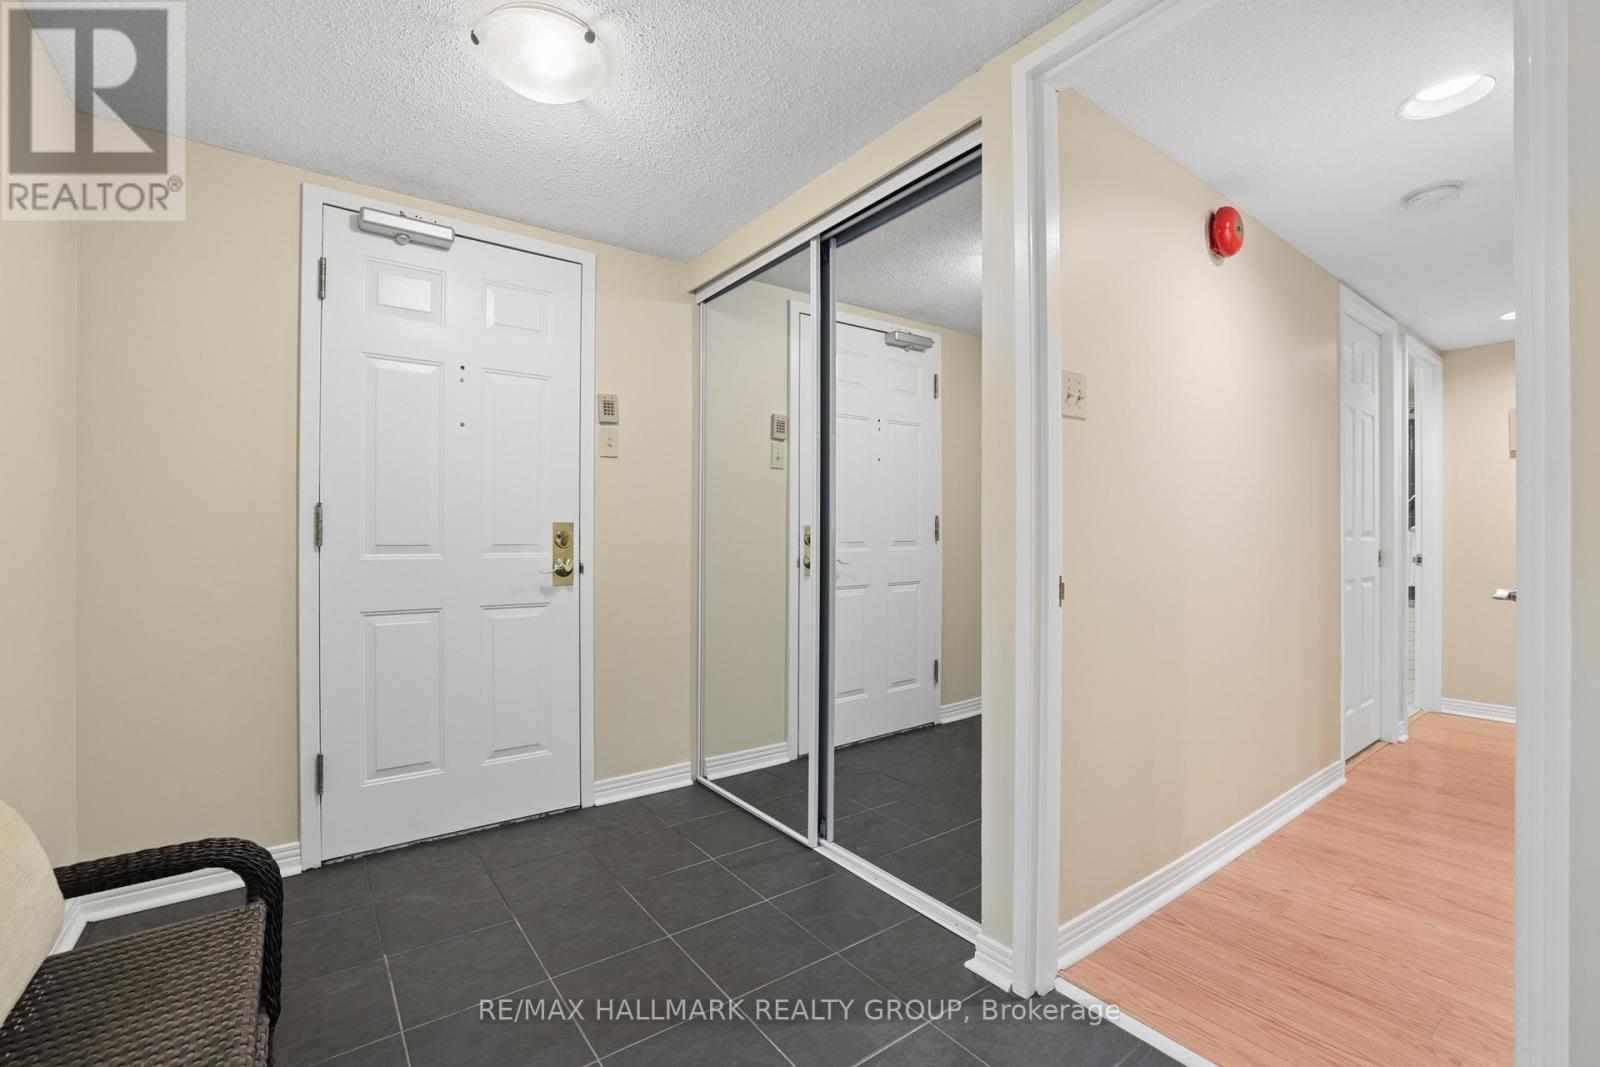
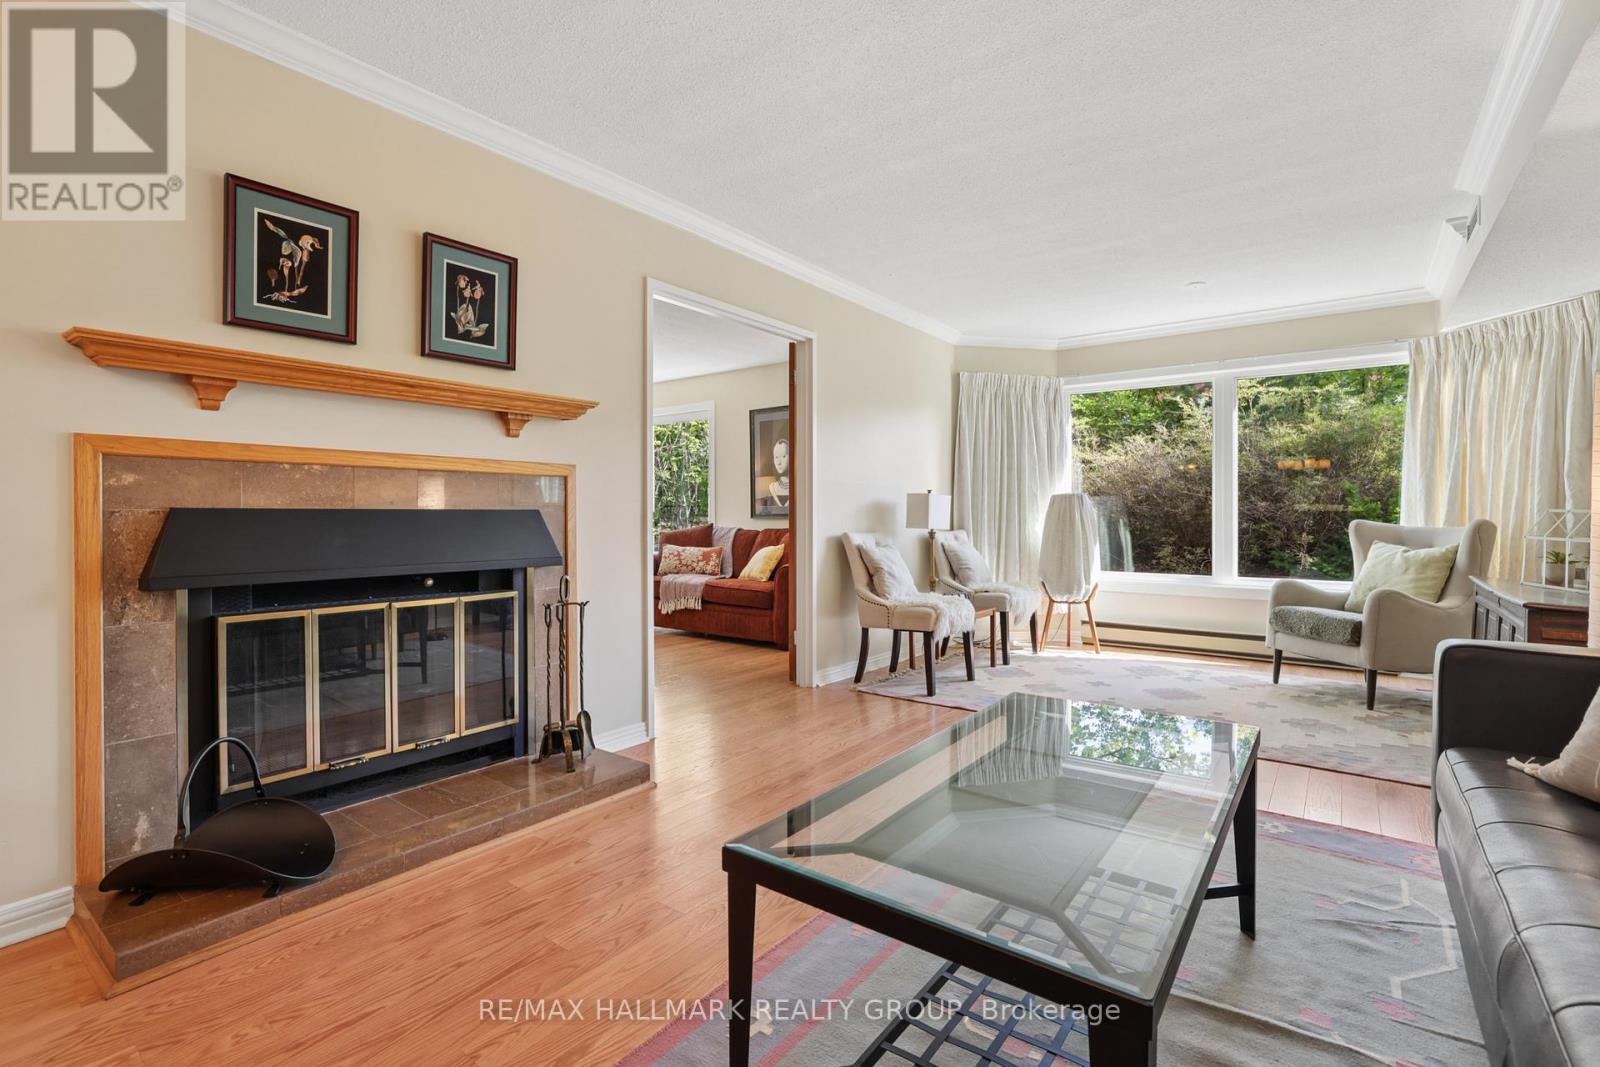
75a - 263 Botanica Private, Ottawa, Ontario  K1Y 4P9 - Photo 3 - X13825962
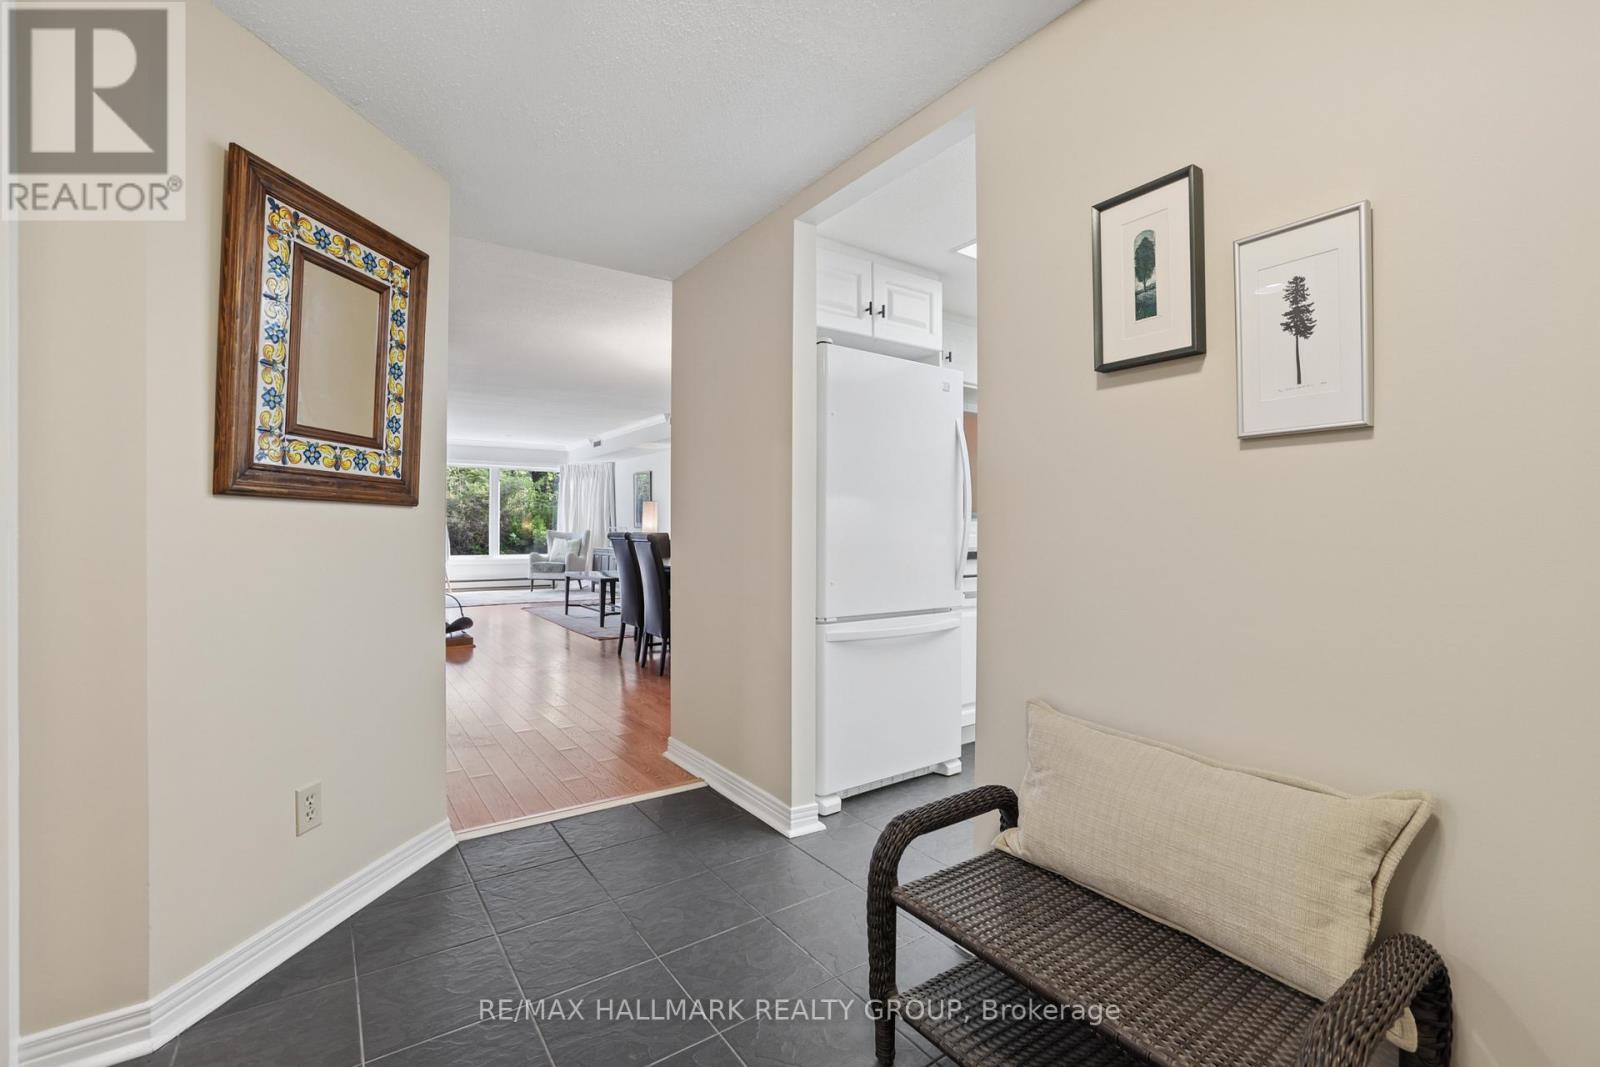
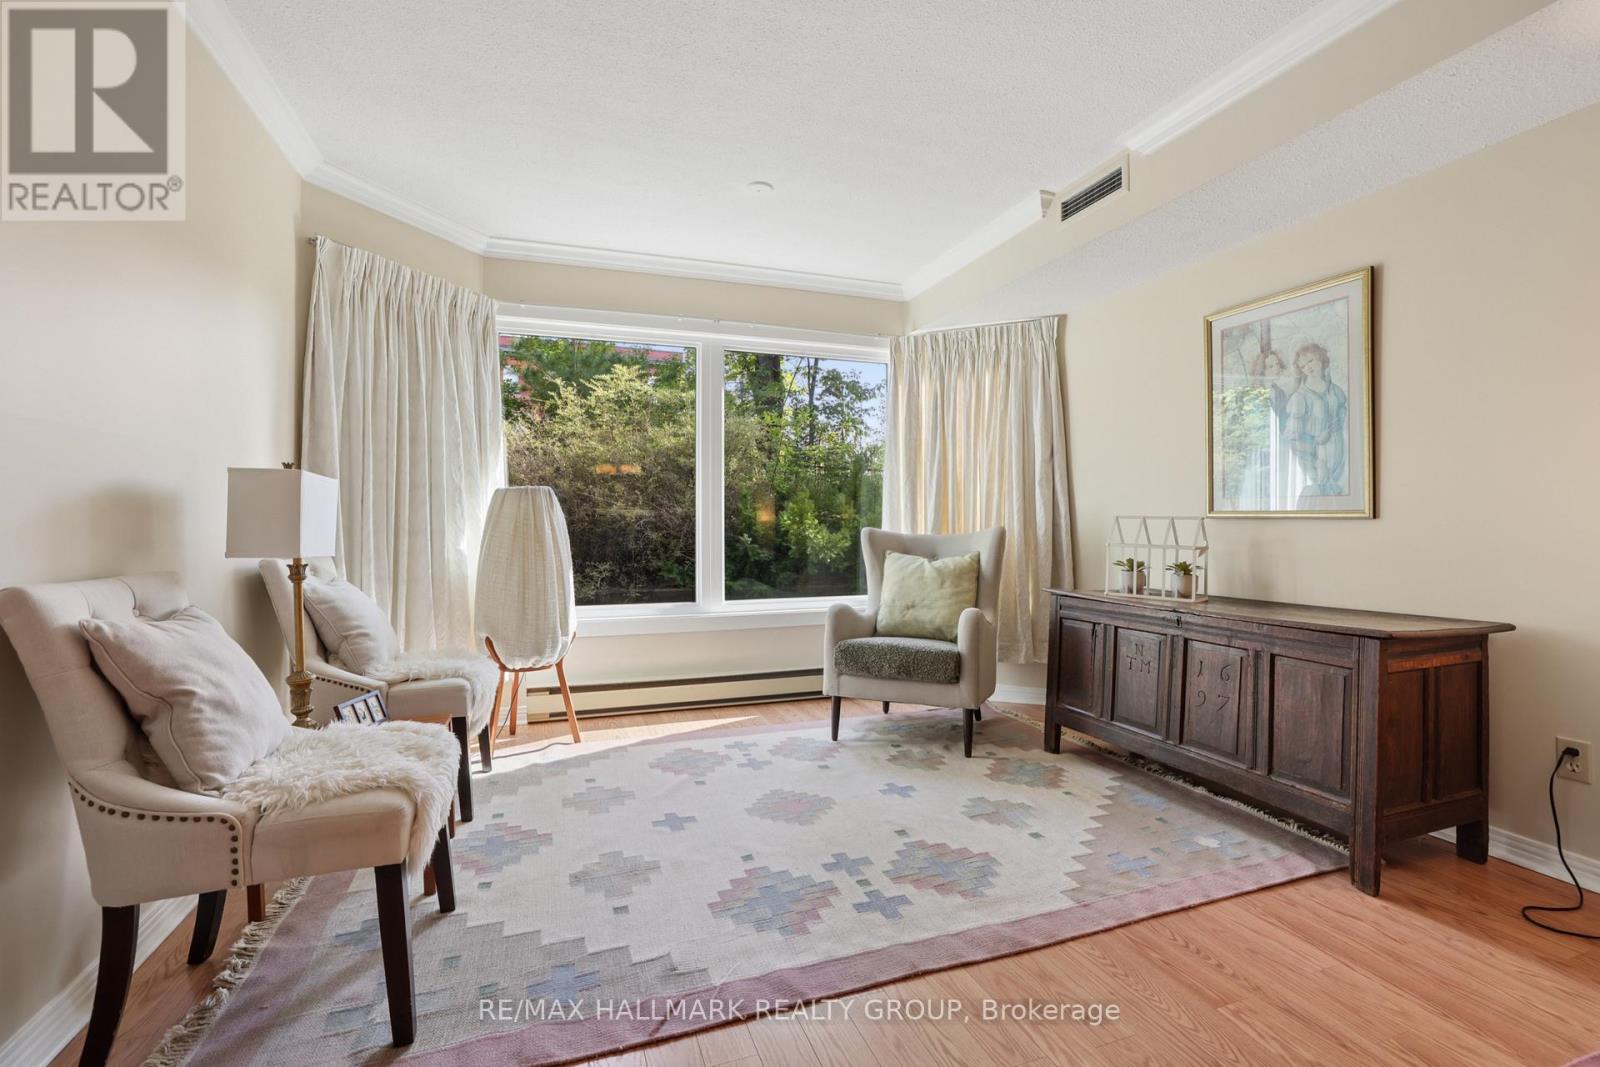
75a - 263 Botanica Private, Ottawa, Ontario  K1Y 4P9 - Photo 4 - X13825962
75a - 263 Botanica Private, Ottawa, Ontario  K1Y 4P9 - Photo 5 - X13825962
75a - 263 Botanica Private, Ottawa, Ontario  K1Y 4P9 - Photo 6 - X13825962
75a - 263 Botanica Private, Ottawa, Ontario  K1Y 4P9 - Photo 7 - X13825962
75a - 263 Botanica Private, Ottawa, Ontario  K1Y 4P9 - Photo 8 - X13825962
75a - 263 Botanica Private, Ottawa, Ontario  K1Y 4P9 - Photo 9 - X13825962
75a - 263 Botanica Private, Ottawa, Ontario  K1Y 4P9 - Photo 10 - X13825962
75a - 263 Botanica Private, Ottawa, Ontario  K1Y 4P9 - Photo 11 - X13825962
75a - 263 Botanica Private, Ottawa, Ontario  K1Y 4P9 - Photo 12 - X13825962
75a - 263 Botanica Private, Ottawa, Ontario  K1Y 4P9 - Photo 13 - X13825962
75a - 263 Botanica Private, Ottawa, Ontario  K1Y 4P9 - Photo 14 - X13825962
75a - 263 Botanica Private, Ottawa, Ontario  K1Y 4P9 - Photo 15 - X13825962
75a - 263 Botanica Private, Ottawa, Ontario  K1Y 4P9 - Photo 16 - X13825962
75a - 263 Botanica Private, Ottawa, Ontario  K1Y 4P9 - Photo 17 - X13825962
75a - 263 Botanica Private, Ottawa, Ontario  K1Y 4P9 - Photo 18 - X13825962
75a - 263 Botanica Private, Ottawa, Ontario  K1Y 4P9 - Photo 19 - X13825962
75a - 263 Botanica Private, Ottawa, Ontario  K1Y 4P9 - Photo 20 - X13825962
75a - 263 Botanica Private, Ottawa, Ontario  K1Y 4P9 - Photo 21 - X13825962
75a - 263 Botanica Private, Ottawa, Ontario  K1Y 4P9 - Photo 22 - X13825962
75a - 263 Botanica Private, Ottawa, Ontario  K1Y 4P9 - Photo 23 - X13825962
75a - 263 Botanica Private, Ottawa, Ontario  K1Y 4P9 - Photo 24 - X13825962
75a - 263 Botanica Private, Ottawa, Ontario  K1Y 4P9 - Photo 25 - X13825962
75a - 263 Botanica Private, Ottawa, Ontario  K1Y 4P9 - Photo 26 - X13825962
75a - 263 Botanica Private, Ottawa, Ontario  K1Y 4P9 - Photo 27 - X13825962
75a - 263 Botanica Private, Ottawa, Ontario  K1Y 4P9 - Photo 28 - X13825962
75a - 263 Botanica Private, Ottawa, Ontario  K1Y 4P9 - Photo 29 - X13825962
75a - 263 Botanica Private, Ottawa, Ontario  K1Y 4P9 - Photo 30 - X13825962
75a - 263 Botanica Private, Ottawa, Ontario  K1Y 4P9 - Photo 31 - X13825962
75a - 263 Botanica Private, Ottawa, Ontario  K1Y 4P9 - Photo 32 - X13825962
75a - 263 Botanica Private, Ottawa, Ontario  K1Y 4P9 - Photo 33 - X13825962

75a - 263 Botanica Private Ottawa, Ontario K1Y 4P9

2 Bedroom 2 Bathroom 1,200 - 1,399 sqft
Fireplace Indoor Pool Central Air Conditioning Baseboard Heaters, Heat Pump

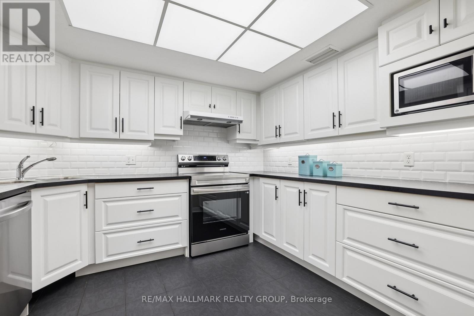
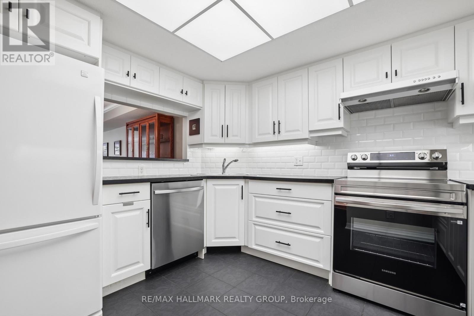
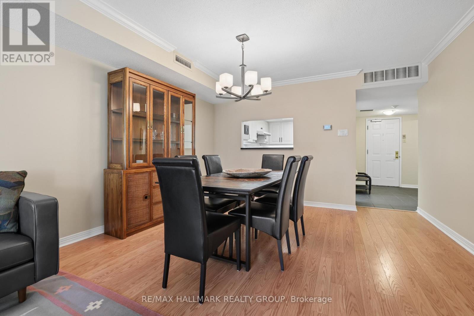
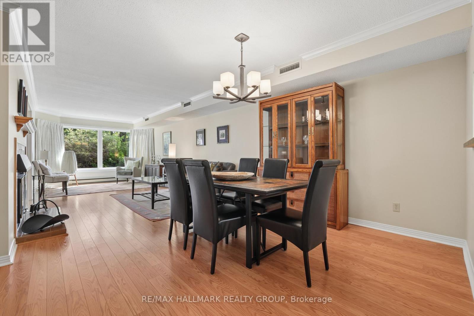
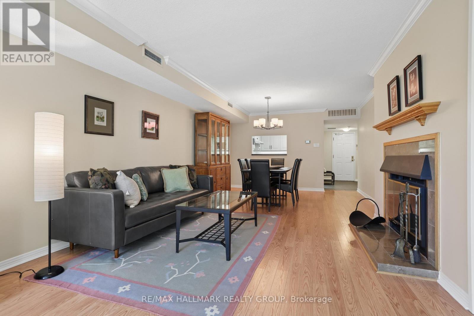
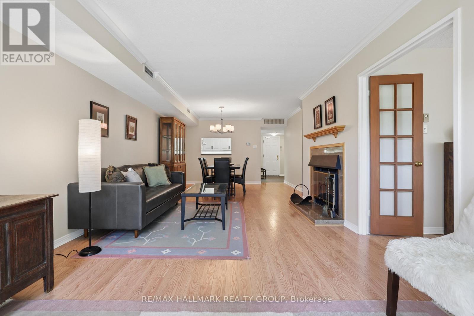
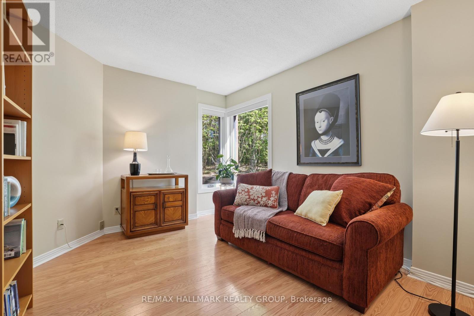
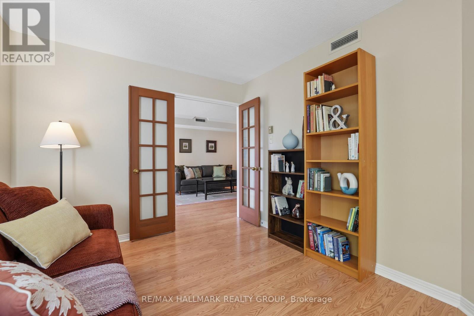
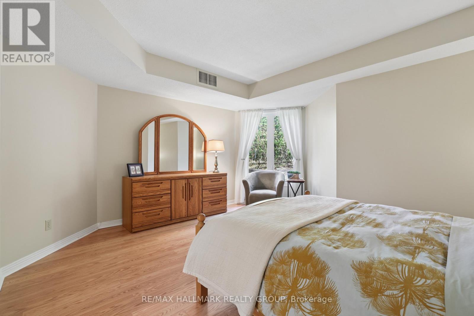
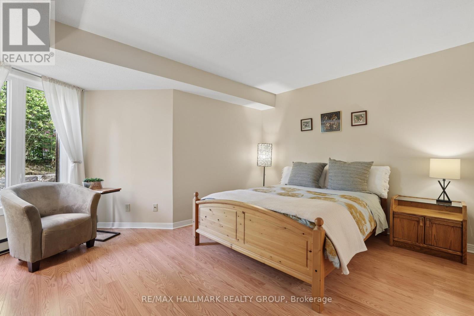
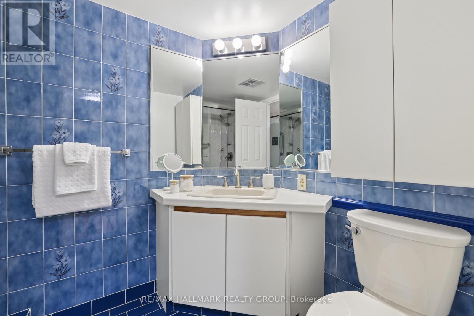
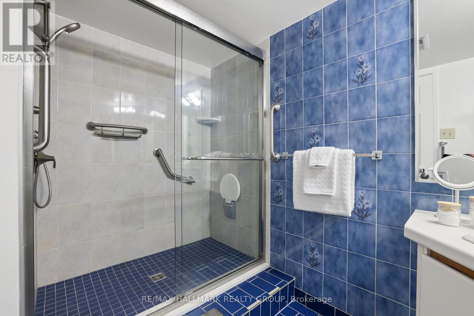
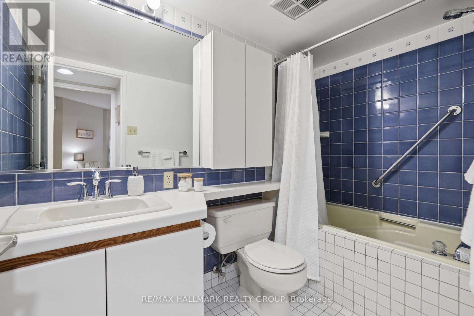
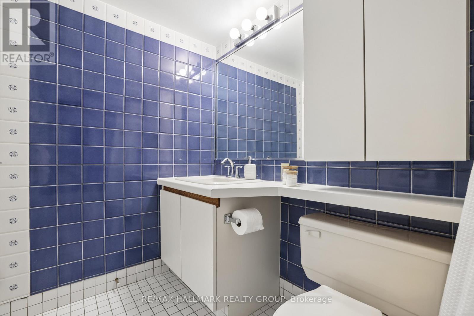
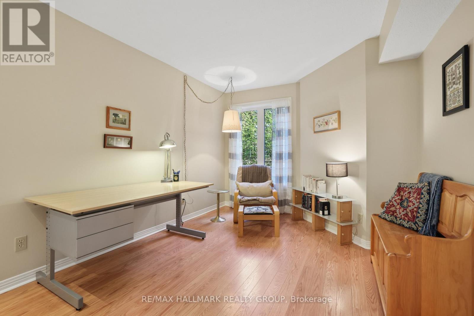
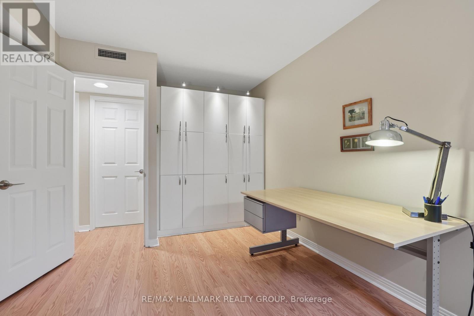
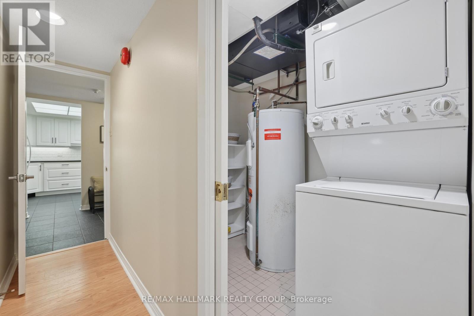
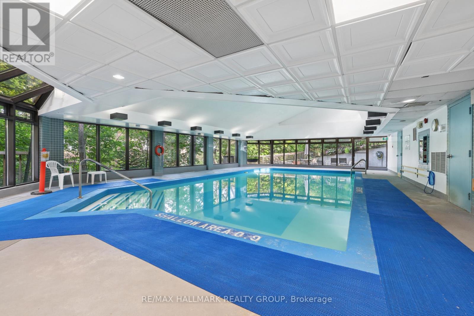
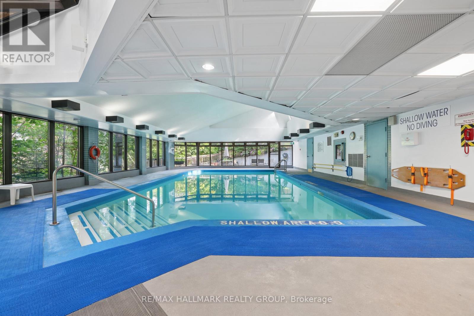
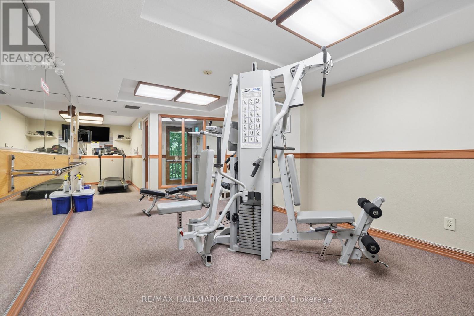
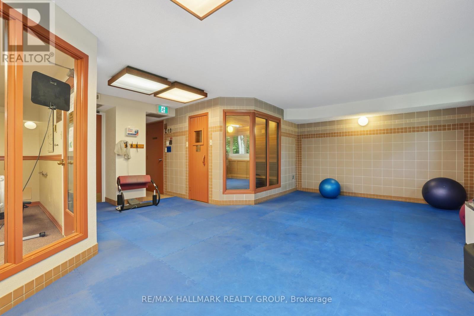
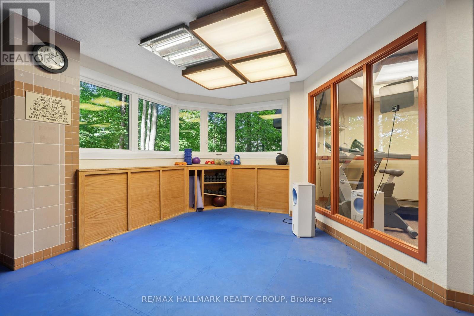
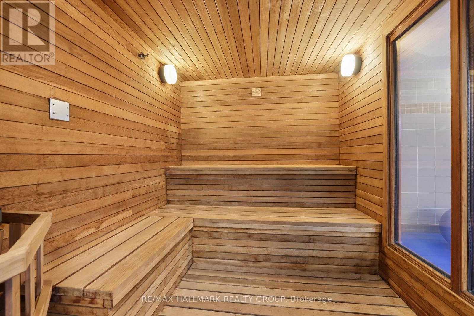
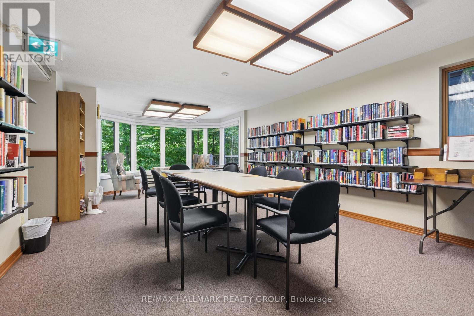
Downsize your responsibilities without downsizing your lifestyle! Welcome to 75-263 Botanica Private, a spacious 1,305 sq. ft. ground-level 2 Bed + Den, 2 Bath condominium offering comfort, convenience and a wonderful sense of community in the heart of Ottawa.Ideal for those transitioning from a family home, this thoughtfully designed residence offers generous space for guests, hobbies, a home office and everyday living-without the maintenance of a traditional home. The bright living/dining area overlooks mature greenery, creating a peaceful, private setting. The updated kitchen offers excellent storage and counter space, while the versatile den is perfect for an office, hobby room or sitting area.The spacious primary bedroom features a wall of closets, tranquil garden views and a 3-piece ensuite with glass shower. The second bedroom offers ample built-in storage and flexibility for guests, an office or hobbies. A second 4-piece bath adds convenience. A wood-burning fireplace brings warmth and character to the living room, while in-unit laundry and a utility room provide everyday ease.Botanica is as much about lifestyle as it is about home. Beautifully landscaped grounds feature mature trees, gardens, walking paths and inviting outdoor spaces. Residents enjoy an indoor heated pool, sauna, fitness centre, yoga studio and library-perfect for staying active, socializing and enjoying a strong sense of community.The location is exceptional, just steps from the Civic Hospital and minutes from the Experimental Farm, Dow's Lake, Little Italy, Preston Street, Hintonburg and Wellington Village. Enjoy nearby restaurants, cafés, shopping, recreation, walking and cycling trails, with easy access to downtown, transit and major roadways.Come discover why Botanica is more than a condominium-it's an active community, a convenient urban retreat, and a wonderful place to call home! Parking: #63 (Upper) Locker: #70 (Lower). (id:42482)

Enquire

about 75a - 263 Botanica Private, Ottawa, Ontario K1Y 4P9

Name

    Property Details

    Property Details for 75a - 263 Botanica Private, Ottawa, Ontario K1Y 4P9

    MLS® Number X13825962
    Property Type Single Family
    Community Name 4504 - Civic Hospital
    CommunityFeatures Pets Allowed With Restrictions
    EquipmentType Water Heater - Electric, Water Heater
    Features Elevator, In Suite Laundry
    ParkingSpaceTotal 1
    PoolType Indoor Pool
    RentalEquipmentType Water Heater - Electric, Water Heater

    Building

    Building details for 75A - 263 BOTANICA PRIVATE, Ottawa, Ontario K1Y 4P9
    BathroomTotal 2
    BedroomsAboveGround 2
    BedroomsTotal 2
    Age 31 To 50 Years
    Amenities Exercise Centre, Recreation Centre, Visitor Parking, Fireplace(s), Storage - Locker
    Appliances Dishwasher, Dryer, Hood Fan, Microwave, Stove, Washer, Refrigerator
    BasementType None
    CoolingType Central Air Conditioning
    ExteriorFinish Brick
    FireplacePresent Yes
    FireplaceTotal 1
    HeatingFuel Electric
    HeatingType Baseboard Heaters, Heat Pump
    SizeInterior 1,200 - 1,399 Sqft
    Type Apartment

    Parking

    Underground
    No Garage

    Land

    Acreage No
    ZoningDescription Ms2

    Rooms

    Level Type Dimensions
    Ground Level Kitchen 3.34 m x 2.81 m
    Ground Level Dining Room 4.23 m x 3.34 m
    Ground Level Living Room 6.19 m x 4.27 m
    Ground Level Den 3.63 m x 3.09 m
    Ground Level Primary Bedroom 4.49 m x 4.38 m
    Ground Level Bathroom 2.68 m x 1.7 m
    Ground Level Bedroom 2 4.69 m x 3.07 m
    Ground Level Bathroom 2.68 m x 1.47 m
    Ground Level Laundry Room 2.3 m x 1.47 m
    Ground Level Foyer 3.01 m x 1.78 m

    RE/MAX HALLMARK REALTY GROUP
    2255 Carling Avenue, Suite 101
    Ottawa, Ontario K2B 7Z5

    (613) 596-5353
    (613) 596-4495
    www.hallmarkottawa.com/

    Book A Showing

    75a - 263 Botanica Private, Ottawa, Ontario K1Y 4P9

    Name
    Booking: Pick a preferred date and time for the property showing
    Booking: Pick a preferred date and time for the property showing
    LRG Logo All White
    pngwing.com
    Evaluate your home's worth with our property

    Find out how much your home is worth with Labrosse Real Estate Group’s free home value estimation service – get started now!