LOADING

$2,500 Monthly

1001 - 1705 Playfair Drive Ottawa, Ontario K1H 8P6

1001 - 1705 Playfair Drive, Ottawa, Ontario  K1H 8P6 - Photo 1 - X13808664
1001 - 1705 Playfair Drive, Ottawa, Ontario  K1H 8P6 - Photo 2 - X13808664
1001 - 1705 Playfair Drive, Ottawa, Ontario  K1H 8P6 - Photo 3 - X13808664
1001 - 1705 Playfair Drive, Ottawa, Ontario  K1H 8P6 - Photo 4 - X13808664
1001 - 1705 Playfair Drive, Ottawa, Ontario  K1H 8P6 - Photo 5 - X13808664
1001 - 1705 Playfair Drive, Ottawa, Ontario  K1H 8P6 - Photo 6 - X13808664
1001 - 1705 Playfair Drive, Ottawa, Ontario  K1H 8P6 - Photo 7 - X13808664
1001 - 1705 Playfair Drive, Ottawa, Ontario  K1H 8P6 - Photo 8 - X13808664
1001 - 1705 Playfair Drive, Ottawa, Ontario  K1H 8P6 - Photo 9 - X13808664
1001 - 1705 Playfair Drive, Ottawa, Ontario  K1H 8P6 - Photo 10 - X13808664
1001 - 1705 Playfair Drive, Ottawa, Ontario  K1H 8P6 - Photo 11 - X13808664
1001 - 1705 Playfair Drive, Ottawa, Ontario  K1H 8P6 - Photo 12 - X13808664
1001 - 1705 Playfair Drive, Ottawa, Ontario  K1H 8P6 - Photo 13 - X13808664
1001 - 1705 Playfair Drive, Ottawa, Ontario  K1H 8P6 - Photo 14 - X13808664
1001 - 1705 Playfair Drive, Ottawa, Ontario  K1H 8P6 - Photo 15 - X13808664
1001 - 1705 Playfair Drive, Ottawa, Ontario  K1H 8P6 - Photo 16 - X13808664
1001 - 1705 Playfair Drive, Ottawa, Ontario  K1H 8P6 - Photo 17 - X13808664
1001 - 1705 Playfair Drive, Ottawa, Ontario  K1H 8P6 - Photo 18 - X13808664
1001 - 1705 Playfair Drive, Ottawa, Ontario  K1H 8P6 - Photo 19 - X13808664
1001 - 1705 Playfair Drive, Ottawa, Ontario  K1H 8P6 - Photo 20 - X13808664
1001 - 1705 Playfair Drive, Ottawa, Ontario  K1H 8P6 - Photo 21 - X13808664
1001 - 1705 Playfair Drive, Ottawa, Ontario  K1H 8P6 - Photo 22 - X13808664
1001 - 1705 Playfair Drive, Ottawa, Ontario  K1H 8P6 - Photo 23 - X13808664
1001 - 1705 Playfair Drive, Ottawa, Ontario  K1H 8P6 - Photo 24 - X13808664
1001 - 1705 Playfair Drive, Ottawa, Ontario  K1H 8P6 - Photo 25 - X13808664
1001 - 1705 Playfair Drive, Ottawa, Ontario  K1H 8P6 - Photo 26 - X13808664
1001 - 1705 Playfair Drive, Ottawa, Ontario  K1H 8P6 - Photo 27 - X13808664
1001 - 1705 Playfair Drive, Ottawa, Ontario  K1H 8P6 - Photo 28 - X13808664
1001 - 1705 Playfair Drive, Ottawa, Ontario  K1H 8P6 - Photo 29 - X13808664
1001 - 1705 Playfair Drive, Ottawa, Ontario  K1H 8P6 - Photo 30 - X13808664
1001 - 1705 Playfair Drive, Ottawa, Ontario  K1H 8P6 - Photo 31 - X13808664
1001 - 1705 Playfair Drive, Ottawa, Ontario  K1H 8P6 - Photo 32 - X13808664
1001 - 1705 Playfair Drive, Ottawa, Ontario  K1H 8P6 - Photo 33 - X13808664
1001 - 1705 Playfair Drive, Ottawa, Ontario  K1H 8P6 - Photo 34 - X13808664
1001 - 1705 Playfair Drive, Ottawa, Ontario  K1H 8P6 - Photo 35 - X13808664
1001 - 1705 Playfair Drive, Ottawa, Ontario  K1H 8P6 - Photo 36 - X13808664
1001 - 1705 Playfair Drive, Ottawa, Ontario  K1H 8P6 - Photo 37 - X13808664
1001 - 1705 Playfair Drive, Ottawa, Ontario  K1H 8P6 - Photo 38 - X13808664
1001 - 1705 Playfair Drive, Ottawa, Ontario  K1H 8P6 - Photo 39 - X13808664
1001 - 1705 Playfair Drive, Ottawa, Ontario  K1H 8P6 - Photo 40 - X13808664
1001 - 1705 Playfair Drive, Ottawa, Ontario  K1H 8P6 - Photo 41 - X13808664
1001 - 1705 Playfair Drive, Ottawa, Ontario  K1H 8P6 - Photo 42 - X13808664
1001 - 1705 Playfair Drive, Ottawa, Ontario  K1H 8P6 - Photo 43 - X13808664
1001 - 1705 Playfair Drive, Ottawa, Ontario  K1H 8P6 - Photo 44 - X13808664

1001 - 1705 Playfair Drive Ottawa, Ontario K1H 8P6

2 Bedroom 2 Bathroom 1,000 - 1,199 sqft
Central Air Conditioning Baseboard Heaters

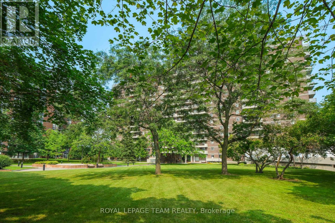
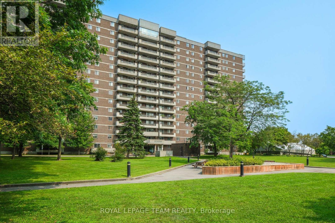
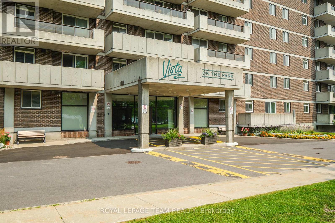
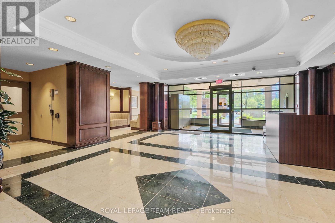
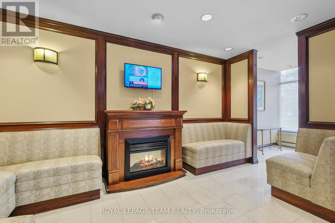
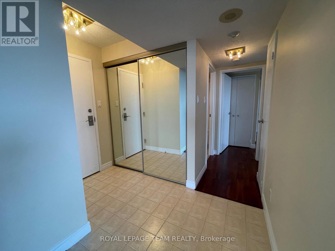
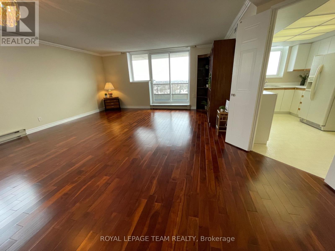
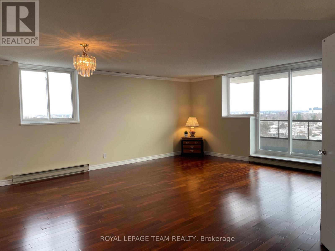
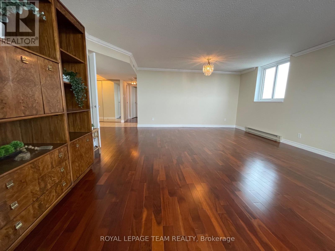
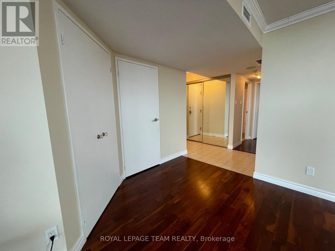
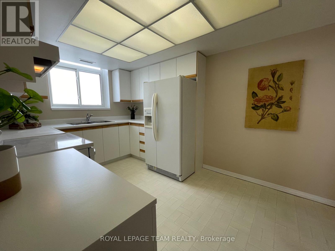
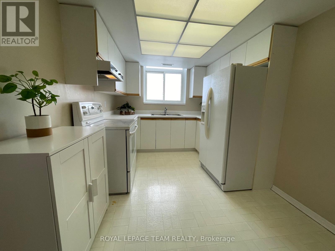
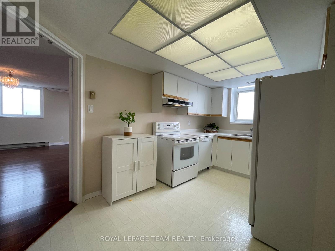
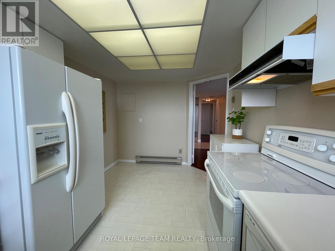
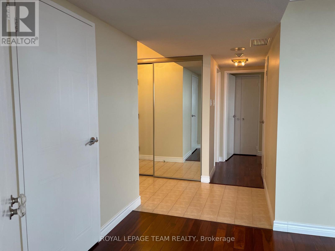
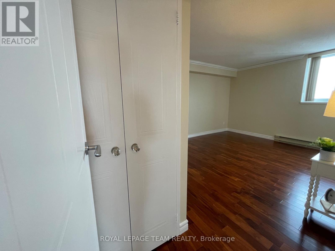
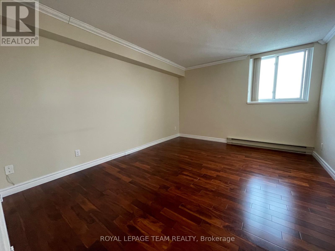
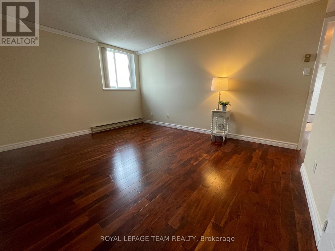
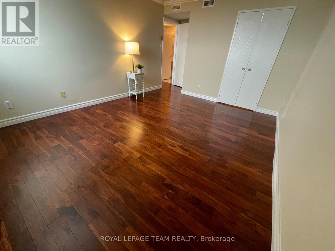
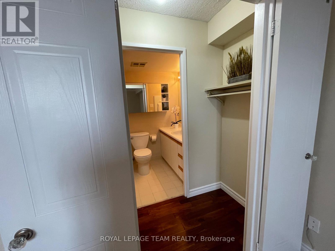
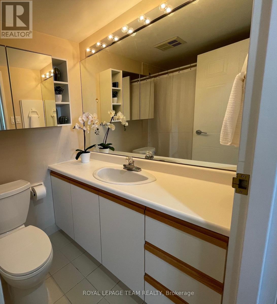
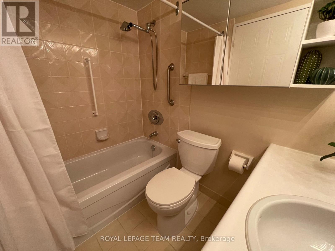
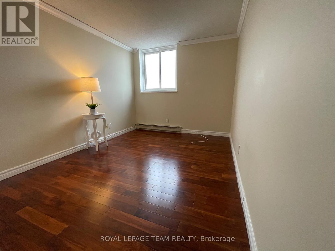
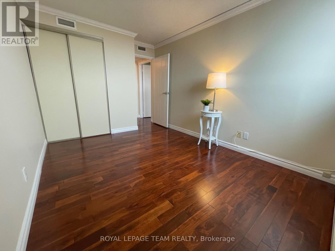
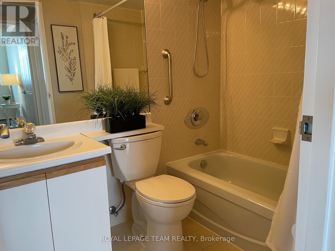
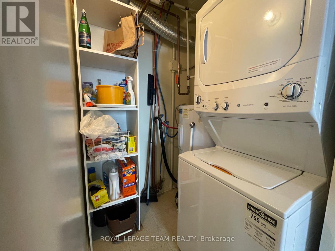
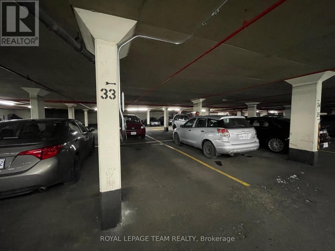
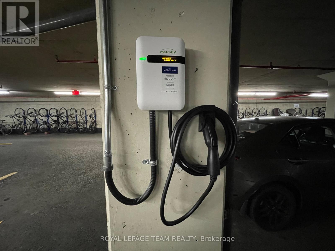
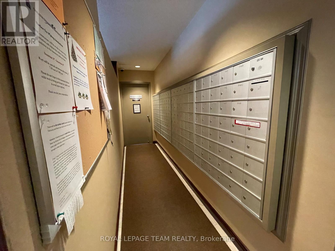
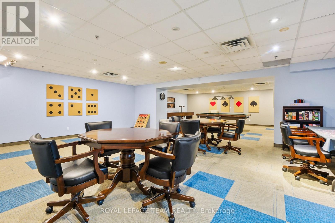
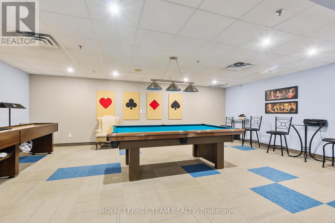
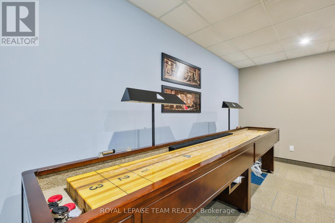
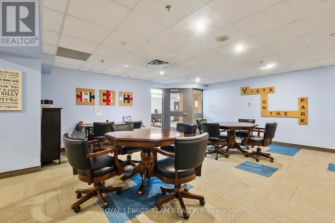
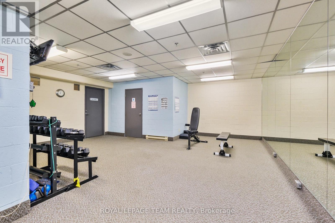
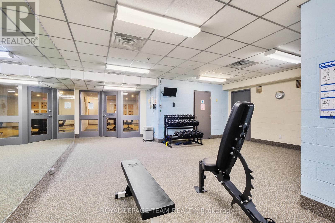
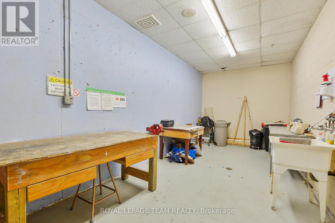
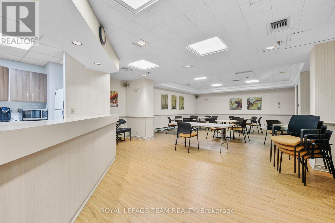
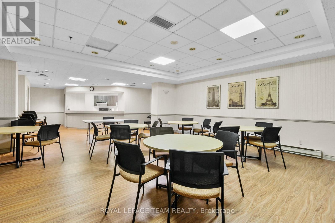
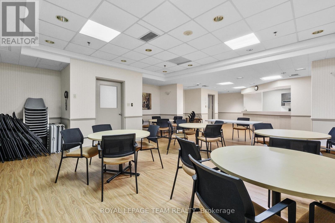
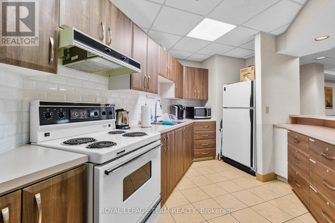
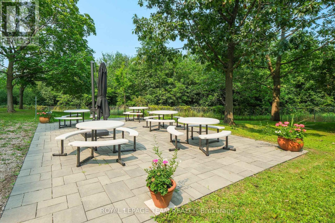
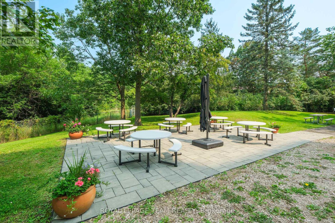
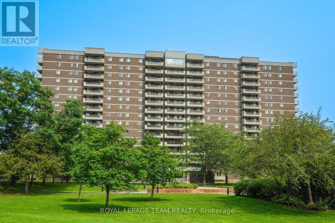
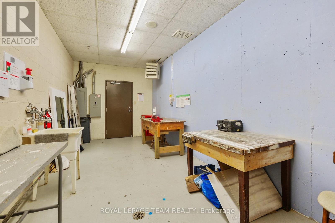
Lovely 2 bedroom corner unit condo available for rent starting November 1, 2026 in sought-after Vista on The Park located in Alta Vista. This unit has been impeccably maintained and offers spectacular unobstructed views of Downtown Ottawa over Grasshopper Hill Park. The natural light hits you the moment you walk into the foyer of the unit, the mirrored-closet doors reflect the light coming from the open-concept living room and dining room which feature beautiful engineered hardwood flooring. The living space provides enough room for everyday living and for entertaining family & friends, the patio door off the living room leads to a private 6' x 16' balcony. Behind a set of small double doors is the eat-in kitchen which offers plenty of cabinetry, counter space, dishwasher, window above the sink & a spot for a small table and chairs for informal everyday eating. On the other side of the foyer the hardwood flooring continues into the bedrooms; the generous primary suite can easily fit a king size bedroom set, it also has two closets and a 4-piece ensuite bathroom with grab bars in the tub. The 2nd bedroom works well for a guest room, office or reading room and another 4-piece bathroom completes this side of the condo. In-unit laundry is located in the utility room beside the kitchen and the machines were updated about 6 years ago. A storage locker and underground parking spot with an EV charger are included and are located in the basement. This building is in a great location close to amenities, transit and greenspace; just a 5 minute drive to the Ottawa Hospital. It's a very well managed, well maintained, quiet, non-smoking & pet free building. Excellent amenities including a library, gym, workout room, saunas, games room, woodworking room & gas bbq with outdoor seating. The building has a wonderful atmosphere with social events & cards for residents who wish to join in. Minimum 1-year lease, completed rental application, proof of income & credit check required. (id:42482)

Enquire

about 1001 - 1705 Playfair Drive, Ottawa, Ontario K1H 8P6

Name

    Property Details

    Property Details for 1001 - 1705 Playfair Drive, Ottawa, Ontario K1H 8P6

    MLS® Number X13808664
    Property Type Single Family
    Community Name 3608 - Playfair Park
    AmenitiesNearby Hospital, Park, Public Transit
    CommunityFeatures Pets Not Allowed
    Features Balcony, Carpet Free, In Suite Laundry
    ParkingSpaceTotal 1

    Building

    Building details for 1001 - 1705 PLAYFAIR DRIVE, Ottawa, Ontario K1H 8P6
    BathroomTotal 2
    BedroomsAboveGround 2
    BedroomsTotal 2
    Age 31 To 50 Years
    Amenities Storage - Locker
    Appliances Garage Door Opener Remote(s), Dishwasher, Dryer, Hood Fan, Water Heater, Stove, Washer, Refrigerator
    BasementType Full
    CoolingType Central Air Conditioning
    ExteriorFinish Brick, Concrete
    FireProtection Smoke Detectors
    FlooringType Hardwood, Tile
    FoundationType Concrete
    HeatingFuel Electric
    HeatingType Baseboard Heaters
    SizeInterior 1,000 - 1,199 Sqft
    Type Apartment

    Parking

    Underground
    Garage
    Inside Entry

    Land

    Acreage No
    LandAmenities Hospital, Park, Public Transit

    Rooms

    Level Type Dimensions
    Main Level Dining Room 4.54 m x 2.74 m
    Main Level Bedroom 3.38 m x 2.83 m
    Main Level Living Room 3.29 m x 5.15 m
    Main Level Kitchen 2.68 m x 4.2 m
    Main Level Primary Bedroom 3.53 m x 4.29 m
    Main Level Utility Room 1.64 m x 1.64 m
    Main Level Other 1.82 m x 0.64 m
    Main Level Foyer 2.74 m x 1.21 m

    ROYAL LEPAGE TEAM REALTY
    5536 Manotick Main St
    Manotick, Ontario K4M 1A7

    (613) 692-3567
    (613) 209-7226
    www.teamrealty.ca/

    ROYAL LEPAGE TEAM REALTY
    5536 Manotick Main St
    Manotick, Ontario K4M 1A7

    (613) 692-3567
    (613) 209-7226
    www.teamrealty.ca/

    Book A Showing

    1001 - 1705 Playfair Drive, Ottawa, Ontario K1H 8P6

    Name
    Booking: Pick a preferred date and time for the property showing
    Booking: Pick a preferred date and time for the property showing
    LRG Logo All White
    pngwing.com
    Evaluate your home's worth with our property

    Find out how much your home is worth with Labrosse Real Estate Group’s free home value estimation service – get started now!