
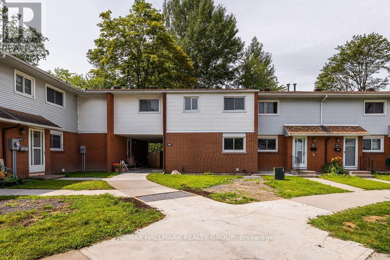
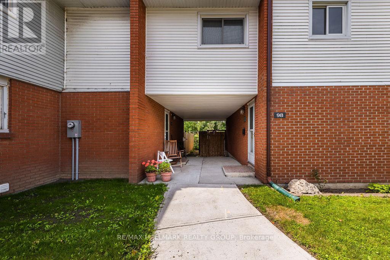
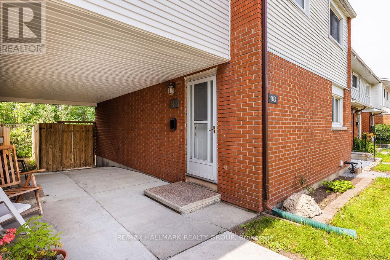
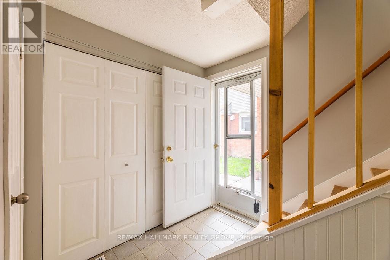
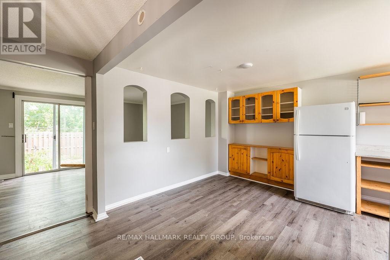
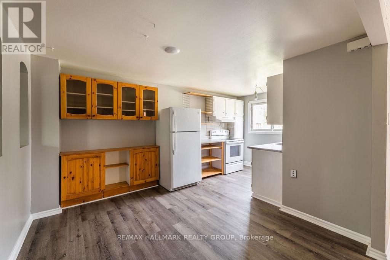
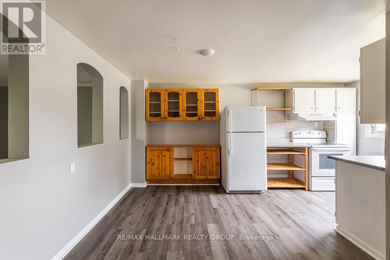
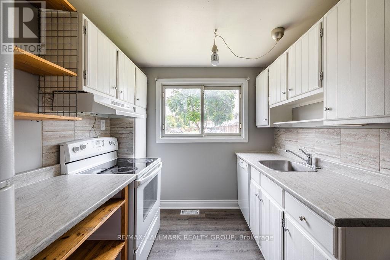
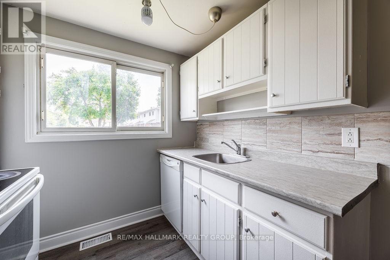
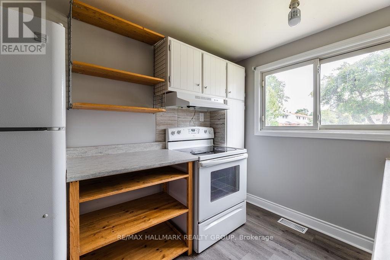
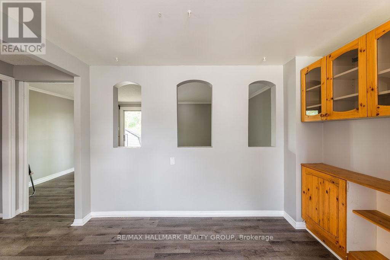
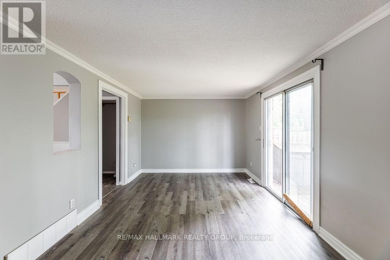
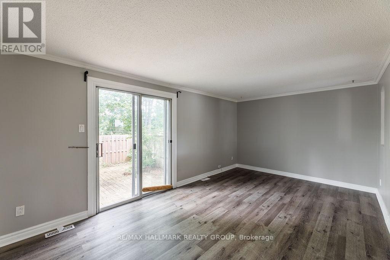
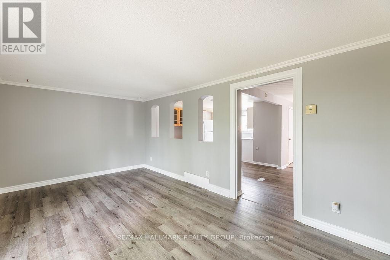
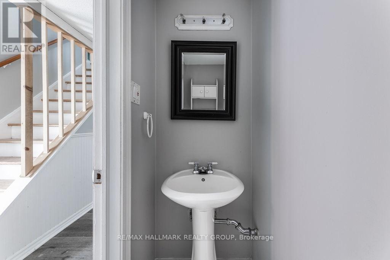
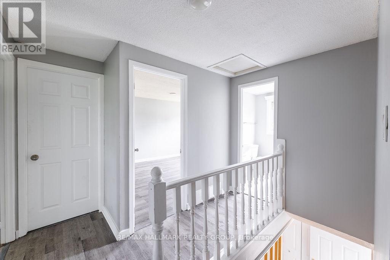
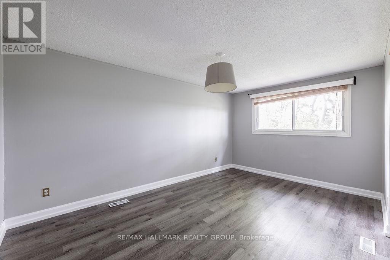
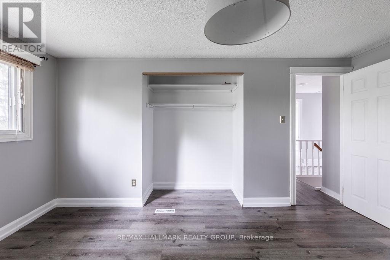
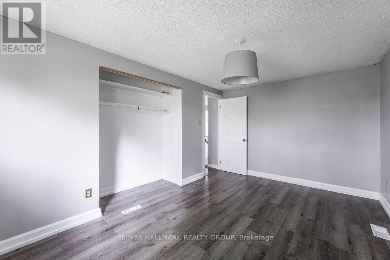
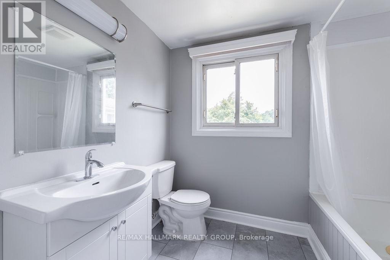
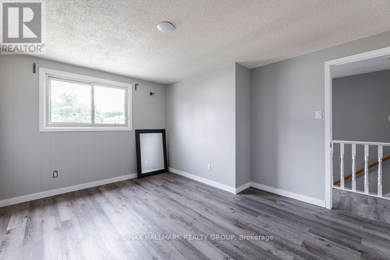
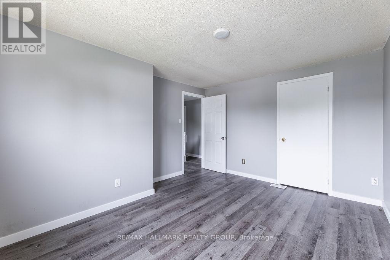
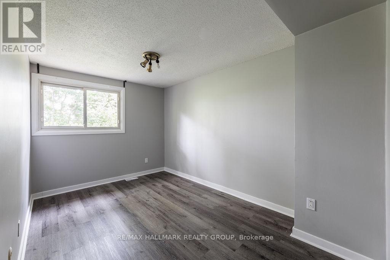
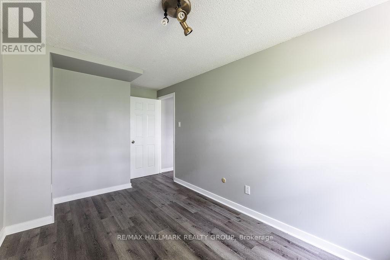
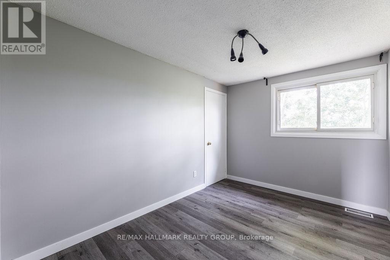
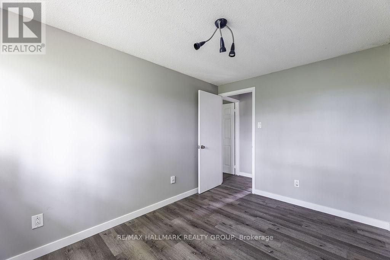
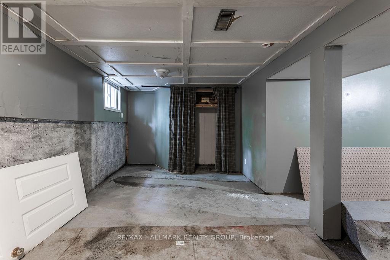
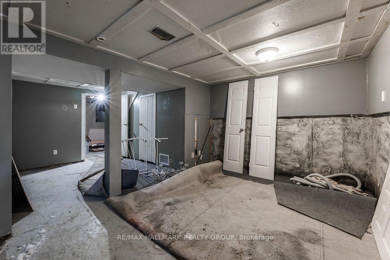
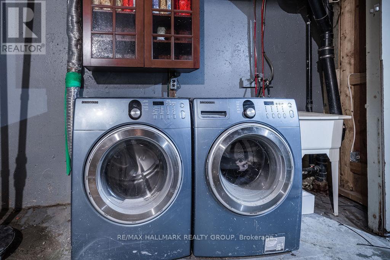
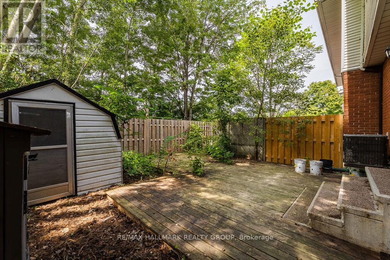
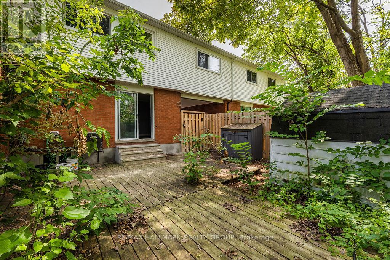
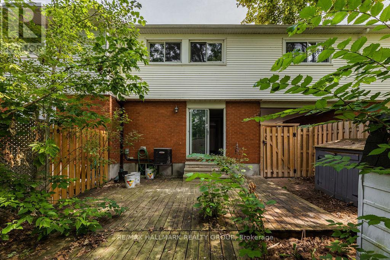
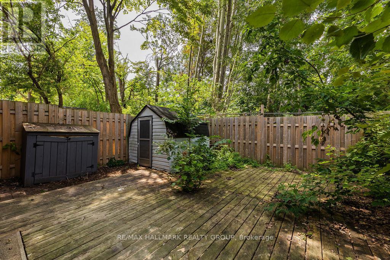
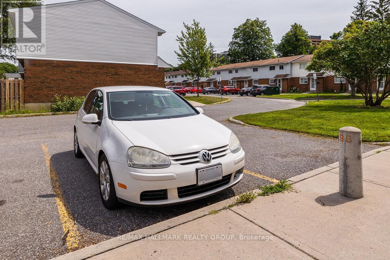
Welcome to 98-1045 Morrison Drive! This bright and spacious 4-bedroom end-unit home offers beautifully refreshed interiors and a convenient location close to parks, schools, Bayshore Shopping Centre, IKEA, Queensway Carleton Hospital and easy access to Highway 417. With newer laminate flooring, the home welcomes you with a renovated kitchen, a separate eating area and a generous living room perfect for relaxing or entertaining. Step outside to the large, low-maintenance backyard, where mature trees and no rear neighbours create a peaceful, private outdoor retreat. Upstairs, four well-proportioned bedrooms are complemented by a newly renovated full bathroom. The partially finished lower level provides additional living space with a recreation room, dedicated laundry room and ample storage. Tenant pays: Hydro, gas, & hot water tank rental fee, while water is included. Available November 1st! (id:42482)
| MLS® Number | X13808534 |
| Property Type | Single Family |
| Community Name | 6301 - Redwood Park |
| AmenitiesNearby | Public Transit, Park, Hospital, Schools |
| CommunityFeatures | Pets Allowed With Restrictions |
| EquipmentType | Water Heater |
| Features | Cul-de-sac, Carpet Free |
| ParkingSpaceTotal | 1 |
| RentalEquipmentType | Water Heater |
| Structure | Patio(s), Deck |
| BathroomTotal | 2 |
| BedroomsAboveGround | 4 |
| BedroomsTotal | 4 |
| Appliances | Dryer, Hood Fan, Stove, Washer, Refrigerator |
| BasementDevelopment | Partially Finished |
| BasementType | Full (partially Finished) |
| CoolingType | Central Air Conditioning |
| ExteriorFinish | Brick |
| FireProtection | Smoke Detectors |
| FireplacePresent | Yes |
| HalfBathTotal | 1 |
| HeatingFuel | Natural Gas |
| HeatingType | Forced Air |
| StoriesTotal | 2 |
| SizeInterior | 1,200 - 1,399 Sqft |
| Type | Row / Townhouse |
| No Garage |
| Acreage | No |
| LandAmenities | Public Transit, Park, Hospital, Schools |
| Level | Type | Length | Width | Dimensions |
|---|---|---|---|---|
| Second Level | Primary Bedroom | 4.31 m | 3.04 m | 4.31 m x 3.04 m |
| Second Level | Bedroom | 3.53 m | 2.51 m | 3.53 m x 2.51 m |
| Second Level | Bedroom | 3.65 m | 2.54 m | 3.65 m x 2.54 m |
| Second Level | Bedroom | 4.06 m | 3.35 m | 4.06 m x 3.35 m |
| Second Level | Bathroom | 1.98 m | 1.62 m | 1.98 m x 1.62 m |
| Lower Level | Family Room | 5.53 m | 2.89 m | 5.53 m x 2.89 m |
| Lower Level | Laundry Room | 3.42 m | 2.05 m | 3.42 m x 2.05 m |
| Main Level | Living Room | 5.23 m | 3.07 m | 5.23 m x 3.07 m |
| Main Level | Kitchen | 4.36 m | 3.17 m | 4.36 m x 3.17 m |


The trademarks REALTOR®, REALTORS®, and the REALTOR® logo are controlled by The Canadian Real Estate Association (CREA) and identify real estate professionals who are members of CREA. The trademarks MLS®, Multiple Listing Service® and the associated logos are owned by The Canadian Real Estate Association (CREA) and identify the quality of services provided by real estate professionals who are members of CREA. The trademark DDF® is owned by The Canadian Real Estate Association (CREA) and identifies CREA's Data Distribution Facility (DDF®)

