


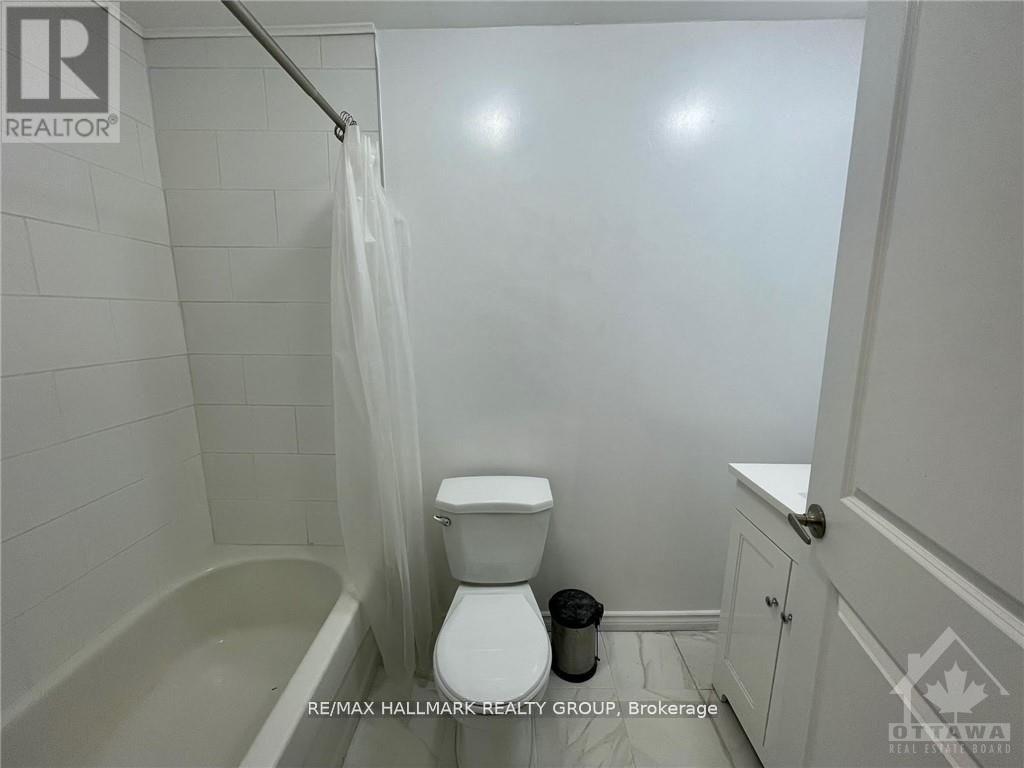
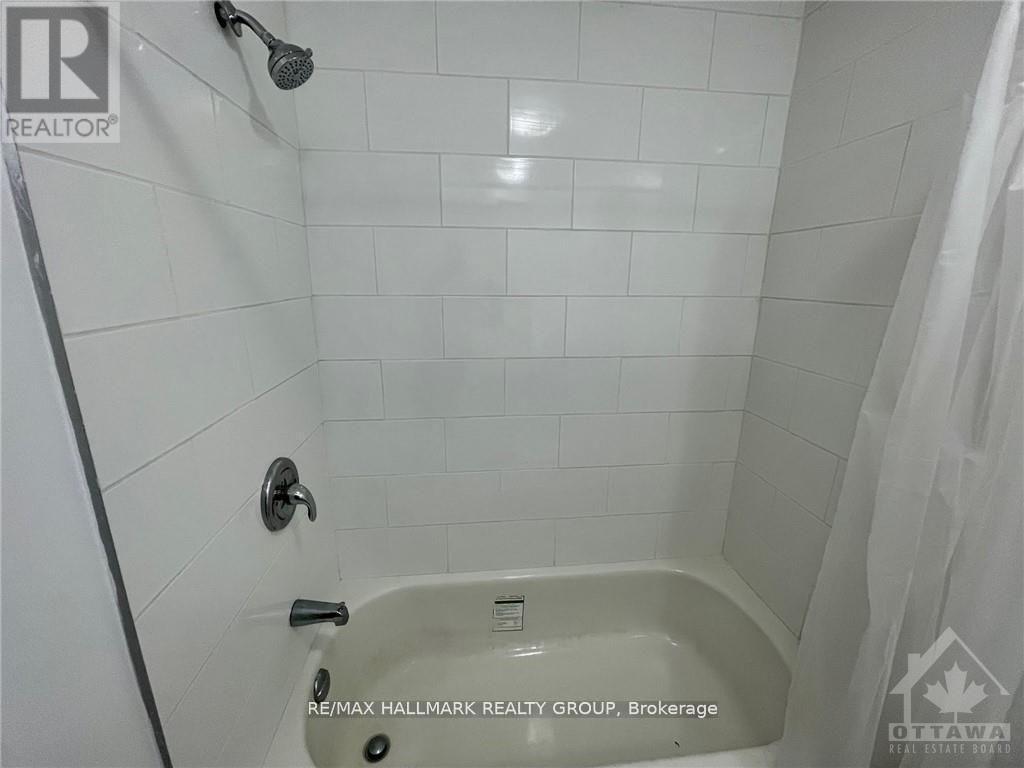
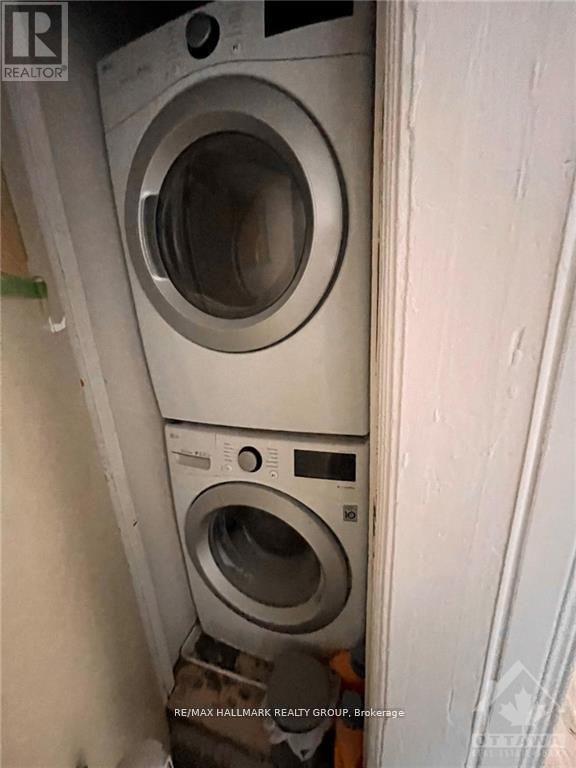
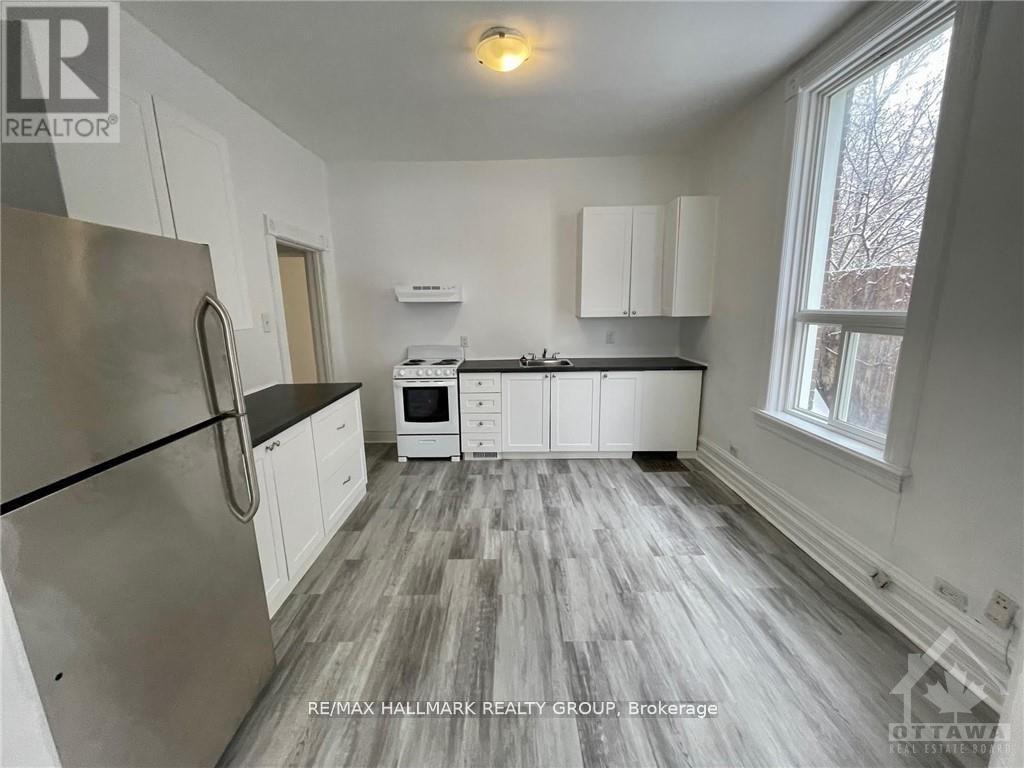
Bright and well-maintained 2-bedroom, 1-bathroom apartment in the heart of the Glebe, just steps from Bank Street shops, cafés, restaurants, grocery stores, Lansdowne Park, parks and public transit. This quiet, well-maintained building offers comfortable living with heat and water included; tenant pays electricity and internet. Enjoy free shared laundry, a private outdoor terrace, tandem parking for two vehicles, and shared outdoor storage. Excellent location with easy access to downtown Ottawa. Available immediately - an excellent opportunity to enjoy the convenience and lifestyle of the Glebe! (id:42482)
| MLS® Number | X13767442 |
| Property Type | Single Family |
| Community Name | 4402 - Glebe |
| AmenitiesNearby | Public Transit |
| Features | Carpet Free |
| ParkingSpaceTotal | 2 |
| BedroomsAboveGround | 2 |
| BedroomsTotal | 2 |
| Appliances | Hood Fan, Stove, Refrigerator |
| BasementType | None |
| CoolingType | None |
| ExteriorFinish | Brick |
| HeatingFuel | Natural Gas |
| HeatingType | Forced Air |
| SizeInterior | 700 - 1,100 Sqft |
| Type | Other |
| UtilityWater | Municipal Water |
| No Garage |
| Acreage | No |
| LandAmenities | Public Transit |
| Sewer | Sanitary Sewer |
| Level | Type | Length | Width | Dimensions |
|---|---|---|---|---|
| Main Level | Bathroom | Measurements not available | ||
| Main Level | Kitchen | 3.04 m | 3.04 m | 3.04 m x 3.04 m |
| Main Level | Living Room | 3.04 m | 3.04 m | 3.04 m x 3.04 m |
| Main Level | Bedroom | 3.04 m | 3.04 m | 3.04 m x 3.04 m |
| Main Level | Bedroom | 2.28 m | 3.04 m | 2.28 m x 3.04 m |


The trademarks REALTOR®, REALTORS®, and the REALTOR® logo are controlled by The Canadian Real Estate Association (CREA) and identify real estate professionals who are members of CREA. The trademarks MLS®, Multiple Listing Service® and the associated logos are owned by The Canadian Real Estate Association (CREA) and identify the quality of services provided by real estate professionals who are members of CREA. The trademark DDF® is owned by The Canadian Real Estate Association (CREA) and identifies CREA's Data Distribution Facility (DDF®)

