
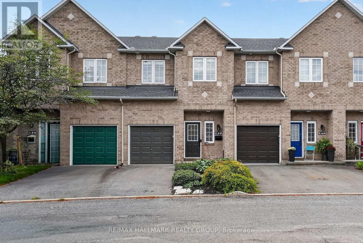
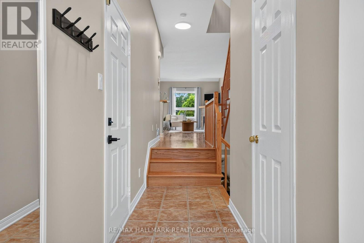
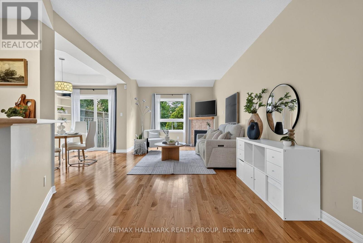
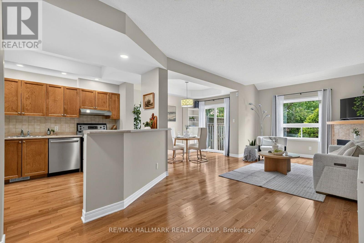
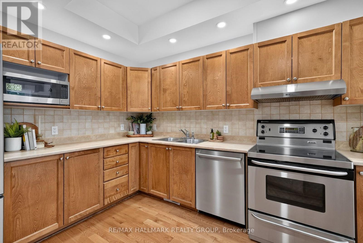
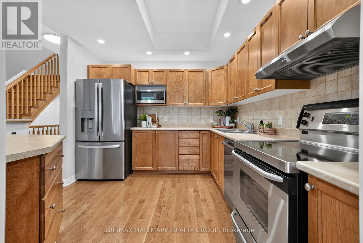
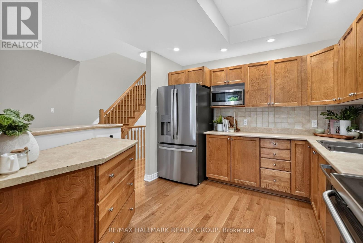
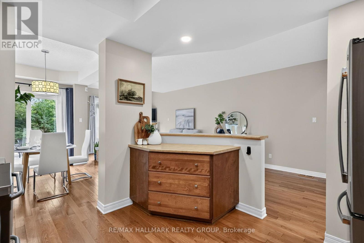
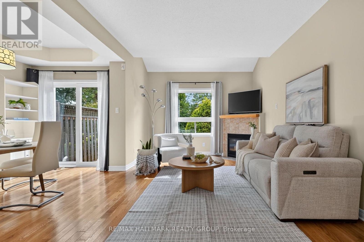
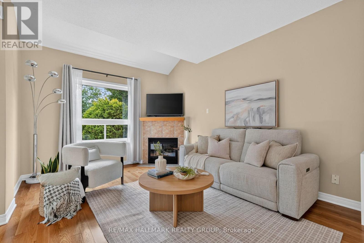
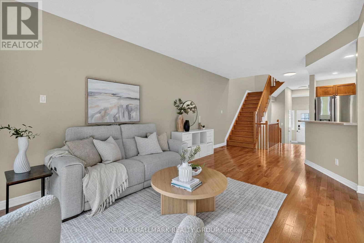
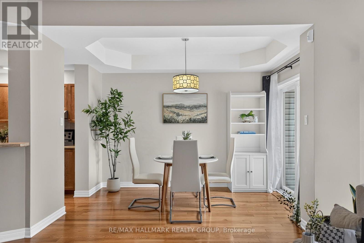
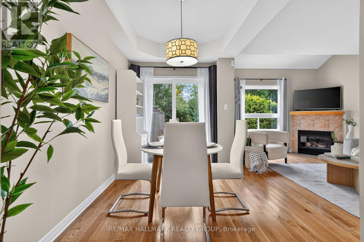
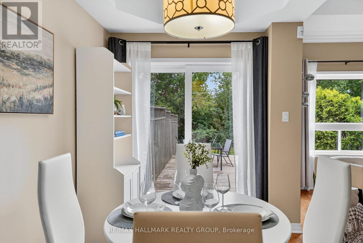
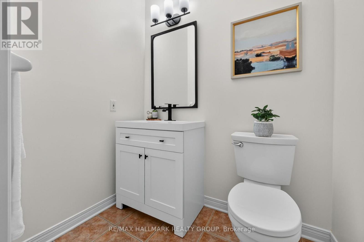
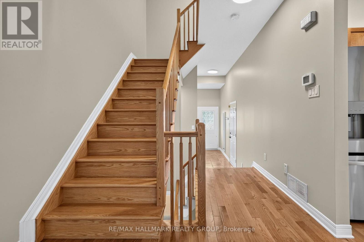
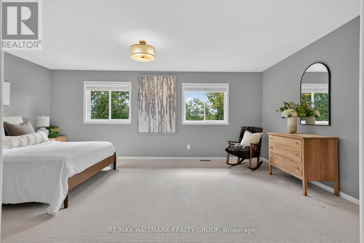
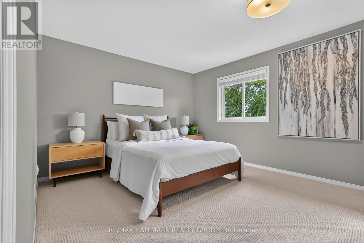
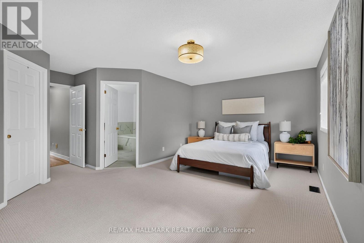
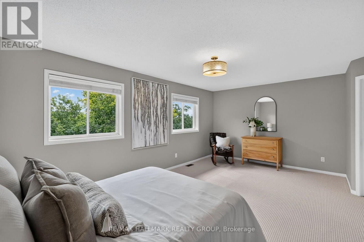
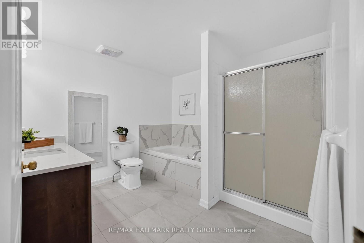
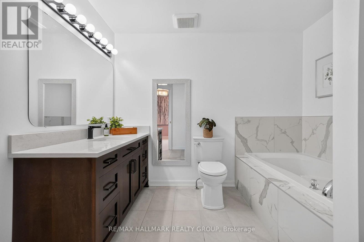
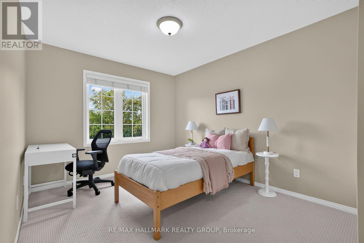
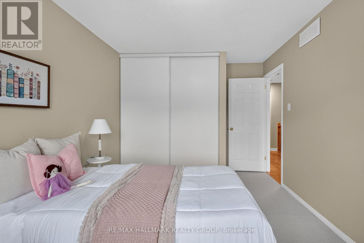
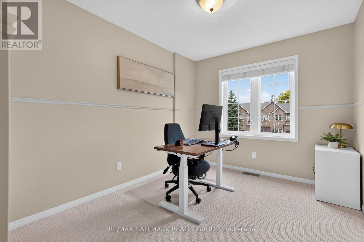
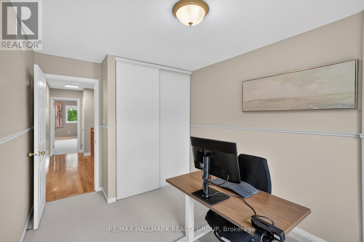
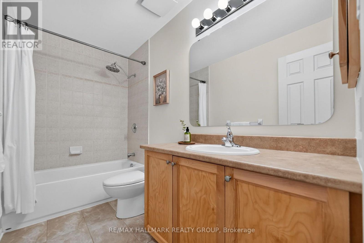
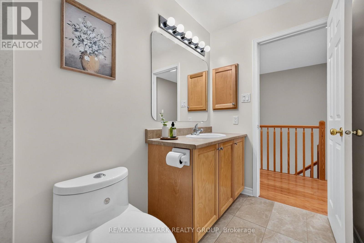
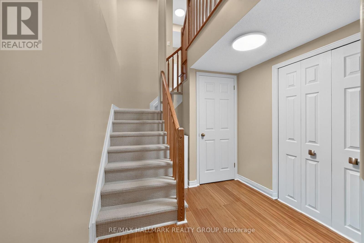
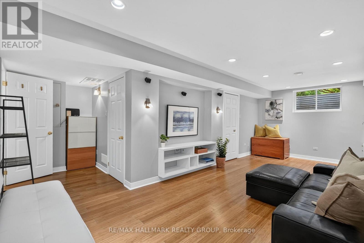
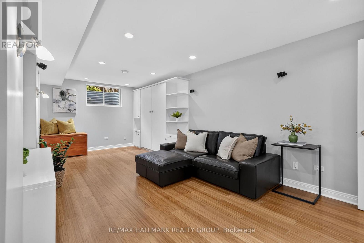
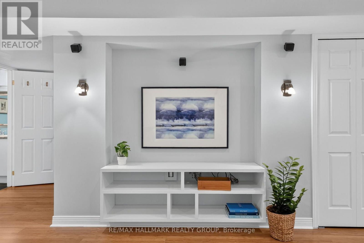
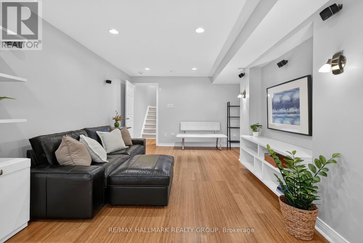
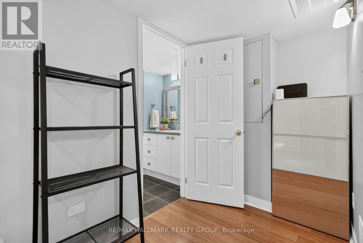
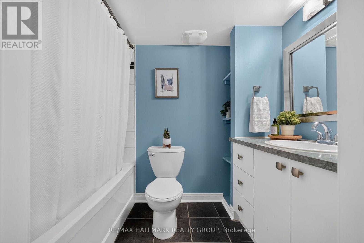
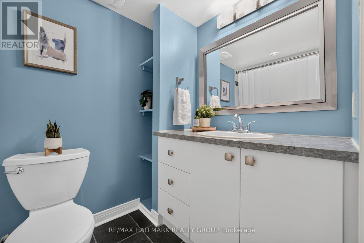
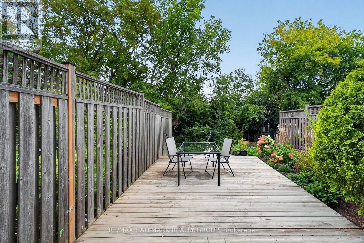
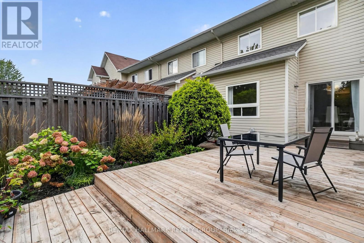
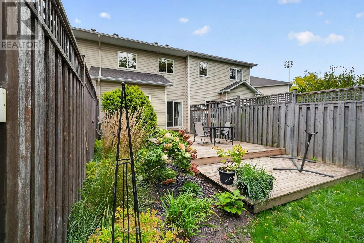
Welcome to this well maintained 3 bedroom, 4 bathroom freehold townhouse on a quiet CUL-DE-SAC with NO REAR NEIGHBOURS, offering a peaceful and private setting rarely found in a townhouse. This home is ideal for buyers seeking a functional living space that supports day to day practicality, along with thoughtful upgrades that elevate the home above builder grade standards and beyond esthetics for improved reliability. The bright and functional main level features 9ft ceilings, a comfortable living room with gas fireplace and a dedicated dining area. The kitchen's cupboards have been upgraded with well placed functional features that create a cook friendly, highly practical workspace. The 3 bedrooms, the powder room, the basement, and the garage offer extensive built-in storage. The fully finished lower level adds valuable flexibility with a large living area, integrated home cinema wiring with surround sound speakers, a Murphy bed, and a fourth full bathroom, ready for movie nights or a gym, while comfortably accommodating occasional guests. Major updates include the roof (2022), refrigerator (2026), quartz bathroom ensuite countertops (2021), second bathroom tile (2021), wood flooring (2021) and upgraded attic insulation (2016). Located on a very quiet street and only 15 minutes from downtown, the home offers an ideal balance between urban access, and a peaceful natural setting. Both front and back low maintenance landscaping provide blooms from early spring through late fall. A rare opportunity to experience a sense of privacy and tranquility while still being close to all the conveniences of the city, situated minutes to shops, amenities, two public transit options, Carleton University, and only a few steps away from Westboro Academy and Lamoureux Primary School. Book your showing today! (id:42482)
2:00 pm
Ends at:4:00 pm
| MLS® Number | X13824038 |
| Property Type | Single Family |
| Neighbourhood | Heron Park |
| Community Name | 4603 - Brookfield Gardens |
| AmenitiesNearby | Public Transit, Park |
| EquipmentType | Water Heater - Gas, Water Heater |
| Features | Cul-de-sac |
| ParkingSpaceTotal | 2 |
| RentalEquipmentType | Water Heater - Gas, Water Heater |
| Structure | Deck |
| BathroomTotal | 4 |
| BedroomsAboveGround | 3 |
| BedroomsTotal | 3 |
| Amenities | Fireplace(s) |
| Appliances | Garage Door Opener Remote(s), Water Heater, Blinds, Dishwasher, Dryer, Hood Fan, Microwave, Stove, Washer, Refrigerator |
| BasementDevelopment | Finished |
| BasementType | Full (finished) |
| ConstructionStyleAttachment | Attached |
| CoolingType | Central Air Conditioning |
| ExteriorFinish | Brick, Concrete |
| FireplacePresent | Yes |
| FireplaceTotal | 1 |
| FoundationType | Concrete |
| HalfBathTotal | 1 |
| HeatingFuel | Natural Gas |
| HeatingType | Forced Air |
| StoriesTotal | 2 |
| SizeInterior | 1,500 - 2,000 Sqft |
| Type | Row / Townhouse |
| UtilityWater | Municipal Water |
| Attached Garage | |
| Garage | |
| Inside Entry |
| Acreage | No |
| LandAmenities | Public Transit, Park |
| Sewer | Sanitary Sewer |
| SizeDepth | 131 Ft ,3 In |
| SizeFrontage | 19 Ft ,9 In |
| SizeIrregular | 19.8 X 131.3 Ft |
| SizeTotalText | 19.8 X 131.3 Ft |
| ZoningDescription | R3m[615]s220 |
| Level | Type | Length | Width | Dimensions |
|---|---|---|---|---|
| Second Level | Primary Bedroom | 4.27 m | 19 m | 4.27 m x 19 m |
| Second Level | Bathroom | 3.09 m | 2.92 m | 3.09 m x 2.92 m |
| Second Level | Primary Bedroom | 2.46 m | 1.67 m | 2.46 m x 1.67 m |
| Second Level | Bedroom 2 | 3.27 m | 2.64 m | 3.27 m x 2.64 m |
| Second Level | Bedroom 3 | 3.48 m | 2.92 m | 3.48 m x 2.92 m |
| Second Level | Bathroom | 2.9 m | 49 m | 2.9 m x 49 m |
| Basement | Recreational, Games Room | 6.8 m | 3.15 m | 6.8 m x 3.15 m |
| Basement | Bathroom | 1.54 m | 2.43 m | 1.54 m x 2.43 m |
| Main Level | Bathroom | 1.75 m | 1.32 m | 1.75 m x 1.32 m |
| Main Level | Living Room | 6.85 m | 3.4 m | 6.85 m x 3.4 m |
| Main Level | Dining Room | 2.33 m | 3.2 m | 2.33 m x 3.2 m |
| Main Level | Kitchen | 3.35 m | 2.97 m | 3.35 m x 2.97 m |
| Cable | Available |
| Electricity | Installed |
| Sewer | Installed |


The trademarks REALTOR®, REALTORS®, and the REALTOR® logo are controlled by The Canadian Real Estate Association (CREA) and identify real estate professionals who are members of CREA. The trademarks MLS®, Multiple Listing Service® and the associated logos are owned by The Canadian Real Estate Association (CREA) and identify the quality of services provided by real estate professionals who are members of CREA. The trademark DDF® is owned by The Canadian Real Estate Association (CREA) and identifies CREA's Data Distribution Facility (DDF®)

