

LOADING

$769,900

210 Broxburn Crescent Ottawa, Ontario K2J 0N7

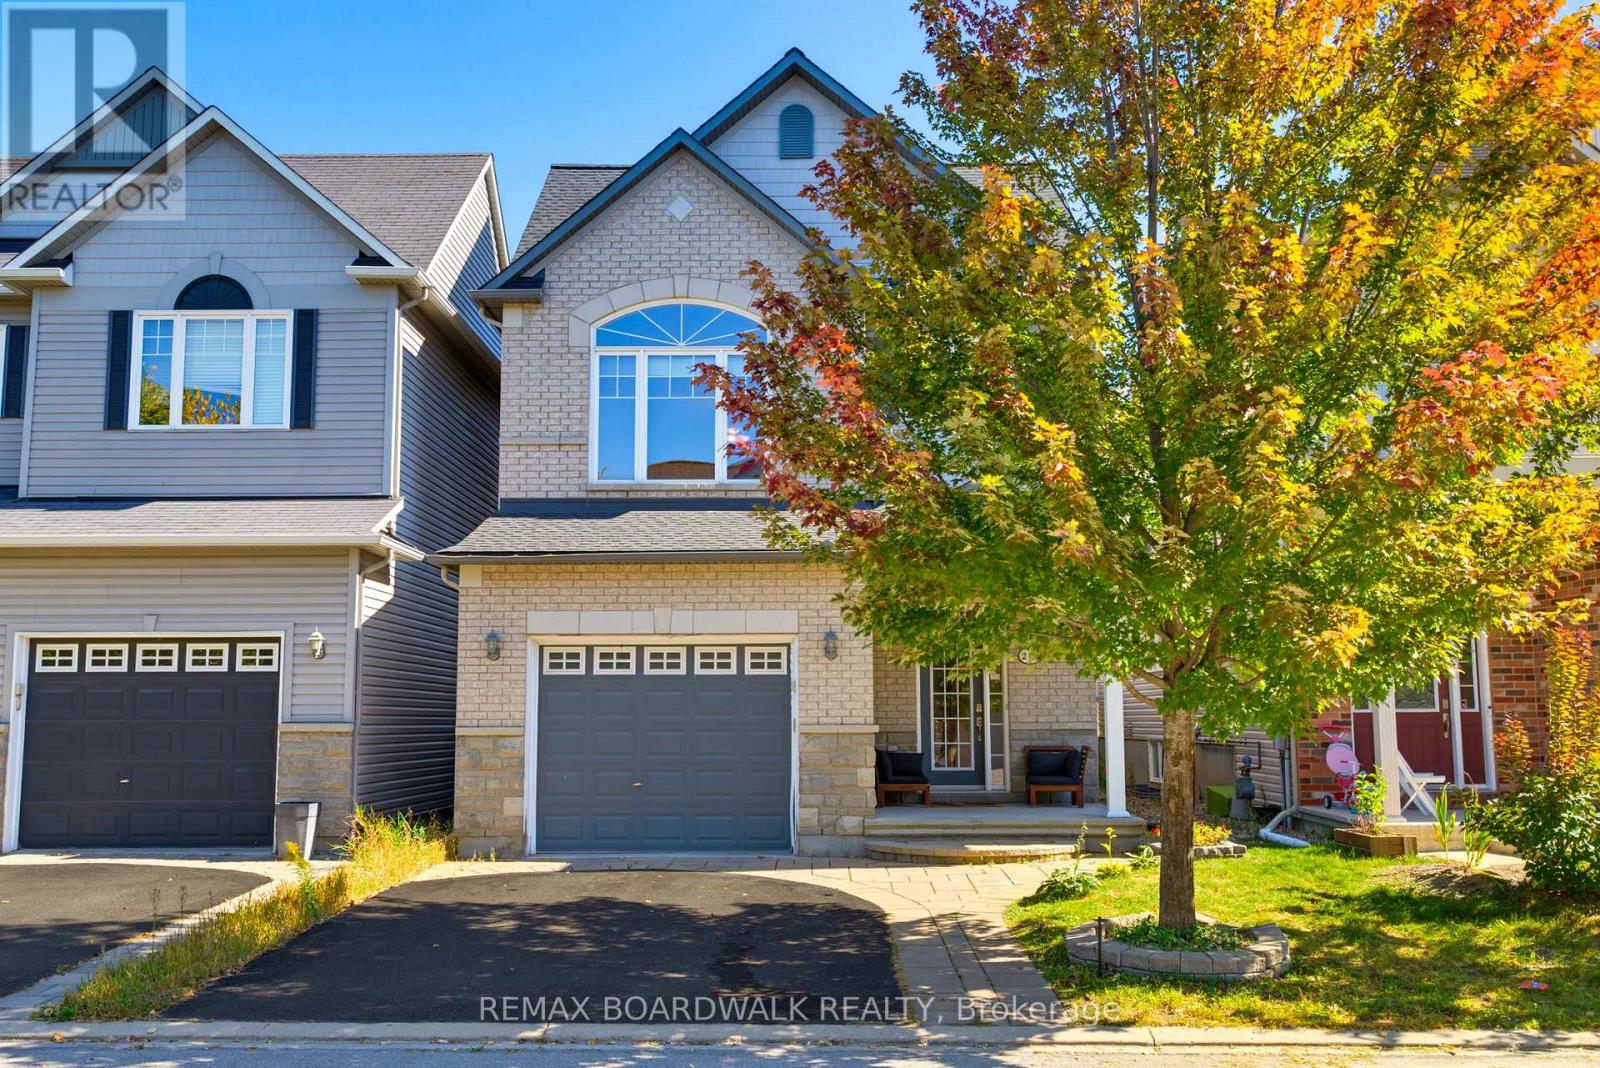
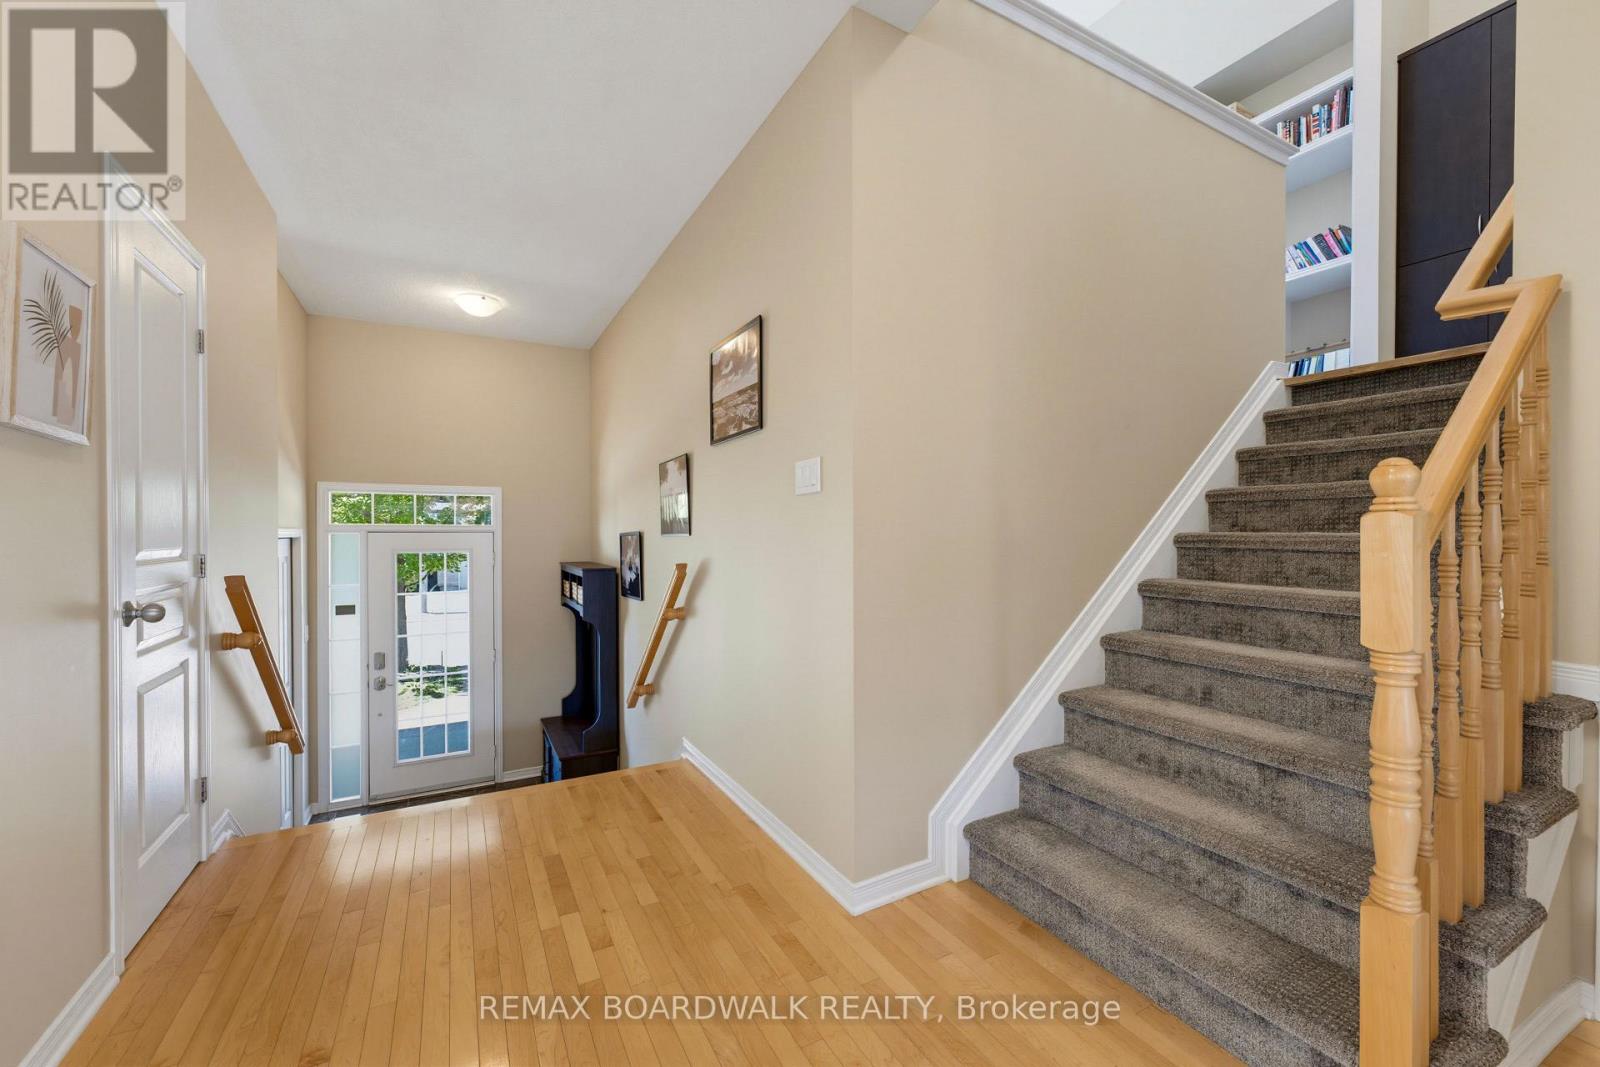
210 Broxburn Crescent, Ottawa, Ontario  K2J 0N7 - Photo 1 - X13824022
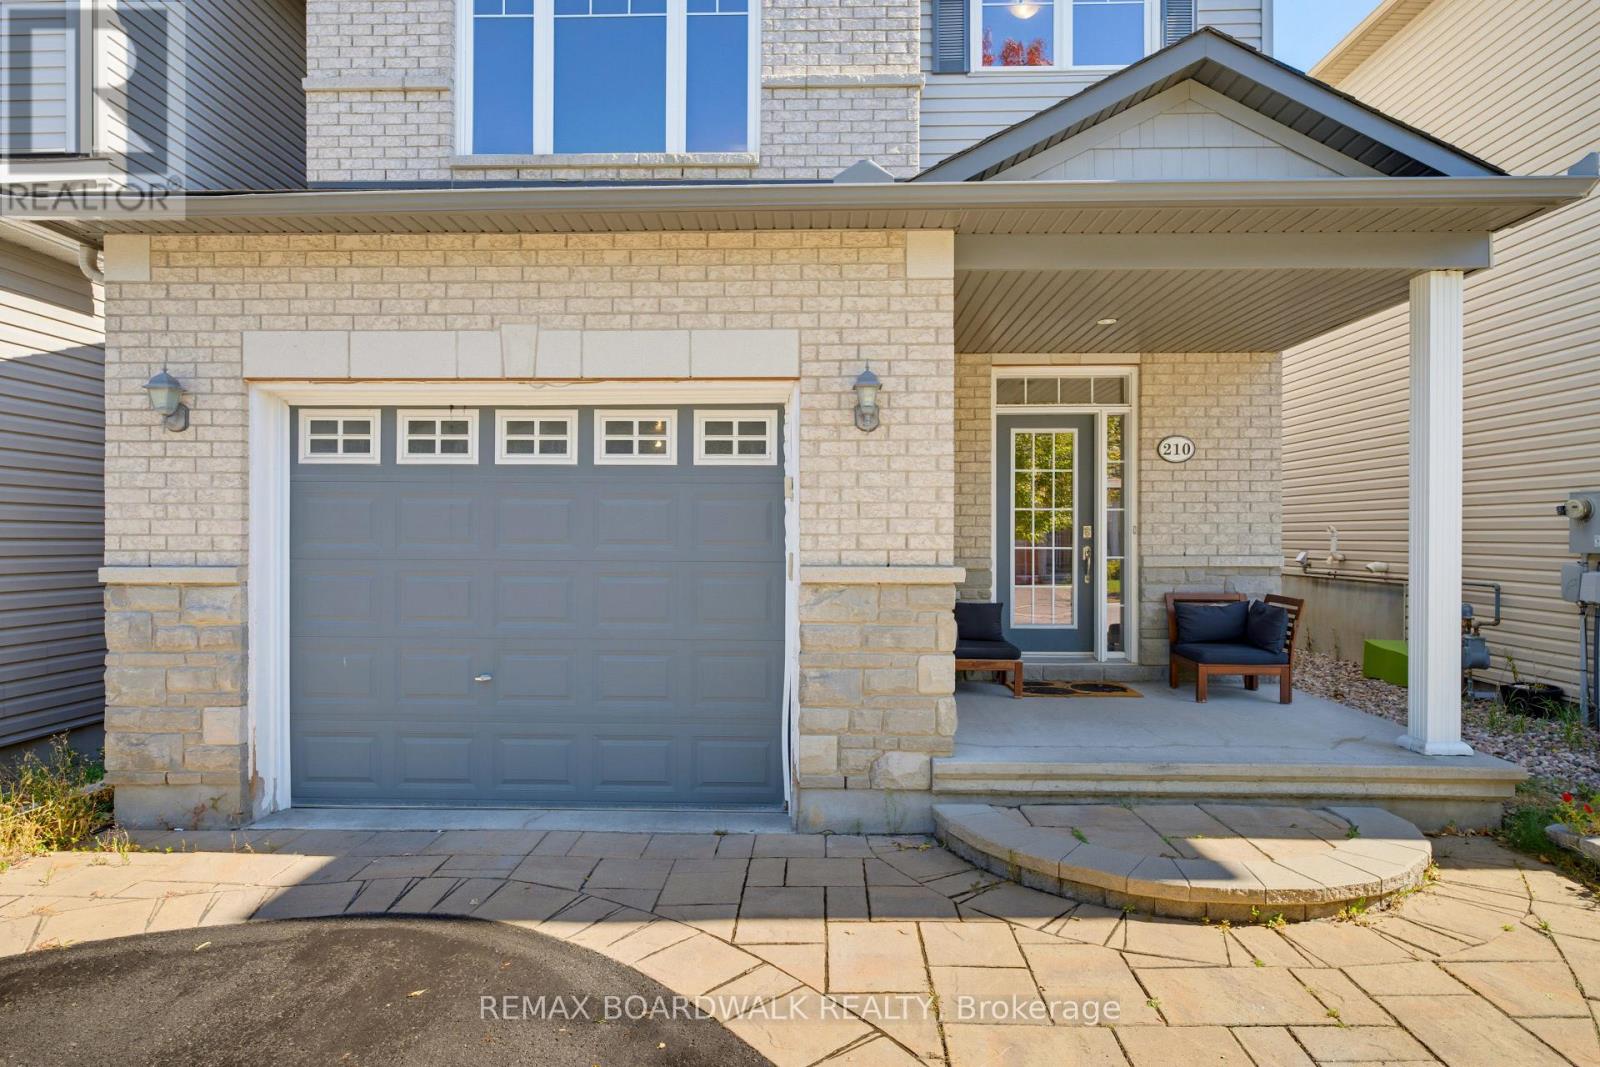
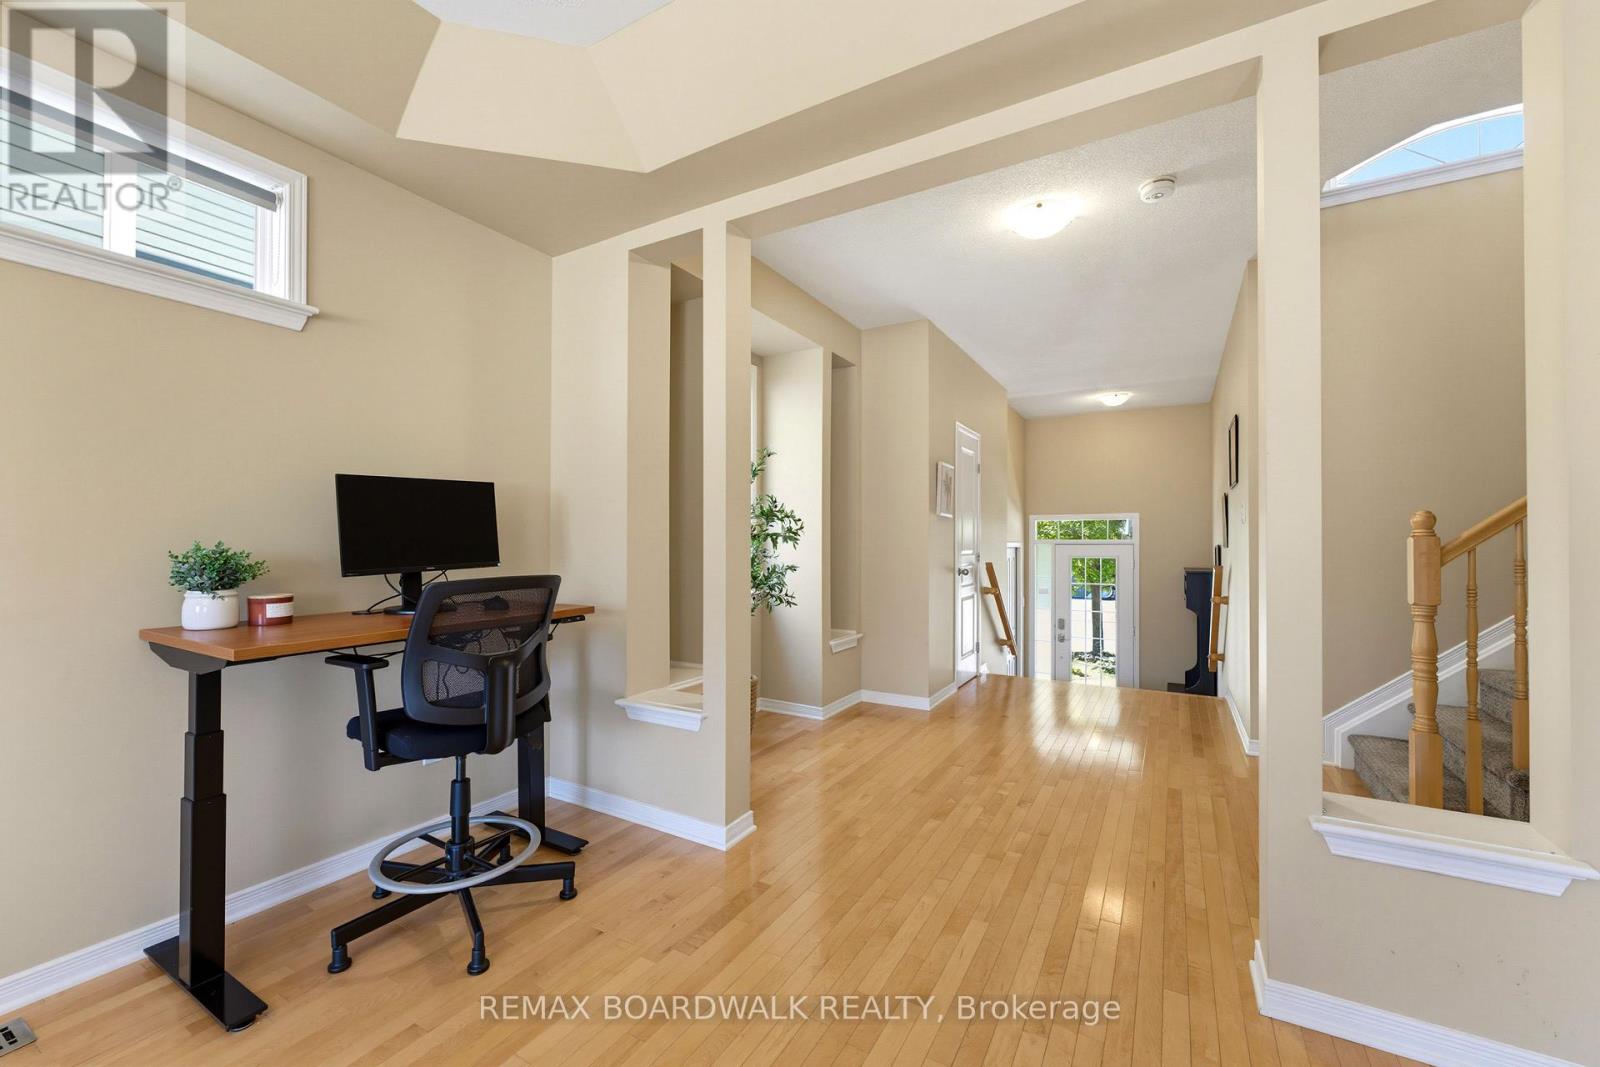
210 Broxburn Crescent, Ottawa, Ontario  K2J 0N7 - Photo 2 - X13824022
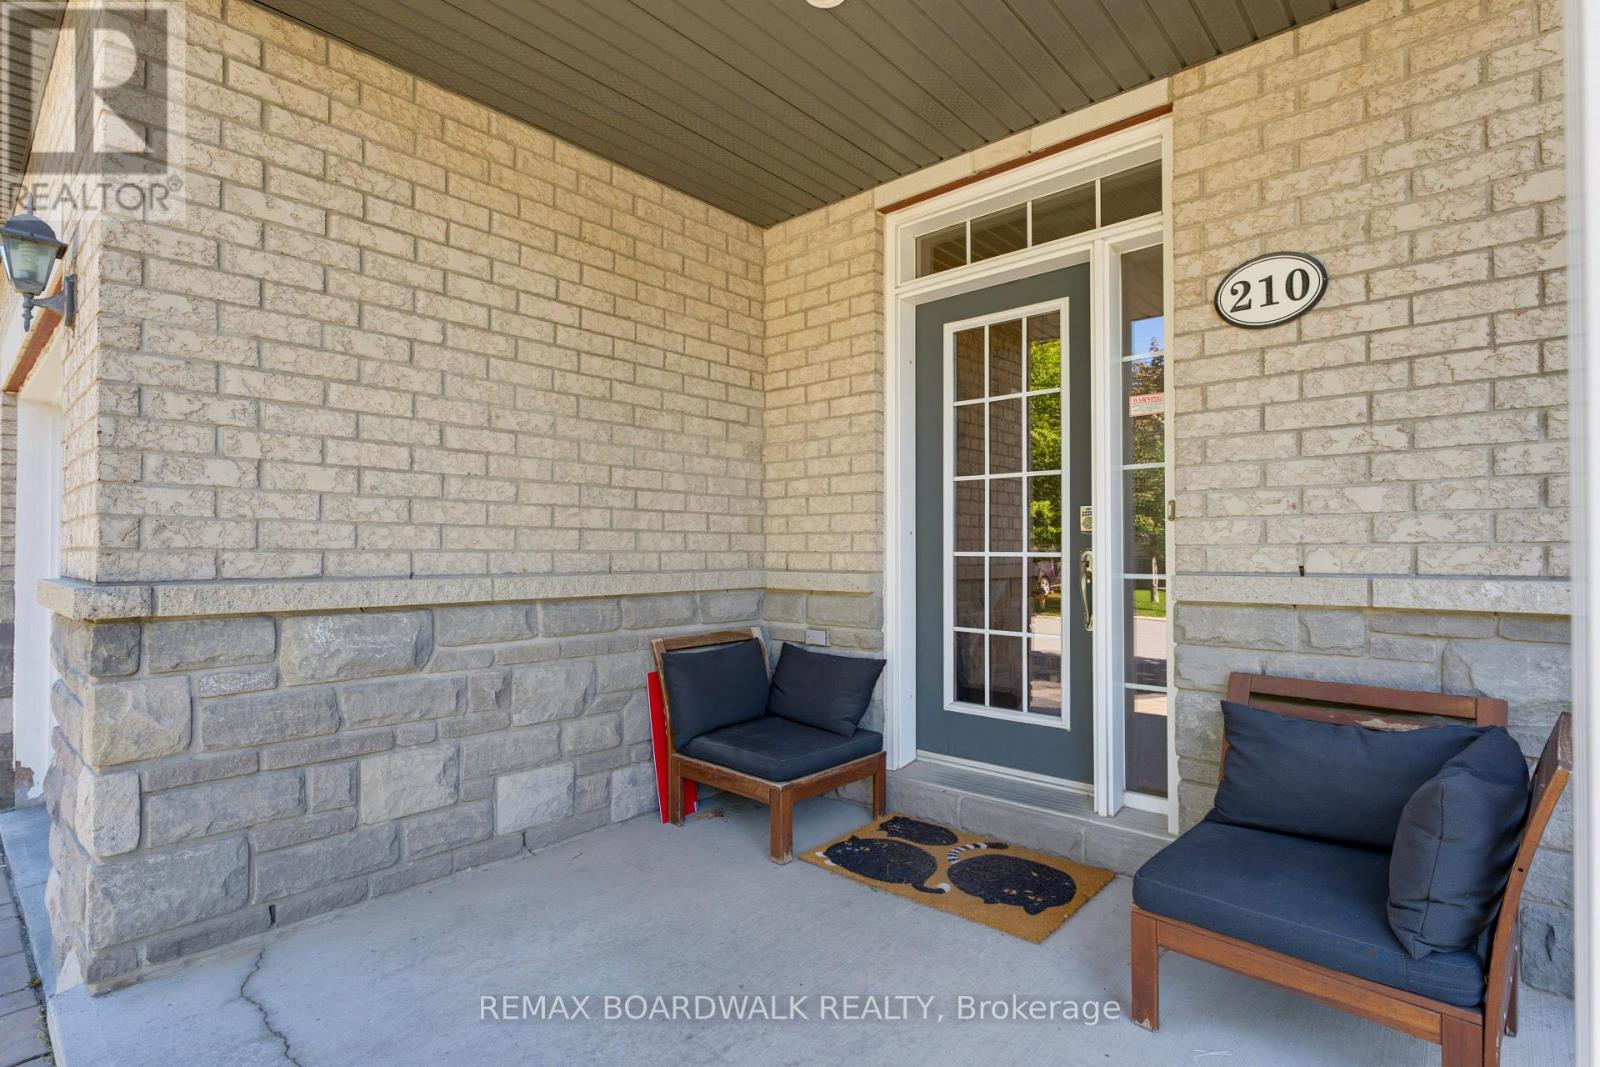
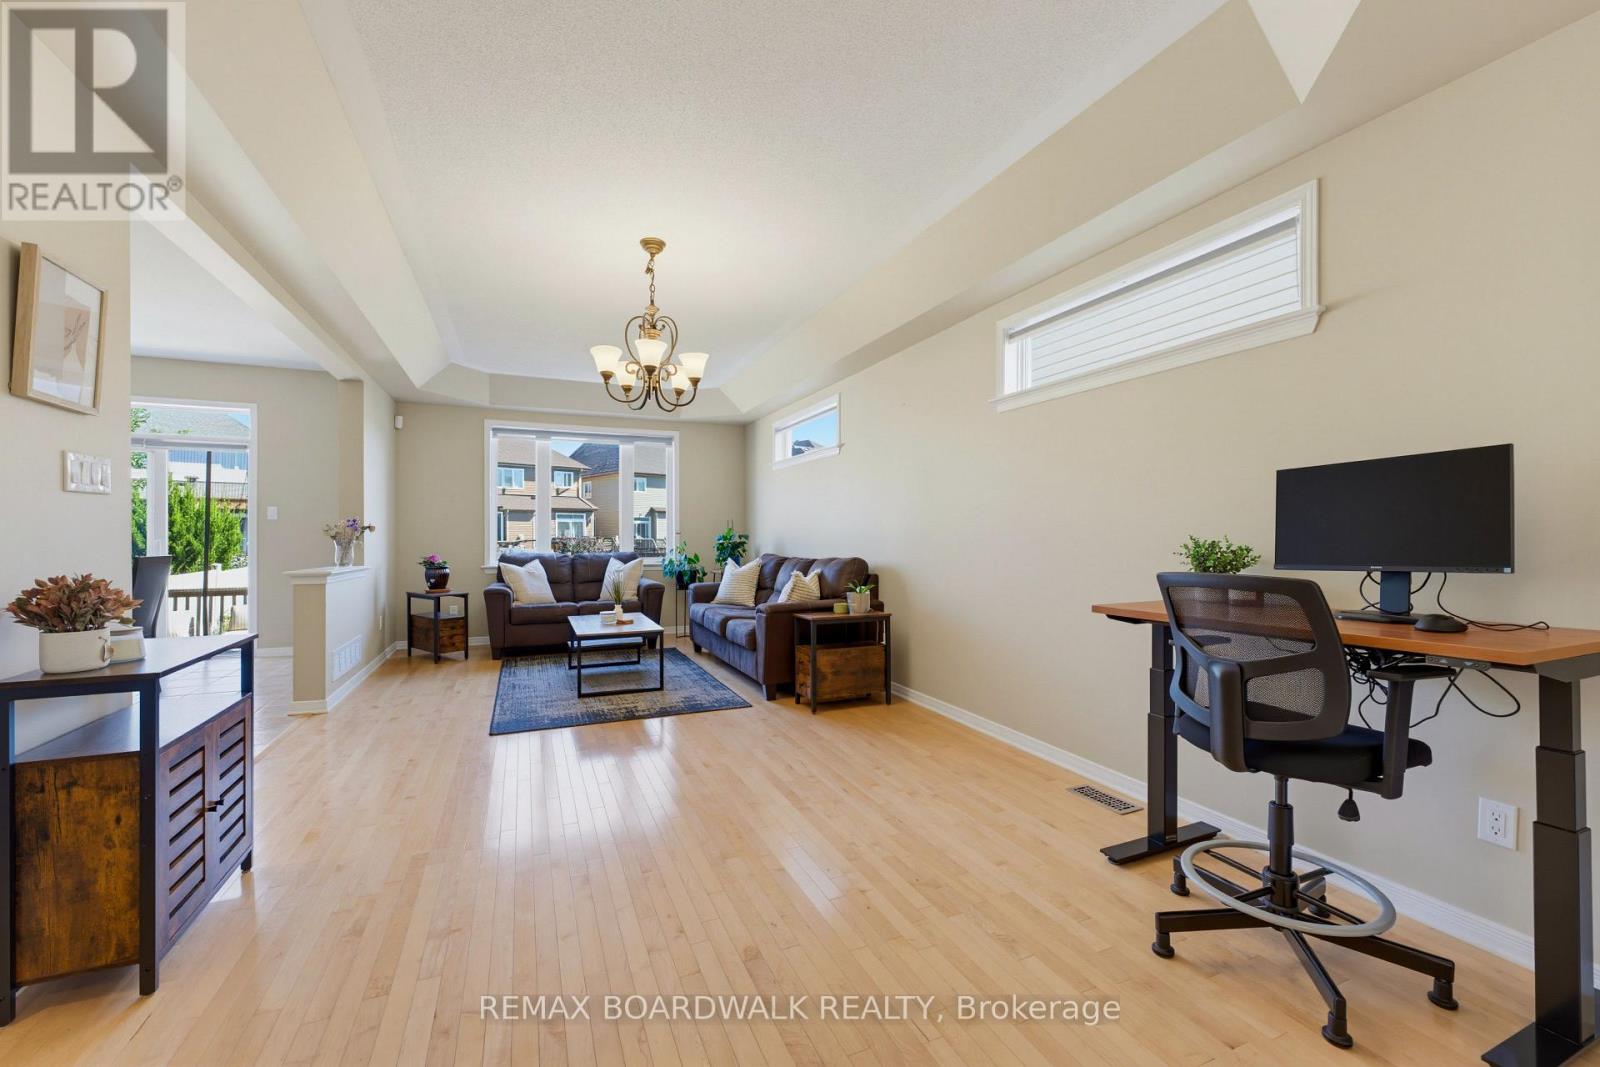
210 Broxburn Crescent, Ottawa, Ontario  K2J 0N7 - Photo 3 - X13824022
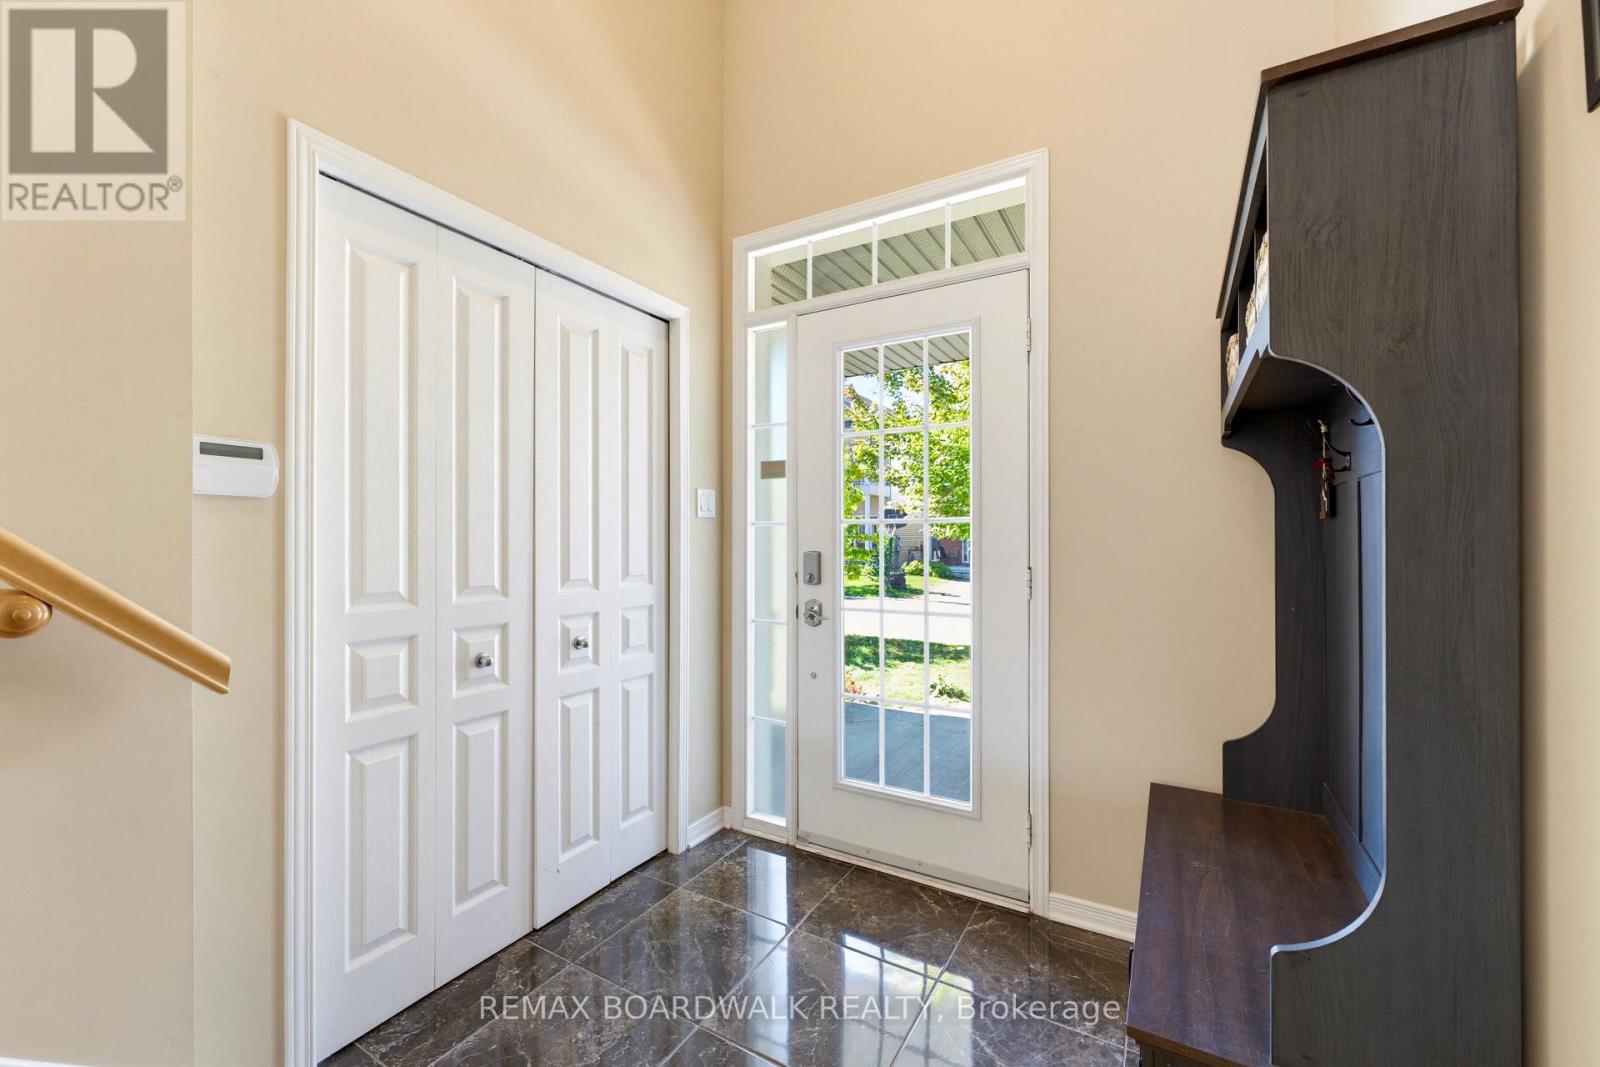
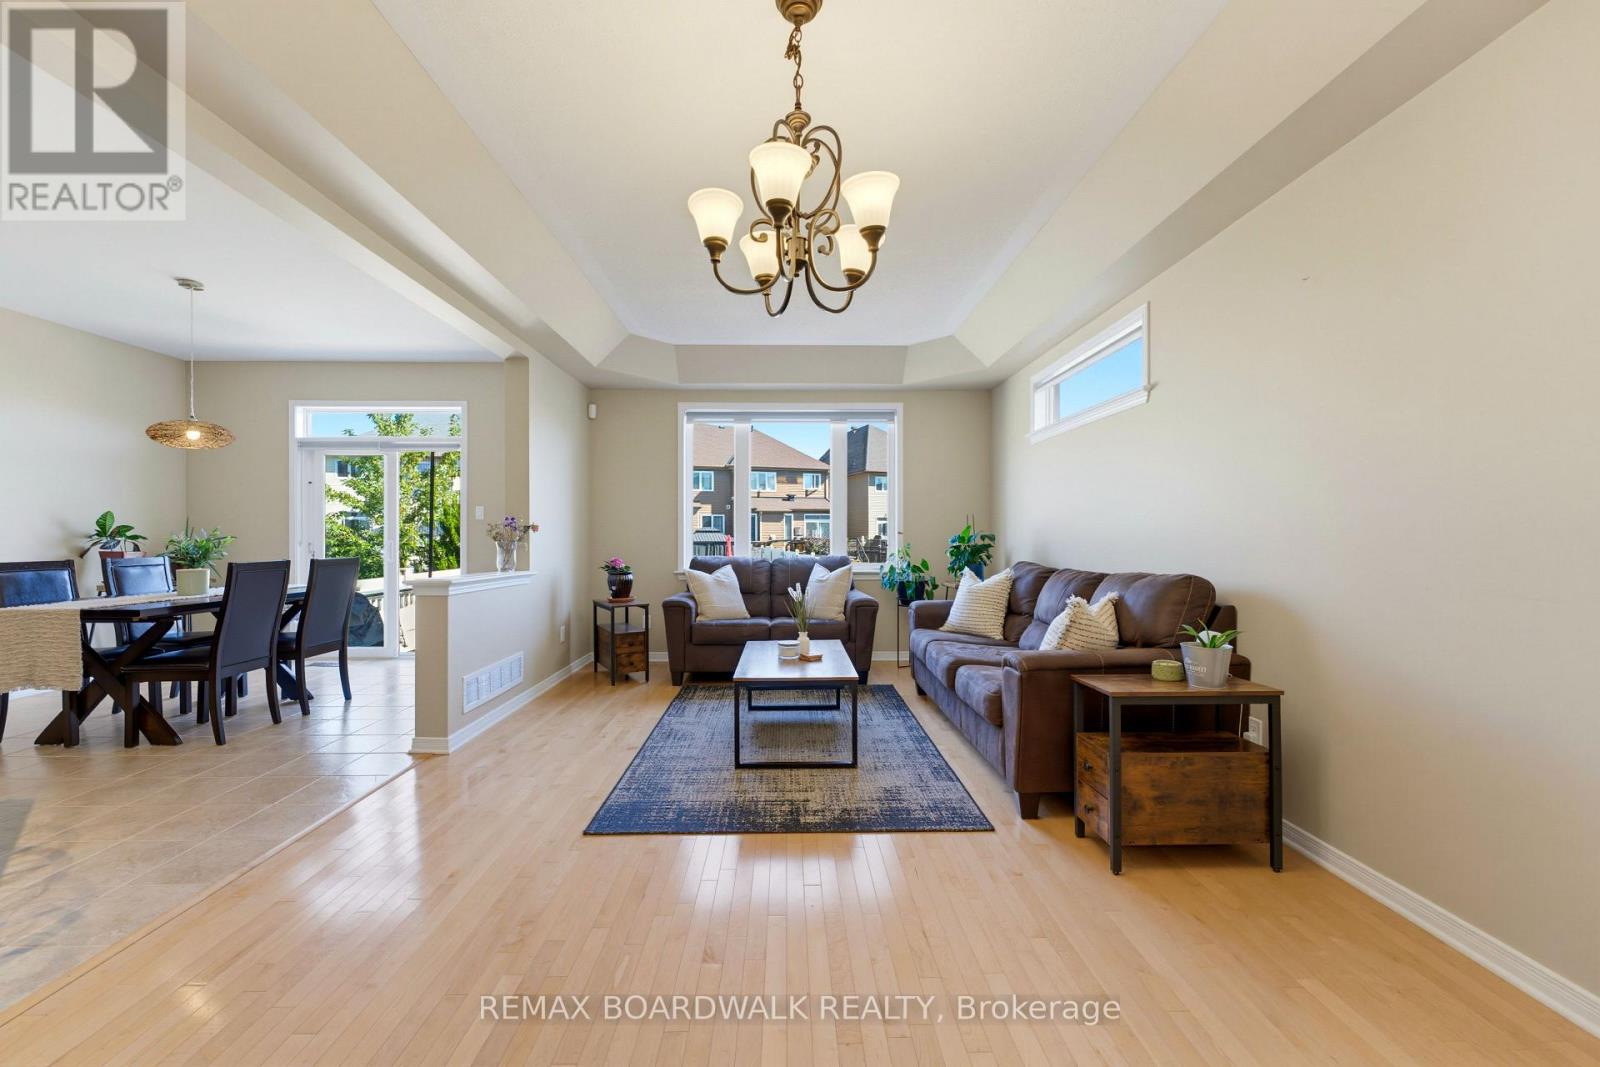
210 Broxburn Crescent, Ottawa, Ontario  K2J 0N7 - Photo 4 - X13824022
210 Broxburn Crescent, Ottawa, Ontario  K2J 0N7 - Photo 5 - X13824022
210 Broxburn Crescent, Ottawa, Ontario  K2J 0N7 - Photo 6 - X13824022
210 Broxburn Crescent, Ottawa, Ontario  K2J 0N7 - Photo 7 - X13824022
210 Broxburn Crescent, Ottawa, Ontario  K2J 0N7 - Photo 8 - X13824022
210 Broxburn Crescent, Ottawa, Ontario  K2J 0N7 - Photo 9 - X13824022
210 Broxburn Crescent, Ottawa, Ontario  K2J 0N7 - Photo 10 - X13824022
210 Broxburn Crescent, Ottawa, Ontario  K2J 0N7 - Photo 11 - X13824022
210 Broxburn Crescent, Ottawa, Ontario  K2J 0N7 - Photo 12 - X13824022
210 Broxburn Crescent, Ottawa, Ontario  K2J 0N7 - Photo 13 - X13824022
210 Broxburn Crescent, Ottawa, Ontario  K2J 0N7 - Photo 14 - X13824022
210 Broxburn Crescent, Ottawa, Ontario  K2J 0N7 - Photo 15 - X13824022
210 Broxburn Crescent, Ottawa, Ontario  K2J 0N7 - Photo 16 - X13824022
210 Broxburn Crescent, Ottawa, Ontario  K2J 0N7 - Photo 17 - X13824022
210 Broxburn Crescent, Ottawa, Ontario  K2J 0N7 - Photo 18 - X13824022
210 Broxburn Crescent, Ottawa, Ontario  K2J 0N7 - Photo 19 - X13824022
210 Broxburn Crescent, Ottawa, Ontario  K2J 0N7 - Photo 20 - X13824022
210 Broxburn Crescent, Ottawa, Ontario  K2J 0N7 - Photo 21 - X13824022
210 Broxburn Crescent, Ottawa, Ontario  K2J 0N7 - Photo 22 - X13824022
210 Broxburn Crescent, Ottawa, Ontario  K2J 0N7 - Photo 23 - X13824022
210 Broxburn Crescent, Ottawa, Ontario  K2J 0N7 - Photo 24 - X13824022
210 Broxburn Crescent, Ottawa, Ontario  K2J 0N7 - Photo 25 - X13824022
210 Broxburn Crescent, Ottawa, Ontario  K2J 0N7 - Photo 26 - X13824022
210 Broxburn Crescent, Ottawa, Ontario  K2J 0N7 - Photo 27 - X13824022
210 Broxburn Crescent, Ottawa, Ontario  K2J 0N7 - Photo 28 - X13824022
210 Broxburn Crescent, Ottawa, Ontario  K2J 0N7 - Photo 29 - X13824022
210 Broxburn Crescent, Ottawa, Ontario  K2J 0N7 - Photo 30 - X13824022
210 Broxburn Crescent, Ottawa, Ontario  K2J 0N7 - Photo 31 - X13824022
210 Broxburn Crescent, Ottawa, Ontario  K2J 0N7 - Photo 32 - X13824022
210 Broxburn Crescent, Ottawa, Ontario  K2J 0N7 - Photo 33 - X13824022
210 Broxburn Crescent, Ottawa, Ontario  K2J 0N7 - Photo 34 - X13824022
210 Broxburn Crescent, Ottawa, Ontario  K2J 0N7 - Photo 35 - X13824022
210 Broxburn Crescent, Ottawa, Ontario  K2J 0N7 - Photo 36 - X13824022
210 Broxburn Crescent, Ottawa, Ontario  K2J 0N7 - Photo 37 - X13824022
210 Broxburn Crescent, Ottawa, Ontario  K2J 0N7 - Photo 38 - X13824022
210 Broxburn Crescent, Ottawa, Ontario  K2J 0N7 - Photo 39 - X13824022
210 Broxburn Crescent, Ottawa, Ontario  K2J 0N7 - Photo 40 - X13824022
210 Broxburn Crescent, Ottawa, Ontario  K2J 0N7 - Photo 41 - X13824022
210 Broxburn Crescent, Ottawa, Ontario  K2J 0N7 - Photo 42 - X13824022
210 Broxburn Crescent, Ottawa, Ontario  K2J 0N7 - Photo 43 - X13824022
210 Broxburn Crescent, Ottawa, Ontario  K2J 0N7 - Photo 44 - X13824022
210 Broxburn Crescent, Ottawa, Ontario  K2J 0N7 - Photo 45 - X13824022

210 Broxburn Crescent Ottawa, Ontario K2J 0N7

3 Bedroom 4 Bathroom 2,000 - 2,500 sqft
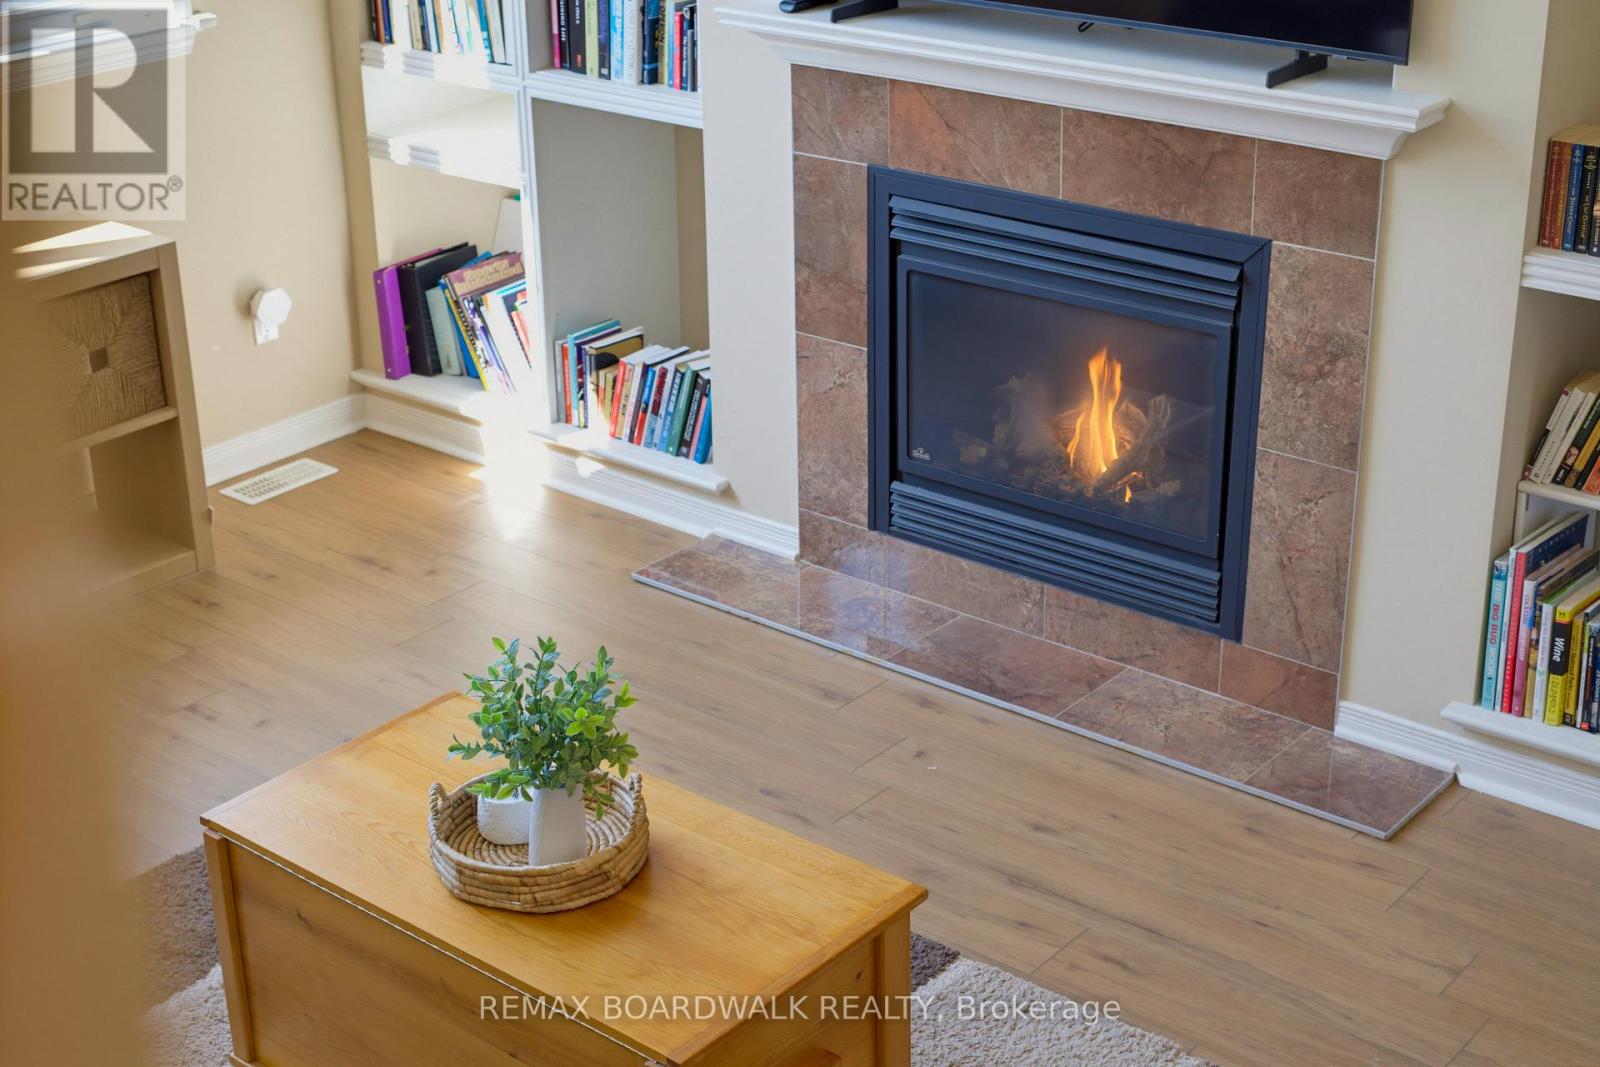
Fireplace Central Air Conditioning Forced Air

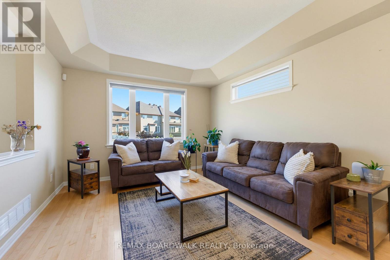
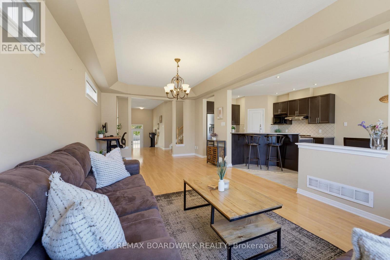
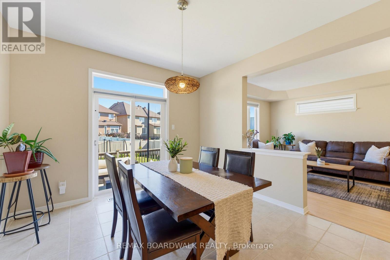
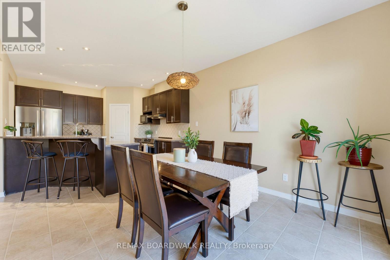
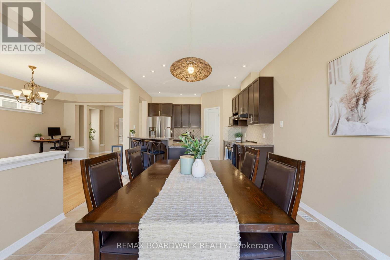
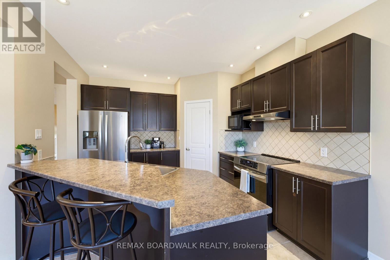
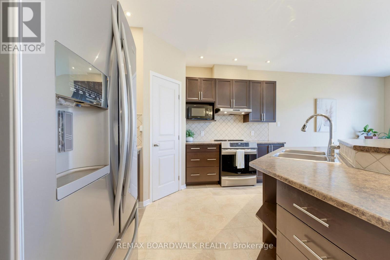
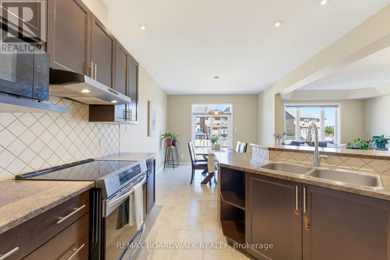
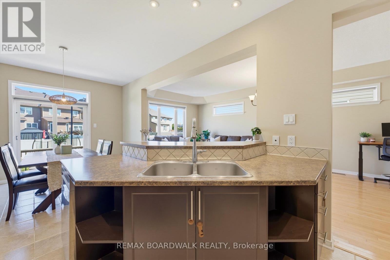
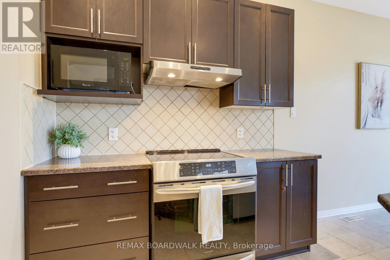
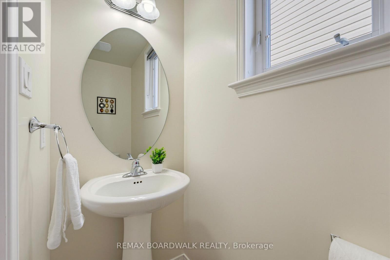
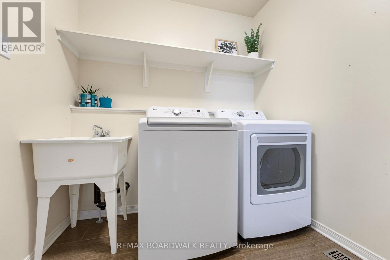
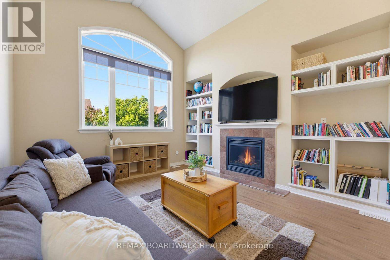
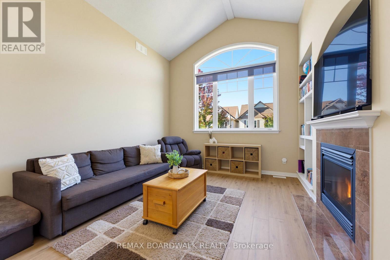
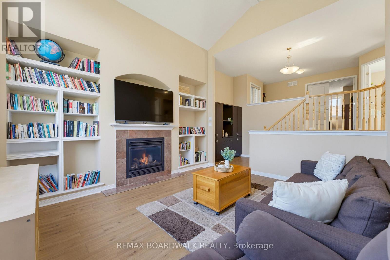
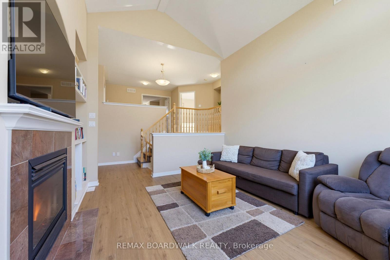
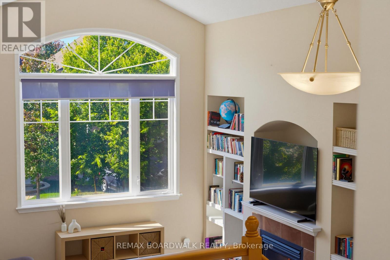
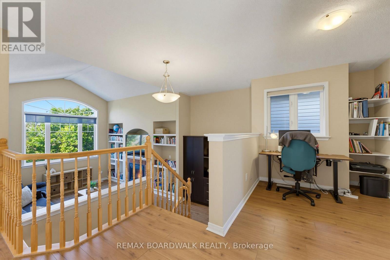
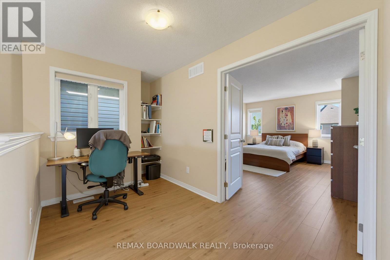
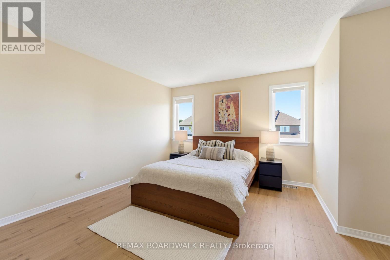
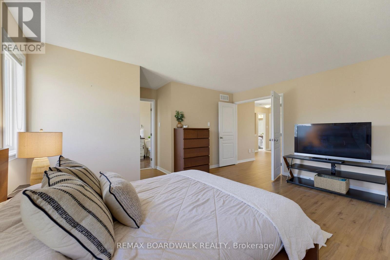
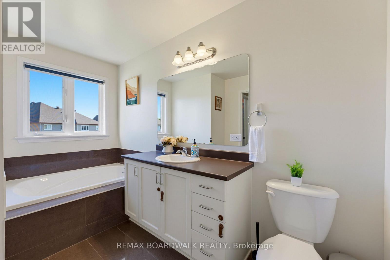
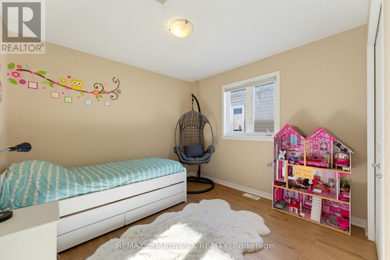
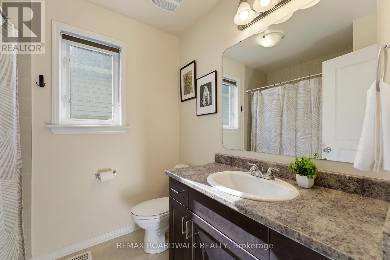
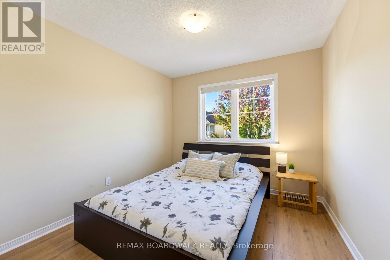
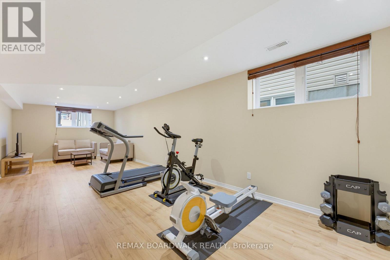
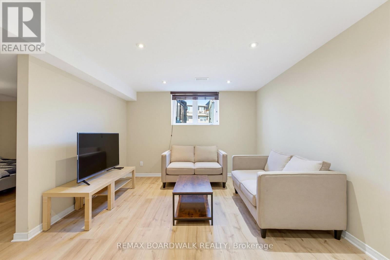
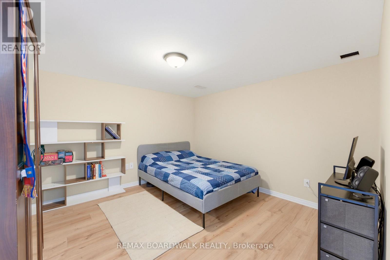
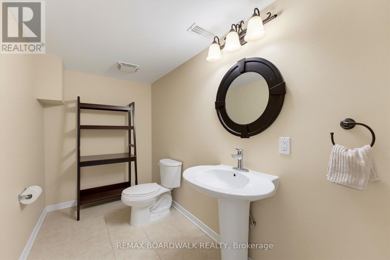
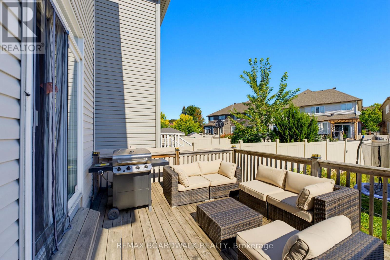
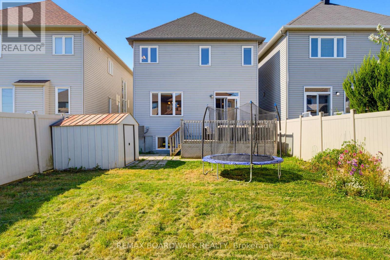
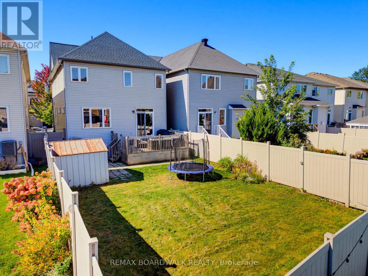
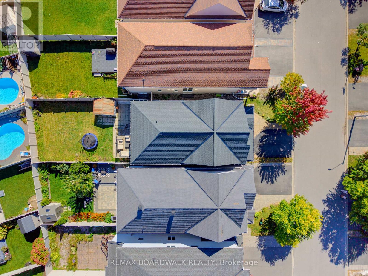
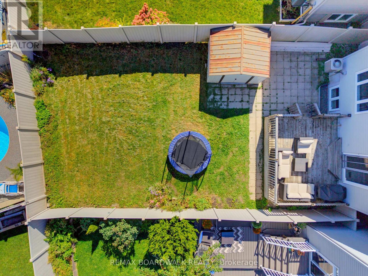
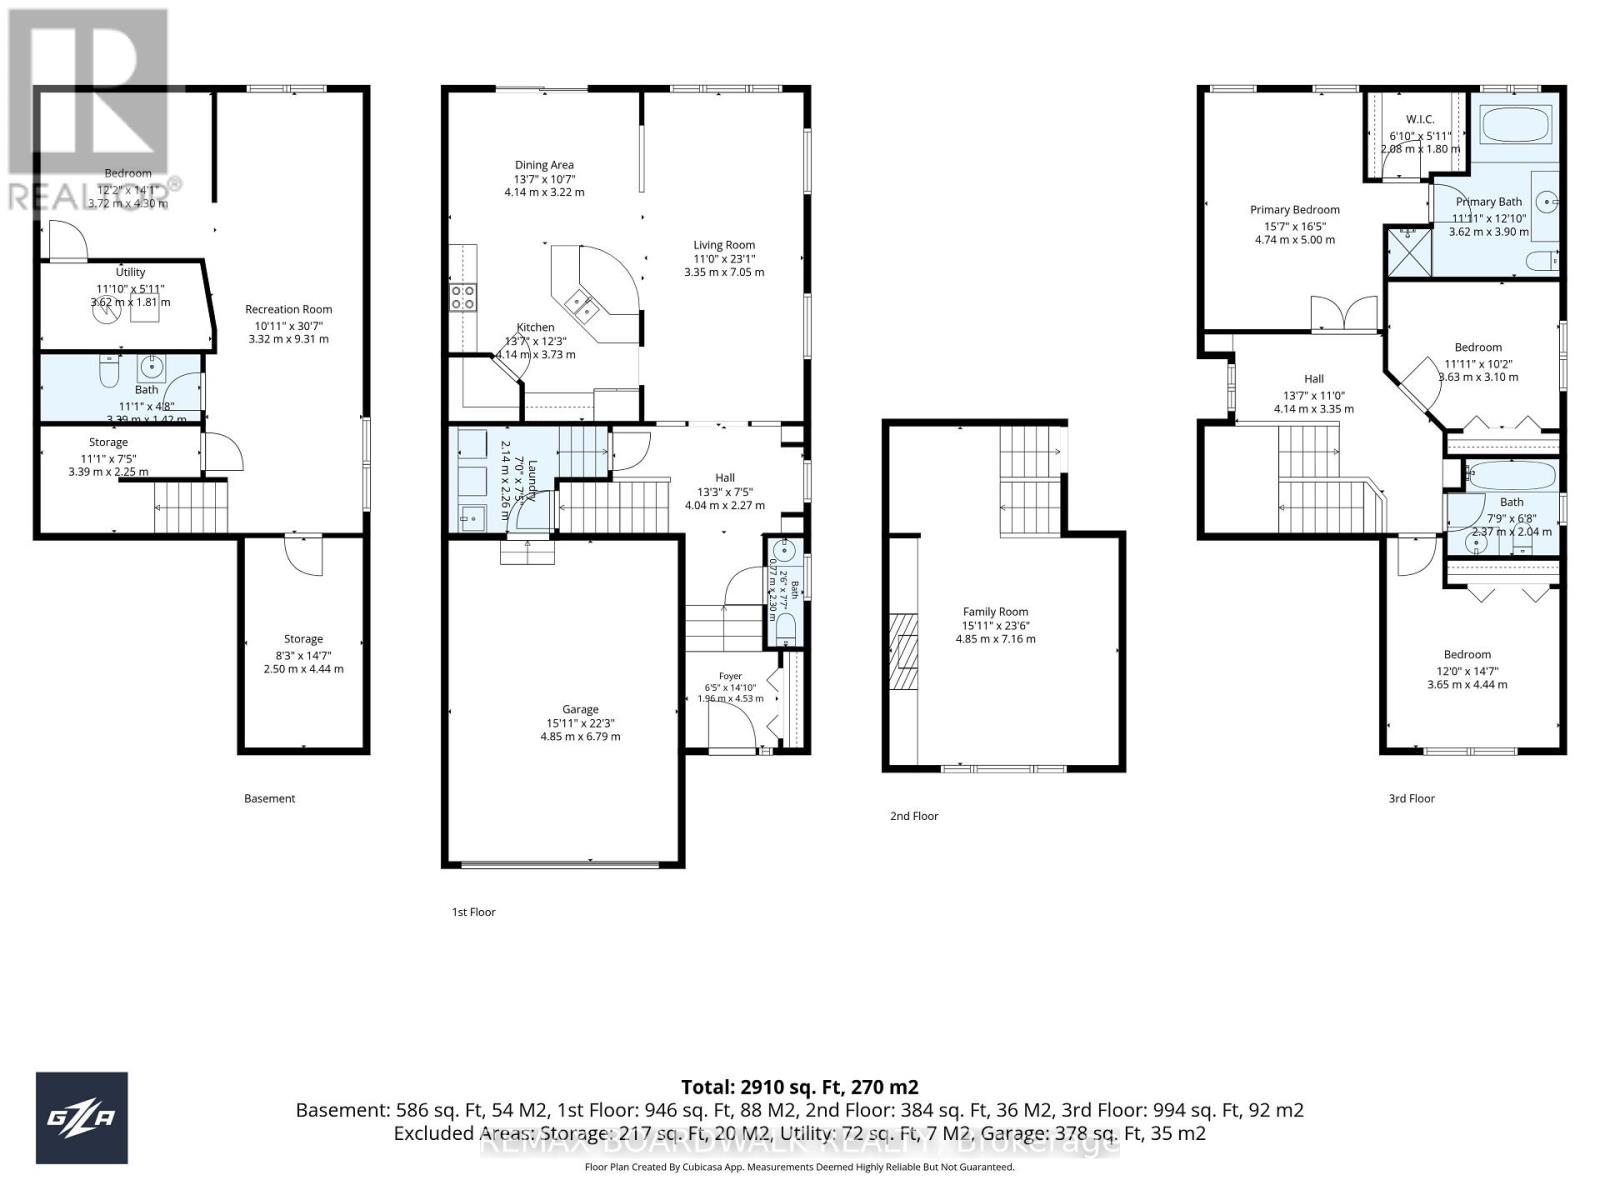
Beautifully cared for and extensively updated, this Holitzner-built home delivers a spacious, functional layout designed for both everyday living and entertaining. Offering 3 generous bedrooms, 4 bathrooms, and an open loft overlooking the impressive family room, there is no shortage of space to spread out.The main level features maple hardwood flooring, elegant coffered ceilings, and bright living and dining areas that flow naturally into the heart of the home. The large kitchen is anchored by an oversized island with raised seating, creating the perfect spot for casual meals, entertaining, or gathering with family.Upstairs, new luxury vinyl flooring (2025) adds a fresh, modern finish throughout the second level, complemented by new carpet on the stairs (2025). The spacious primary retreat includes a walk-in closet and private 4-piece ensuite, while the loft provides flexible additional living space ideal for a home office, reading area, or playroom.The professionally finished basement adds even more versatility with an expansive recreation room, 2-piece bathroom, and an additional bonus room that could easily function as a guest room, gym, or office.Outside, enjoy a fully fenced PVC backyard complete with a 12' x 16' deck and storage shed. Additional features include main-floor laundry, a welcoming oversized foyer, custom blinds, a new roof completed in 2023, and a Trusscore-finished garage completed in 2024.Conveniently located near schools, parks, shopping, transit, and everyday amenities, this move-in-ready home offers an exceptional combination of space, comfort, and functionality. (id:42482)

Enquire

about 210 Broxburn Crescent, Ottawa, Ontario K2J 0N7

Name

Open House

This property has open houses!

September
27
Sunday
Starts at:

2:00 pm

Ends at:

4:00 pm

    Property Details

    Property Details for 210 Broxburn Crescent, Ottawa, Ontario K2J 0N7

    MLS® Number X13824022
    Property Type Single Family
    Neighbourhood Barrhaven West
    Community Name 7704 - Barrhaven - Heritage Park
    EquipmentType Water Heater
    ParkingSpaceTotal 3
    RentalEquipmentType Water Heater

    Building

    Building details for 210 BROXBURN CRESCENT, Ottawa, Ontario K2J 0N7
    BathroomTotal 4
    BedroomsAboveGround 3
    BedroomsTotal 3
    Amenities Fireplace(s)
    Appliances Garage Door Opener Remote(s), Water Heater, Blinds, Dishwasher, Dryer, Garage Door Opener, Microwave, Stove, Washer, Refrigerator
    BasementDevelopment Finished
    BasementType N/a (finished)
    ConstructionStyleAttachment Detached
    CoolingType Central Air Conditioning
    ExteriorFinish Brick, Vinyl Siding
    FireplacePresent Yes
    FireplaceTotal 1
    FoundationType Concrete
    HalfBathTotal 2
    HeatingFuel Natural Gas
    HeatingType Forced Air
    StoriesTotal 2
    SizeInterior 2,000 - 2,500 Sqft
    Type House
    UtilityWater Municipal Water

    Parking

    Attached Garage
    Garage

    Land

    Acreage No
    Sewer Sanitary Sewer
    SizeDepth 121 Ft ,3 In
    SizeFrontage 31 Ft ,2 In
    SizeIrregular 31.2 X 121.3 Ft
    SizeTotalText 31.2 X 121.3 Ft

    REMAX BOARDWALK REALTY
    6 - 430 Hazeldean Rd
    Ottawa, Ontario K2L 1T9

    (613) 457-5000
    (613) 482-9111
    www.remaxaffiliates.ca/

    REMAX BOARDWALK REALTY
    6 - 430 Hazeldean Rd
    Ottawa, Ontario K2L 1T9

    (613) 457-5000
    (613) 482-9111
    www.remaxaffiliates.ca/

    Book A Showing

    210 Broxburn Crescent, Ottawa, Ontario K2J 0N7

    Name
    Booking: Pick a preferred date and time for the property showing
    Booking: Pick a preferred date and time for the property showing
    LRG Logo All White
    pngwing.com
    Evaluate your home's worth with our property

    Find out how much your home is worth with Labrosse Real Estate Group’s free home value estimation service – get started now!


