LOADING

$2,900 Monthly

140 Thornbury Crescent Ottawa, Ontario K2G 6C2

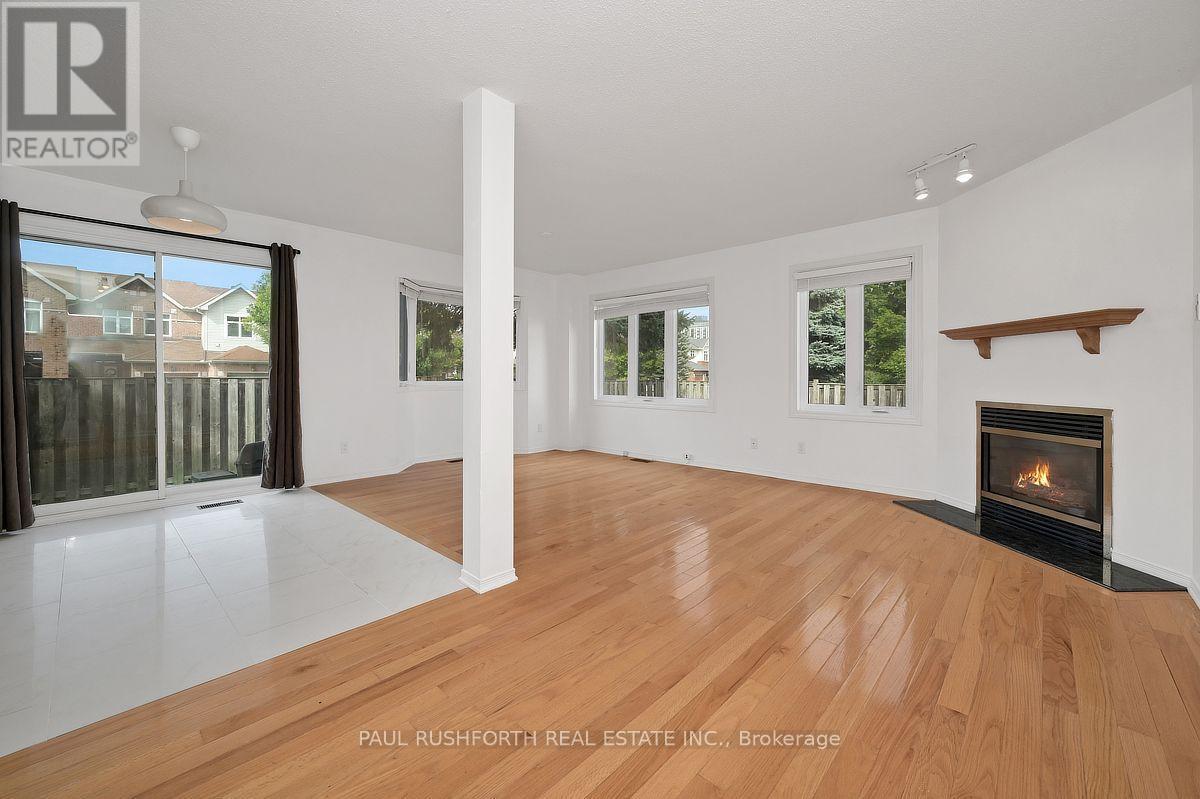
140 Thornbury Crescent, Ottawa, Ontario  K2G 6C2 - Photo 1 - X13822982
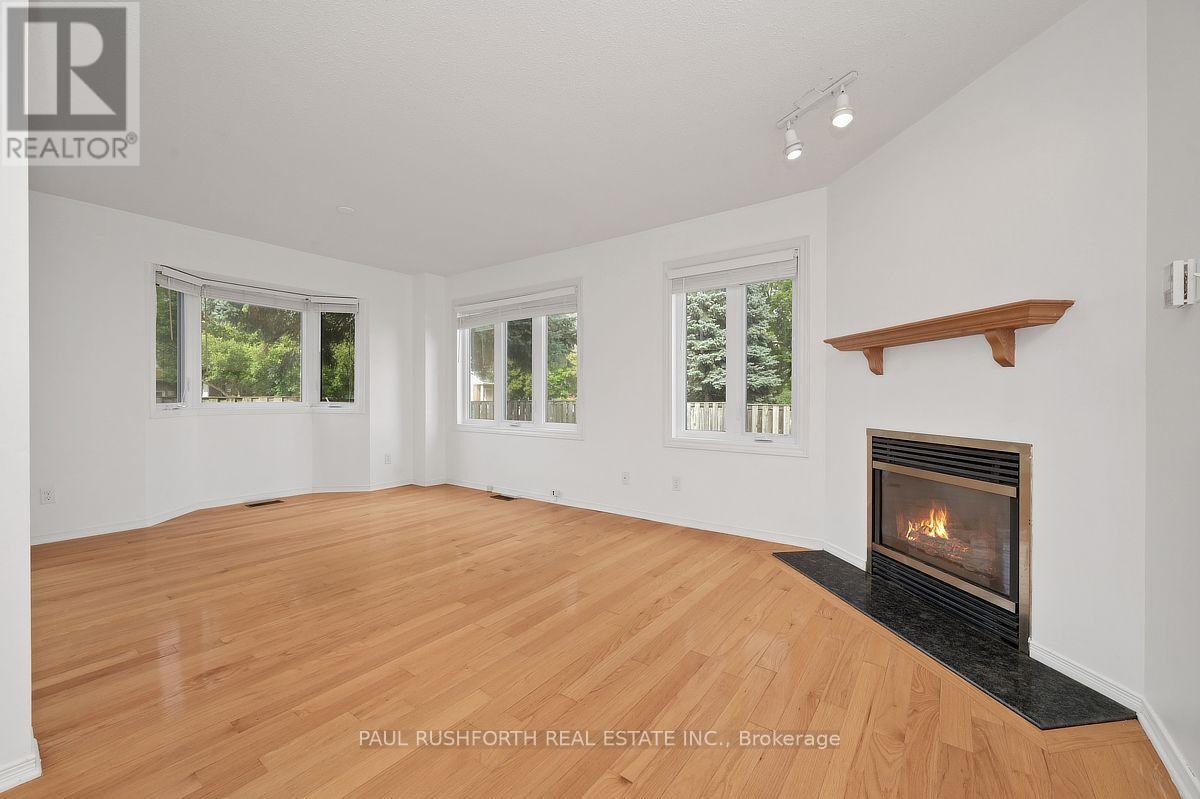
140 Thornbury Crescent, Ottawa, Ontario  K2G 6C2 - Photo 2 - X13822982
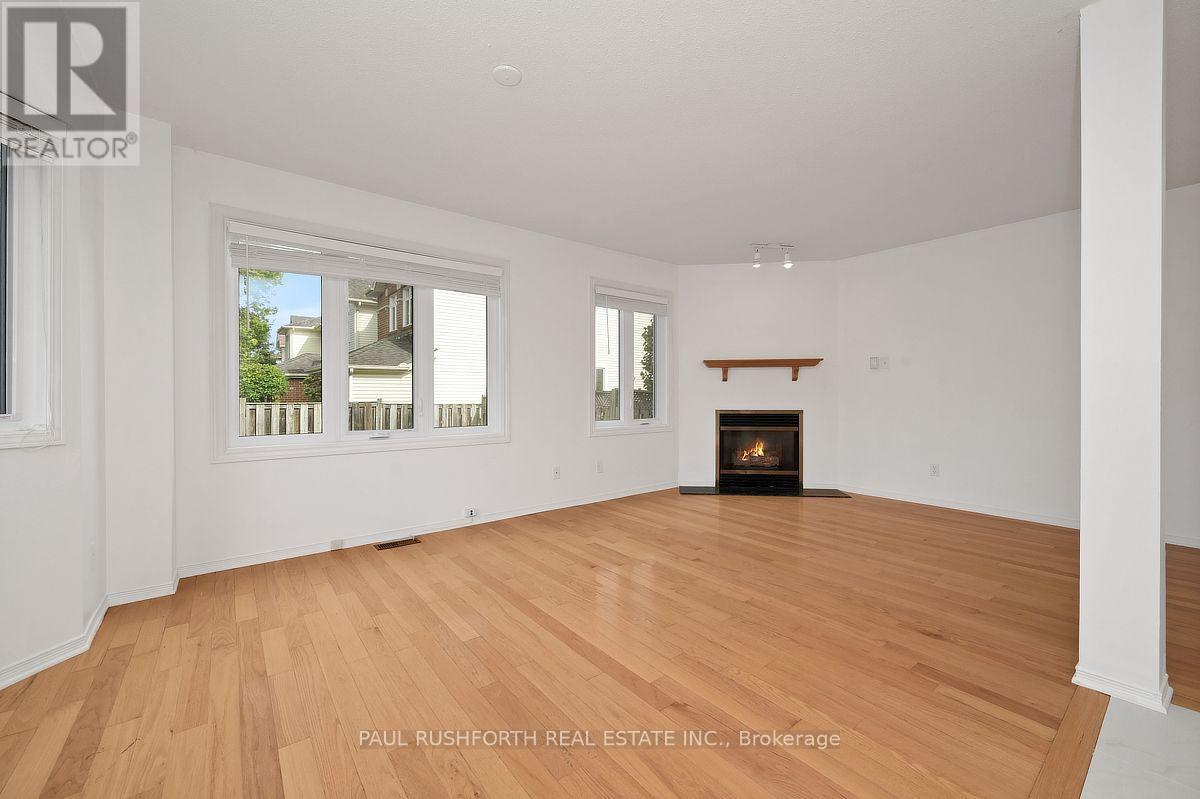
140 Thornbury Crescent, Ottawa, Ontario  K2G 6C2 - Photo 3 - X13822982
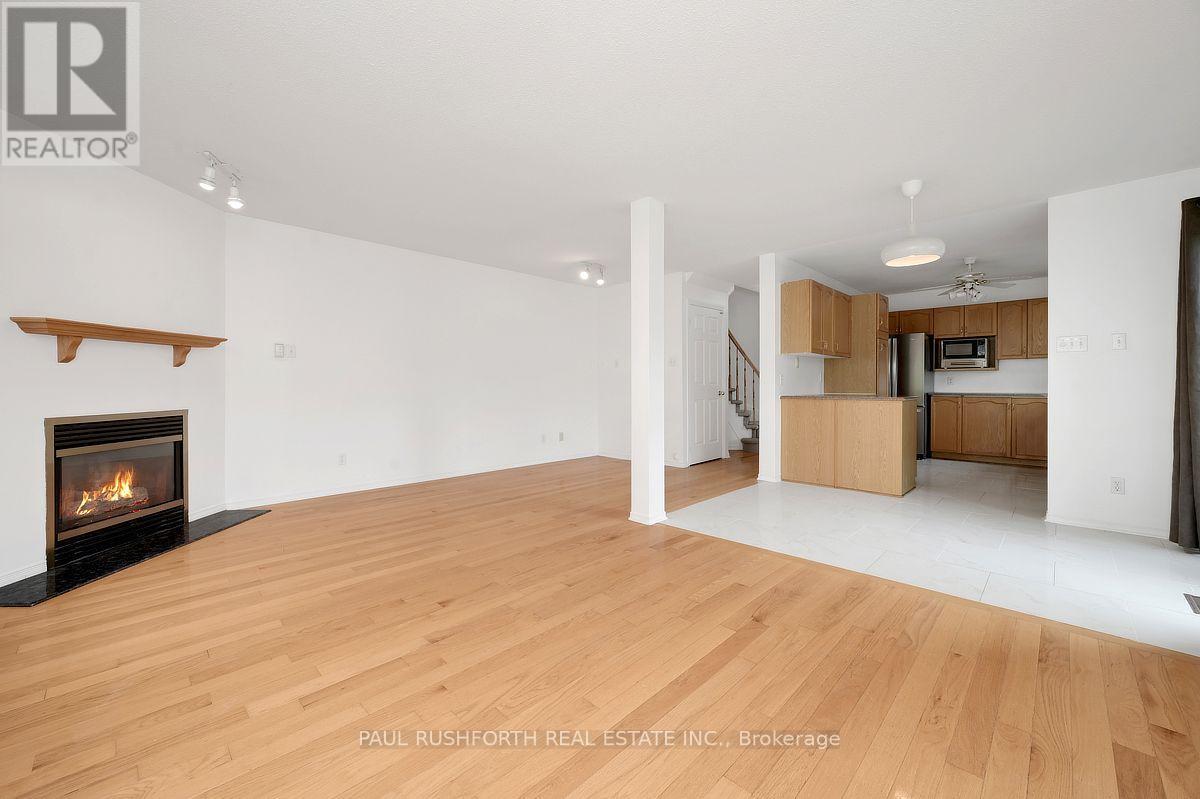
140 Thornbury Crescent, Ottawa, Ontario  K2G 6C2 - Photo 4 - X13822982
140 Thornbury Crescent, Ottawa, Ontario  K2G 6C2 - Photo 5 - X13822982
140 Thornbury Crescent, Ottawa, Ontario  K2G 6C2 - Photo 6 - X13822982
140 Thornbury Crescent, Ottawa, Ontario  K2G 6C2 - Photo 7 - X13822982
140 Thornbury Crescent, Ottawa, Ontario  K2G 6C2 - Photo 8 - X13822982
140 Thornbury Crescent, Ottawa, Ontario  K2G 6C2 - Photo 9 - X13822982
140 Thornbury Crescent, Ottawa, Ontario  K2G 6C2 - Photo 10 - X13822982
140 Thornbury Crescent, Ottawa, Ontario  K2G 6C2 - Photo 11 - X13822982
140 Thornbury Crescent, Ottawa, Ontario  K2G 6C2 - Photo 12 - X13822982
140 Thornbury Crescent, Ottawa, Ontario  K2G 6C2 - Photo 13 - X13822982
140 Thornbury Crescent, Ottawa, Ontario  K2G 6C2 - Photo 14 - X13822982
140 Thornbury Crescent, Ottawa, Ontario  K2G 6C2 - Photo 15 - X13822982
140 Thornbury Crescent, Ottawa, Ontario  K2G 6C2 - Photo 16 - X13822982
140 Thornbury Crescent, Ottawa, Ontario  K2G 6C2 - Photo 17 - X13822982
140 Thornbury Crescent, Ottawa, Ontario  K2G 6C2 - Photo 18 - X13822982
140 Thornbury Crescent, Ottawa, Ontario  K2G 6C2 - Photo 19 - X13822982
140 Thornbury Crescent, Ottawa, Ontario  K2G 6C2 - Photo 20 - X13822982
140 Thornbury Crescent, Ottawa, Ontario  K2G 6C2 - Photo 21 - X13822982
140 Thornbury Crescent, Ottawa, Ontario  K2G 6C2 - Photo 22 - X13822982
140 Thornbury Crescent, Ottawa, Ontario  K2G 6C2 - Photo 23 - X13822982
140 Thornbury Crescent, Ottawa, Ontario  K2G 6C2 - Photo 24 - X13822982
140 Thornbury Crescent, Ottawa, Ontario  K2G 6C2 - Photo 25 - X13822982
140 Thornbury Crescent, Ottawa, Ontario  K2G 6C2 - Photo 26 - X13822982
140 Thornbury Crescent, Ottawa, Ontario  K2G 6C2 - Photo 27 - X13822982
140 Thornbury Crescent, Ottawa, Ontario  K2G 6C2 - Photo 28 - X13822982

140 Thornbury Crescent Ottawa, Ontario K2G 6C2

3 Bedroom 3 Bathroom 1,500 - 2,000 sqft
Fireplace Central Air Conditioning Forced Air

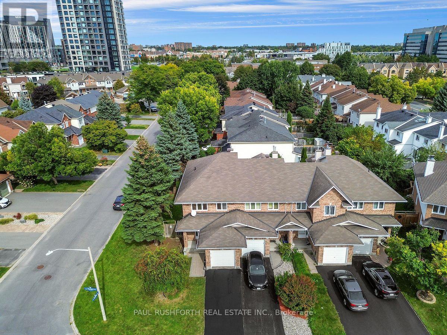
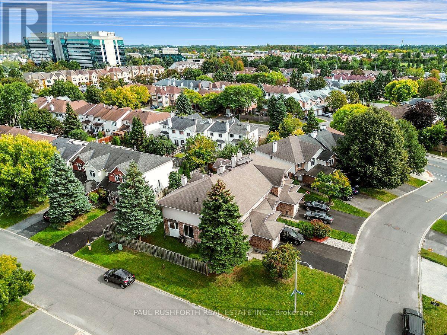
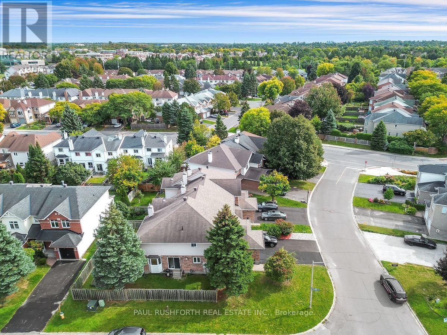
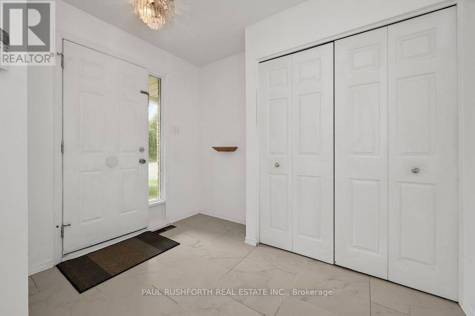
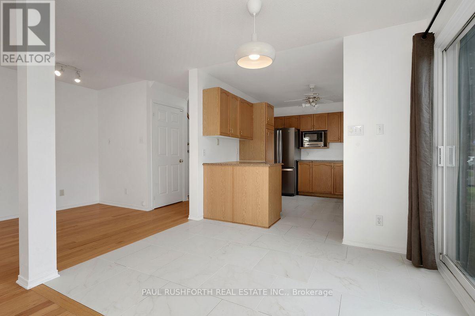
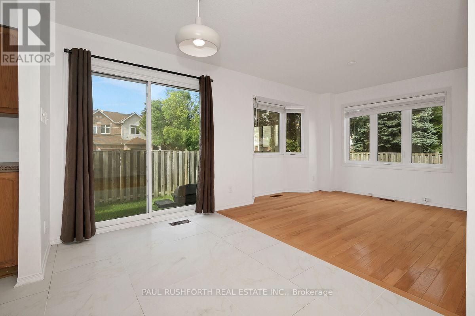
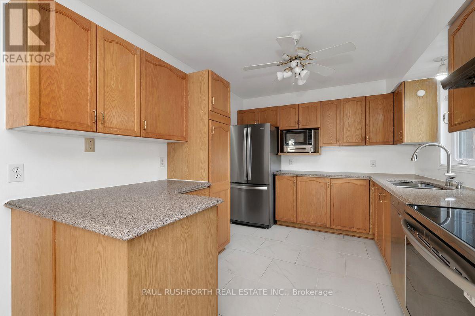
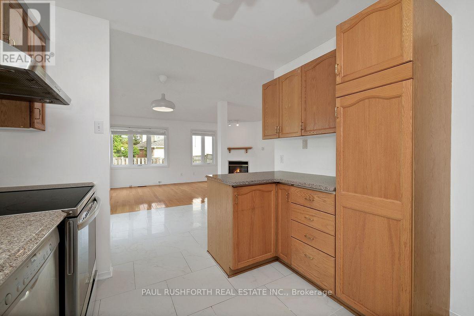
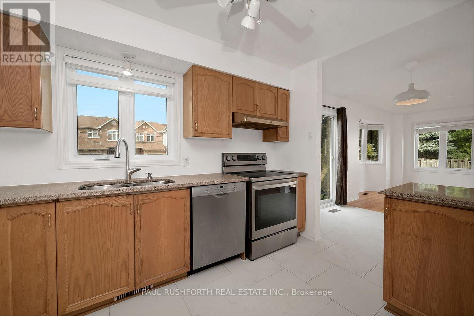
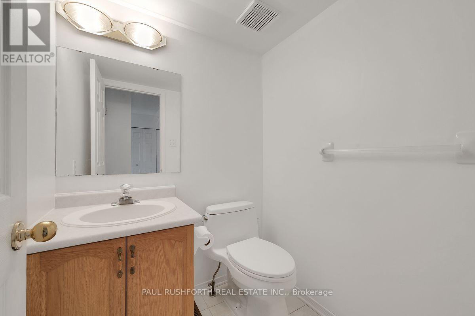
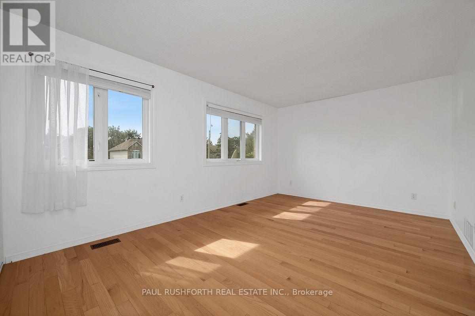
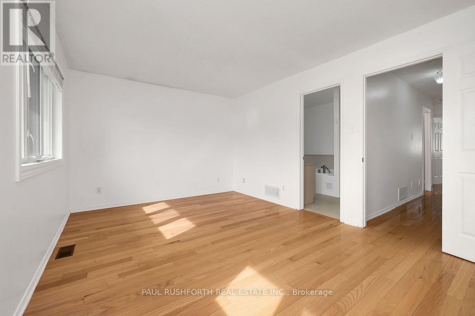
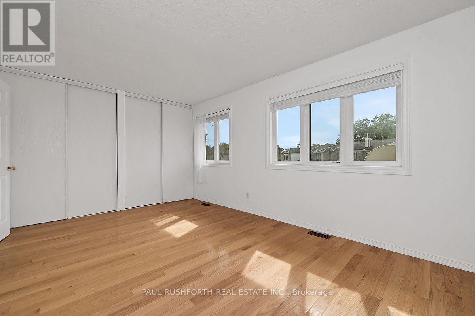
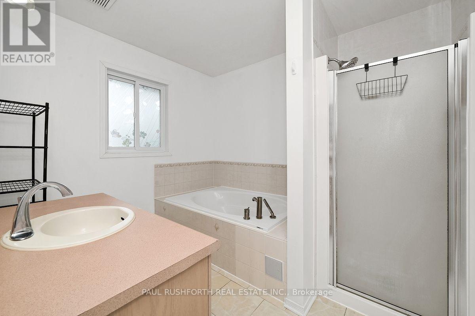
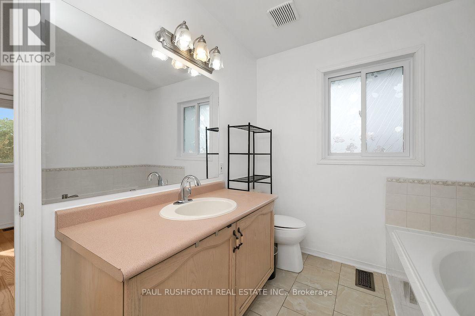
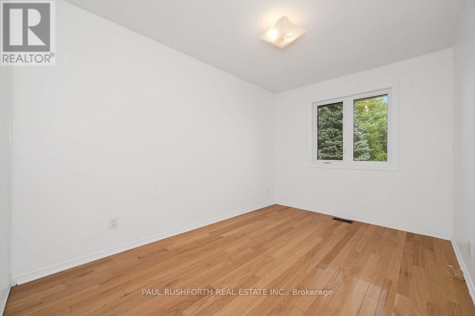
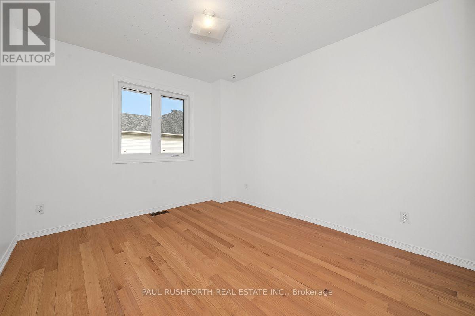
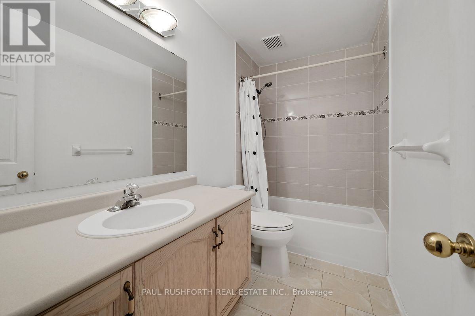
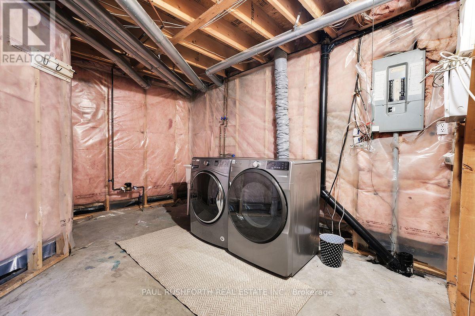
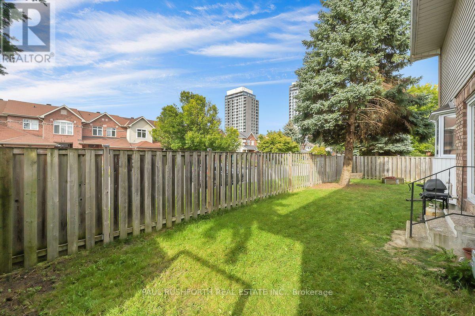
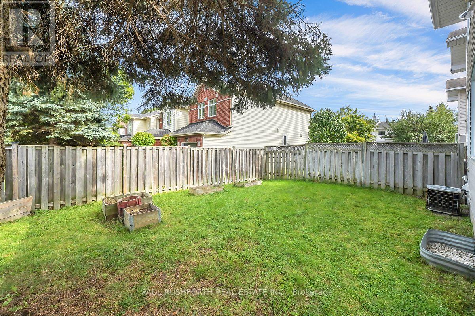
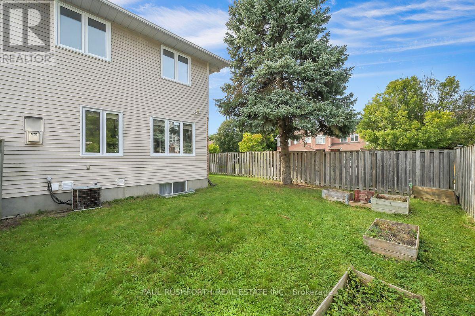
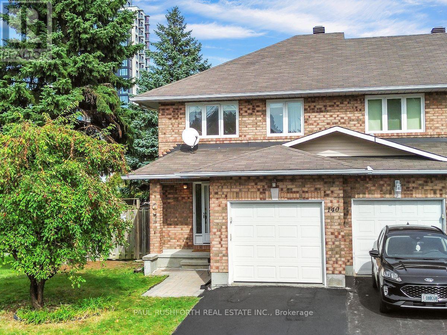
Welcome to this custom built, bright and sun filled end unit townhome, ideally situated in the highly desirable Centrepointe community of Nepean. Offering 3 bedrooms, 2.5 bathrooms, a functional layout, and an impressive selection of quality upgrades, this exceptional home combines comfort, style, and everyday convenience. The main level is filled with natural light and features beautiful natural oak hardwood flooring and quality Italian tile throughout the principal living areas. The spacious living room offers a warm and inviting atmosphere, highlighted by a gas fireplace with an upgraded granite base. The modern kitchen is designed for both everyday living and entertaining, featuring quartz countertops, a double sink and premium stainless steel appliances and enhanced with energy efficient triple pane windows. Upstairs, the spacious primary bedroom features a private 4 piece ensuite, while the additional bedrooms offer excellent flexibility for family, guests, or a home office. Updated bathrooms feature Kohler Santa Rosa toilets, new flooring, and modern showers. Convenient front load laundry is located in the basement. Outside, enjoy a large fully fenced backyard and side yard, providing plenty of space for children, pets, entertaining, or simply relaxing outdoors. An attached single car garage and two car driveway provide ample parking. Perfectly positioned within minutes of Nepean City Hall, Centrepointe Library, Centrepointe Theatre, Centrepointe Park, banks, restaurants, pubs, pharmacies, Baseline Transitway Station, and Algonquin O Train Station. With an abundance of amenities, transit options, green space, and everyday conveniences close at hand, this exceptional Centrepointe home offers an ideal blend of location, lifestyle, and long term enjoyment. Freshly painted throughout. (id:42482)

Enquire

about 140 Thornbury Crescent, Ottawa, Ontario K2G 6C2

Name

    Property Details

    Property Details for 140 Thornbury Crescent, Ottawa, Ontario K2G 6C2

    MLS® Number X13822982
    Property Type Single Family
    Neighbourhood Centrepointe
    Community Name 7607 - Centrepointe
    Features Carpet Free
    ParkingSpaceTotal 3

    Building

    Building details for 140 THORNBURY CRESCENT, Ottawa, Ontario K2G 6C2
    BathroomTotal 3
    BedroomsAboveGround 3
    BedroomsTotal 3
    Amenities Fireplace(s)
    Appliances Garage Door Opener Remote(s), Dishwasher, Dryer, Hood Fan, Microwave, Stove, Washer, Refrigerator
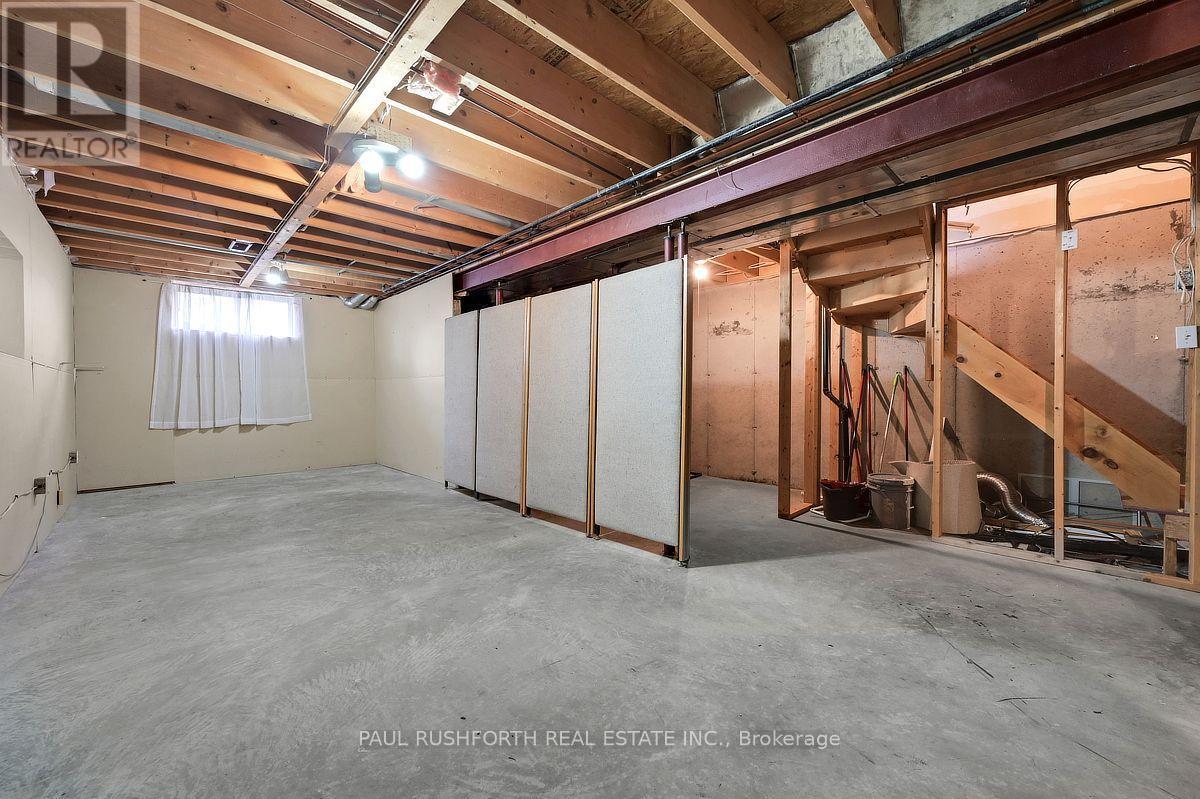
    BasementDevelopment Unfinished
    BasementType N/a (unfinished)
    ConstructionStyleAttachment Attached
    CoolingType Central Air Conditioning
    ExteriorFinish Brick, Aluminum Siding
    FireplacePresent Yes
    FireplaceTotal 1
    FoundationType Poured Concrete
    HalfBathTotal 1
    HeatingFuel Natural Gas
    HeatingType Forced Air
    StoriesTotal 2
    SizeInterior 1,500 - 2,000 Sqft
    Type Row / Townhouse
    UtilityWater Municipal Water

    Parking

    Attached Garage
    Garage
    Inside Entry

    Land

    Acreage No
    Sewer Sanitary Sewer
    SizeDepth 100 Ft
    SizeFrontage 40 Ft
    SizeIrregular 40 X 100 Ft
    SizeTotalText 40 X 100 Ft

    Rooms

    Level Type Dimensions
    Second Level Primary Bedroom 4.97 m x 3.311 m
    Second Level Bathroom 2.914 m x 2.477 m
    Second Level Bedroom 2 3.731 m x 2.572 m
    Second Level Bedroom 3 3.75 m x 3.013 m
    Second Level Bathroom 2.899 m x 1.506 m
    Main Level Living Room 5.584 m x 5.493 m
    Main Level Dining Room 3.012 m x 1.94 m
    Main Level Kitchen 3.49 m x 2.872 m
    Main Level Bathroom 1.511 m x 1.497 m

    PAUL RUSHFORTH REAL ESTATE INC.
    100 Didsbury Road
    Ottawa, Ontario K2T 0C2

    (613) 788-2122
    (613) 788-2133

    PAUL RUSHFORTH REAL ESTATE INC.
    3002 St. Joseph Blvd.
    Ottawa, Ontario K1E 1E2

    (613) 788-2122
    (613) 788-2133

    Book A Showing

    140 Thornbury Crescent, Ottawa, Ontario K2G 6C2

    Name
    Booking: Pick a preferred date and time for the property showing
    Booking: Pick a preferred date and time for the property showing
    LRG Logo All White
    pngwing.com
    Evaluate your home's worth with our property

    Find out how much your home is worth with Labrosse Real Estate Group’s free home value estimation service – get started now!