LOADING

$335,000

Maintenance, Water, Insurance

$542 Monthly
62 - 820 Cahill Drive W Ottawa, Ontario K1V 9K4

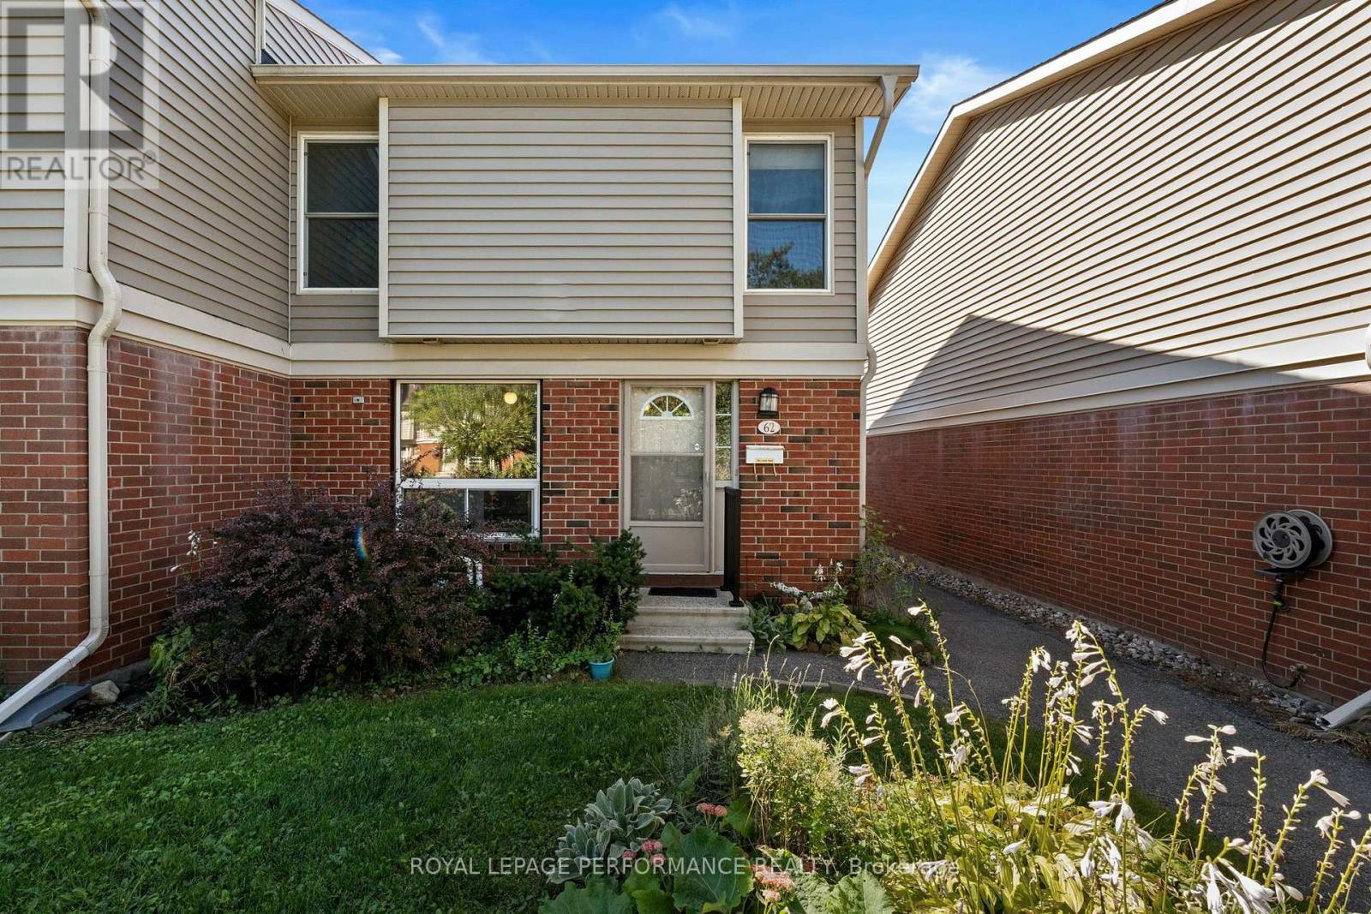
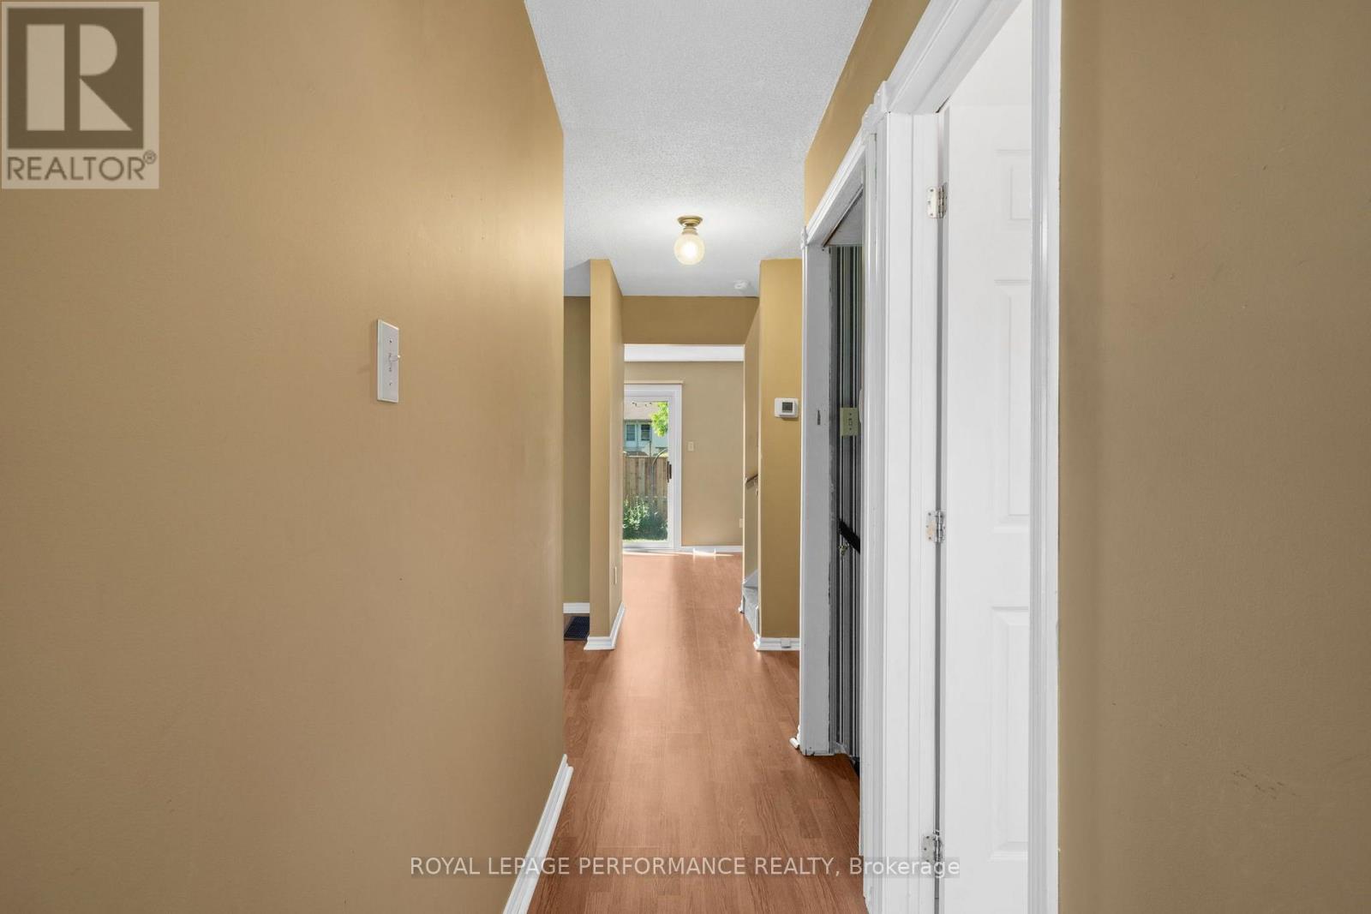
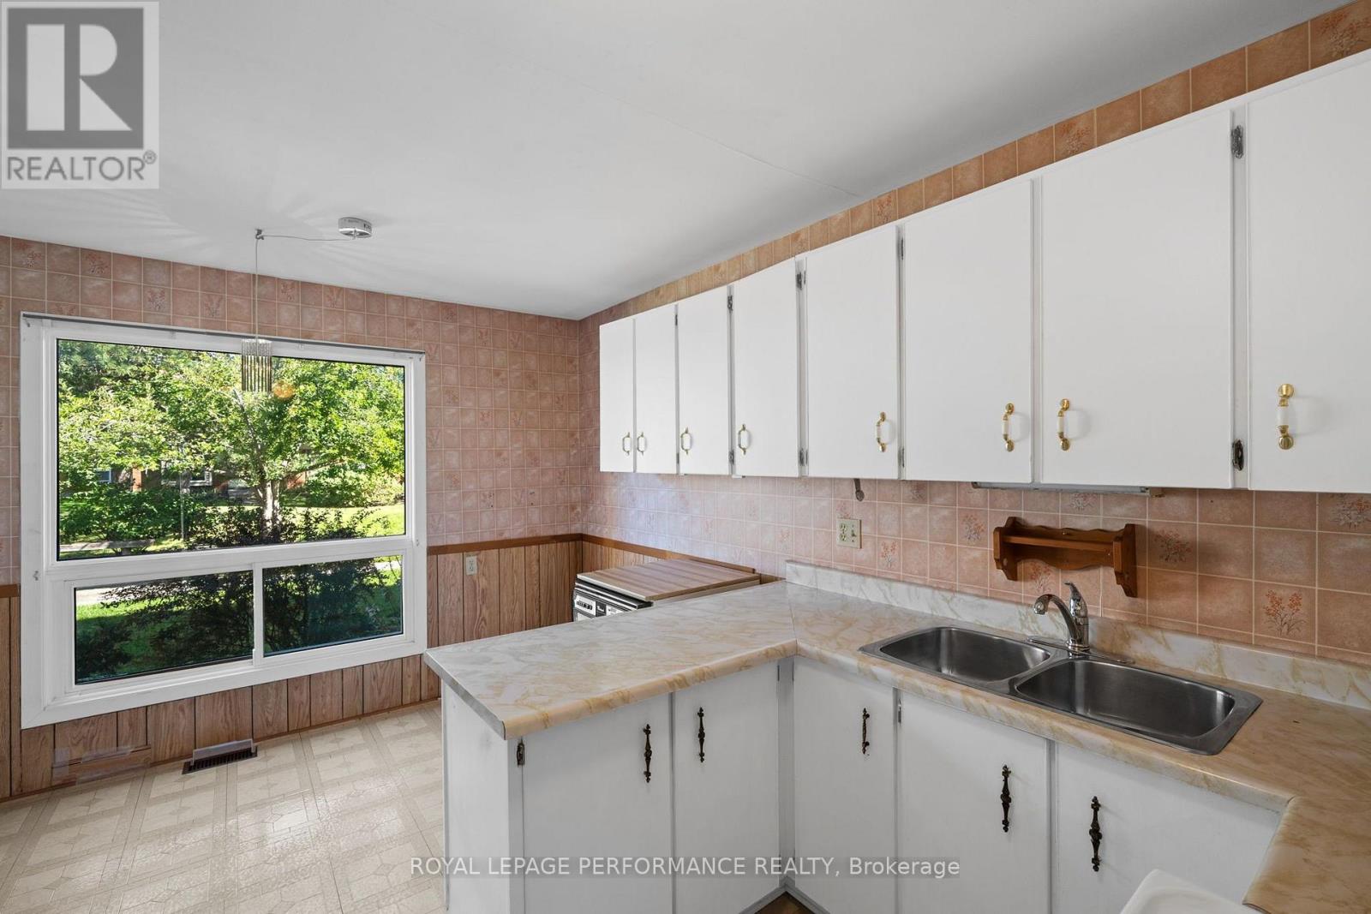
62 - 820 Cahill Drive W, Ottawa, Ontario  K1V 9K4 - Photo 1 - X13814584
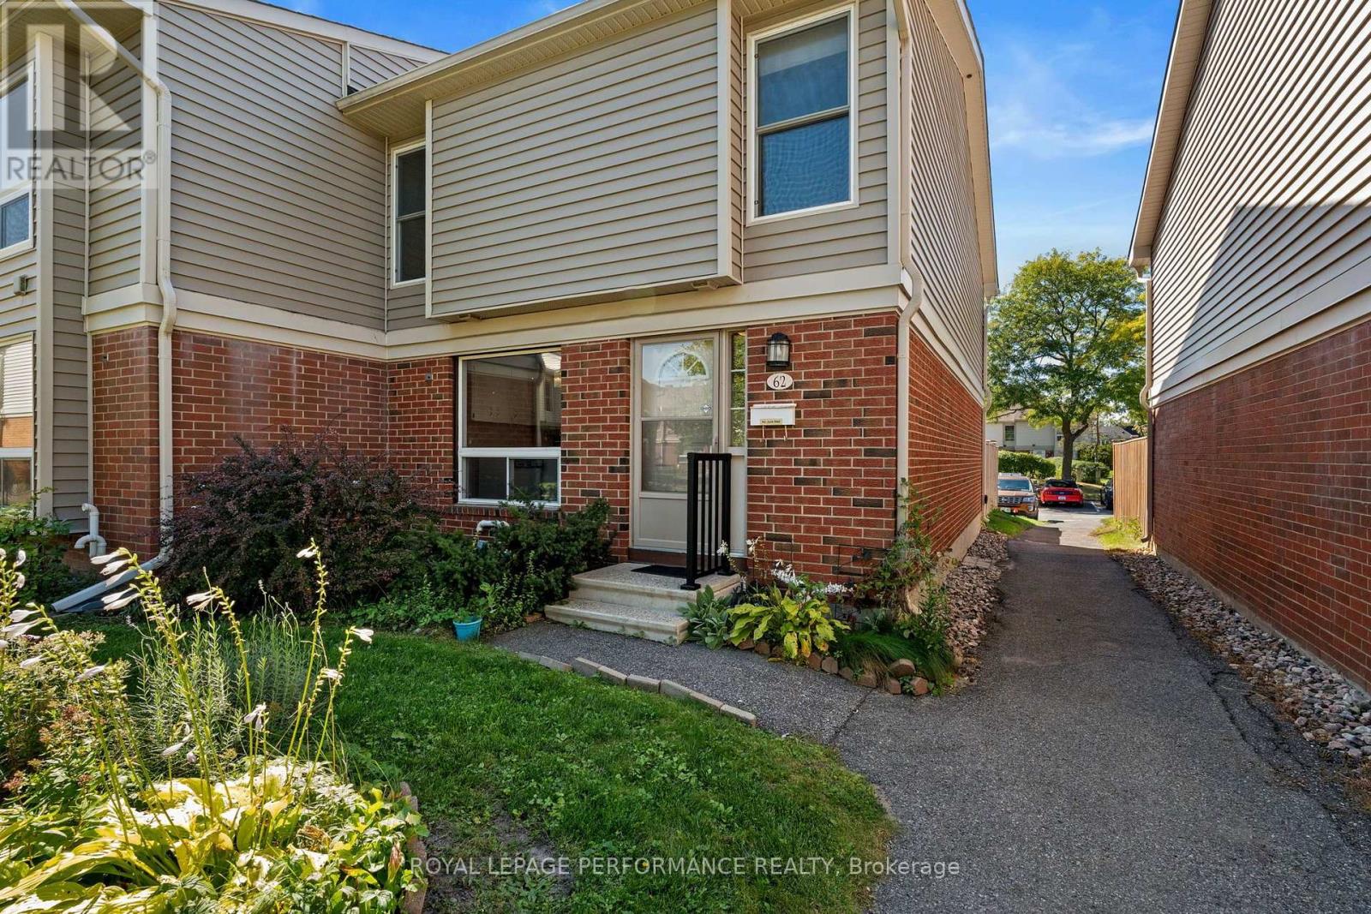
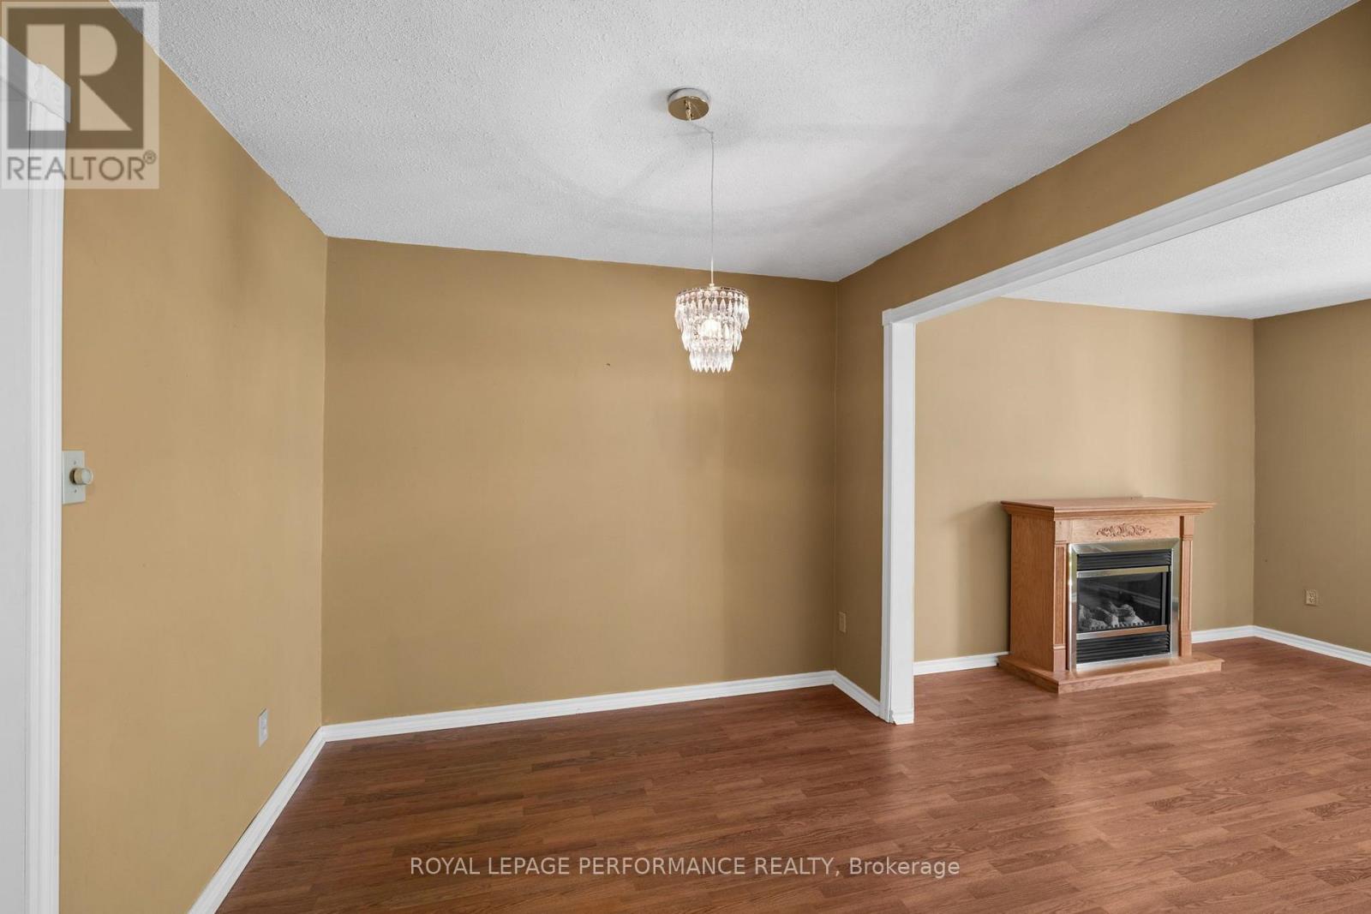
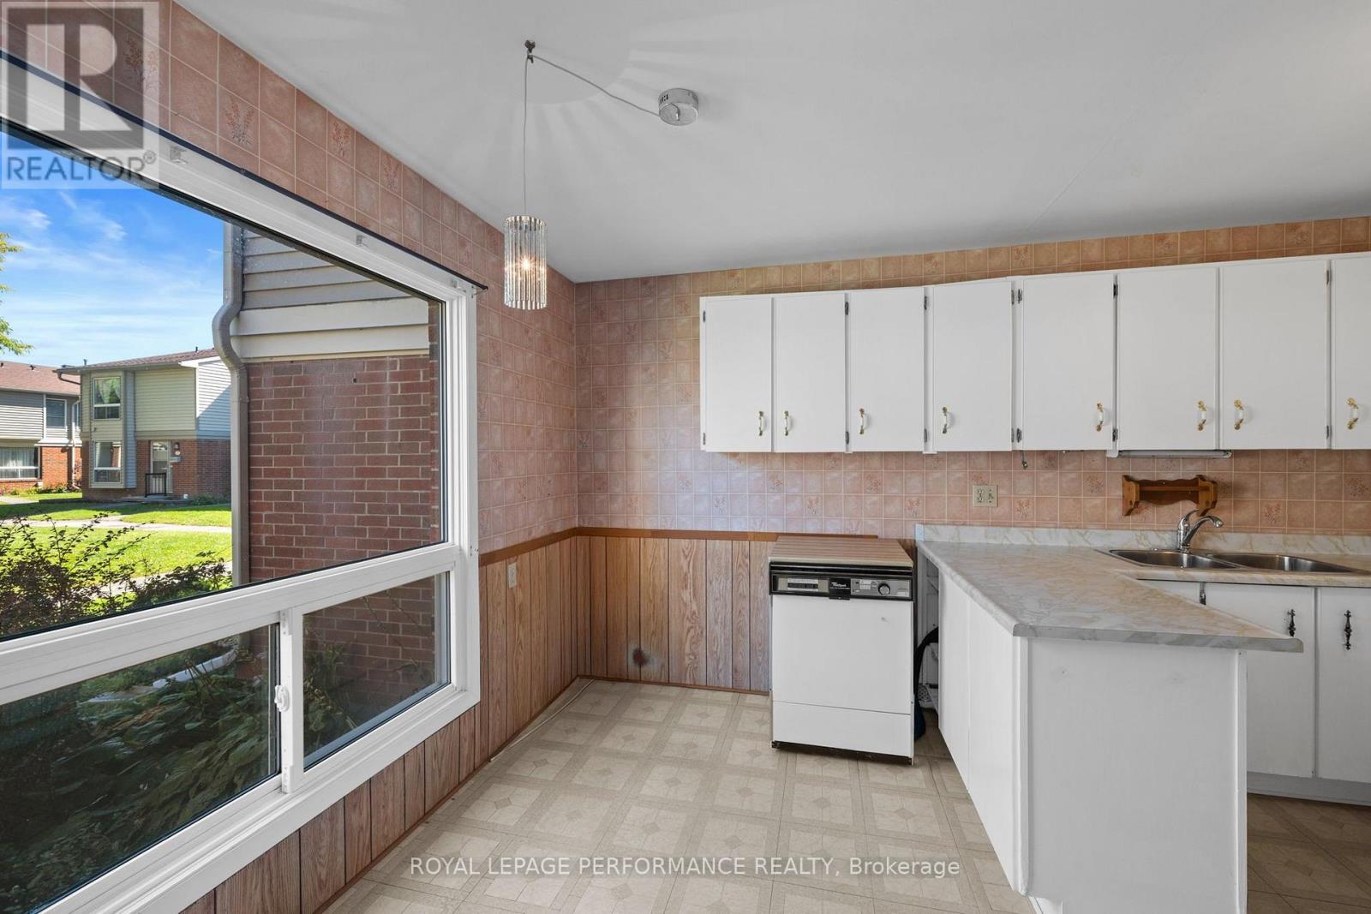
62 - 820 Cahill Drive W, Ottawa, Ontario  K1V 9K4 - Photo 2 - X13814584
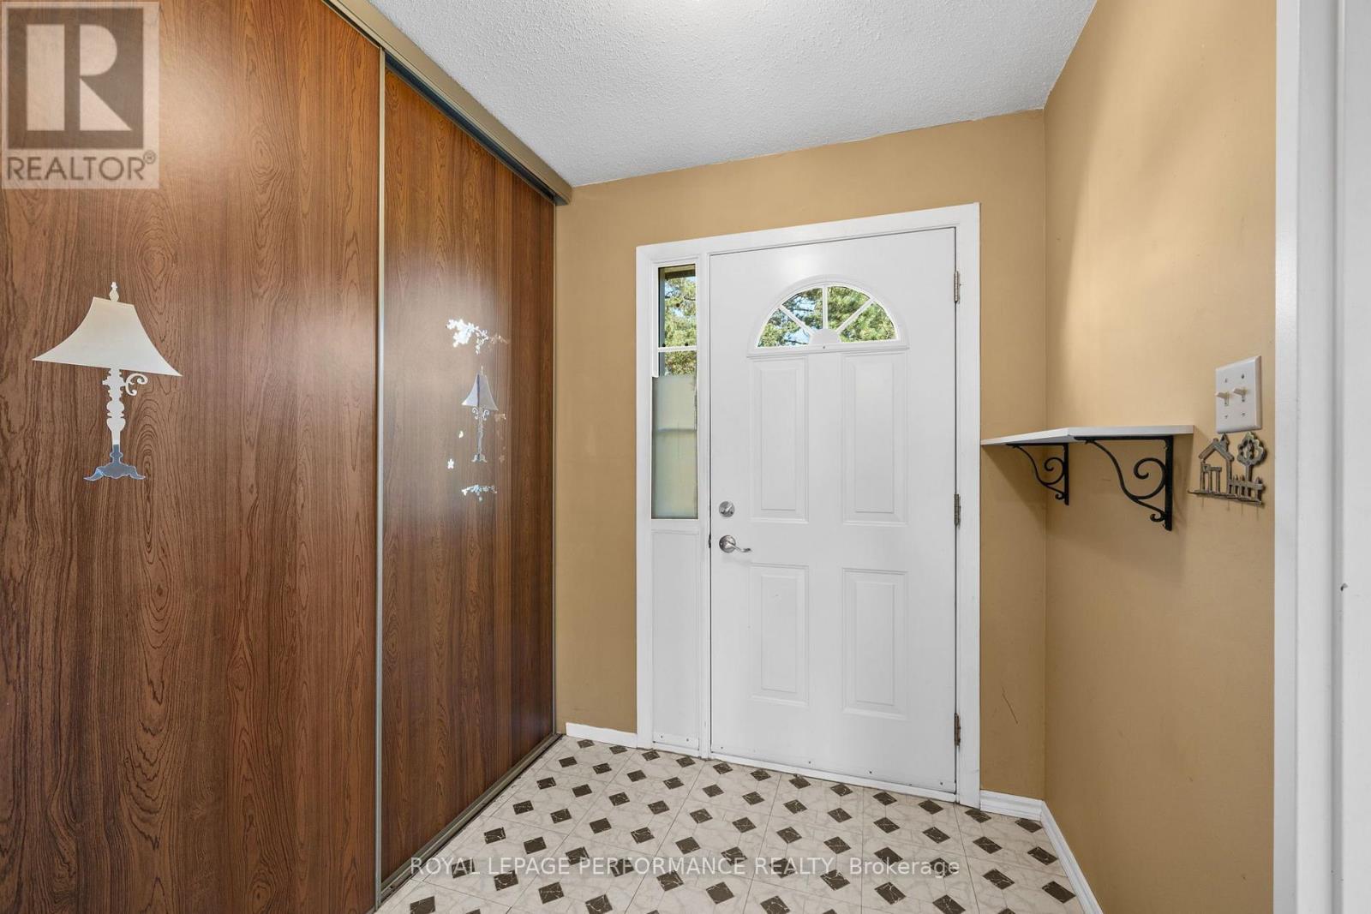
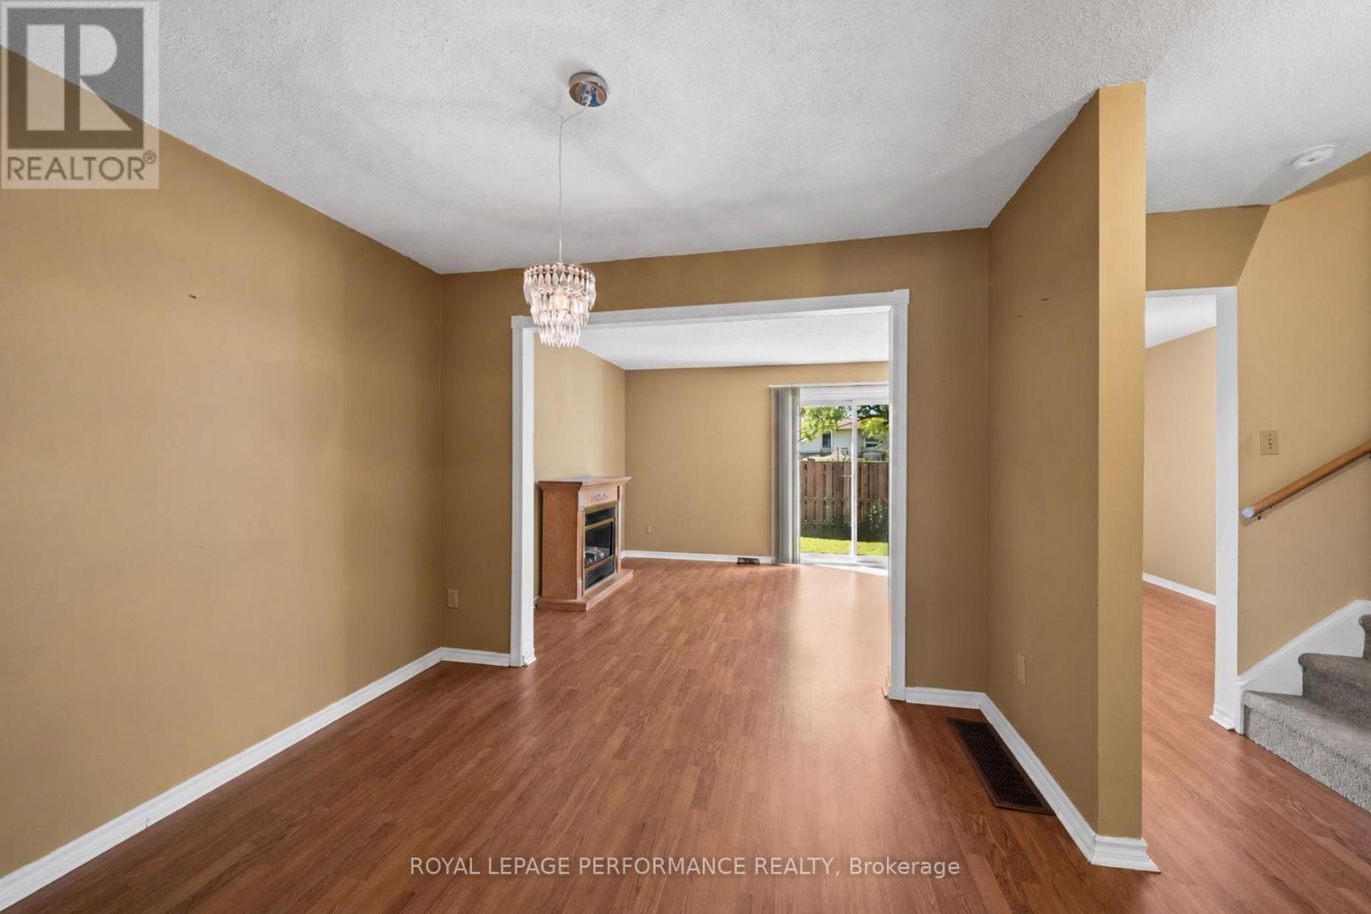
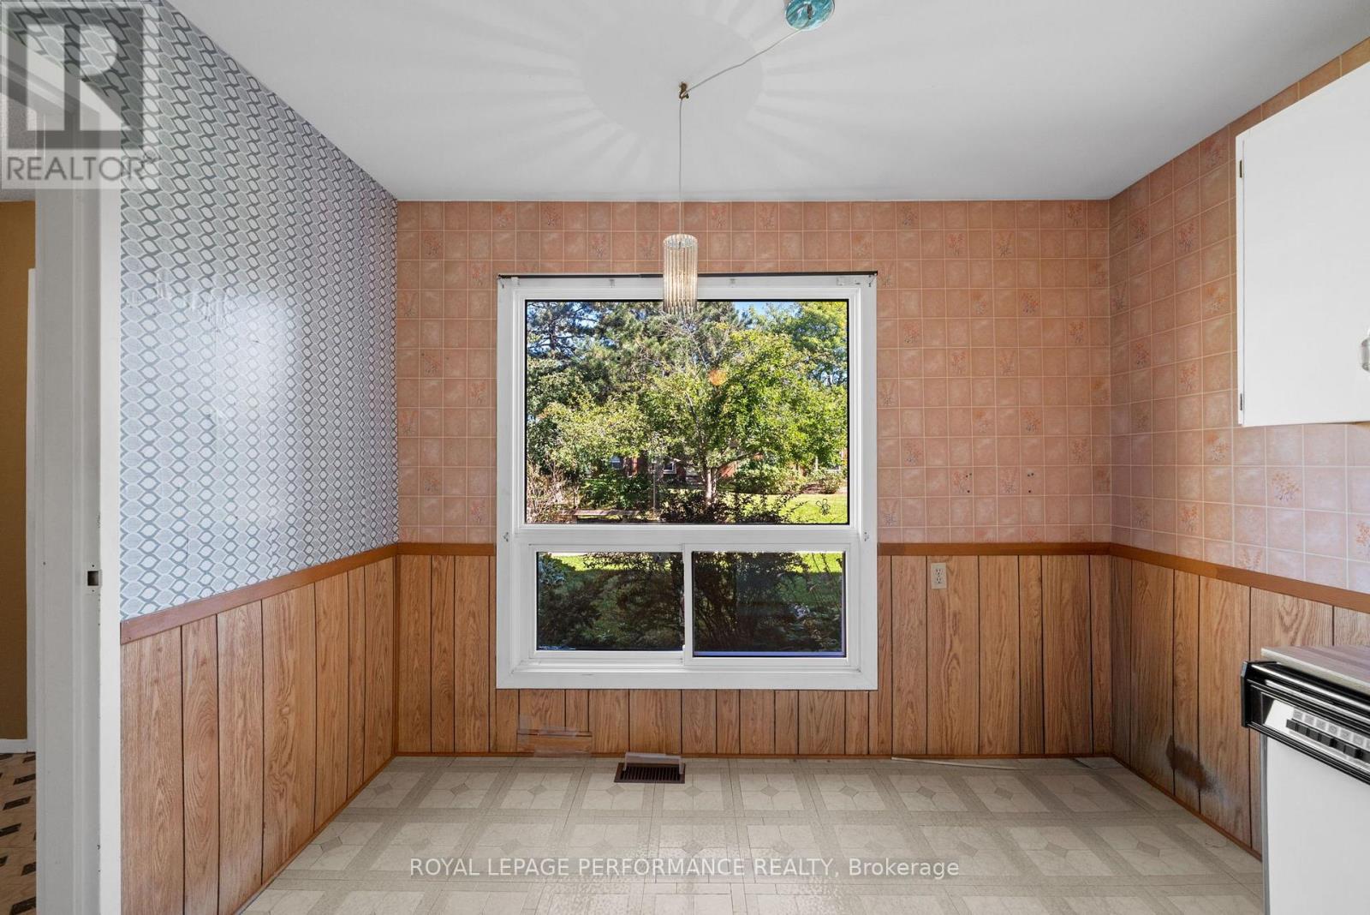
62 - 820 Cahill Drive W, Ottawa, Ontario  K1V 9K4 - Photo 3 - X13814584
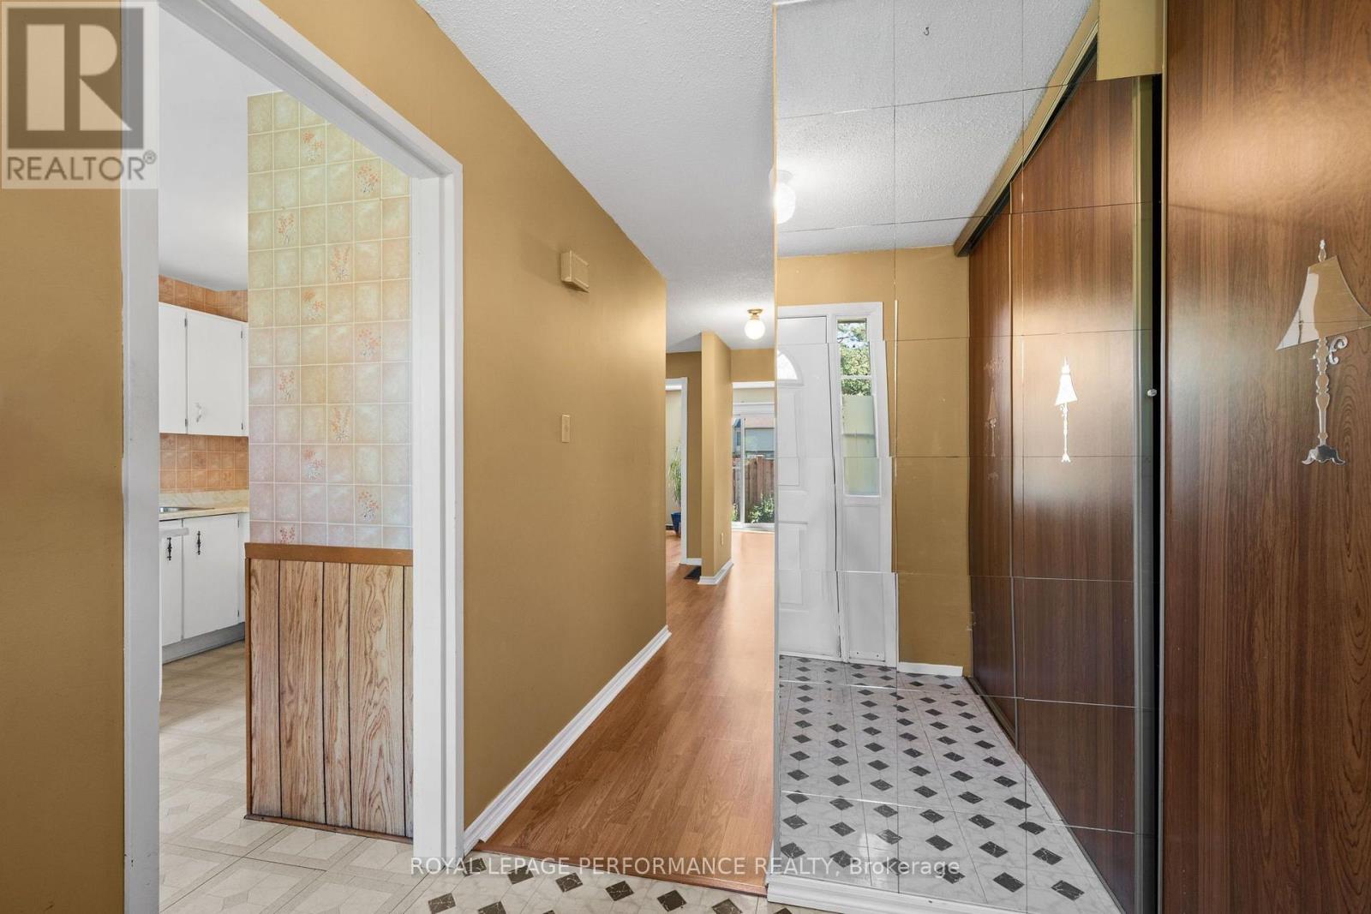
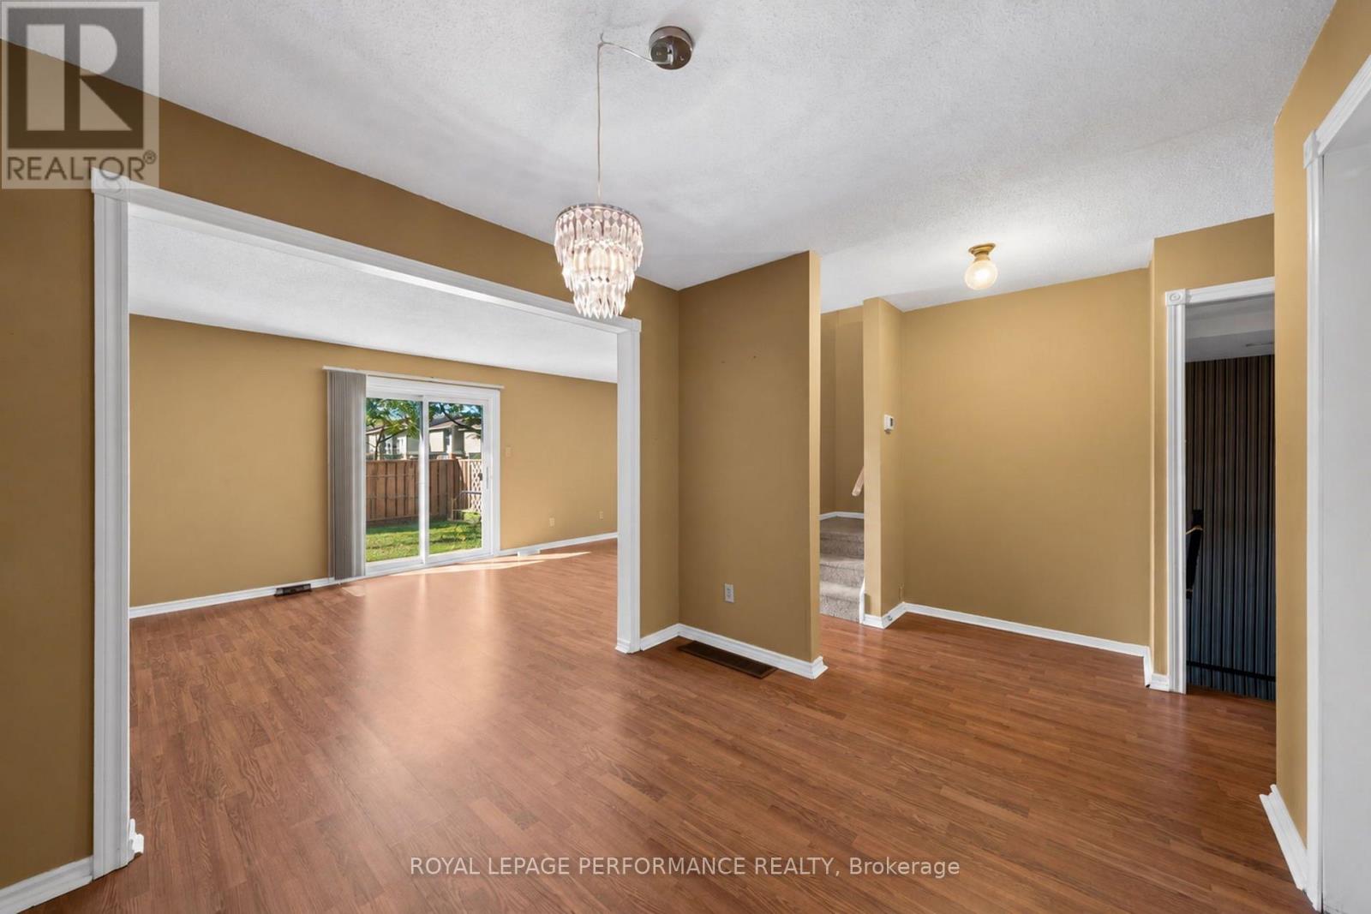
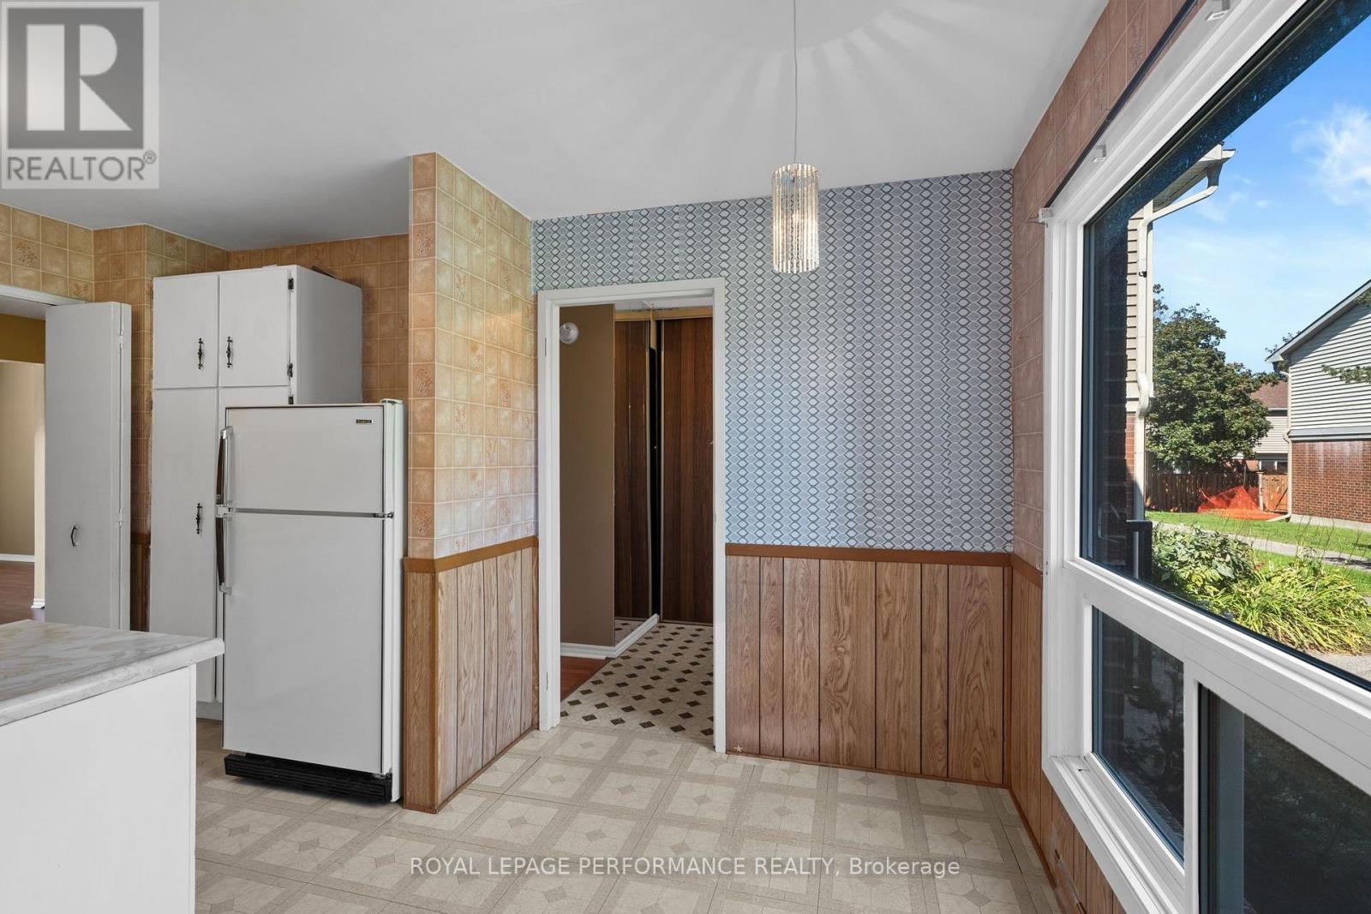
62 - 820 Cahill Drive W, Ottawa, Ontario  K1V 9K4 - Photo 4 - X13814584
62 - 820 Cahill Drive W, Ottawa, Ontario  K1V 9K4 - Photo 5 - X13814584
62 - 820 Cahill Drive W, Ottawa, Ontario  K1V 9K4 - Photo 6 - X13814584
62 - 820 Cahill Drive W, Ottawa, Ontario  K1V 9K4 - Photo 7 - X13814584
62 - 820 Cahill Drive W, Ottawa, Ontario  K1V 9K4 - Photo 8 - X13814584
62 - 820 Cahill Drive W, Ottawa, Ontario  K1V 9K4 - Photo 9 - X13814584
62 - 820 Cahill Drive W, Ottawa, Ontario  K1V 9K4 - Photo 10 - X13814584
62 - 820 Cahill Drive W, Ottawa, Ontario  K1V 9K4 - Photo 11 - X13814584
62 - 820 Cahill Drive W, Ottawa, Ontario  K1V 9K4 - Photo 12 - X13814584
62 - 820 Cahill Drive W, Ottawa, Ontario  K1V 9K4 - Photo 13 - X13814584
62 - 820 Cahill Drive W, Ottawa, Ontario  K1V 9K4 - Photo 14 - X13814584
62 - 820 Cahill Drive W, Ottawa, Ontario  K1V 9K4 - Photo 15 - X13814584
62 - 820 Cahill Drive W, Ottawa, Ontario  K1V 9K4 - Photo 16 - X13814584
62 - 820 Cahill Drive W, Ottawa, Ontario  K1V 9K4 - Photo 17 - X13814584
62 - 820 Cahill Drive W, Ottawa, Ontario  K1V 9K4 - Photo 18 - X13814584
62 - 820 Cahill Drive W, Ottawa, Ontario  K1V 9K4 - Photo 19 - X13814584
62 - 820 Cahill Drive W, Ottawa, Ontario  K1V 9K4 - Photo 20 - X13814584
62 - 820 Cahill Drive W, Ottawa, Ontario  K1V 9K4 - Photo 21 - X13814584
62 - 820 Cahill Drive W, Ottawa, Ontario  K1V 9K4 - Photo 22 - X13814584
62 - 820 Cahill Drive W, Ottawa, Ontario  K1V 9K4 - Photo 23 - X13814584
62 - 820 Cahill Drive W, Ottawa, Ontario  K1V 9K4 - Photo 24 - X13814584
62 - 820 Cahill Drive W, Ottawa, Ontario  K1V 9K4 - Photo 25 - X13814584
62 - 820 Cahill Drive W, Ottawa, Ontario  K1V 9K4 - Photo 26 - X13814584
62 - 820 Cahill Drive W, Ottawa, Ontario  K1V 9K4 - Photo 27 - X13814584
62 - 820 Cahill Drive W, Ottawa, Ontario  K1V 9K4 - Photo 28 - X13814584
62 - 820 Cahill Drive W, Ottawa, Ontario  K1V 9K4 - Photo 29 - X13814584
62 - 820 Cahill Drive W, Ottawa, Ontario  K1V 9K4 - Photo 30 - X13814584
62 - 820 Cahill Drive W, Ottawa, Ontario  K1V 9K4 - Photo 31 - X13814584
62 - 820 Cahill Drive W, Ottawa, Ontario  K1V 9K4 - Photo 32 - X13814584
62 - 820 Cahill Drive W, Ottawa, Ontario  K1V 9K4 - Photo 33 - X13814584
62 - 820 Cahill Drive W, Ottawa, Ontario  K1V 9K4 - Photo 34 - X13814584
62 - 820 Cahill Drive W, Ottawa, Ontario  K1V 9K4 - Photo 35 - X13814584
62 - 820 Cahill Drive W, Ottawa, Ontario  K1V 9K4 - Photo 36 - X13814584
62 - 820 Cahill Drive W, Ottawa, Ontario  K1V 9K4 - Photo 37 - X13814584
62 - 820 Cahill Drive W, Ottawa, Ontario  K1V 9K4 - Photo 38 - X13814584
62 - 820 Cahill Drive W, Ottawa, Ontario  K1V 9K4 - Photo 39 - X13814584
62 - 820 Cahill Drive W, Ottawa, Ontario  K1V 9K4 - Photo 40 - X13814584
62 - 820 Cahill Drive W, Ottawa, Ontario  K1V 9K4 - Photo 41 - X13814584
62 - 820 Cahill Drive W, Ottawa, Ontario  K1V 9K4 - Photo 42 - X13814584
62 - 820 Cahill Drive W, Ottawa, Ontario  K1V 9K4 - Photo 43 - X13814584
62 - 820 Cahill Drive W, Ottawa, Ontario  K1V 9K4 - Photo 44 - X13814584
62 - 820 Cahill Drive W, Ottawa, Ontario  K1V 9K4 - Photo 45 - X13814584
62 - 820 Cahill Drive W, Ottawa, Ontario  K1V 9K4 - Photo 46 - X13814584
62 - 820 Cahill Drive W, Ottawa, Ontario  K1V 9K4 - Photo 47 - X13814584
62 - 820 Cahill Drive W, Ottawa, Ontario  K1V 9K4 - Photo 48 - X13814584
62 - 820 Cahill Drive W, Ottawa, Ontario  K1V 9K4 - Photo 49 - X13814584
62 - 820 Cahill Drive W, Ottawa, Ontario  K1V 9K4 - Photo 50 - X13814584

62 - 820 Cahill Drive W Ottawa, Ontario K1V 9K4

3 Bedroom 2 Bathroom 1,200 - 1,399 sqft
Fireplace Central Air Conditioning Forced Air

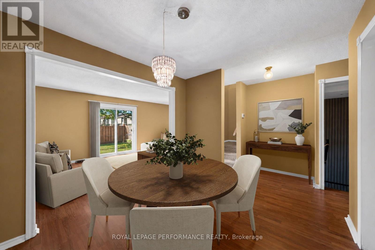
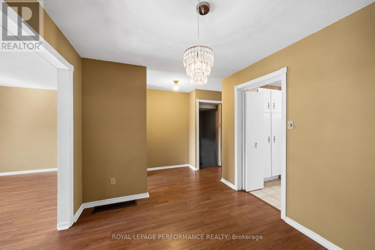
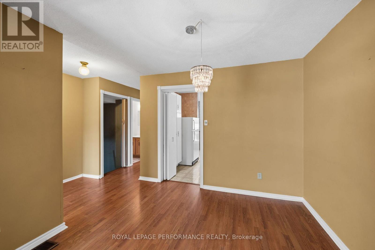
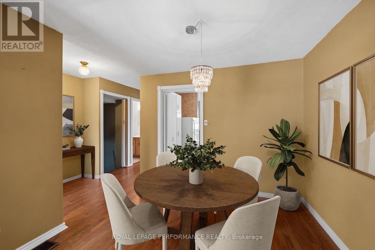
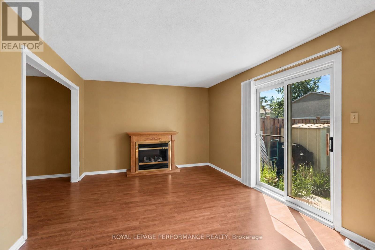
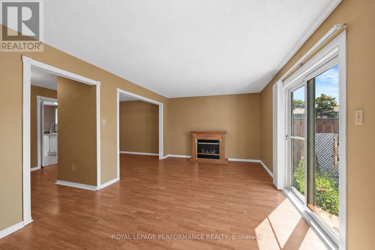
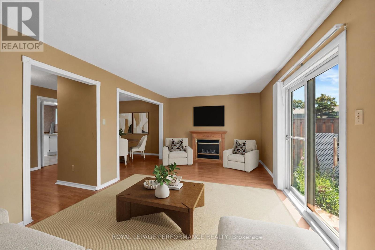
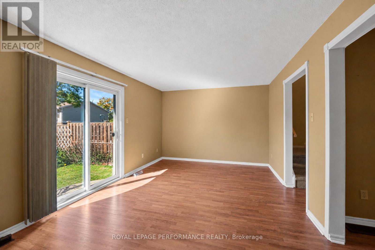
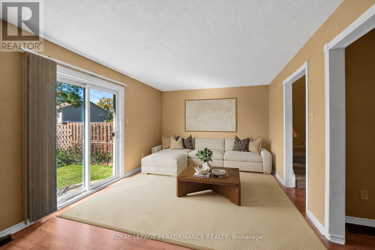
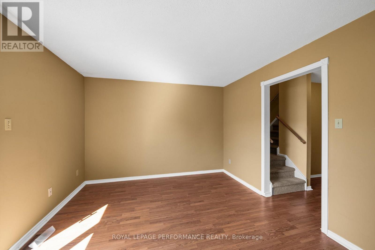
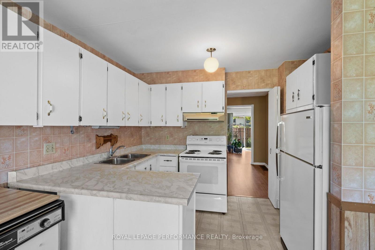
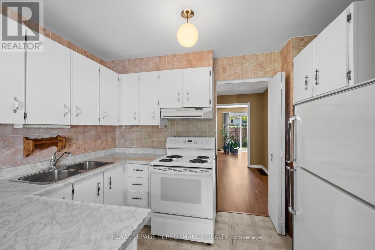
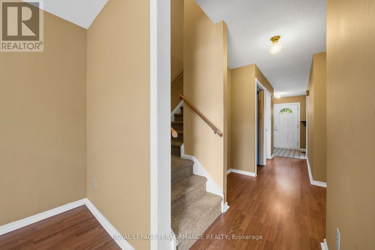
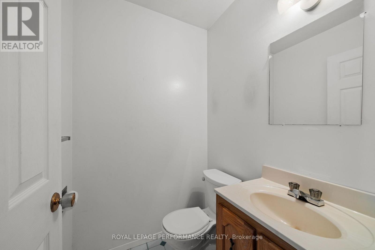
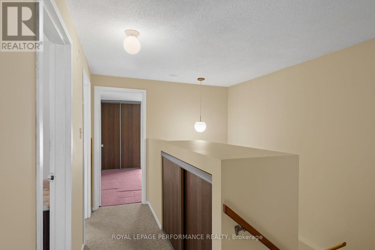
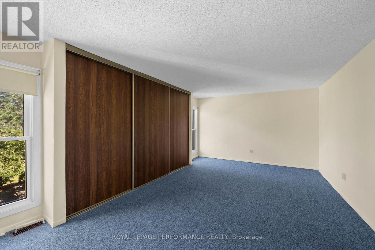
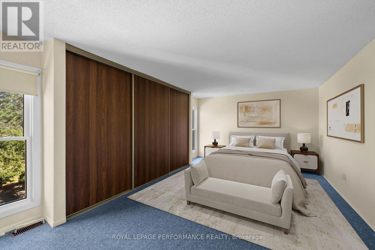
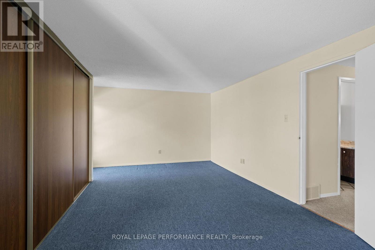
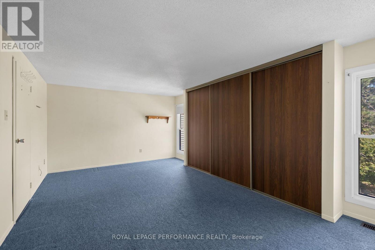
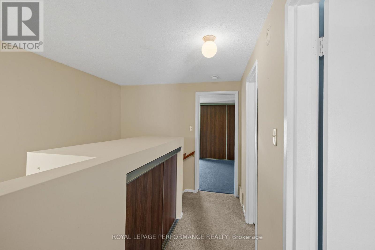
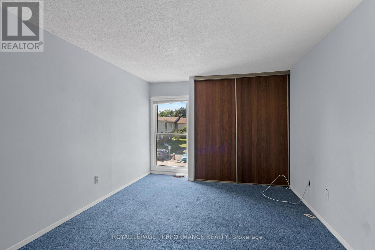
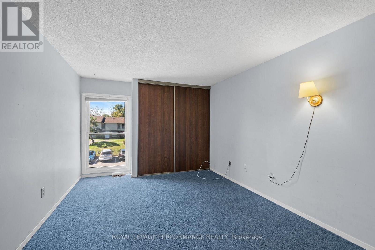
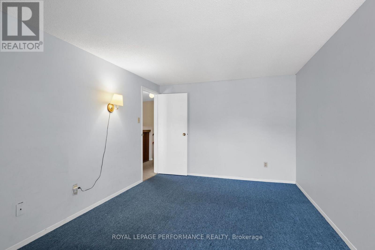
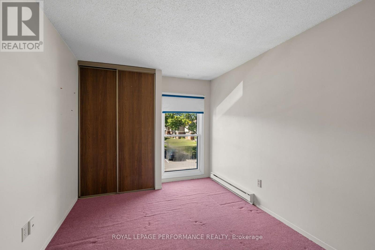
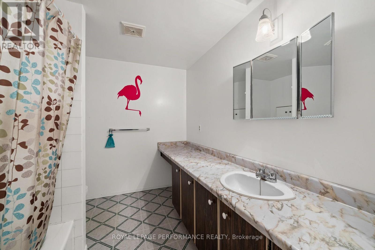
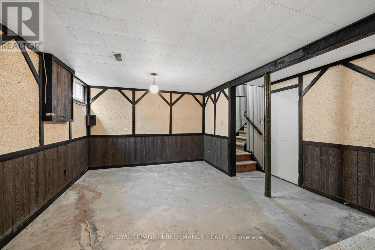
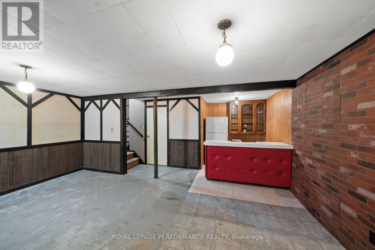
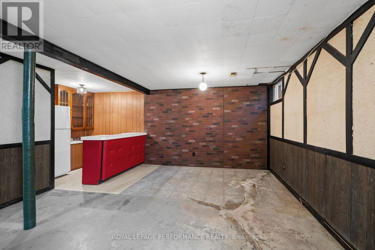
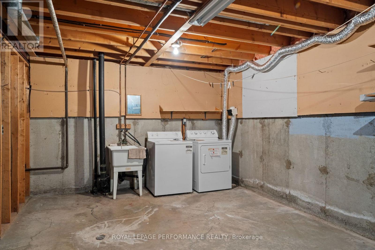
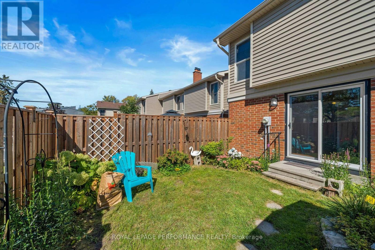
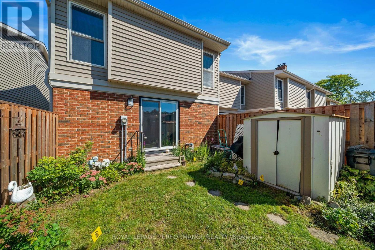
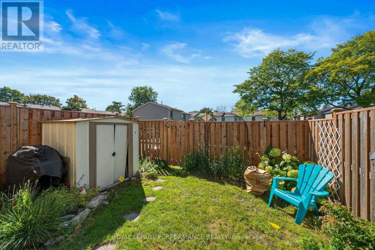
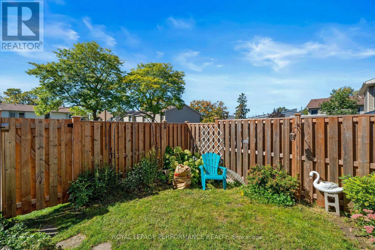
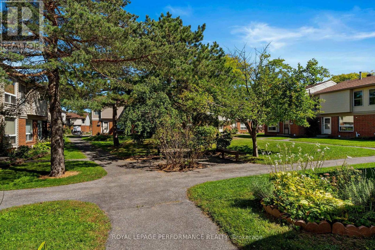
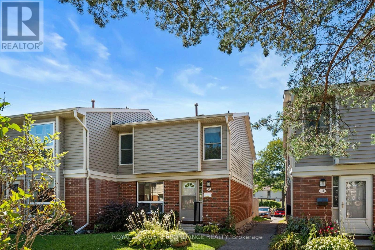
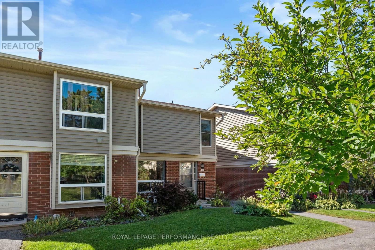
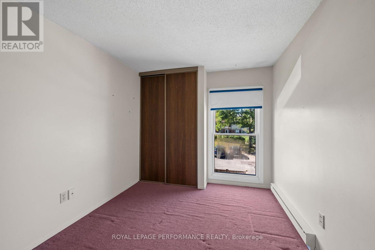
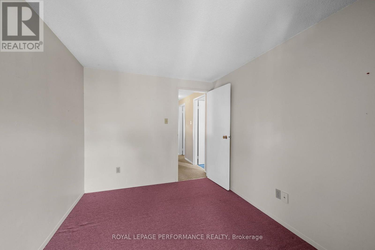
Opportunity knocks! Welcome to this spacious 3 bedroom end unit townhome condominium in the desirable Hunt Club community-an excellent opportunity for first time buyers, young families, or anyone seeking affordable, low maintenance living in a convenient location. Bright and thoughtfully designed, the main level features quality laminate flooring and a generous kitchen with abundant cabinetry, ample counter space, and a sunny eat-in area. Inviting foyer and main floor powder room. The separate dining room comfortably accommodates a full sized table, while the inviting living room features a cozy gas fireplace and patio doors opening to a private, fully fenced backyard with a storage shed and beautiful gardens, perfect for barbecues, quiet evenings, and space for children or pets to play. Upstairs, you'll find three well proportioned bedrooms and the main bathroom. The finished lower level offers flexible additional living space ready to suit your needs, along with convenient laundry facilities. Enjoy access to a supervised outdoor pool and clubhouse during the summer months amenities the whole family will appreciate. Ideally located near schools, parks, community centres, shopping, restaurants, everyday services, and public transit. Complete with one parking space, ample visitor parking, and a new furnace (2025), this home delivers comfort, convenience, and exceptional value in one of Ottawa's most established neighbourhoods. Don't miss it! Some pictures have been virtually staged. (id:42482)
Enquire

about 62 - 820 Cahill Drive W, Ottawa, Ontario K1V 9K4

Name

Open House

This property has open houses!

September
27
Sunday
Starts at:

2:00 pm

Ends at:

4:00 pm

    Property Details

    Property Details for 62 - 820 Cahill Drive W, Ottawa, Ontario K1V 9K4

    MLS® Number X13814584
    Property Type Single Family
    Community Name 4805 - Hunt Club
    CommunityFeatures Pets Allowed With Restrictions
    EquipmentType Water Heater
    ParkingSpaceTotal 1
    RentalEquipmentType Water Heater

    Building

    Building details for 62 - 820 CAHILL DRIVE W, Ottawa, Ontario K1V 9K4
    BathroomTotal 2
    BedroomsAboveGround 3
    BedroomsTotal 3
    Appliances Dishwasher, Dryer, Stove, Washer, Refrigerator
    BasementDevelopment Unfinished
    BasementType N/a (unfinished)
    CoolingType Central Air Conditioning
    ExteriorFinish Brick, Vinyl Siding
    FireplacePresent Yes
    HalfBathTotal 1
    HeatingFuel Natural Gas
    HeatingType Forced Air
    StoriesTotal 2
    SizeInterior 1,200 - 1,399 Sqft
    Type Row / Townhouse

    Parking

    No Garage

    Land

    Acreage No

    Rooms

    Level Type Dimensions
    Other Living Room 5.7 m x 3.35 m
    Other Dining Room 3.17 m x 2.71 m
    Other Kitchen 3.06 m x 2.33 m
    Other Eating Area 3.07 m x 2.06 m
    Other Primary Bedroom 5.71 m x 3.51 m
    Other Bedroom 2.88 m x 4.53 m
    Other Bedroom 2.71 m x 3.34 m
    Other Bathroom 2.89 m x 2.43 m
    Other Recreational, Games Room 5.7 m x 4.48 m

    ROYAL LEPAGE PERFORMANCE REALTY
    #201-1500 Bank Street
    Ottawa, Ontario K1H 7Z2

    (613) 733-9100
    (613) 733-1450

    Book A Showing

    62 - 820 Cahill Drive W, Ottawa, Ontario K1V 9K4

    Name
    Booking: Pick a preferred date and time for the property showing
    Booking: Pick a preferred date and time for the property showing
    LRG Logo All White
    pngwing.com
    Evaluate your home's worth with our property

    Find out how much your home is worth with Labrosse Real Estate Group’s free home value estimation service – get started now!