
Maintenance, Insurance, Heat, Water, Electricity, Common Area Maintenance
$945.77 Monthly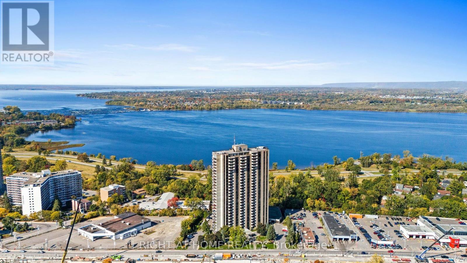
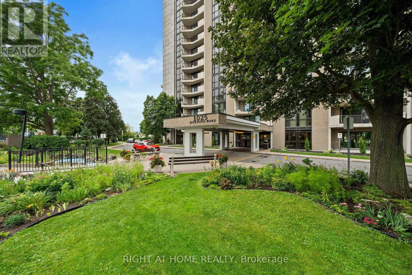
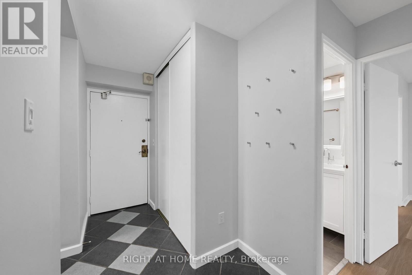
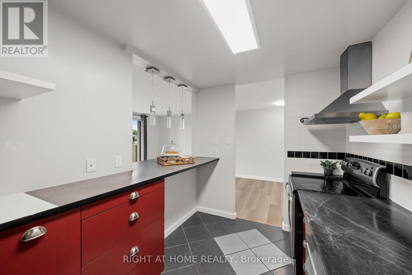
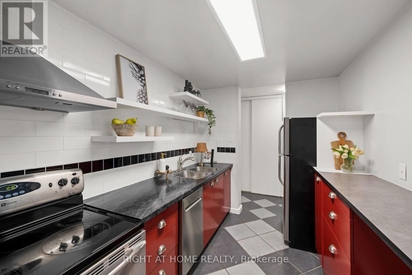
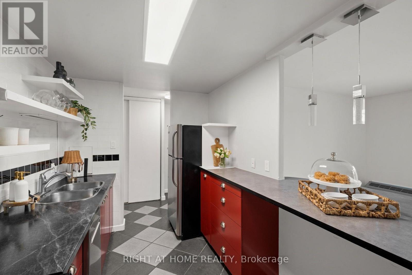
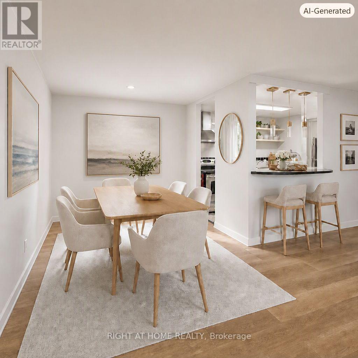
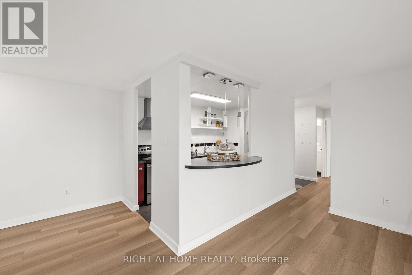
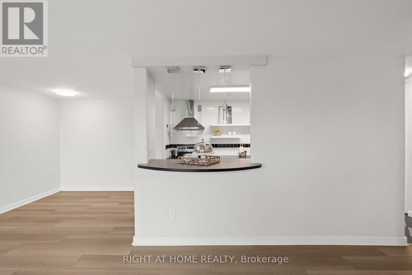
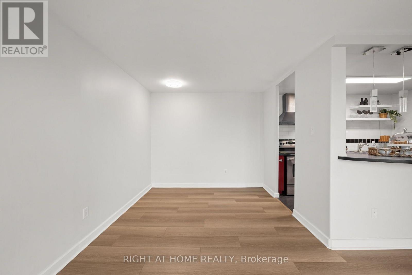
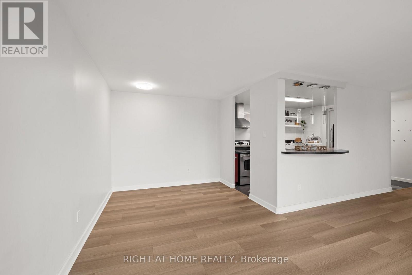
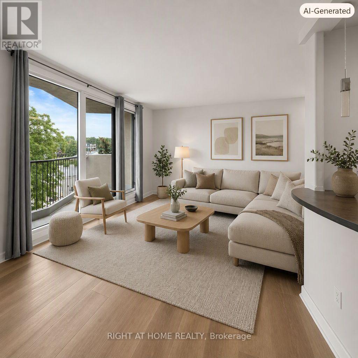
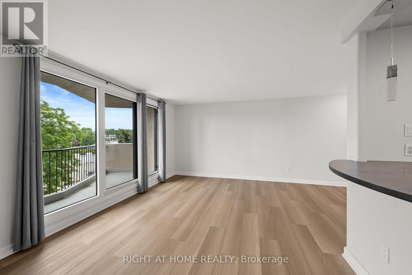
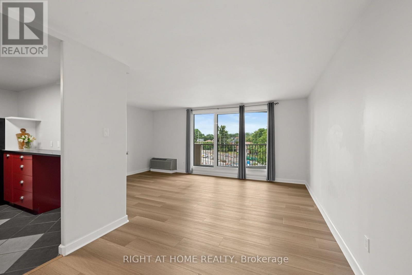
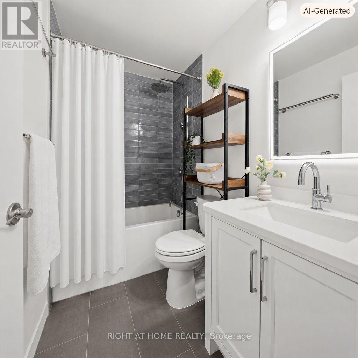
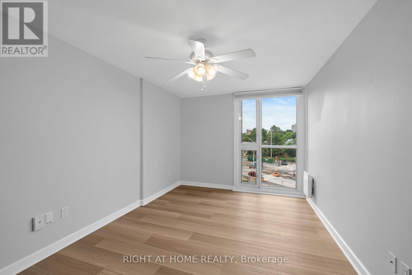
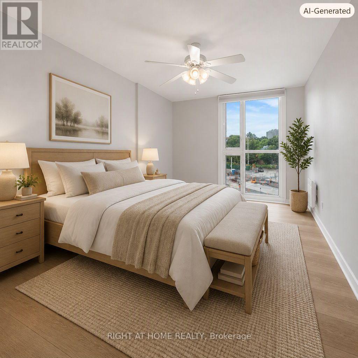
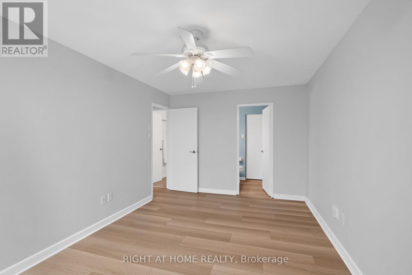
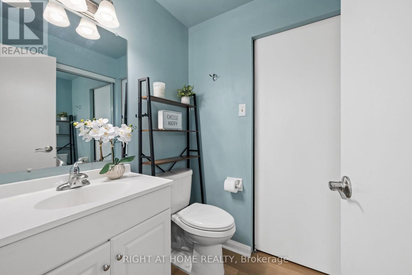
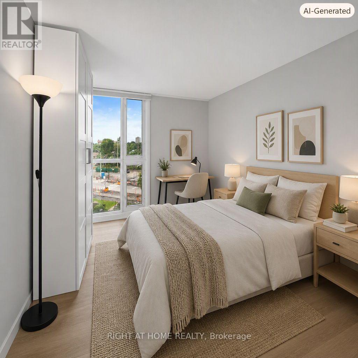
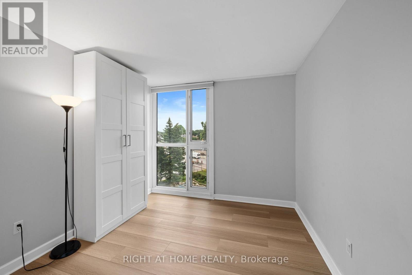
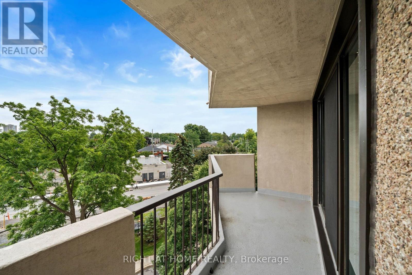
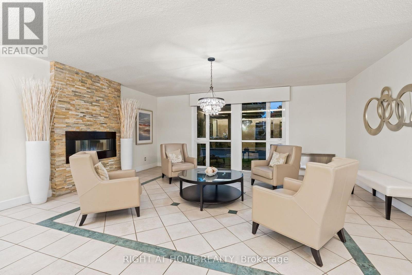
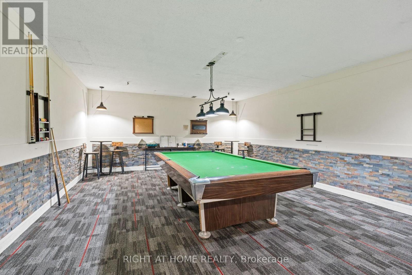
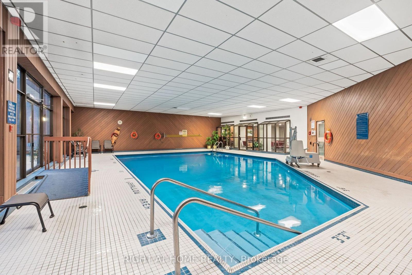
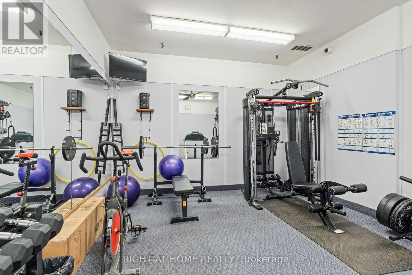
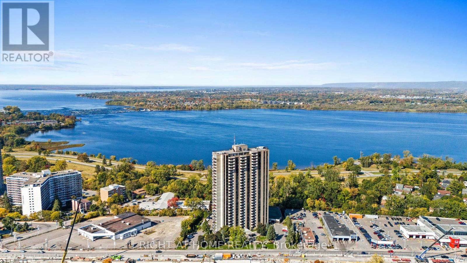
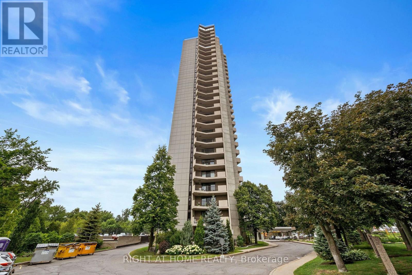
You'll love living here. Step into this beautifully updated, spacious 2-bed, 2-bath condo in a quiet, resort-style community that's exceptionally well run. The main bathroom has been fully renovated with Italian porcelain tile, a backflow-preventing toilet, and modern electrical upgrades. New luxury vinyl flooring runs throughout the unit, and the heater/HVAC system was replaced in 2019.The open living and dining space is bright and comfortable, with three-panel patio doors leading to a generous balcony overlooking the building's lush gardens and peaceful ponds-an ideal spot for morning coffee or unwinding at the end of the day. The second ensuite bathroom includes a rough-in for a shower, giving you the option to add one later if you choose. You're just steps from the Ottawa River pathways for walking and cycling and perfectly situated between Carlingwood and Lincoln Fields for convenient shopping. Commuting is simple with quick access to the Parkway, public transit, and the New Orchard LRT station. This building truly offers resort-style amenities: an indoor saltwater pool, sauna, tennis, squash, and pickleball courts, plus a well-equipped gym, party room, and billiards room. It's a wonderful place to call home. (id:42482)
| MLS® Number | X13772742 |
| Property Type | Single Family |
| Community Name | 6001 - Woodroffe |
| CommunityFeatures | Pets Allowed With Restrictions, Community Centre |
| Features | Balcony |
| ParkingSpaceTotal | 1 |
| PoolType | Indoor Pool |
| Structure | Squash & Raquet Court, Tennis Court |
| BathroomTotal | 2 |
| BedroomsAboveGround | 2 |
| BedroomsTotal | 2 |
| Amenities | Party Room, Sauna, Visitor Parking, Storage - Locker |
| Appliances | Dishwasher, Hood Fan, Stove, Refrigerator |
| BasementType | None, None |
| ExteriorFinish | Concrete |
| FoundationType | Concrete |
| HalfBathTotal | 1 |
| HeatingFuel | Electric |
| HeatingType | Heat Pump |
| SizeInterior | 900 - 999 Sqft |
| Type | Apartment |
| Underground | |
| Garage |
| Acreage | No |
| ZoningDescription | R5c H(84) |
| Level | Type | Length | Width | Dimensions |
|---|---|---|---|---|
| Main Level | Kitchen | 3.27 m | 2.26 m | 3.27 m x 2.26 m |
| Main Level | Bathroom | 2.33 m | 1.21 m | 2.33 m x 1.21 m |
| Main Level | Living Room | 5.53 m | 3.6 m | 5.53 m x 3.6 m |
| Main Level | Dining Room | 2.89 m | 2.36 m | 2.89 m x 2.36 m |
| Main Level | Bathroom | 1.52 m | 1.52 m | 1.52 m x 1.52 m |
| Main Level | Foyer | 2.54 m | 1.01 m | 2.54 m x 1.01 m |
| Main Level | Bedroom | 3.12 m | 2.99 m | 3.12 m x 2.99 m |
| Main Level | Primary Bedroom | 4.74 m | 3.14 m | 4.74 m x 3.14 m |

The trademarks REALTOR®, REALTORS®, and the REALTOR® logo are controlled by The Canadian Real Estate Association (CREA) and identify real estate professionals who are members of CREA. The trademarks MLS®, Multiple Listing Service® and the associated logos are owned by The Canadian Real Estate Association (CREA) and identify the quality of services provided by real estate professionals who are members of CREA. The trademark DDF® is owned by The Canadian Real Estate Association (CREA) and identifies CREA's Data Distribution Facility (DDF®)

