
LOADING

$539,900

254 Stoneway Drive Ottawa, Ontario K2G 6A8

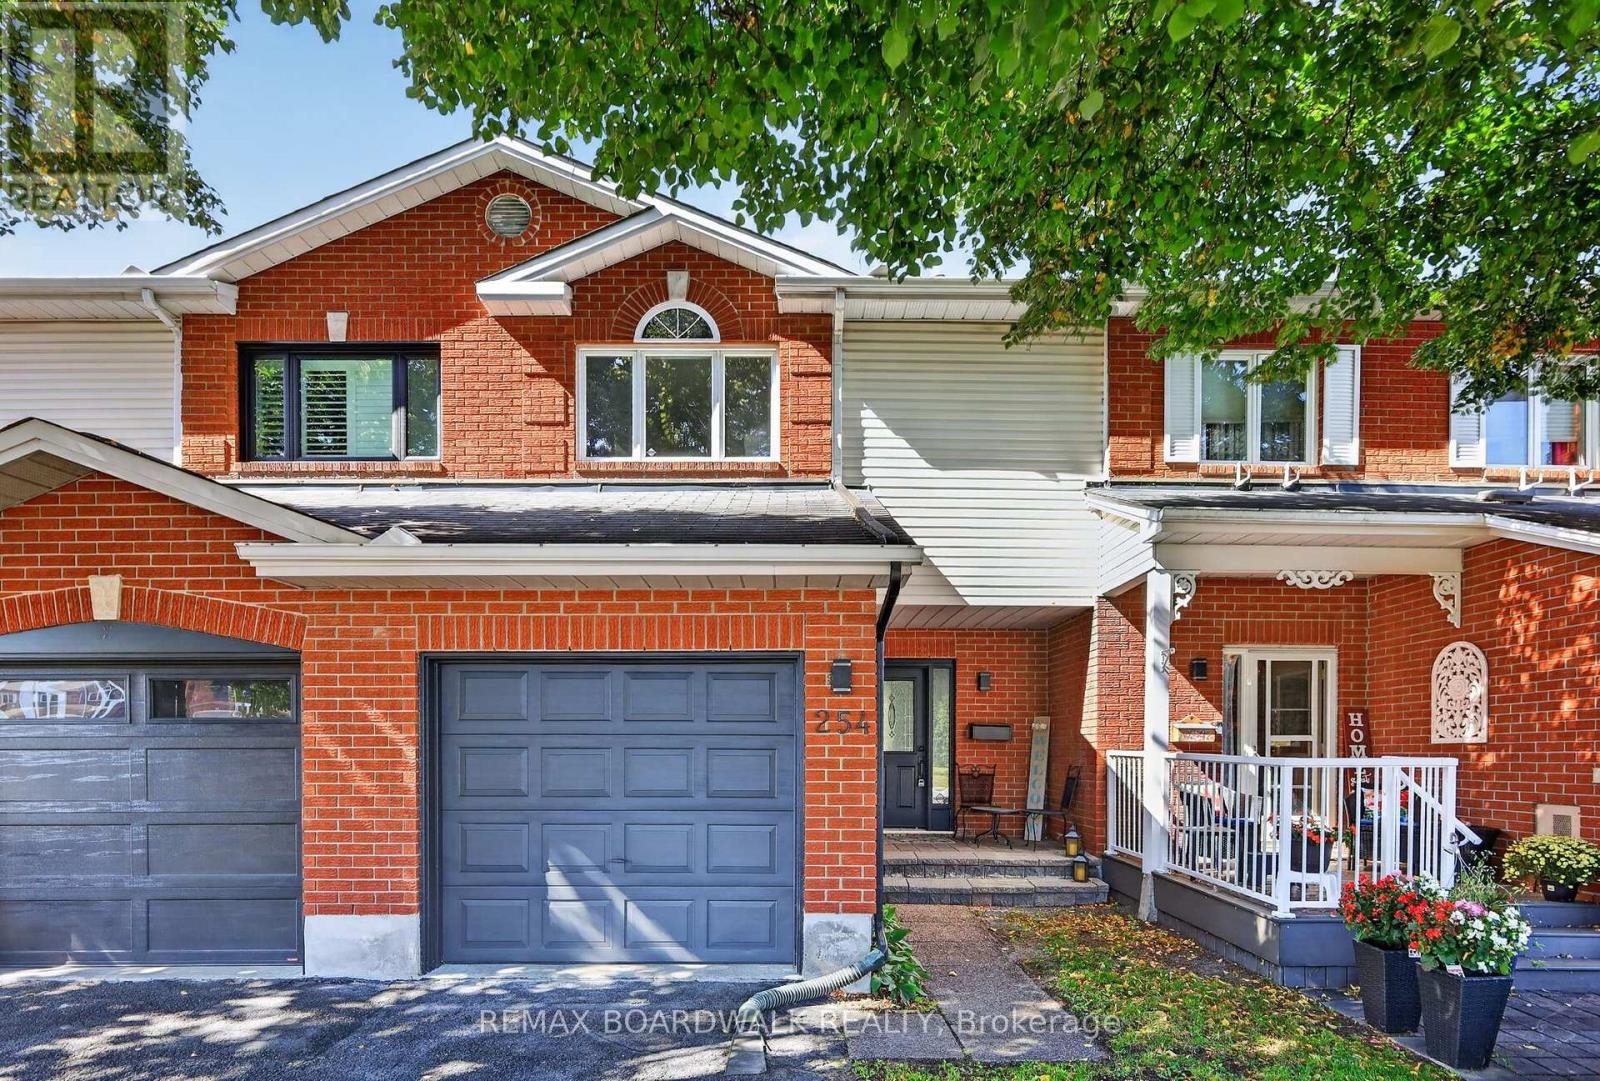
254 Stoneway Drive, Ottawa, Ontario  K2G 6A8 - Photo 1 - X13820806
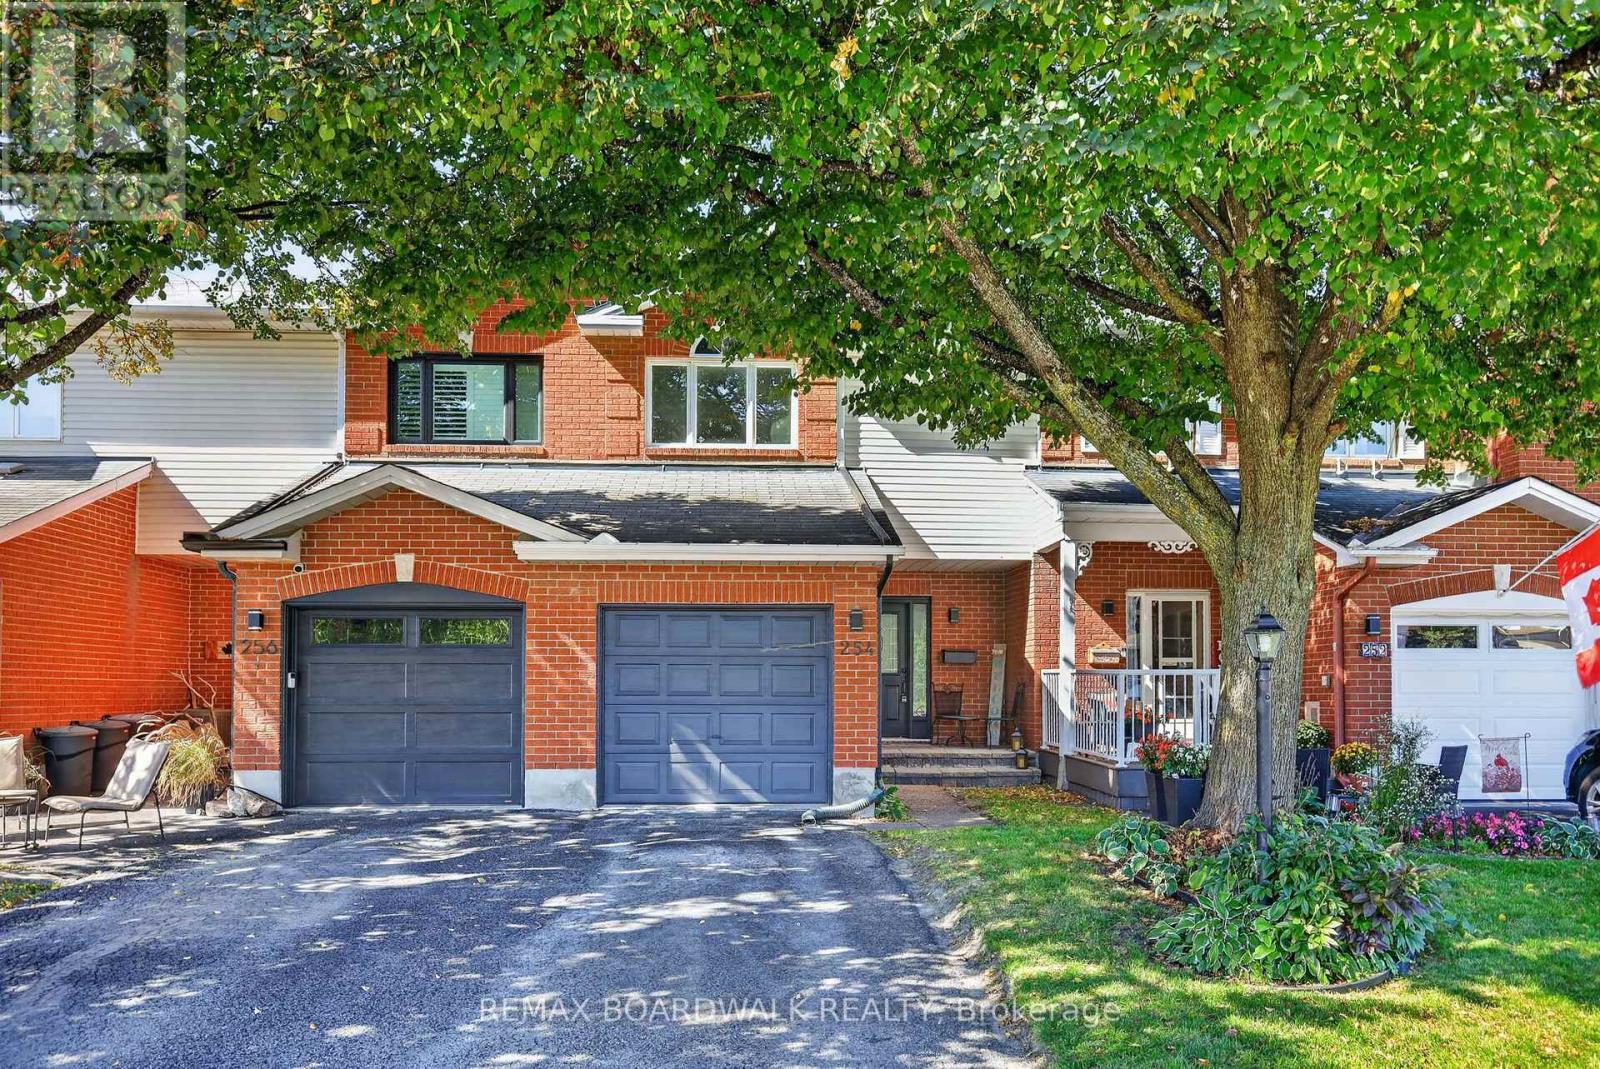
254 Stoneway Drive, Ottawa, Ontario  K2G 6A8 - Photo 2 - X13820806
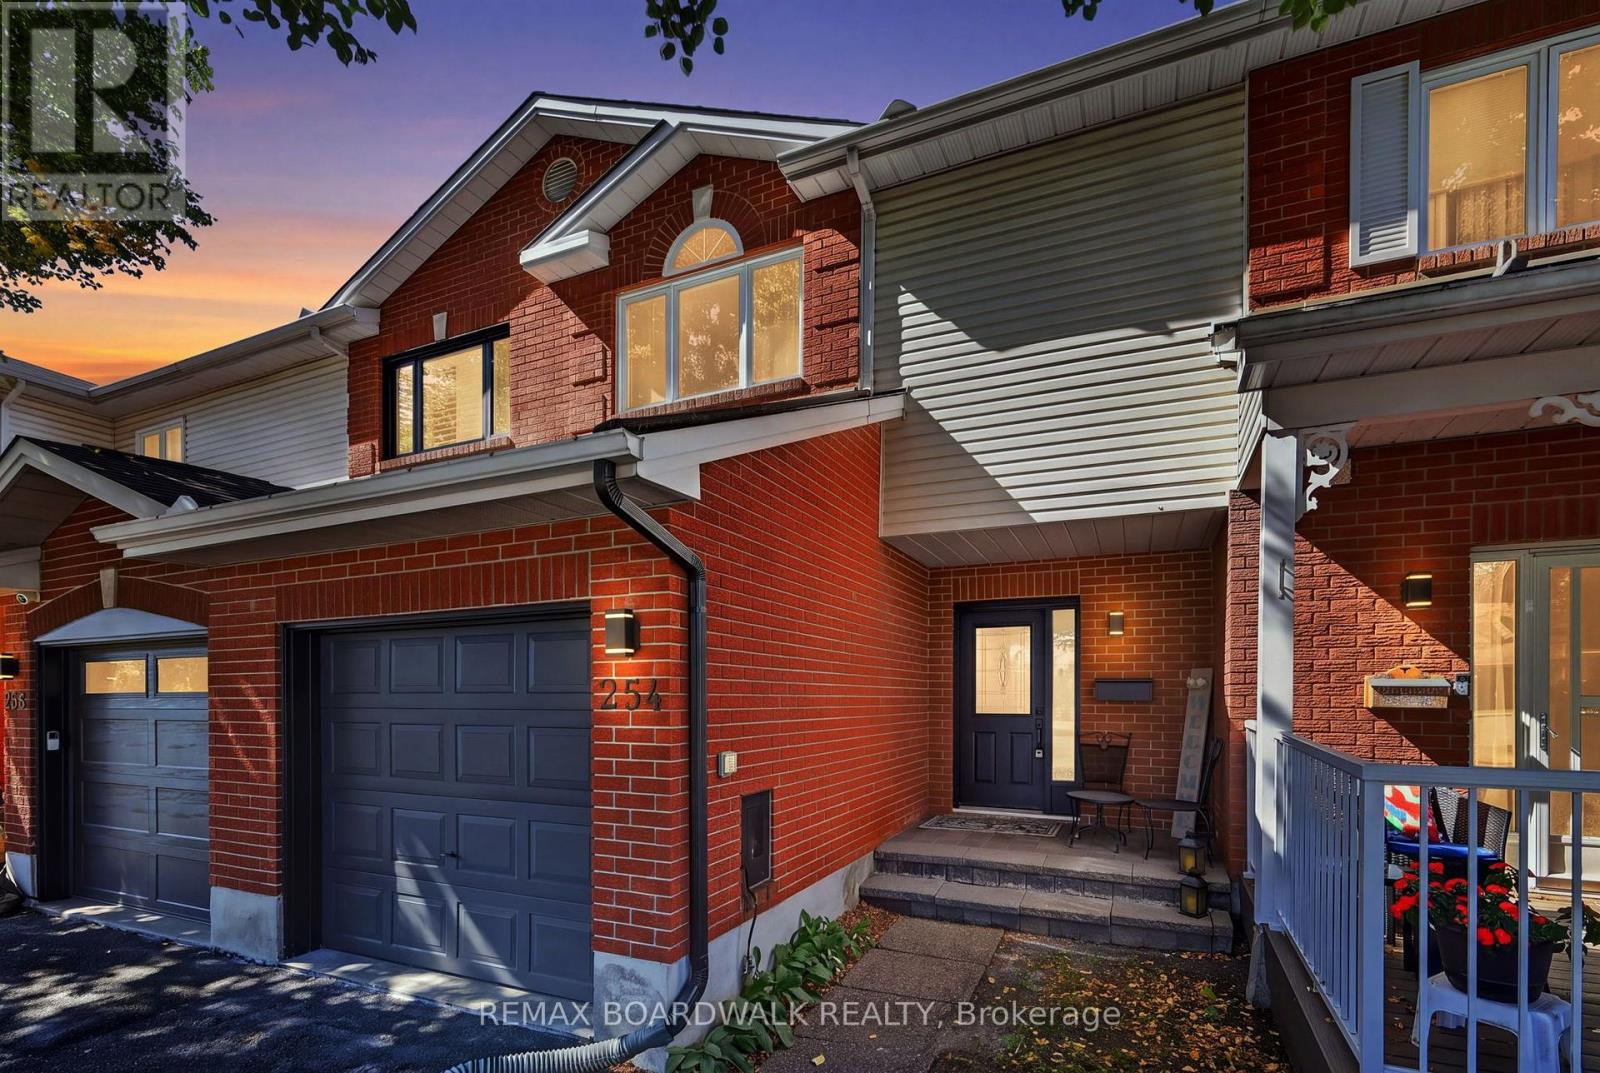
254 Stoneway Drive, Ottawa, Ontario  K2G 6A8 - Photo 3 - X13820806
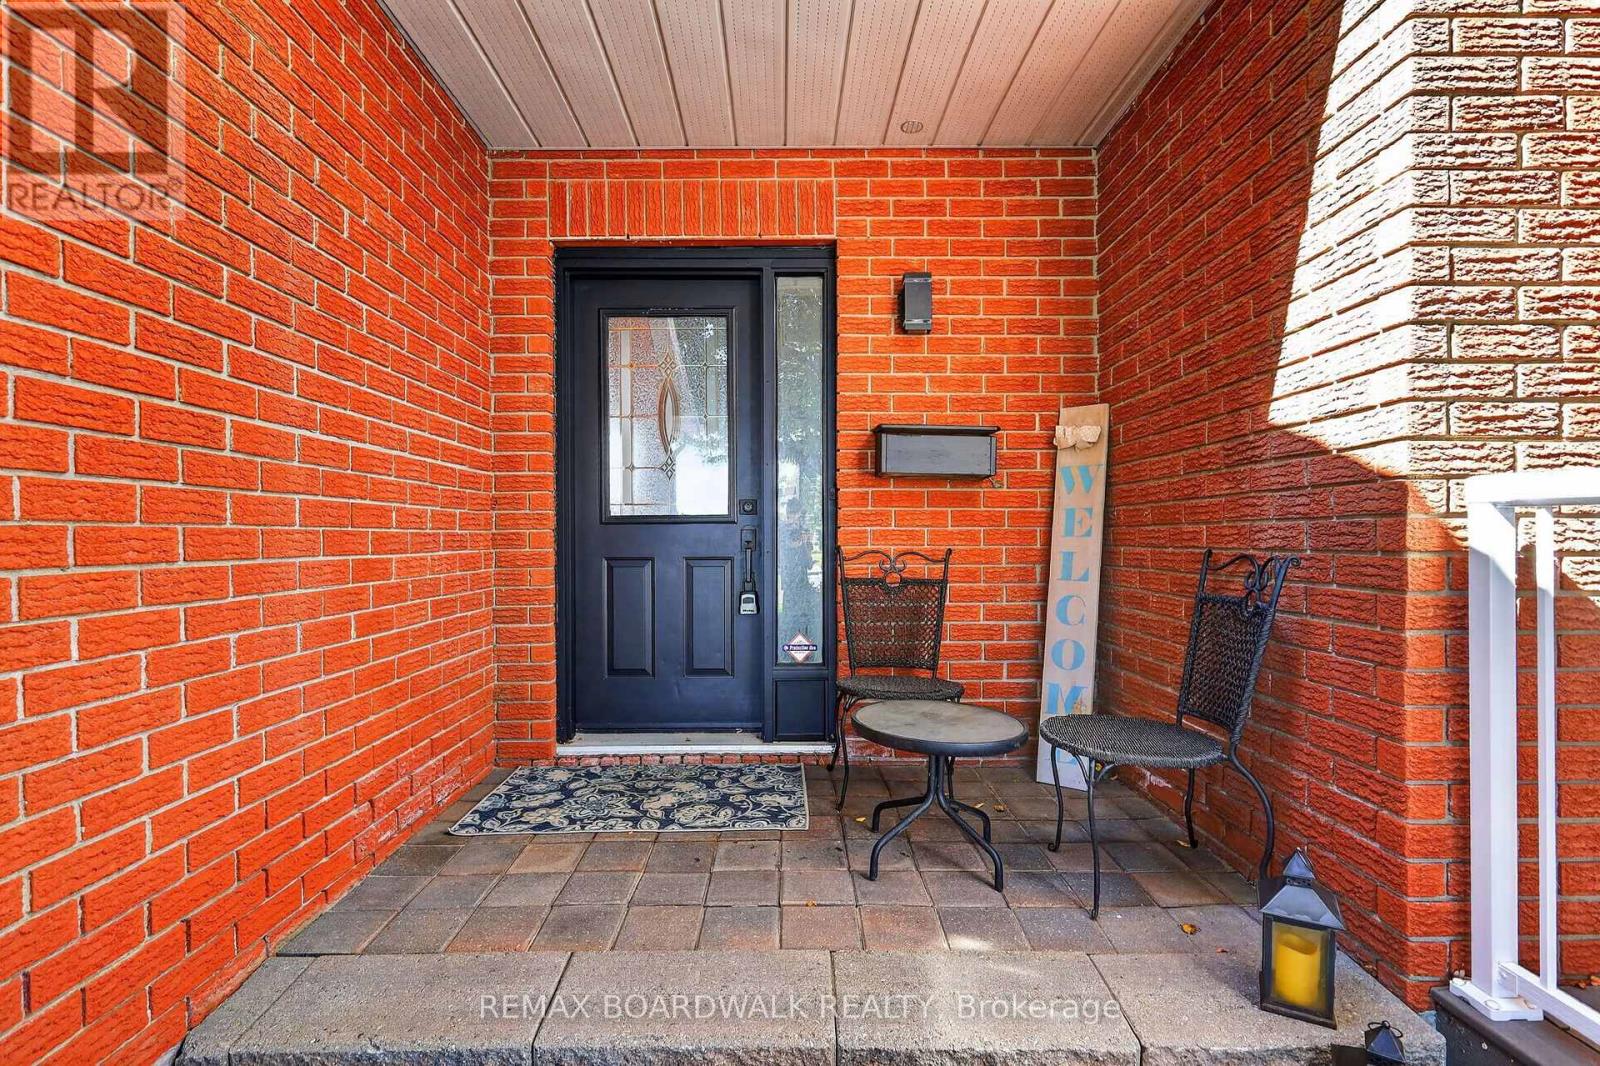
254 Stoneway Drive, Ottawa, Ontario  K2G 6A8 - Photo 4 - X13820806
254 Stoneway Drive, Ottawa, Ontario  K2G 6A8 - Photo 5 - X13820806
254 Stoneway Drive, Ottawa, Ontario  K2G 6A8 - Photo 6 - X13820806
254 Stoneway Drive, Ottawa, Ontario  K2G 6A8 - Photo 7 - X13820806
254 Stoneway Drive, Ottawa, Ontario  K2G 6A8 - Photo 8 - X13820806
254 Stoneway Drive, Ottawa, Ontario  K2G 6A8 - Photo 9 - X13820806
254 Stoneway Drive, Ottawa, Ontario  K2G 6A8 - Photo 10 - X13820806
254 Stoneway Drive, Ottawa, Ontario  K2G 6A8 - Photo 11 - X13820806
254 Stoneway Drive, Ottawa, Ontario  K2G 6A8 - Photo 12 - X13820806
254 Stoneway Drive, Ottawa, Ontario  K2G 6A8 - Photo 13 - X13820806
254 Stoneway Drive, Ottawa, Ontario  K2G 6A8 - Photo 14 - X13820806
254 Stoneway Drive, Ottawa, Ontario  K2G 6A8 - Photo 15 - X13820806
254 Stoneway Drive, Ottawa, Ontario  K2G 6A8 - Photo 16 - X13820806
254 Stoneway Drive, Ottawa, Ontario  K2G 6A8 - Photo 17 - X13820806
254 Stoneway Drive, Ottawa, Ontario  K2G 6A8 - Photo 18 - X13820806
254 Stoneway Drive, Ottawa, Ontario  K2G 6A8 - Photo 19 - X13820806
254 Stoneway Drive, Ottawa, Ontario  K2G 6A8 - Photo 20 - X13820806
254 Stoneway Drive, Ottawa, Ontario  K2G 6A8 - Photo 21 - X13820806
254 Stoneway Drive, Ottawa, Ontario  K2G 6A8 - Photo 22 - X13820806
254 Stoneway Drive, Ottawa, Ontario  K2G 6A8 - Photo 23 - X13820806
254 Stoneway Drive, Ottawa, Ontario  K2G 6A8 - Photo 24 - X13820806
254 Stoneway Drive, Ottawa, Ontario  K2G 6A8 - Photo 25 - X13820806
254 Stoneway Drive, Ottawa, Ontario  K2G 6A8 - Photo 26 - X13820806
254 Stoneway Drive, Ottawa, Ontario  K2G 6A8 - Photo 27 - X13820806
254 Stoneway Drive, Ottawa, Ontario  K2G 6A8 - Photo 28 - X13820806
254 Stoneway Drive, Ottawa, Ontario  K2G 6A8 - Photo 29 - X13820806
254 Stoneway Drive, Ottawa, Ontario  K2G 6A8 - Photo 30 - X13820806
254 Stoneway Drive, Ottawa, Ontario  K2G 6A8 - Photo 31 - X13820806
254 Stoneway Drive, Ottawa, Ontario  K2G 6A8 - Photo 32 - X13820806
254 Stoneway Drive, Ottawa, Ontario  K2G 6A8 - Photo 33 - X13820806
254 Stoneway Drive, Ottawa, Ontario  K2G 6A8 - Photo 34 - X13820806
254 Stoneway Drive, Ottawa, Ontario  K2G 6A8 - Photo 35 - X13820806
254 Stoneway Drive, Ottawa, Ontario  K2G 6A8 - Photo 36 - X13820806
254 Stoneway Drive, Ottawa, Ontario  K2G 6A8 - Photo 37 - X13820806
254 Stoneway Drive, Ottawa, Ontario  K2G 6A8 - Photo 38 - X13820806
254 Stoneway Drive, Ottawa, Ontario  K2G 6A8 - Photo 39 - X13820806
254 Stoneway Drive, Ottawa, Ontario  K2G 6A8 - Photo 40 - X13820806
254 Stoneway Drive, Ottawa, Ontario  K2G 6A8 - Photo 41 - X13820806
254 Stoneway Drive, Ottawa, Ontario  K2G 6A8 - Photo 42 - X13820806
254 Stoneway Drive, Ottawa, Ontario  K2G 6A8 - Photo 43 - X13820806
254 Stoneway Drive, Ottawa, Ontario  K2G 6A8 - Photo 44 - X13820806
254 Stoneway Drive, Ottawa, Ontario  K2G 6A8 - Photo 45 - X13820806
254 Stoneway Drive, Ottawa, Ontario  K2G 6A8 - Photo 46 - X13820806
254 Stoneway Drive, Ottawa, Ontario  K2G 6A8 - Photo 47 - X13820806
254 Stoneway Drive, Ottawa, Ontario  K2G 6A8 - Photo 48 - X13820806
254 Stoneway Drive, Ottawa, Ontario  K2G 6A8 - Photo 49 - X13820806

254 Stoneway Drive Ottawa, Ontario K2G 6A8

3 Bedroom 2 Bathroom 1,100 - 1,500 sqft
Central Air Conditioning Forced Air

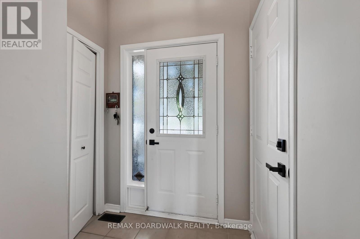
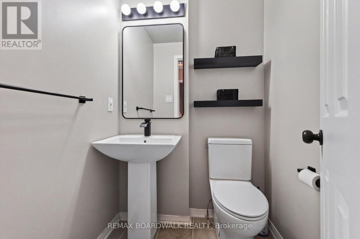
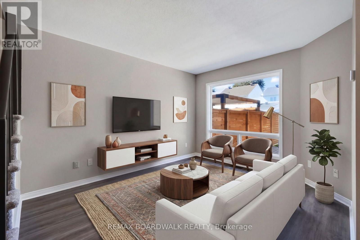
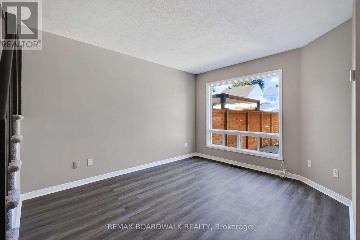
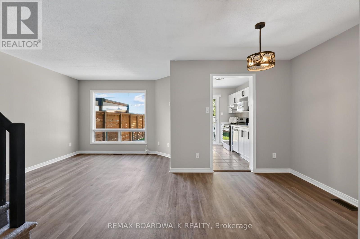
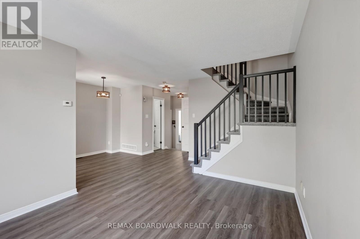
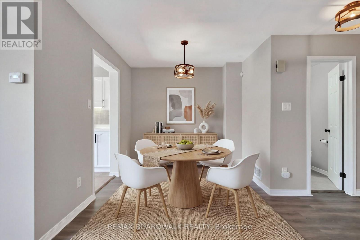
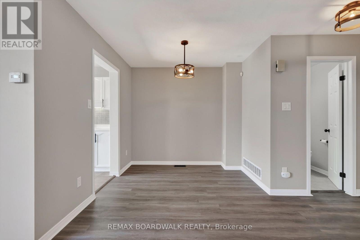
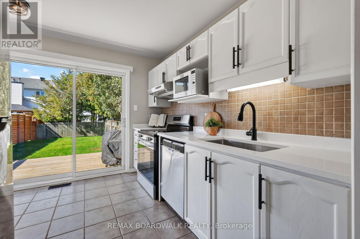
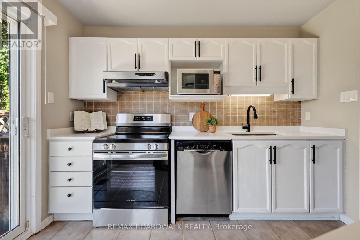
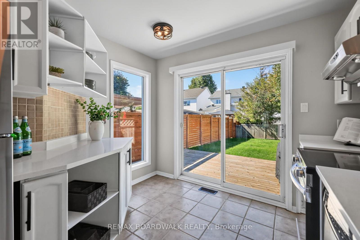
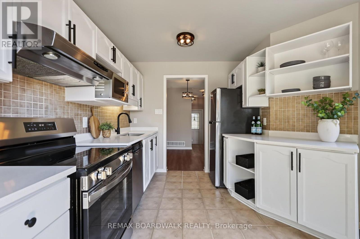
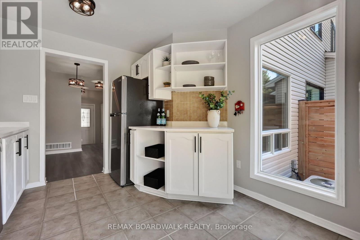
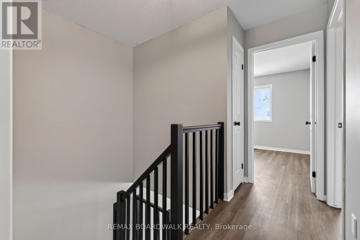
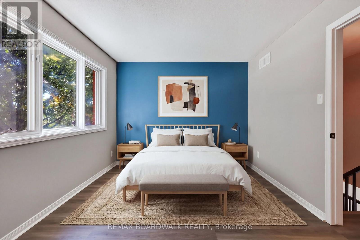
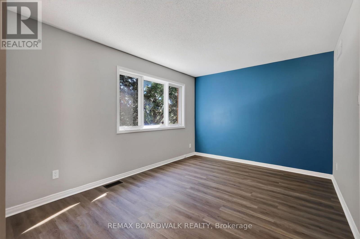
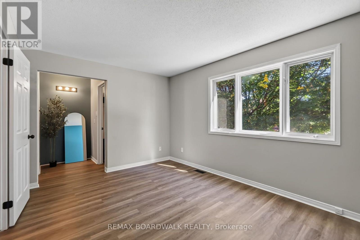
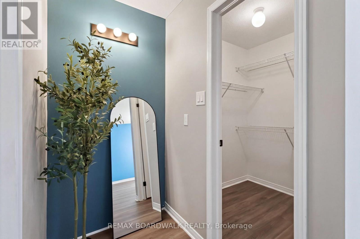
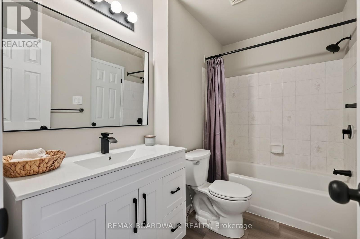
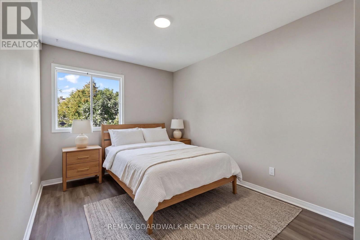
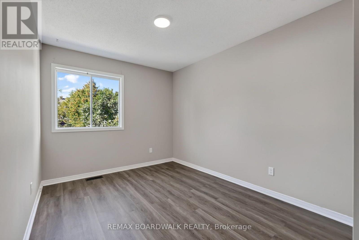
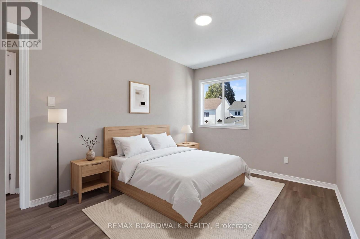
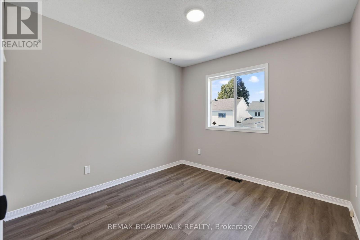
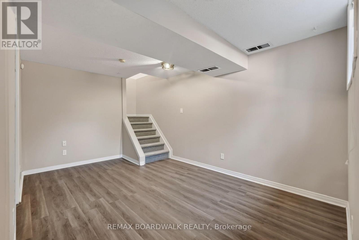
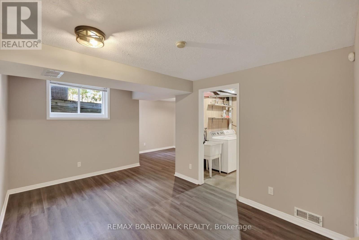
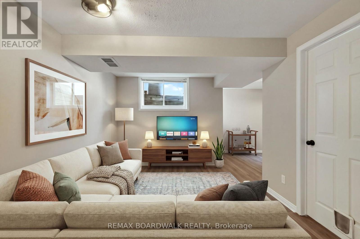
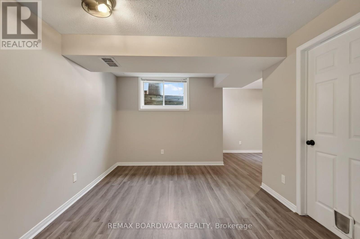
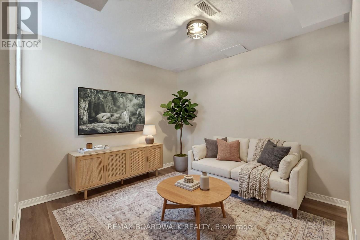
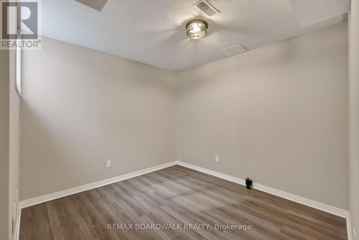
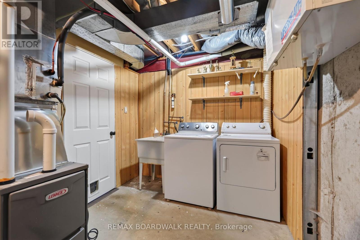
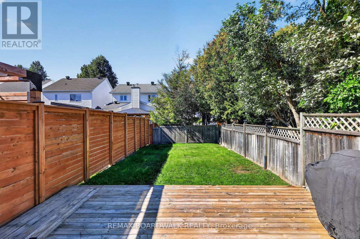
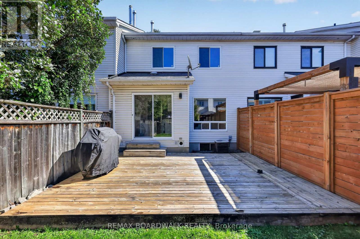
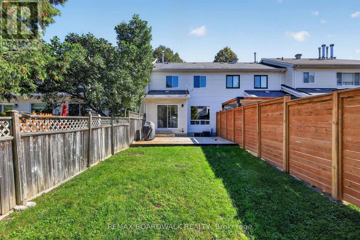
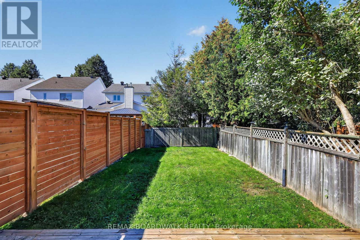
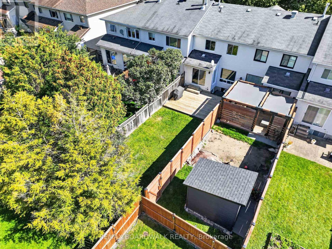
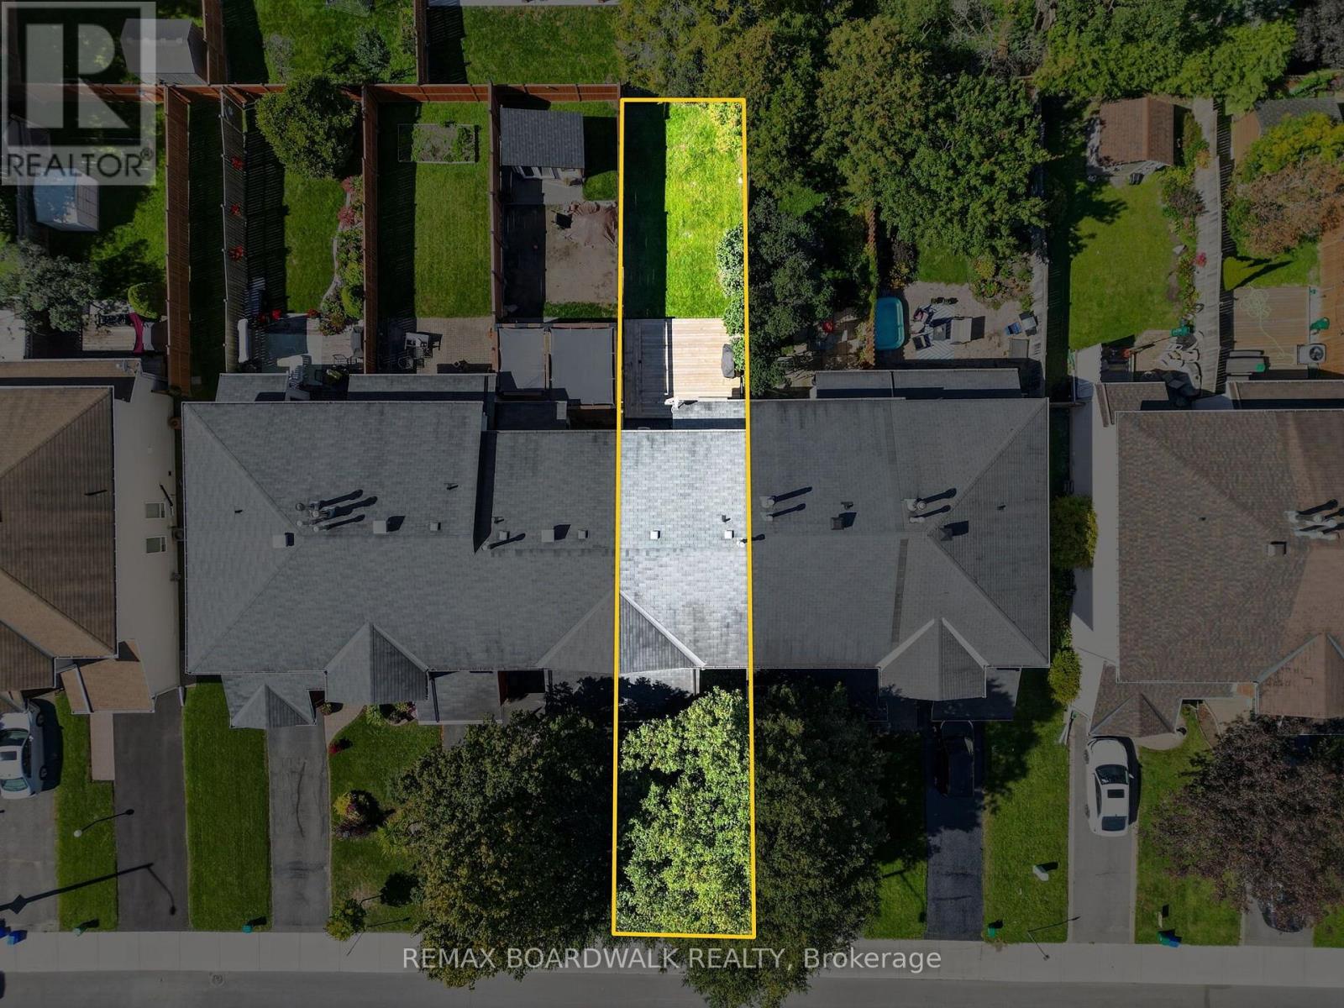
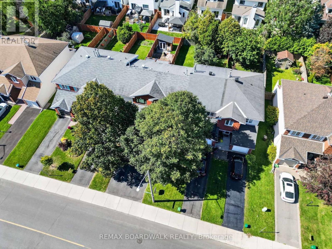
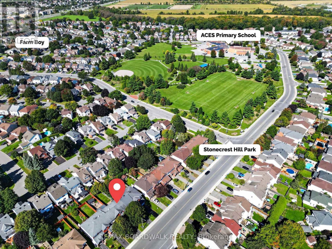
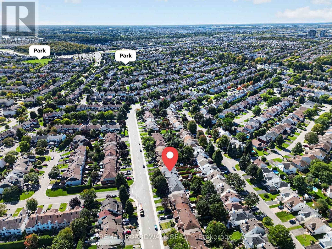
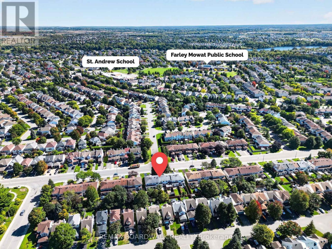
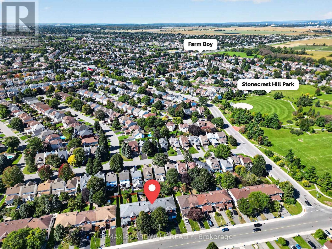
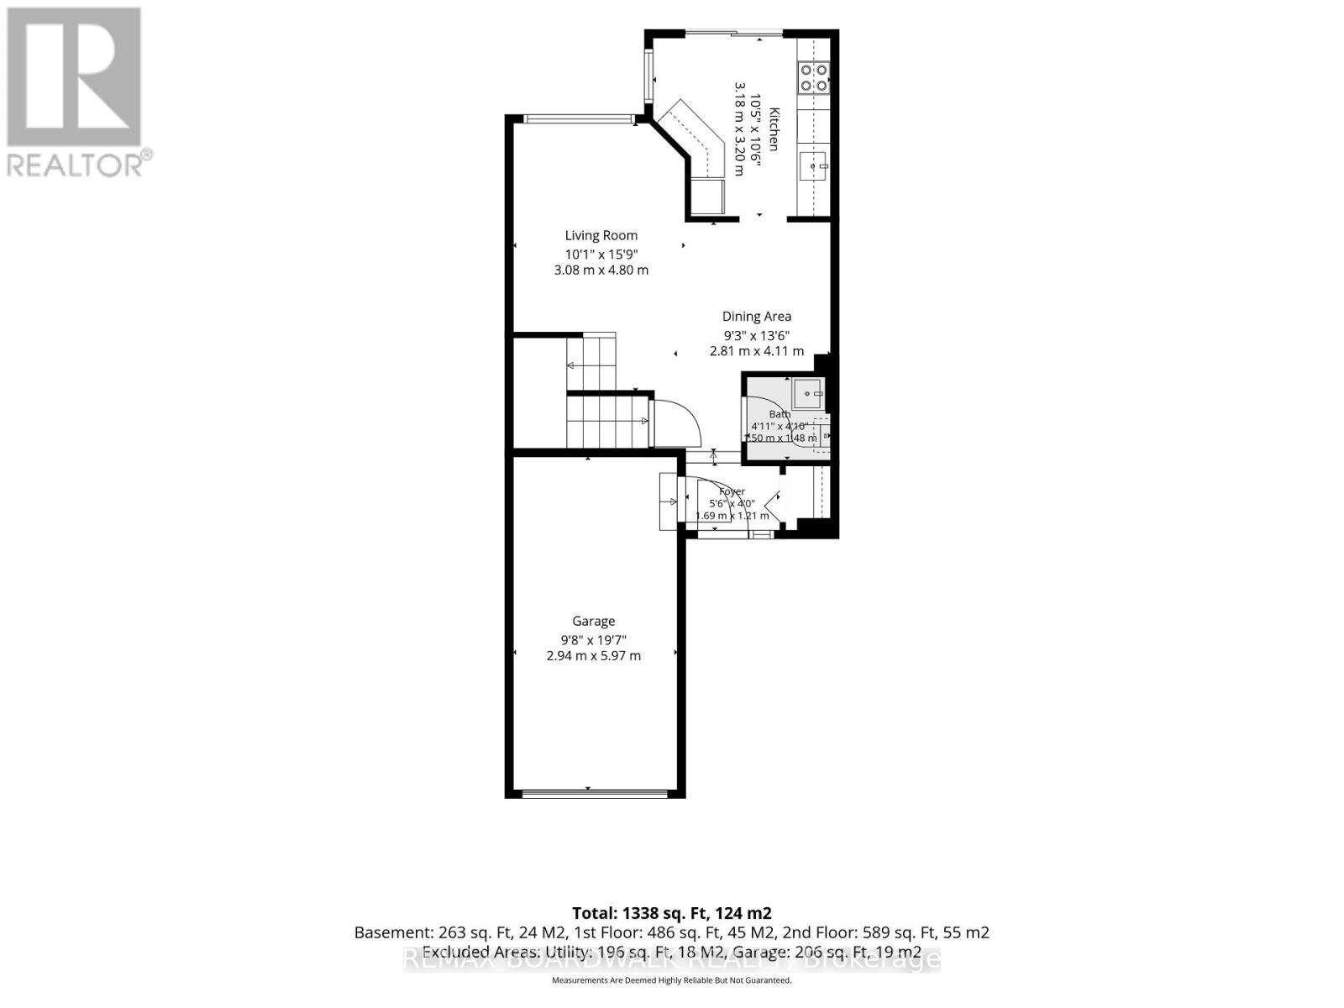
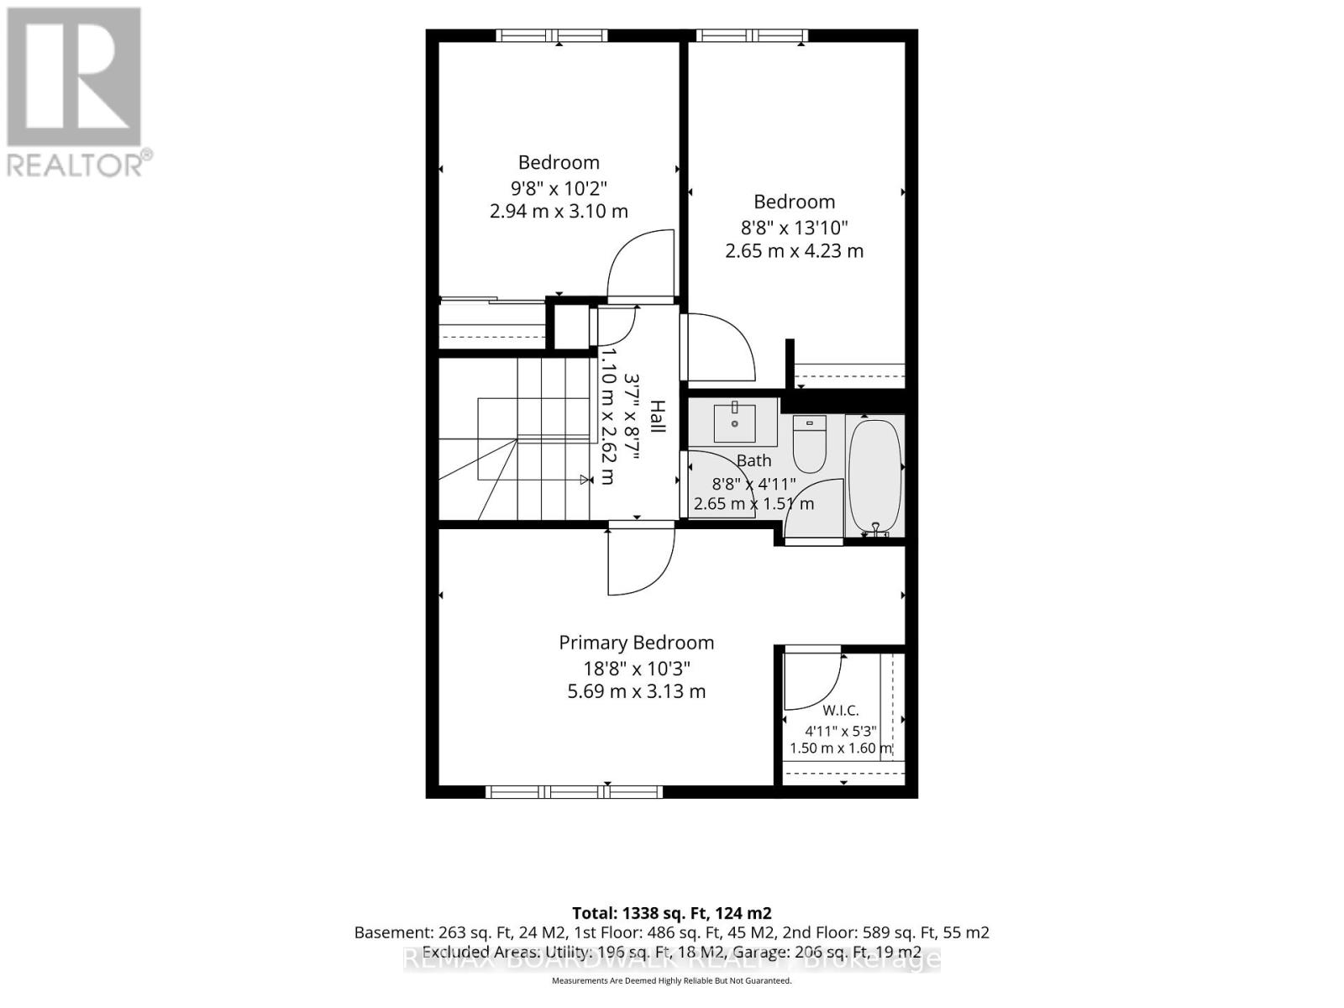
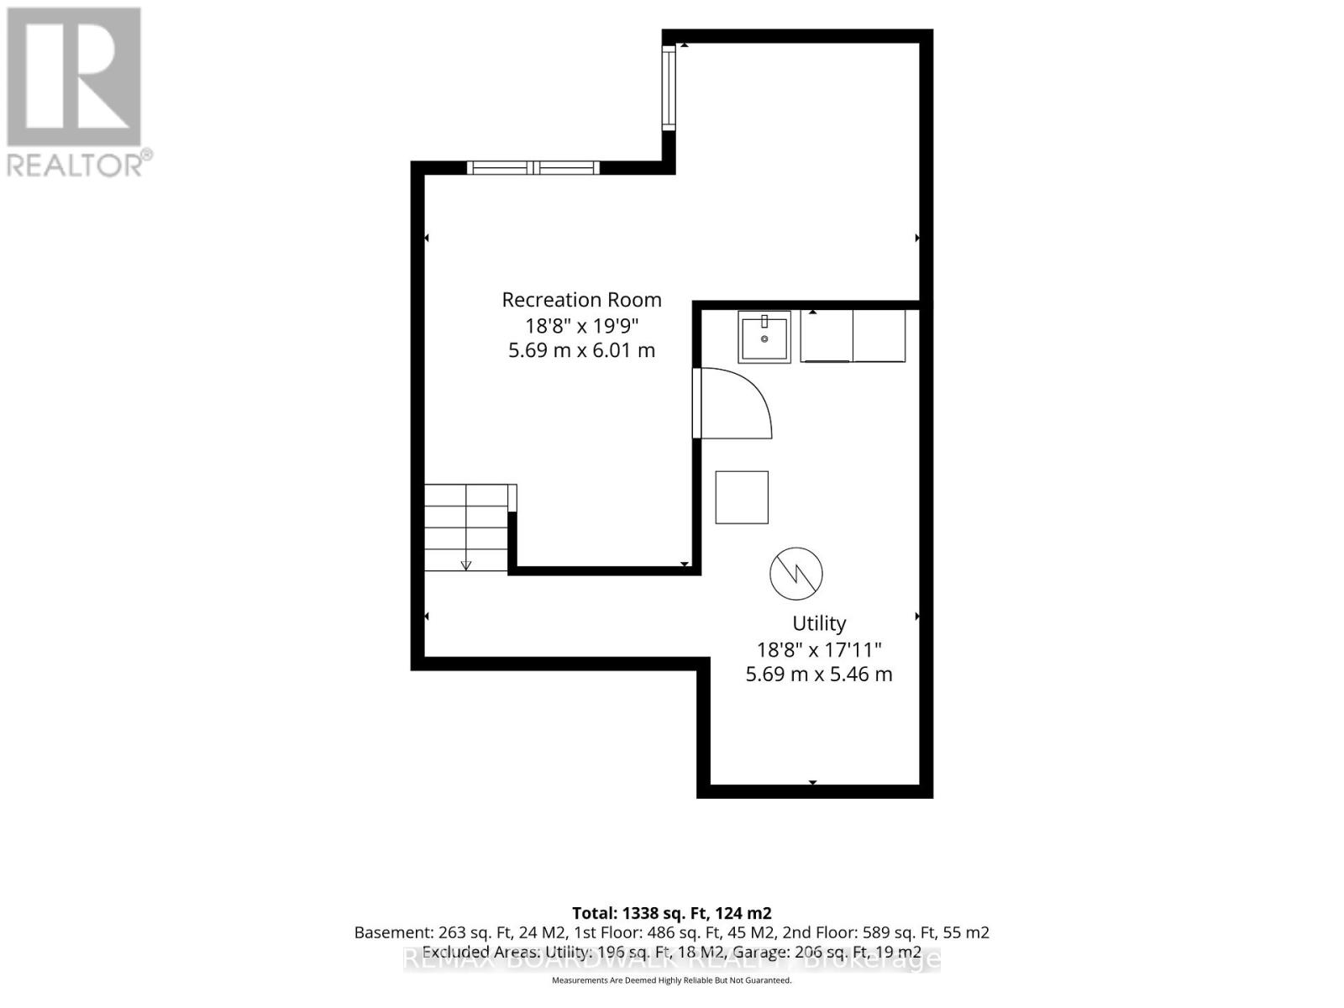
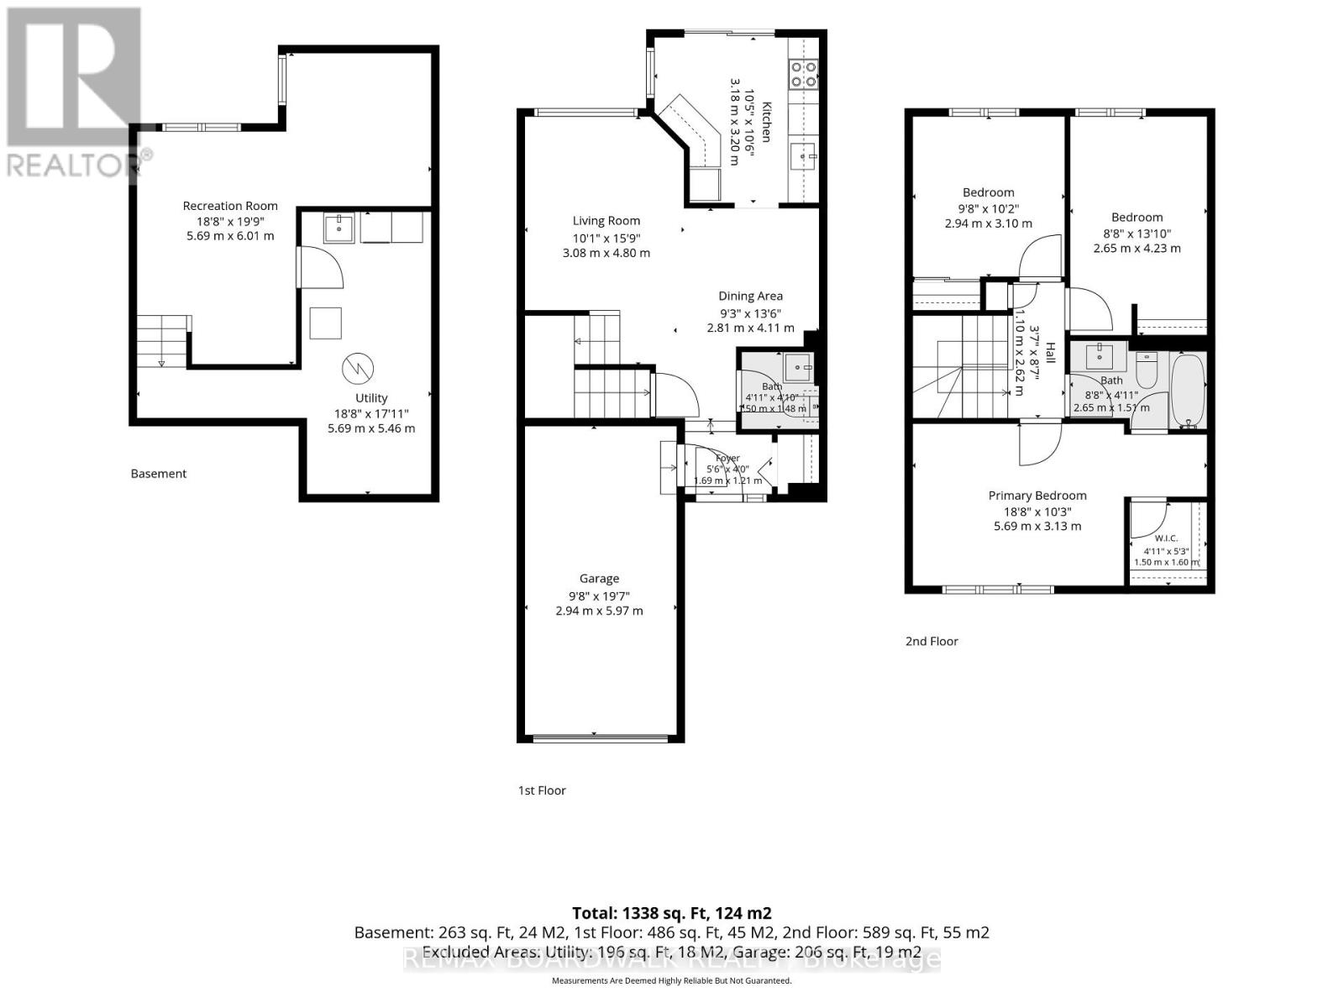
Bright, beautifully updated and move-in ready, 254 Stoneway Drive offers the perfect blend of modern finishes and exceptional outdoor space! Nestled in the heart of Barrhaven, this 2-storey townhome features 3 bedrooms, 1.5 bathrooms, an attached garage with inside entry & two additional driveway parking spaces, all set on a generous lot with a deep, fully fenced backyard. Recently painted throughout, with brand-new vinyl flooring across all three levels, new stair carpeting, and new modern light fixtures. The open-concept living and dining areas offer an inviting main level filled with natural light and an effortless flow for everyday living and entertaining. The kitchen is both stylish and functional, featuring quartz countertops, updated cabinetry and hardware, brand new stainless steel appliances and an oversized stainless steel sink. Patio doors open onto the large deck overlooking the large, fully fenced backyard, creating an easy connection between indoor and outdoor living - ideal for summer BBQs, entertaining friends, watching the kids play or enjoying a quiet morning coffee. Upstairs, 3 spacious bedrooms offer plenty of space for family and guests, including the primary with direct access to the 3-piece bath. Both bathrooms feature new vanities and toilets.The finished lower level extends the living space with flexibility for a family room, home office, gym, hobby area or movie nights. A separate laundry/utility room, generous storage and a rough-in for a future bathroom add even more functionality. Located close to schools, parks, recreation, shopping, restaurants and everyday amenities, this home brings together thoughtful updates, a flexible layout and a deep backyard that adds something special to everyday living. An excellent opportunity for first-time home buyers, downsizers and investors. Move-in ready and available for quick possession! Some photos are virtually staged. (id:42482)

Enquire

about 254 Stoneway Drive, Ottawa, Ontario K2G 6A8

Name

Open House

This property has open houses!

September
27
Sunday
Starts at:

2:00 pm

Ends at:

4:00 pm

    Property Details

    Property Details for 254 Stoneway Drive, Ottawa, Ontario K2G 6A8

    MLS® Number X13820806
    Property Type Single Family
    Neighbourhood Davidson Heights
    Community Name 7710 - Barrhaven East
    EquipmentType Water Heater
    ParkingSpaceTotal 3
    RentalEquipmentType Water Heater
    Structure Deck

    Building

    Building details for 254 STONEWAY DRIVE, Ottawa, Ontario K2G 6A8
    BathroomTotal 2
    BedroomsAboveGround 3
    BedroomsTotal 3
    Appliances Garage Door Opener Remote(s), Dishwasher, Dryer, Garage Door Opener, Microwave, Stove, Washer, Refrigerator
    BasementDevelopment Finished
    BasementType Full (finished)
    ConstructionStyleAttachment Attached
    CoolingType Central Air Conditioning
    ExteriorFinish Brick
    FoundationType Concrete
    HalfBathTotal 1
    HeatingFuel Natural Gas
    HeatingType Forced Air
    StoriesTotal 2
    SizeInterior 1,100 - 1,500 Sqft
    Type Row / Townhouse
    UtilityWater Municipal Water

    Parking

    Attached Garage
    Garage

    Land

    Acreage No
    Sewer Sanitary Sewer
    SizeDepth 118 Ft ,6 In
    SizeFrontage 19 Ft ,8 In
    SizeIrregular 19.7 X 118.5 Ft
    SizeTotalText 19.7 X 118.5 Ft

    REMAX BOARDWALK REALTY
    6 - 430 Hazeldean Rd
    Ottawa, Ontario K2L 1T9

    (613) 457-5000
    (613) 482-9111
    www.remaxaffiliates.ca/

    Book A Showing

    254 Stoneway Drive, Ottawa, Ontario K2G 6A8

    Name
    Booking: Pick a preferred date and time for the property showing
    Booking: Pick a preferred date and time for the property showing
    LRG Logo All White
    pngwing.com
    Evaluate your home's worth with our property

    Find out how much your home is worth with Labrosse Real Estate Group’s free home value estimation service – get started now!


