LOADING

$599,900

2883 Nolan Road Clarence-Rockland, Ontario K0A 2A0

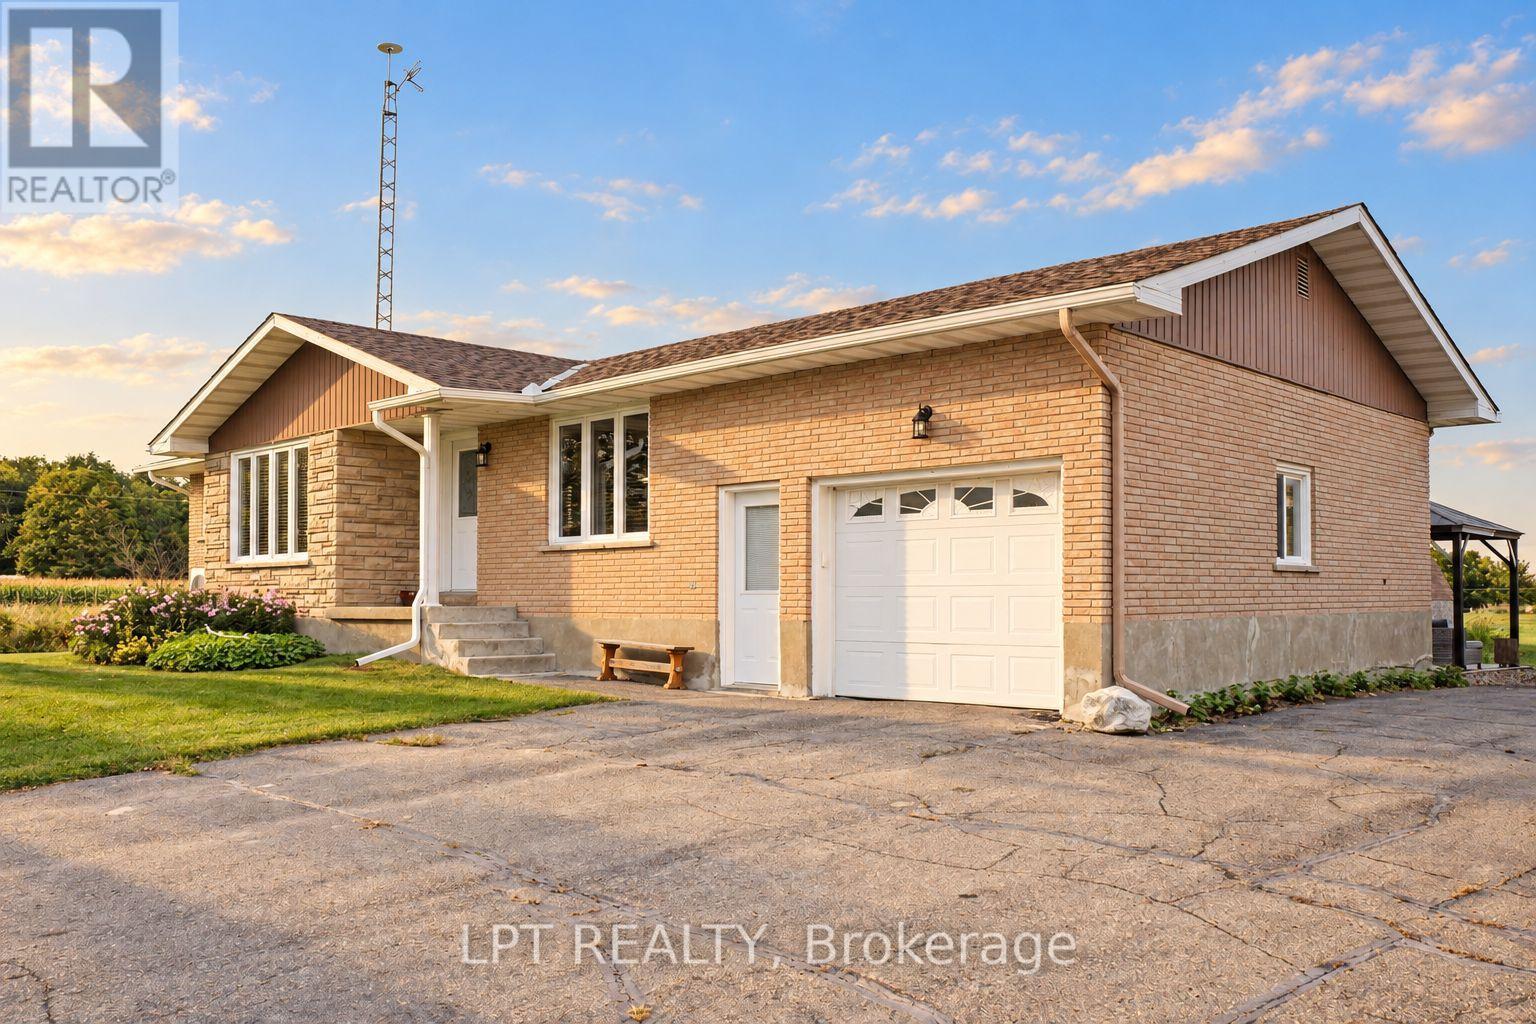
2883 Nolan Road, Clarence-Rockland, Ontario  K0A 2A0 - Photo 1 - X13822458
2883 Nolan Road, Clarence-Rockland, Ontario  K0A 2A0 - Photo 2 - X13822458
2883 Nolan Road, Clarence-Rockland, Ontario  K0A 2A0 - Photo 3 - X13822458
2883 Nolan Road, Clarence-Rockland, Ontario  K0A 2A0 - Photo 4 - X13822458
2883 Nolan Road, Clarence-Rockland, Ontario  K0A 2A0 - Photo 5 - X13822458
2883 Nolan Road, Clarence-Rockland, Ontario  K0A 2A0 - Photo 6 - X13822458
2883 Nolan Road, Clarence-Rockland, Ontario  K0A 2A0 - Photo 7 - X13822458
2883 Nolan Road, Clarence-Rockland, Ontario  K0A 2A0 - Photo 8 - X13822458
2883 Nolan Road, Clarence-Rockland, Ontario  K0A 2A0 - Photo 9 - X13822458
2883 Nolan Road, Clarence-Rockland, Ontario  K0A 2A0 - Photo 10 - X13822458
2883 Nolan Road, Clarence-Rockland, Ontario  K0A 2A0 - Photo 11 - X13822458
2883 Nolan Road, Clarence-Rockland, Ontario  K0A 2A0 - Photo 12 - X13822458
2883 Nolan Road, Clarence-Rockland, Ontario  K0A 2A0 - Photo 13 - X13822458
2883 Nolan Road, Clarence-Rockland, Ontario  K0A 2A0 - Photo 14 - X13822458
2883 Nolan Road, Clarence-Rockland, Ontario  K0A 2A0 - Photo 15 - X13822458
2883 Nolan Road, Clarence-Rockland, Ontario  K0A 2A0 - Photo 16 - X13822458
2883 Nolan Road, Clarence-Rockland, Ontario  K0A 2A0 - Photo 17 - X13822458
2883 Nolan Road, Clarence-Rockland, Ontario  K0A 2A0 - Photo 18 - X13822458
2883 Nolan Road, Clarence-Rockland, Ontario  K0A 2A0 - Photo 19 - X13822458
2883 Nolan Road, Clarence-Rockland, Ontario  K0A 2A0 - Photo 20 - X13822458
2883 Nolan Road, Clarence-Rockland, Ontario  K0A 2A0 - Photo 21 - X13822458
2883 Nolan Road, Clarence-Rockland, Ontario  K0A 2A0 - Photo 22 - X13822458
2883 Nolan Road, Clarence-Rockland, Ontario  K0A 2A0 - Photo 23 - X13822458
2883 Nolan Road, Clarence-Rockland, Ontario  K0A 2A0 - Photo 24 - X13822458
2883 Nolan Road, Clarence-Rockland, Ontario  K0A 2A0 - Photo 25 - X13822458
2883 Nolan Road, Clarence-Rockland, Ontario  K0A 2A0 - Photo 26 - X13822458
2883 Nolan Road, Clarence-Rockland, Ontario  K0A 2A0 - Photo 27 - X13822458
2883 Nolan Road, Clarence-Rockland, Ontario  K0A 2A0 - Photo 28 - X13822458
2883 Nolan Road, Clarence-Rockland, Ontario  K0A 2A0 - Photo 29 - X13822458
2883 Nolan Road, Clarence-Rockland, Ontario  K0A 2A0 - Photo 30 - X13822458
2883 Nolan Road, Clarence-Rockland, Ontario  K0A 2A0 - Photo 31 - X13822458
2883 Nolan Road, Clarence-Rockland, Ontario  K0A 2A0 - Photo 32 - X13822458
2883 Nolan Road, Clarence-Rockland, Ontario  K0A 2A0 - Photo 33 - X13822458

2883 Nolan Road Clarence-Rockland, Ontario K0A 2A0

4 Bedroom 2 Bathroom 1,500 - 2,000 sqft
Bungalow Fireplace Central Air Conditioning Baseboard Heaters, Heat Pump

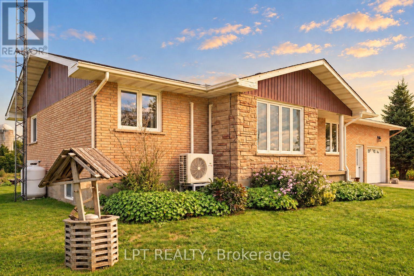
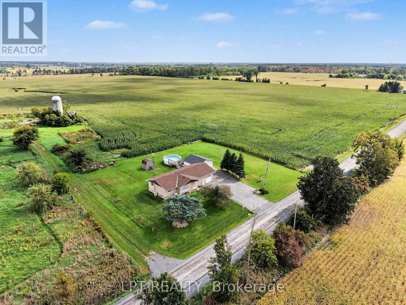
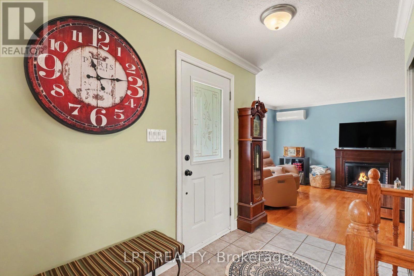
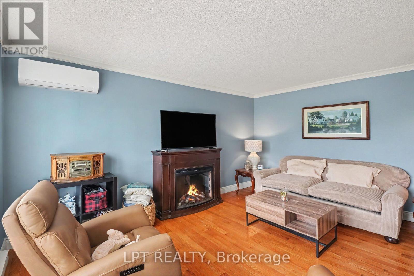
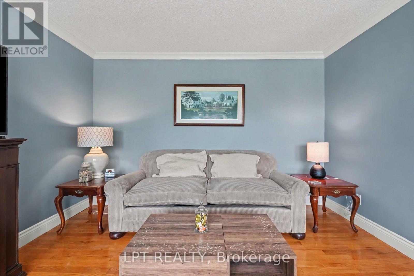
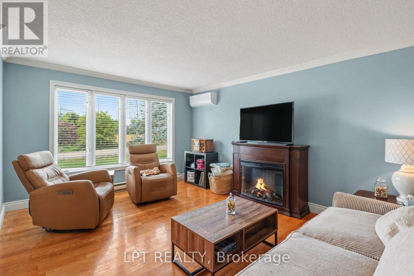
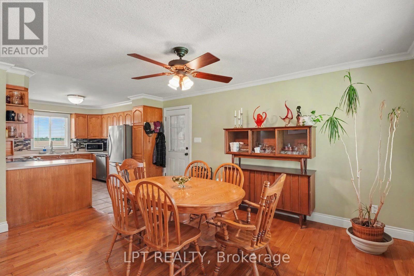
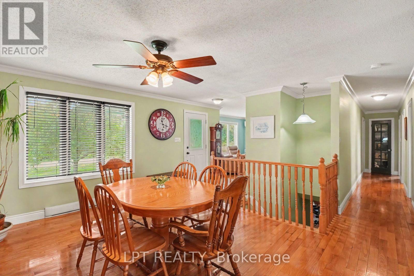
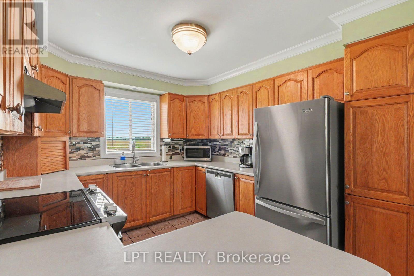
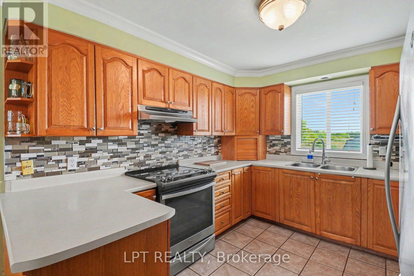
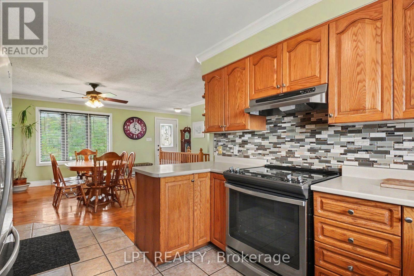
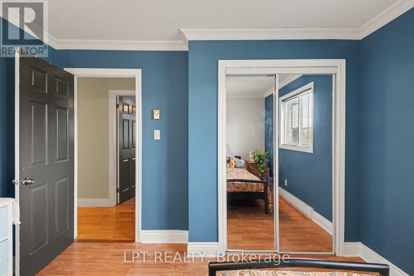
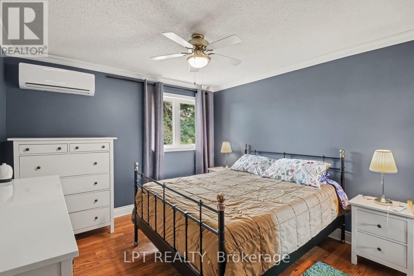
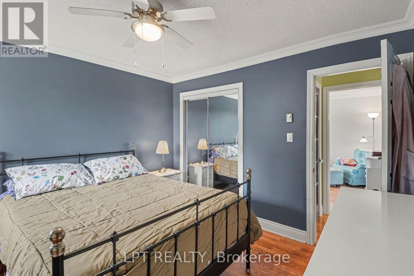
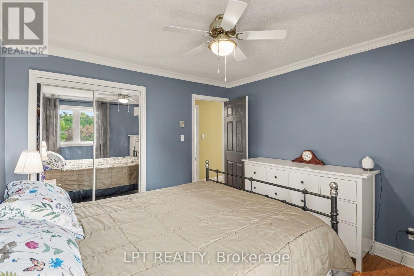
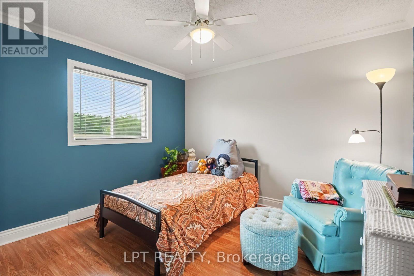
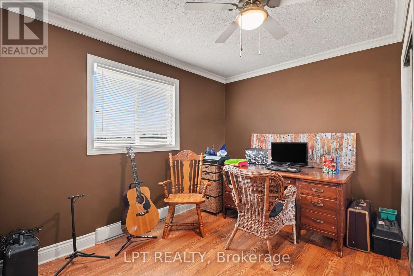
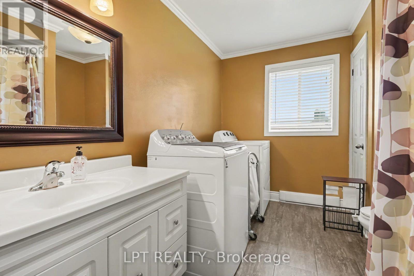
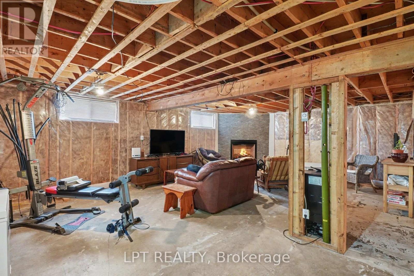
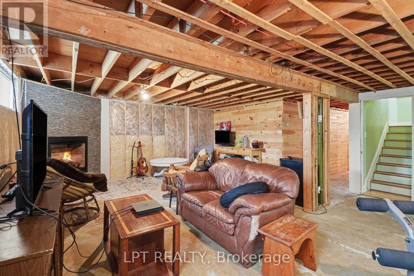
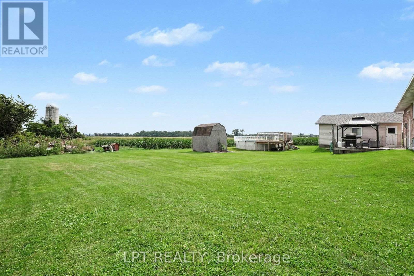
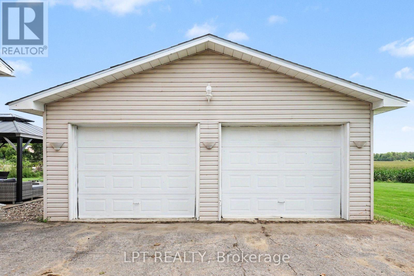
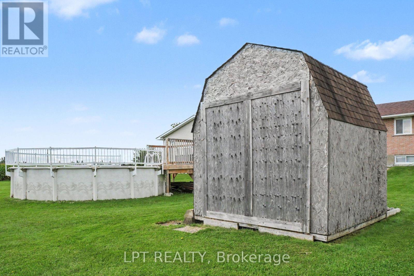
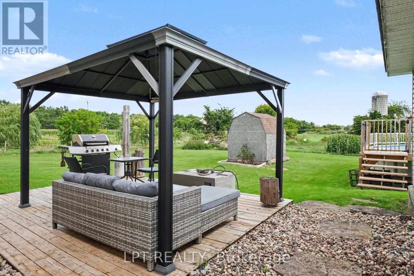
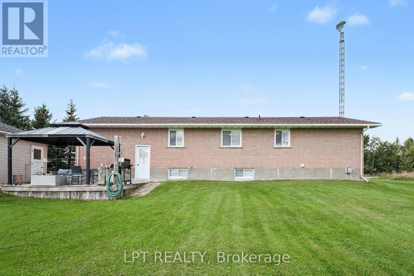
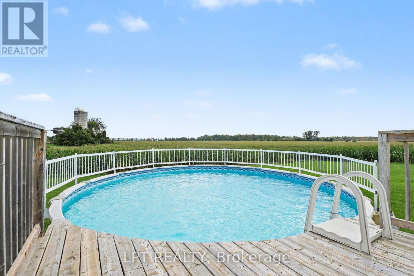
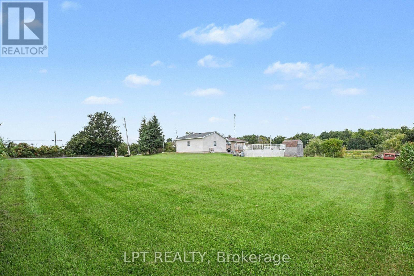
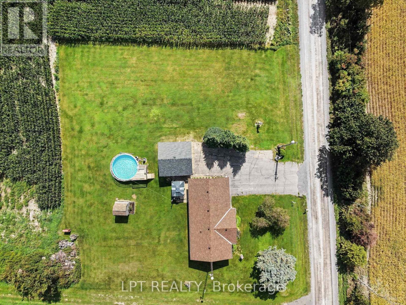
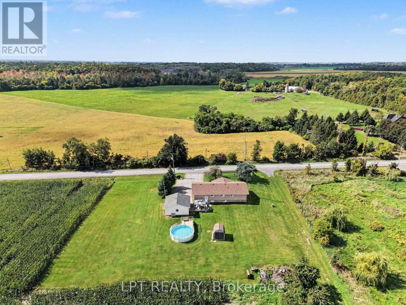
Looking for quietness? Welcome to this sun-filled 3-bedroom brick bungalow offering 1,100 square feet of thoughtfully designed main-floor living, perfectly positioned just 10 minutes to Sarsfield, 10 minutes to Rockland, 15 minutes to Orléans, and 25 minutes to Downtown Ottawa. Step inside to discover large windows flooding the entire home with natural sunshine, featuring a bright and private living room equipped with a cozy propane fireplace installed in 2016. The kitchen boasts nice solid oak cabinetry and opens into a surprisingly large dining area relative to the size of the home, perfect for hosting family and friends. Enjoy the absolute convenience of main-floor hardwood flooring and main-floor laundry, alongside a practical hidden feature a visitor might miss at first glance: direct stairs leading from the attached garage down to the basement. Upgraded for modern comfort and peace of mind, the home features a cold-climate air-source heat pump providing energy-efficient heating and central air conditioning added in 2022, a updated roof from 2022, and a new drilled well from 2012. Parking and workshop space abound with an attached insulated garage measuring 14x26 feet plus a massive detached insulated double car garage measuring 24x24 feet, both equipped with remote controls for all three garage doors. The outdoor space is an entertaining and relaxing paradise, complete with a deck and gazebo for summer bar-be-ques, a separate dedicated deck surrounding a brand-new above-ground pool, and peaceful backdrop views of local wildlife and picturesque rustic barn ruins set in the surrounding cornfields. Recreation is right at your doorstep with the Hammond Golf Course nearby and direct access to the Eastern Ontario Recreational Trail located right at the end of the road. Don't wait, call today to schedule your private tour of this extraordinary countryside property. (id:42482)

Enquire

about 2883 Nolan Road, Clarence-Rockland, Ontario K0A 2A0

Name

    Property Details

    Property Details for 2883 Nolan Road, Clarence-Rockland, Ontario K0A 2A0

    MLS® Number X13822458
    Property Type Single Family
    Community Name 607 - Clarence/Rockland Twp
    EquipmentType Propane Tank
    Features Carpet Free
    ParkingSpaceTotal 9
    RentalEquipmentType Propane Tank
    ViewType View

    Building

    Building details for 2883 NOLAN ROAD, Clarence-Rockland, Ontario K0A 2A0
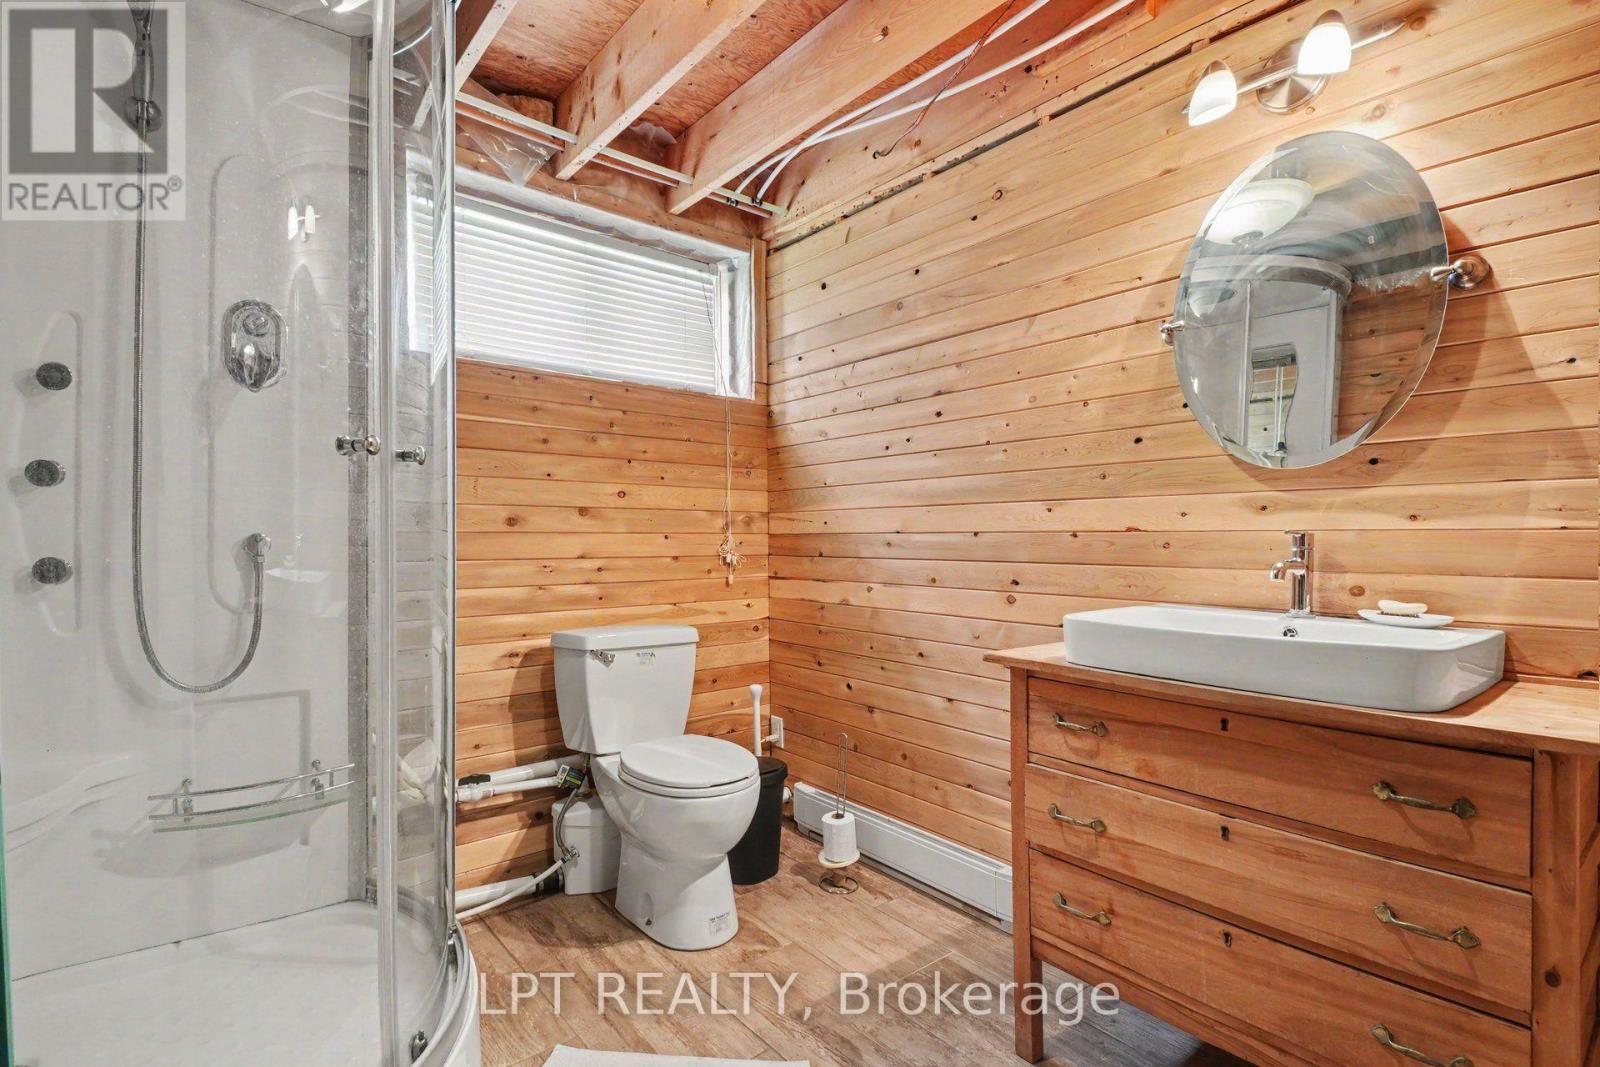
    BathroomTotal 2
    BedroomsAboveGround 3
    BedroomsBelowGround 1
    BedroomsTotal 4
    Amenities Fireplace(s)
    Appliances Garage Door Opener Remote(s), Dishwasher, Dryer, Hood Fan, Stove, Washer, Refrigerator
    ArchitecturalStyle Bungalow
    BasementDevelopment Partially Finished
    BasementType N/a (partially Finished)
    ConstructionStyleAttachment Detached
    CoolingType Central Air Conditioning
    ExteriorFinish Brick, Vinyl Siding
    FireplacePresent Yes
    FireplaceTotal 1
    FoundationType Block
    HeatingFuel Electric, Natural Gas
    HeatingType Baseboard Heaters, Heat Pump
    StoriesTotal 1
    SizeInterior 1,500 - 2,000 Sqft
    Type House

    Parking

    Attached Garage
    Garage

    Land

    Acreage No
    Sewer Septic System
    SizeDepth 179 Ft ,9 In
    SizeFrontage 200 Ft
    SizeIrregular 200 X 179.8 Ft
    SizeTotalText 200 X 179.8 Ft

    Rooms

    Level Type Dimensions
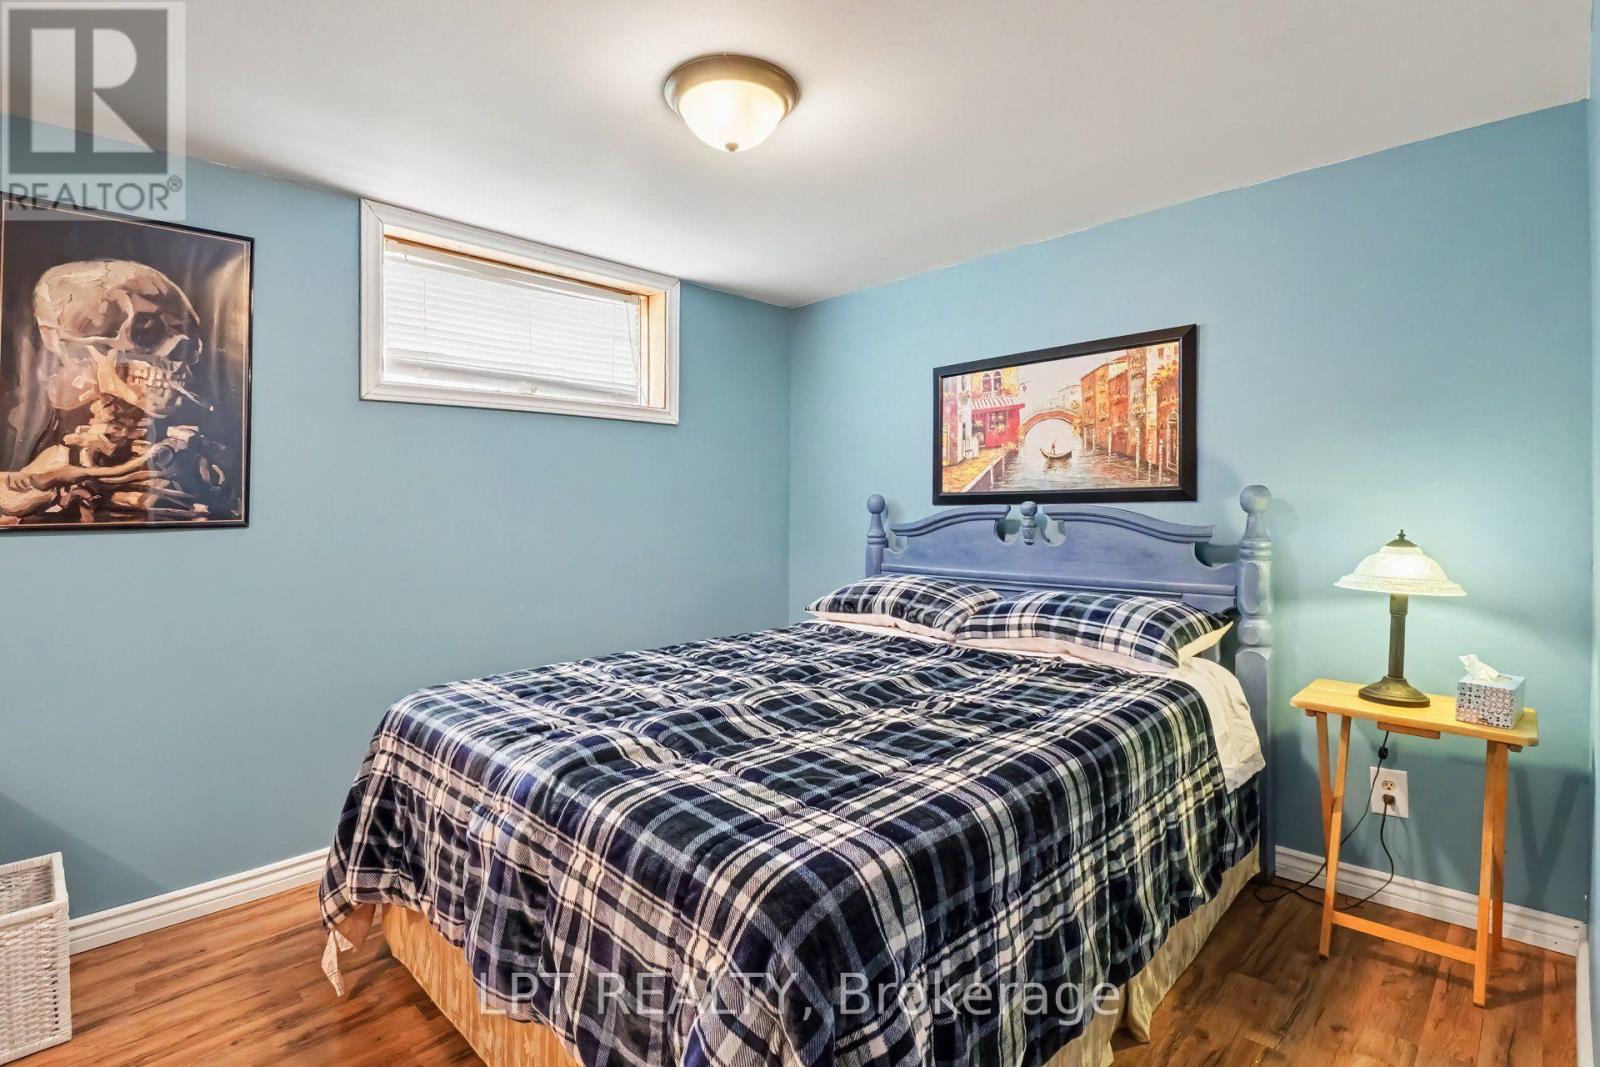
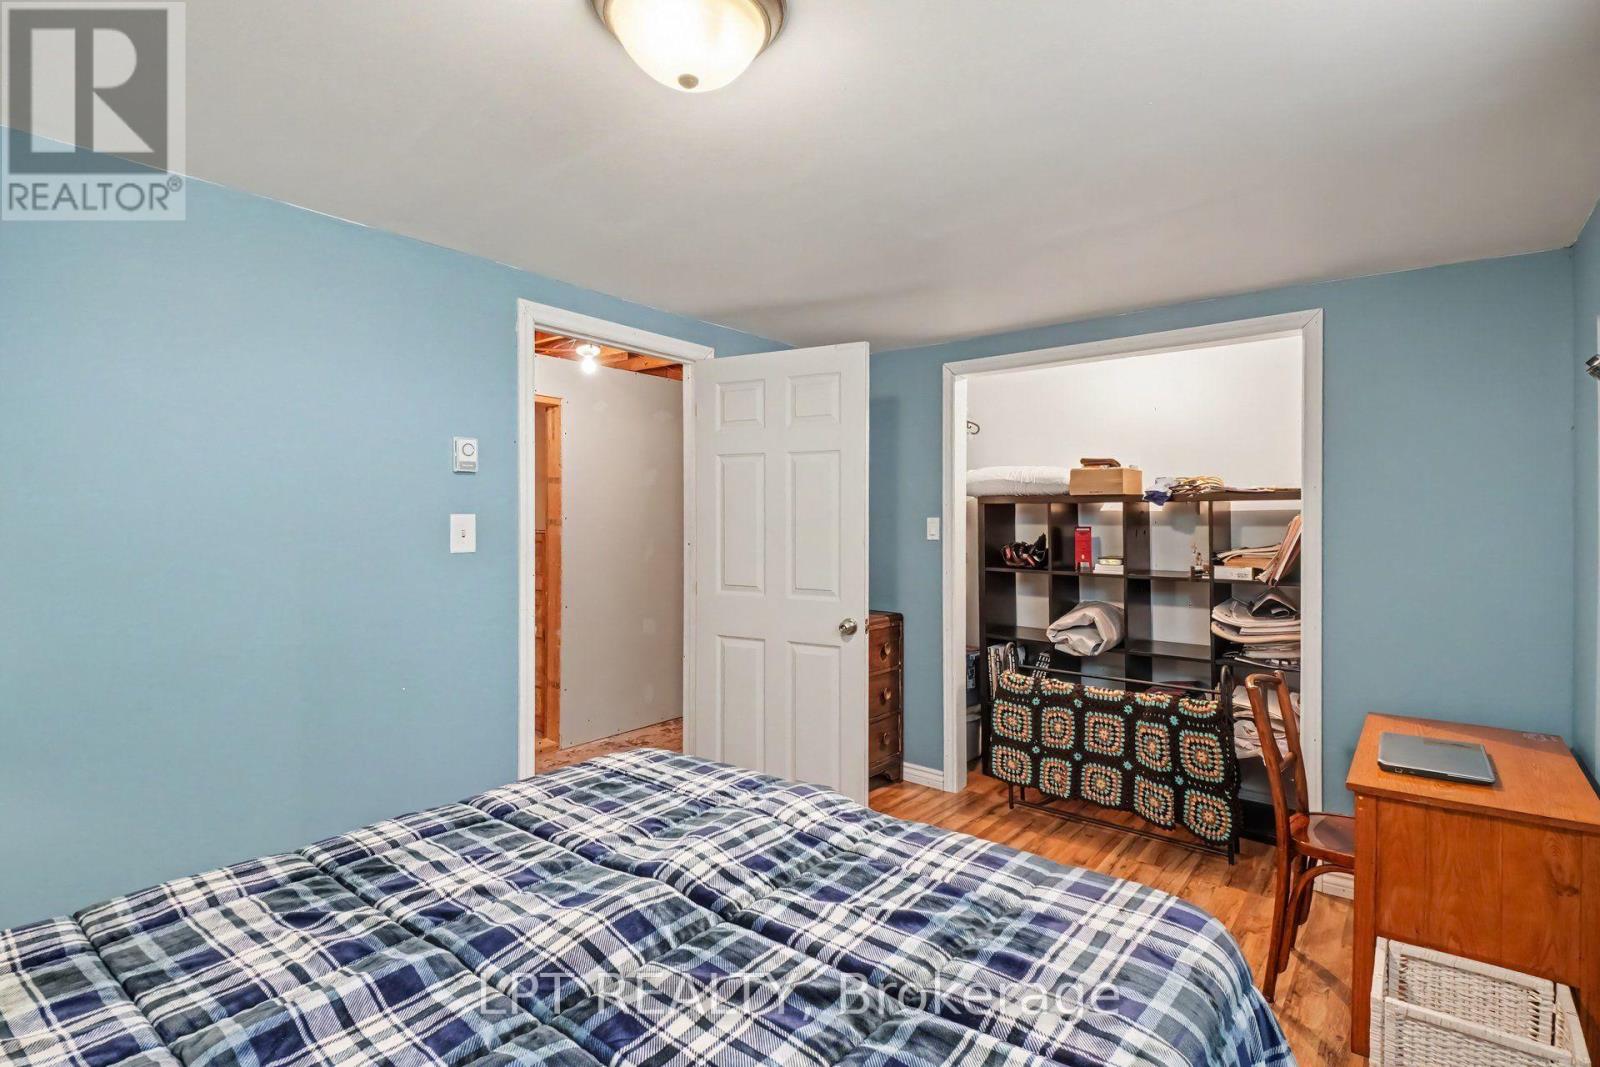
    Lower Level Bedroom 4 3.45 m x 3.74 m
    Main Level Living Room 3.83 m x 4.64 m
    Main Level Dining Room 4.69 m x 3.58 m
    Main Level Kitchen 3.94 m x 2.94 m
    Main Level Primary Bedroom 3.45 m x 3.47 m
    Main Level Bedroom 2 3.42 m x 3.25 m
    Main Level Bedroom 3 3.25 m x 3.73 m

    LPT REALTY
    343 Preston St. Unit: 11th Floor
    Ottawa, Ontario K1S 5N4

    (877) 366-2213
    canada.lpt.com/

    LPT REALTY
    343 Preston St. Unit: 11th Floor
    Ottawa, Ontario K1S 5N4

    (877) 366-2213
    canada.lpt.com/

    Book A Showing

    2883 Nolan Road, Clarence-Rockland, Ontario K0A 2A0

    Name
    Booking: Pick a preferred date and time for the property showing
    Booking: Pick a preferred date and time for the property showing
    LRG Logo All White
    pngwing.com
    Evaluate your home's worth with our property

    Find out how much your home is worth with Labrosse Real Estate Group’s free home value estimation service – get started now!