
LOADING

$2,600 Monthly

1710 - 2760 Carousel Crescent Ottawa, Ontario K1T 2N4

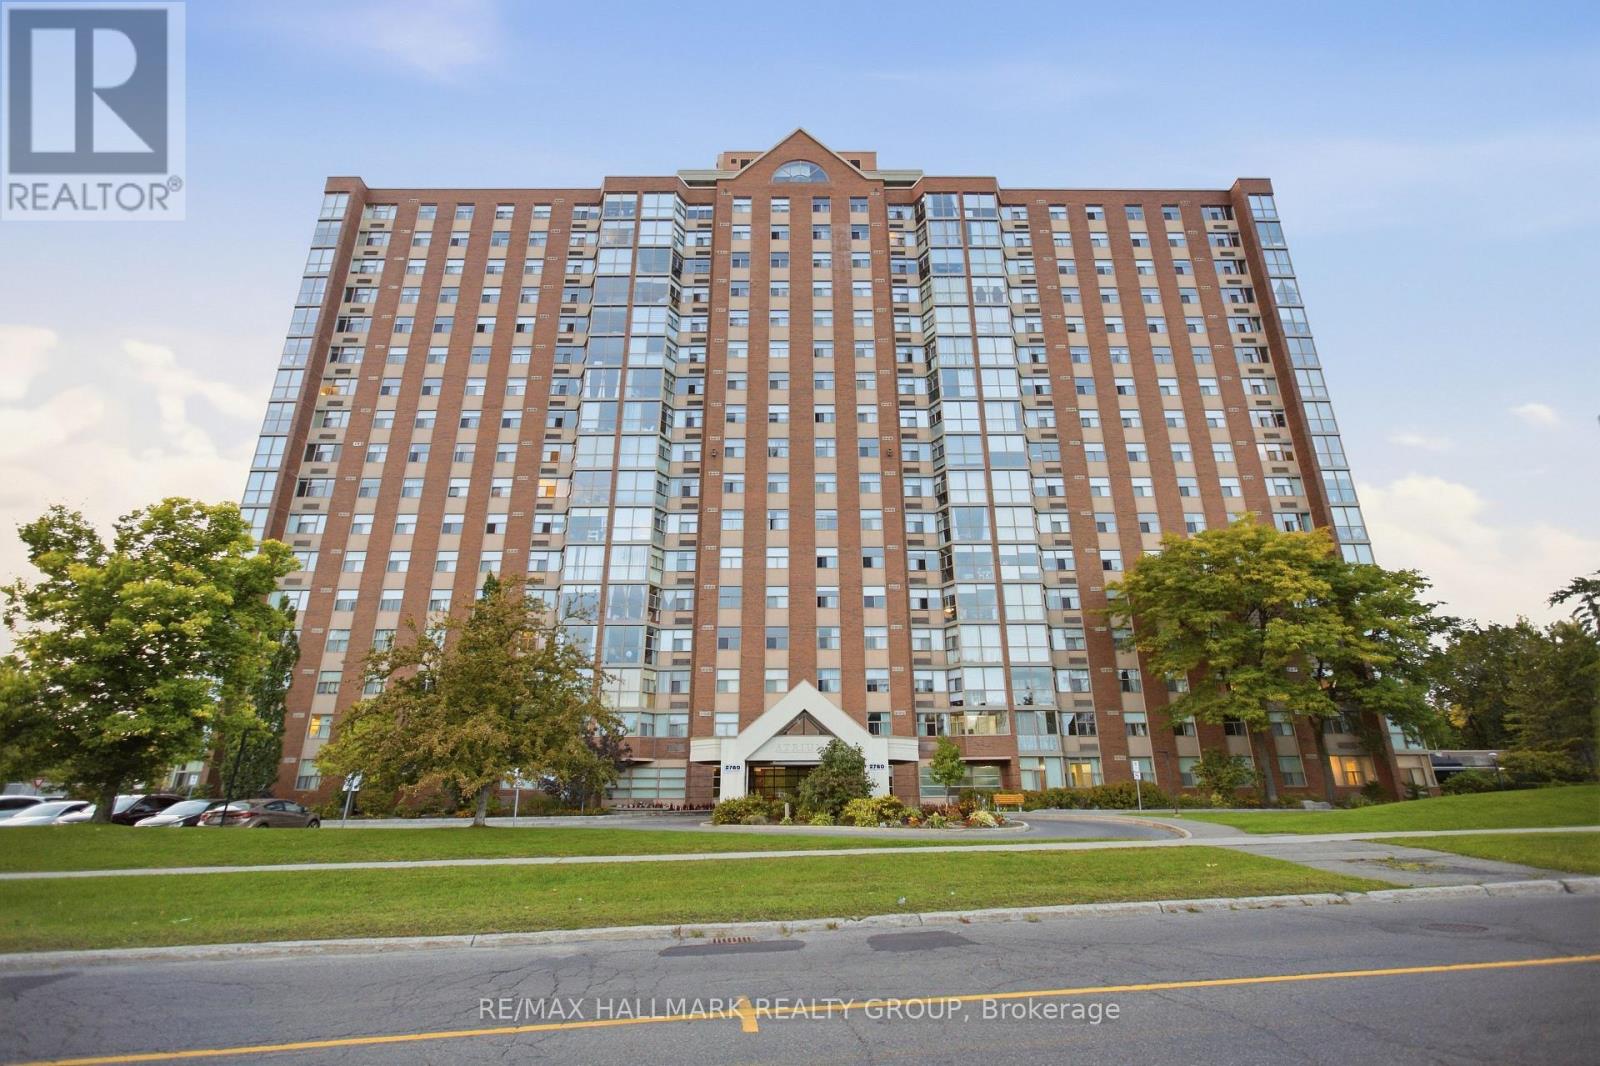
1710 - 2760 Carousel Crescent, Ottawa, Ontario  K1T 2N4 - Photo 1 - X13819528
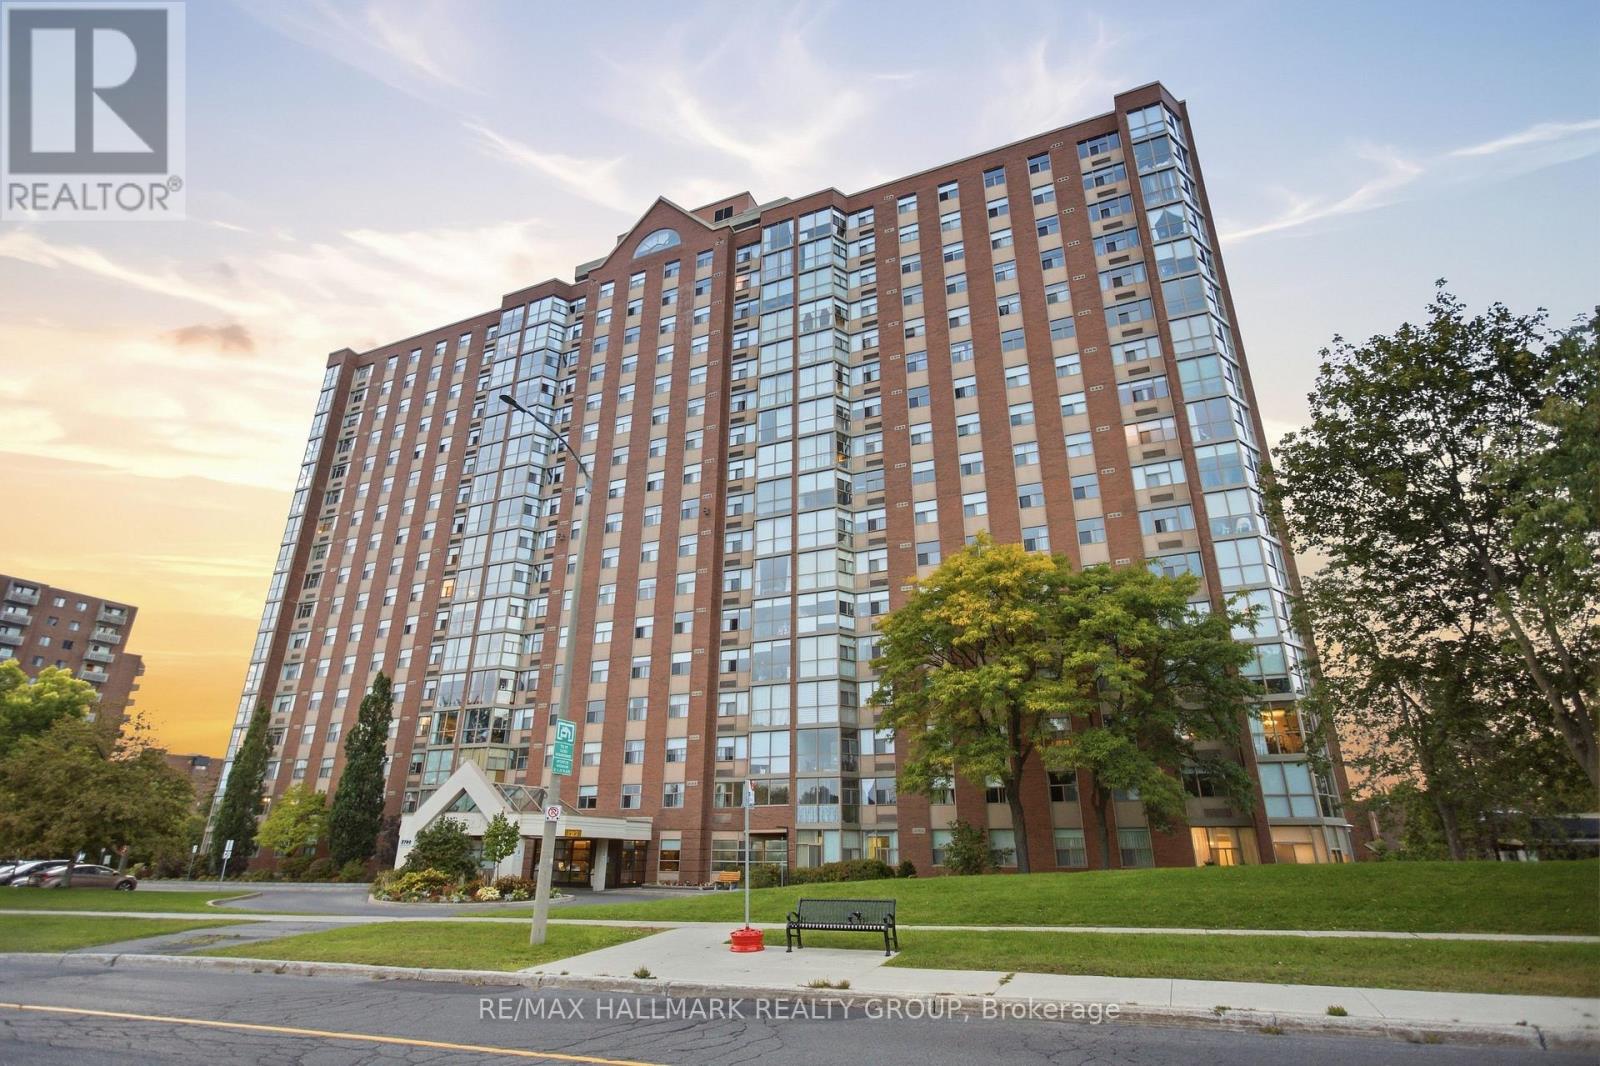
1710 - 2760 Carousel Crescent, Ottawa, Ontario  K1T 2N4 - Photo 2 - X13819528
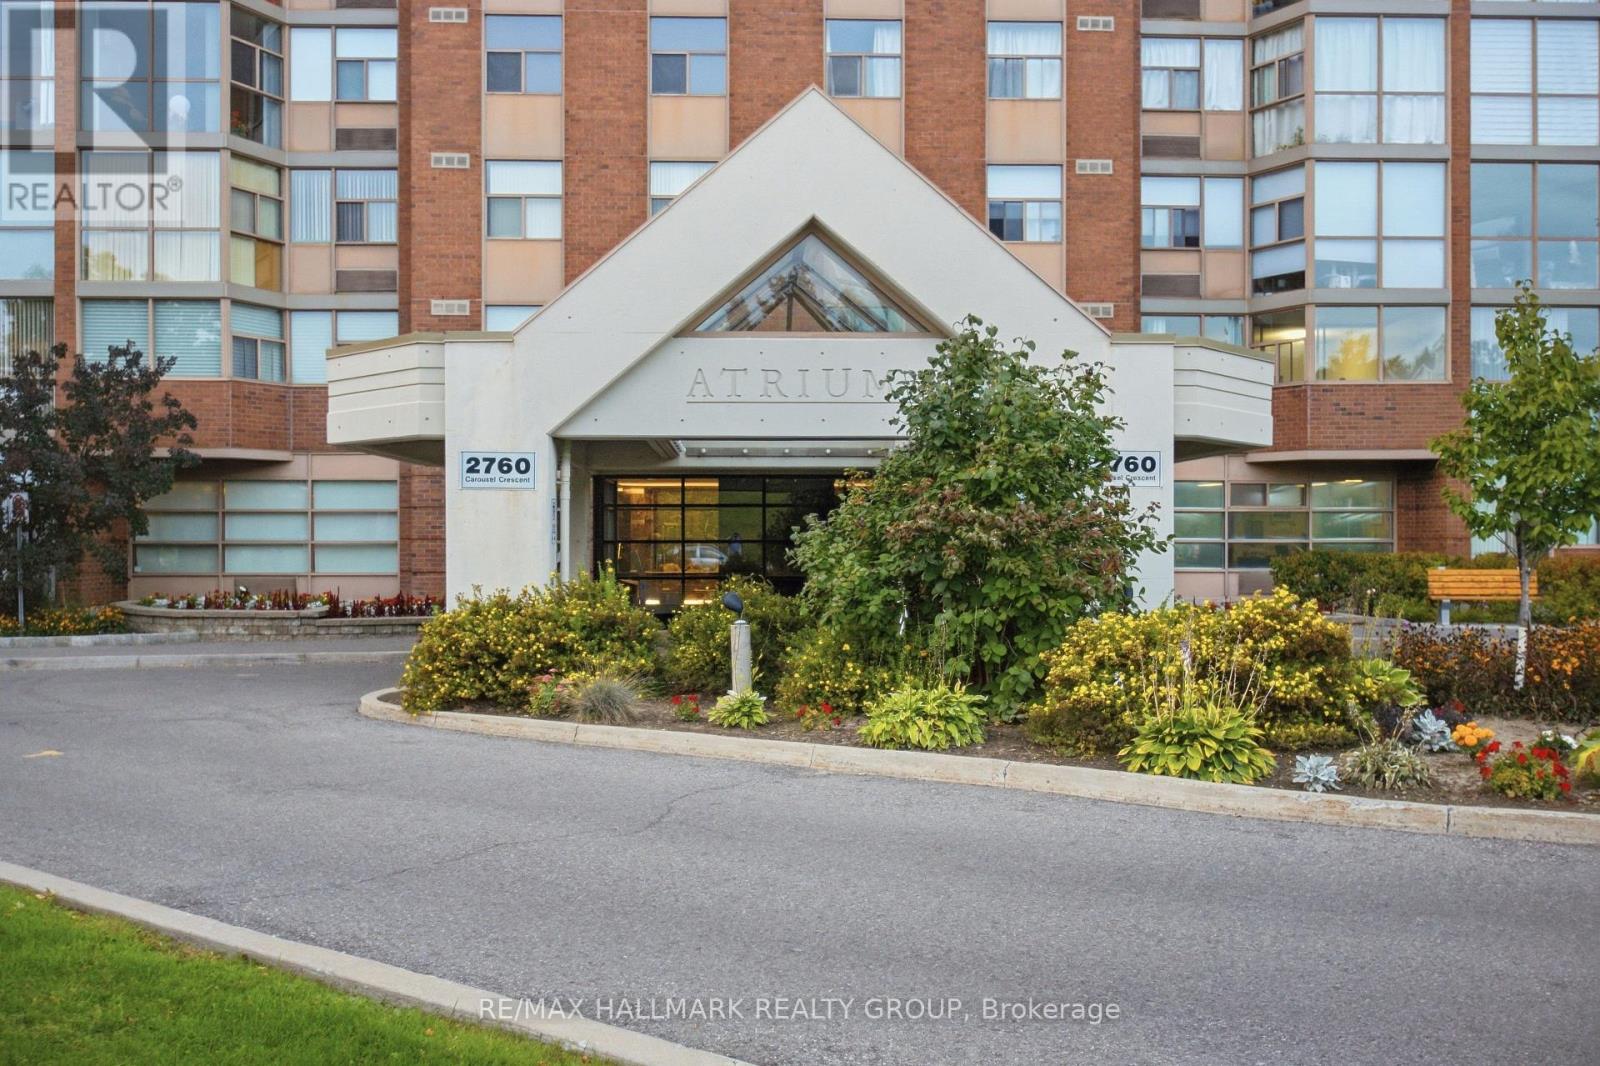
1710 - 2760 Carousel Crescent, Ottawa, Ontario  K1T 2N4 - Photo 3 - X13819528
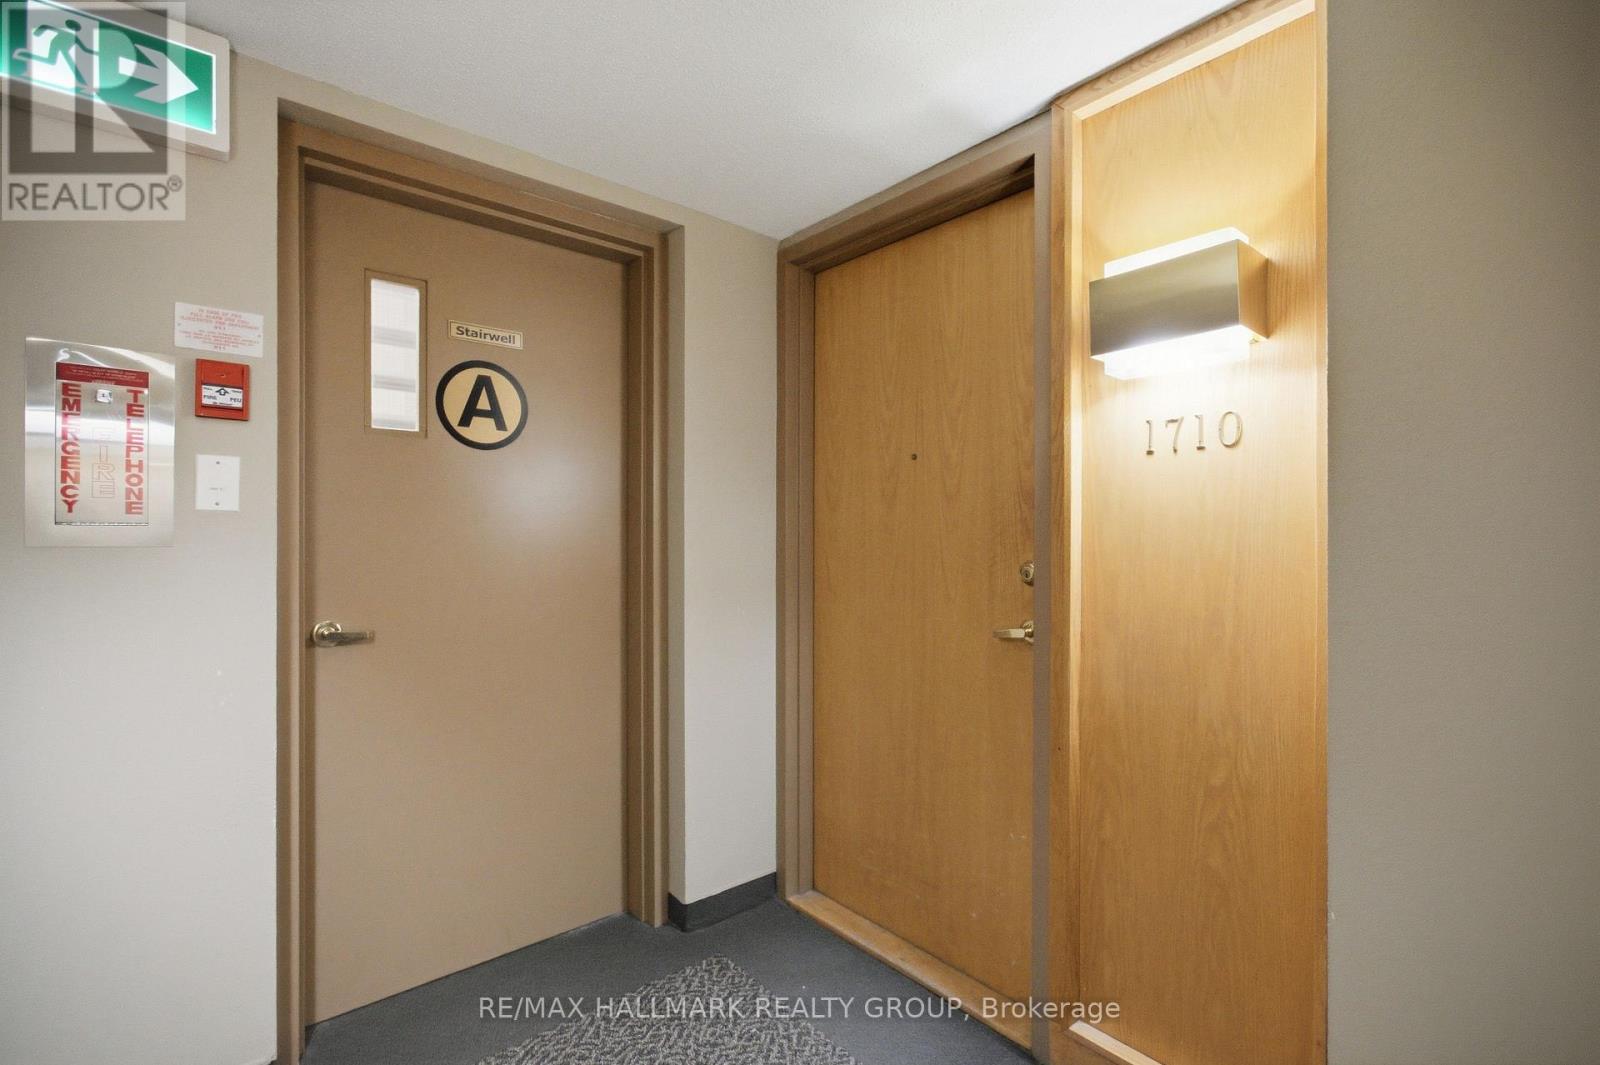
1710 - 2760 Carousel Crescent, Ottawa, Ontario  K1T 2N4 - Photo 4 - X13819528
1710 - 2760 Carousel Crescent, Ottawa, Ontario  K1T 2N4 - Photo 5 - X13819528
1710 - 2760 Carousel Crescent, Ottawa, Ontario  K1T 2N4 - Photo 6 - X13819528
1710 - 2760 Carousel Crescent, Ottawa, Ontario  K1T 2N4 - Photo 7 - X13819528
1710 - 2760 Carousel Crescent, Ottawa, Ontario  K1T 2N4 - Photo 8 - X13819528
1710 - 2760 Carousel Crescent, Ottawa, Ontario  K1T 2N4 - Photo 9 - X13819528
1710 - 2760 Carousel Crescent, Ottawa, Ontario  K1T 2N4 - Photo 10 - X13819528
1710 - 2760 Carousel Crescent, Ottawa, Ontario  K1T 2N4 - Photo 11 - X13819528
1710 - 2760 Carousel Crescent, Ottawa, Ontario  K1T 2N4 - Photo 12 - X13819528
1710 - 2760 Carousel Crescent, Ottawa, Ontario  K1T 2N4 - Photo 13 - X13819528
1710 - 2760 Carousel Crescent, Ottawa, Ontario  K1T 2N4 - Photo 14 - X13819528
1710 - 2760 Carousel Crescent, Ottawa, Ontario  K1T 2N4 - Photo 15 - X13819528
1710 - 2760 Carousel Crescent, Ottawa, Ontario  K1T 2N4 - Photo 16 - X13819528
1710 - 2760 Carousel Crescent, Ottawa, Ontario  K1T 2N4 - Photo 17 - X13819528
1710 - 2760 Carousel Crescent, Ottawa, Ontario  K1T 2N4 - Photo 18 - X13819528
1710 - 2760 Carousel Crescent, Ottawa, Ontario  K1T 2N4 - Photo 19 - X13819528
1710 - 2760 Carousel Crescent, Ottawa, Ontario  K1T 2N4 - Photo 20 - X13819528
1710 - 2760 Carousel Crescent, Ottawa, Ontario  K1T 2N4 - Photo 21 - X13819528
1710 - 2760 Carousel Crescent, Ottawa, Ontario  K1T 2N4 - Photo 22 - X13819528
1710 - 2760 Carousel Crescent, Ottawa, Ontario  K1T 2N4 - Photo 23 - X13819528
1710 - 2760 Carousel Crescent, Ottawa, Ontario  K1T 2N4 - Photo 24 - X13819528

1710 - 2760 Carousel Crescent Ottawa, Ontario K1T 2N4

2 Bedroom 2 Bathroom 1,000 - 1,199 sqft
Central Air Conditioning Baseboard Heaters

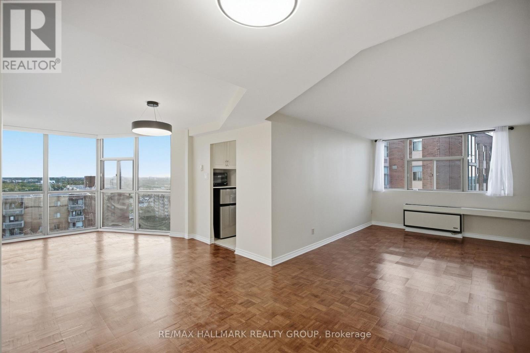
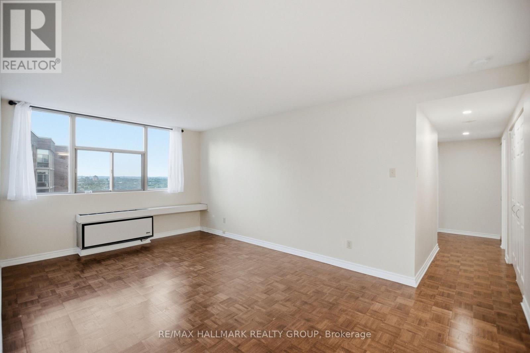
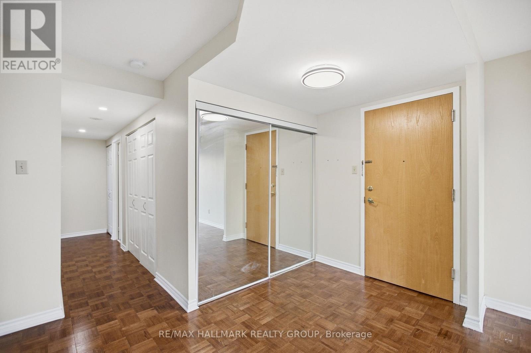
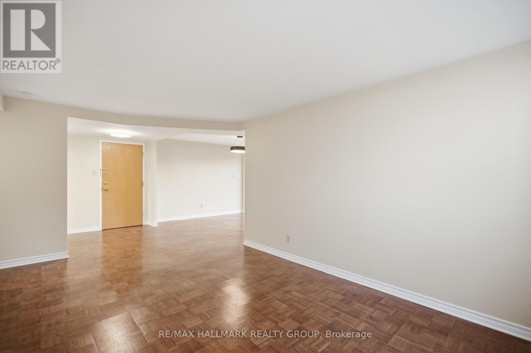
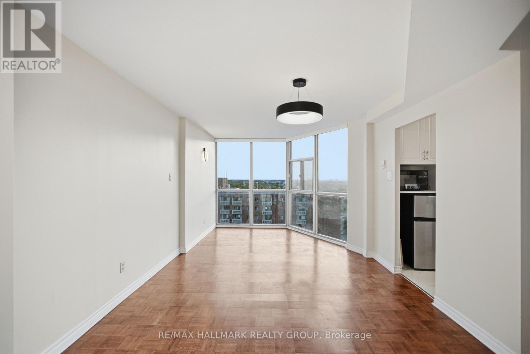
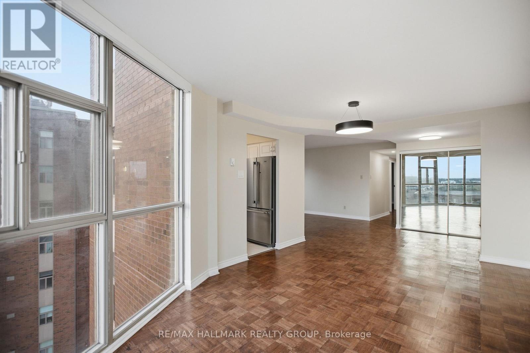
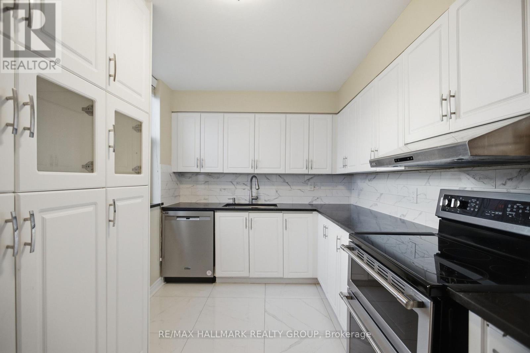
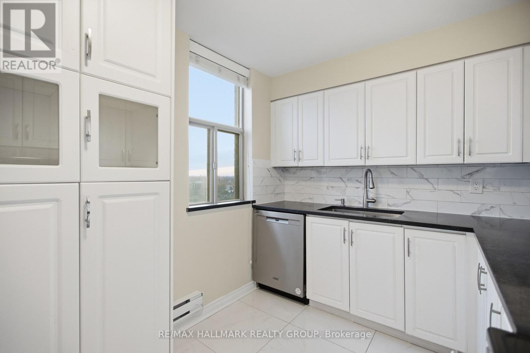
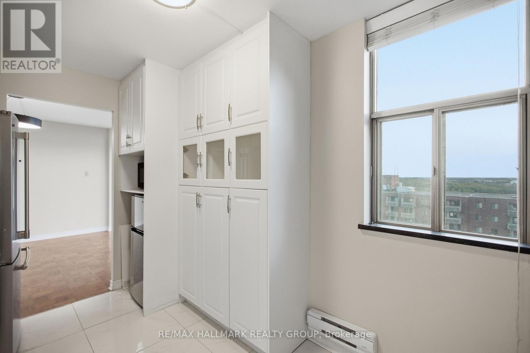
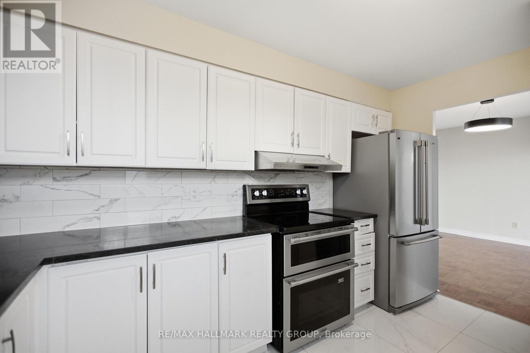
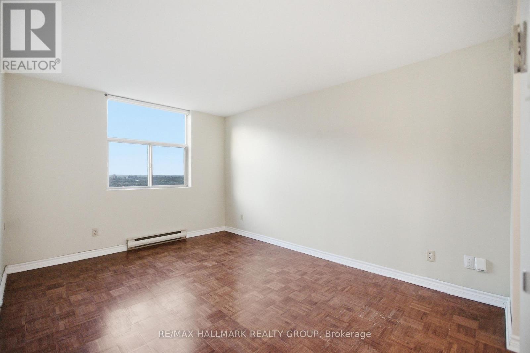
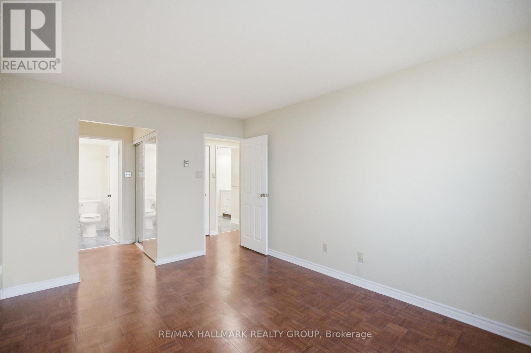
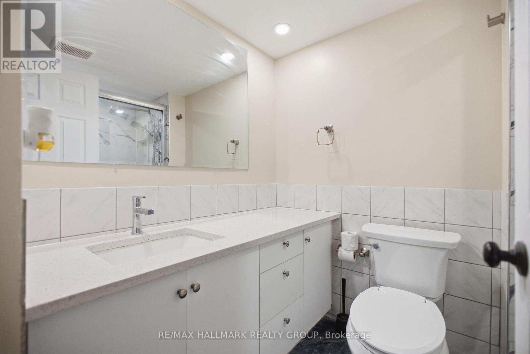
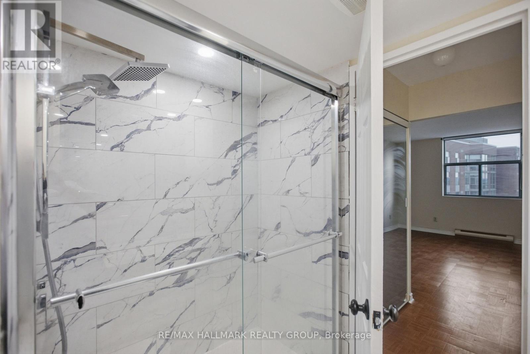
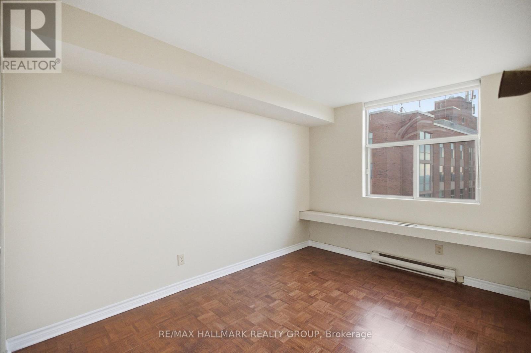
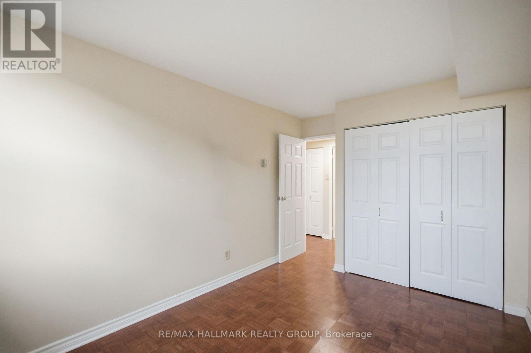
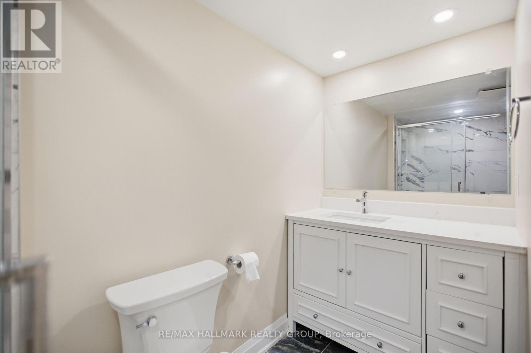
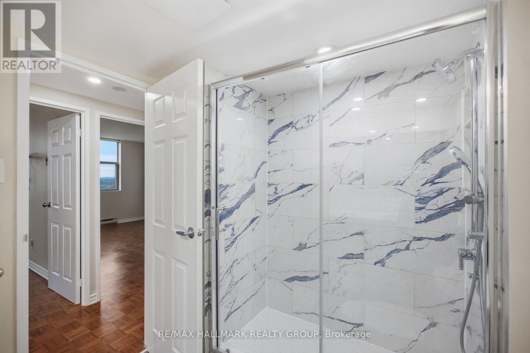
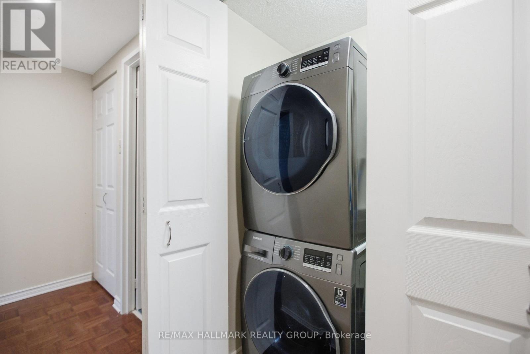
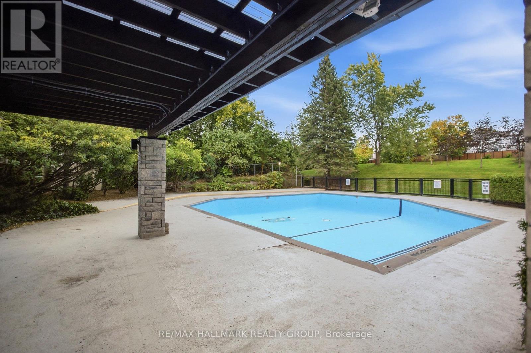
Bright, freshly painted, and recently updated 2-bed, 2-bath end unit in sought-after Atrium I! Features a functional layout, classic warm golden-oak parquet floors, and stunning panoramic views with abundant natural light from sun-splashed south-western and north-eastern exposures. Modern kitchen offers quartz countertops, quality cabinetry, and a ceramic backsplash. Primary suite features a fully renovated 3-pc ensuite. Flexible 2nd bedroom plus a renovated second 3-pc full bath. Includes in-suite laundry, 1 covered parking space, and storage locker. Premium amenities: outdoor pool, sauna, squash courts, gym, party room, library, and guest suite. Prime location near South Keys shopping, transit, and Hunt Club Rd. Available for rent starting October 01st, 2026! (id:42482)

Enquire

about 1710 - 2760 Carousel Crescent, Ottawa, Ontario K1T 2N4

Name

    Property Details

    Property Details for 1710 - 2760 Carousel Crescent, Ottawa, Ontario K1T 2N4

    MLS® Number X13819528
    Property Type Single Family
    Community Name 2604 - Emerald Woods/Sawmill Creek
    CommunityFeatures Pets Not Allowed
    Features Balcony, In Suite Laundry
    ParkingSpaceTotal 1

    Building

    Building details for 1710 - 2760 CAROUSEL CRESCENT, Ottawa, Ontario K1T 2N4
    BathroomTotal 2
    BedroomsAboveGround 2
    BedroomsTotal 2
    Amenities Storage - Locker
    Appliances Dishwasher, Dryer, Microwave, Oven, Stove, Washer, Refrigerator
    BasementType None
    CoolingType Central Air Conditioning
    ExteriorFinish Brick
    HeatingFuel Electric
    HeatingType Baseboard Heaters
    SizeInterior 1,000 - 1,199 Sqft
    Type Apartment

    Parking

    Underground
    Garage
    Covered

    Land

    Acreage No

    RE/MAX HALLMARK REALTY GROUP
    4366 Innes Road
    Ottawa, Ontario K4A 3W3

    (613) 590-3000
    (613) 590-3050
    www.hallmarkottawa.com/

    Book A Showing

    1710 - 2760 Carousel Crescent, Ottawa, Ontario K1T 2N4

    Name
    Booking: Pick a preferred date and time for the property showing
    Booking: Pick a preferred date and time for the property showing
    LRG Logo All White
    pngwing.com
    Evaluate your home's worth with our property

    Find out how much your home is worth with Labrosse Real Estate Group’s free home value estimation service – get started now!


