

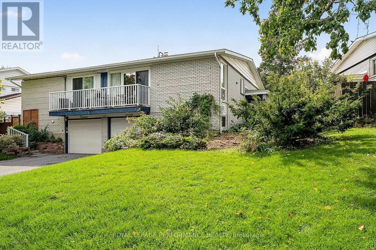
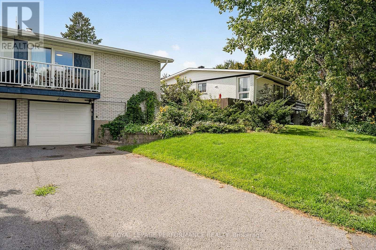
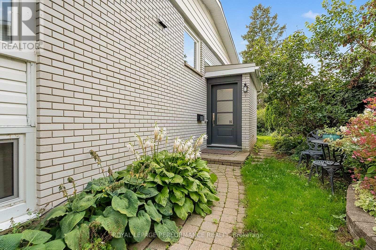
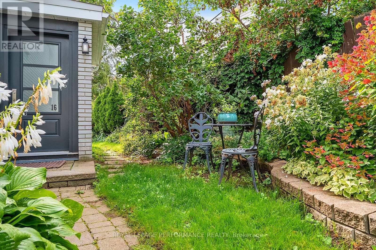
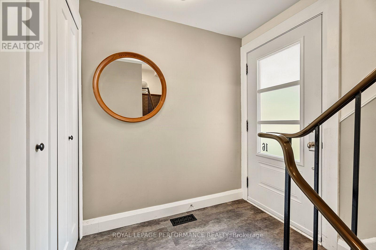
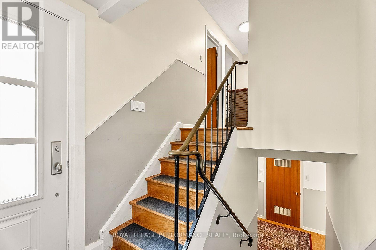
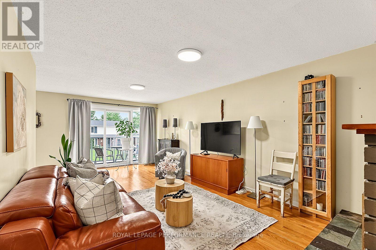
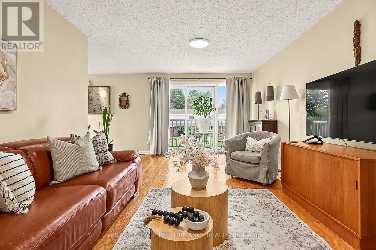
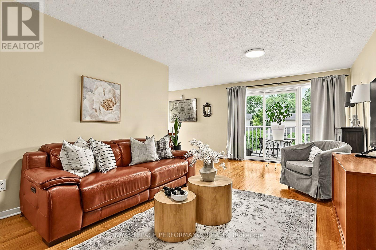
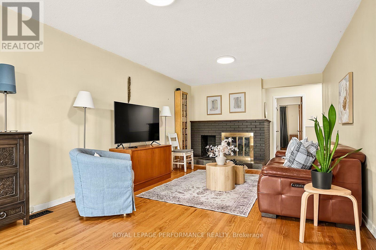
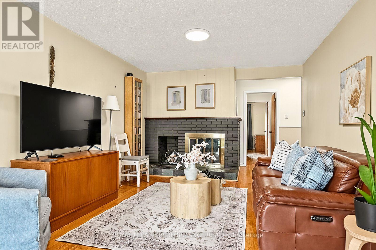
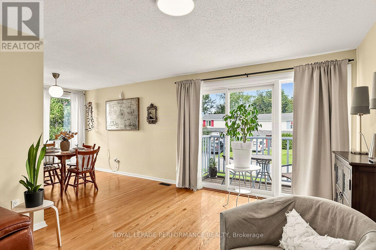
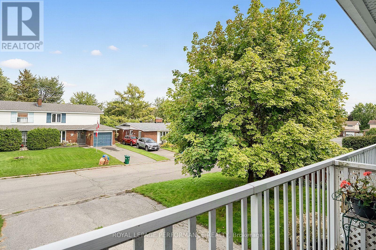
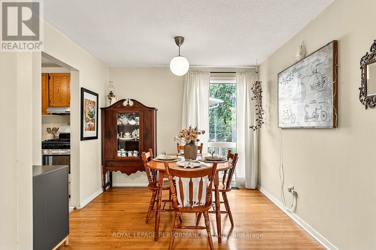
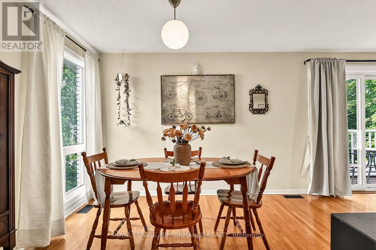
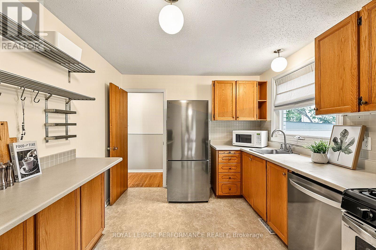
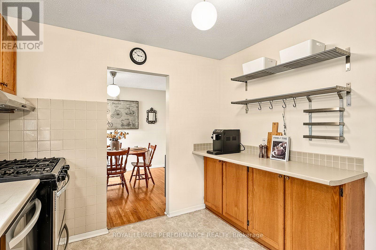
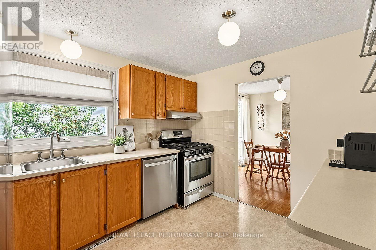
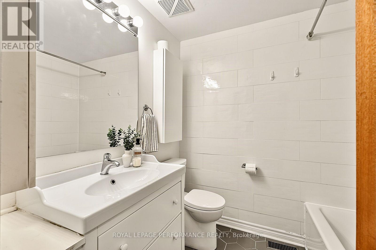
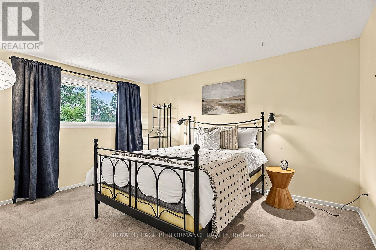
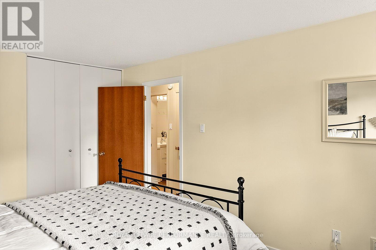
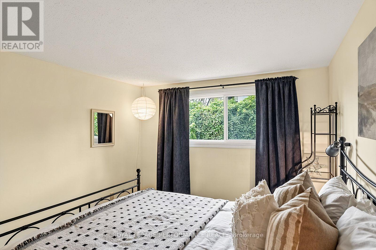
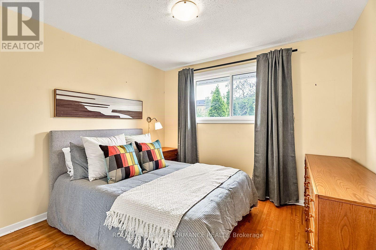
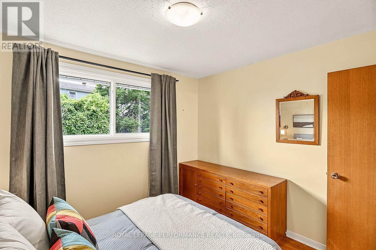
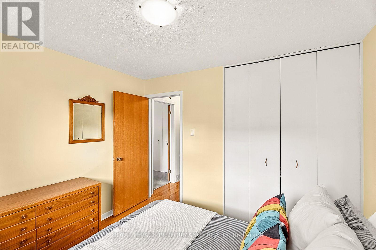
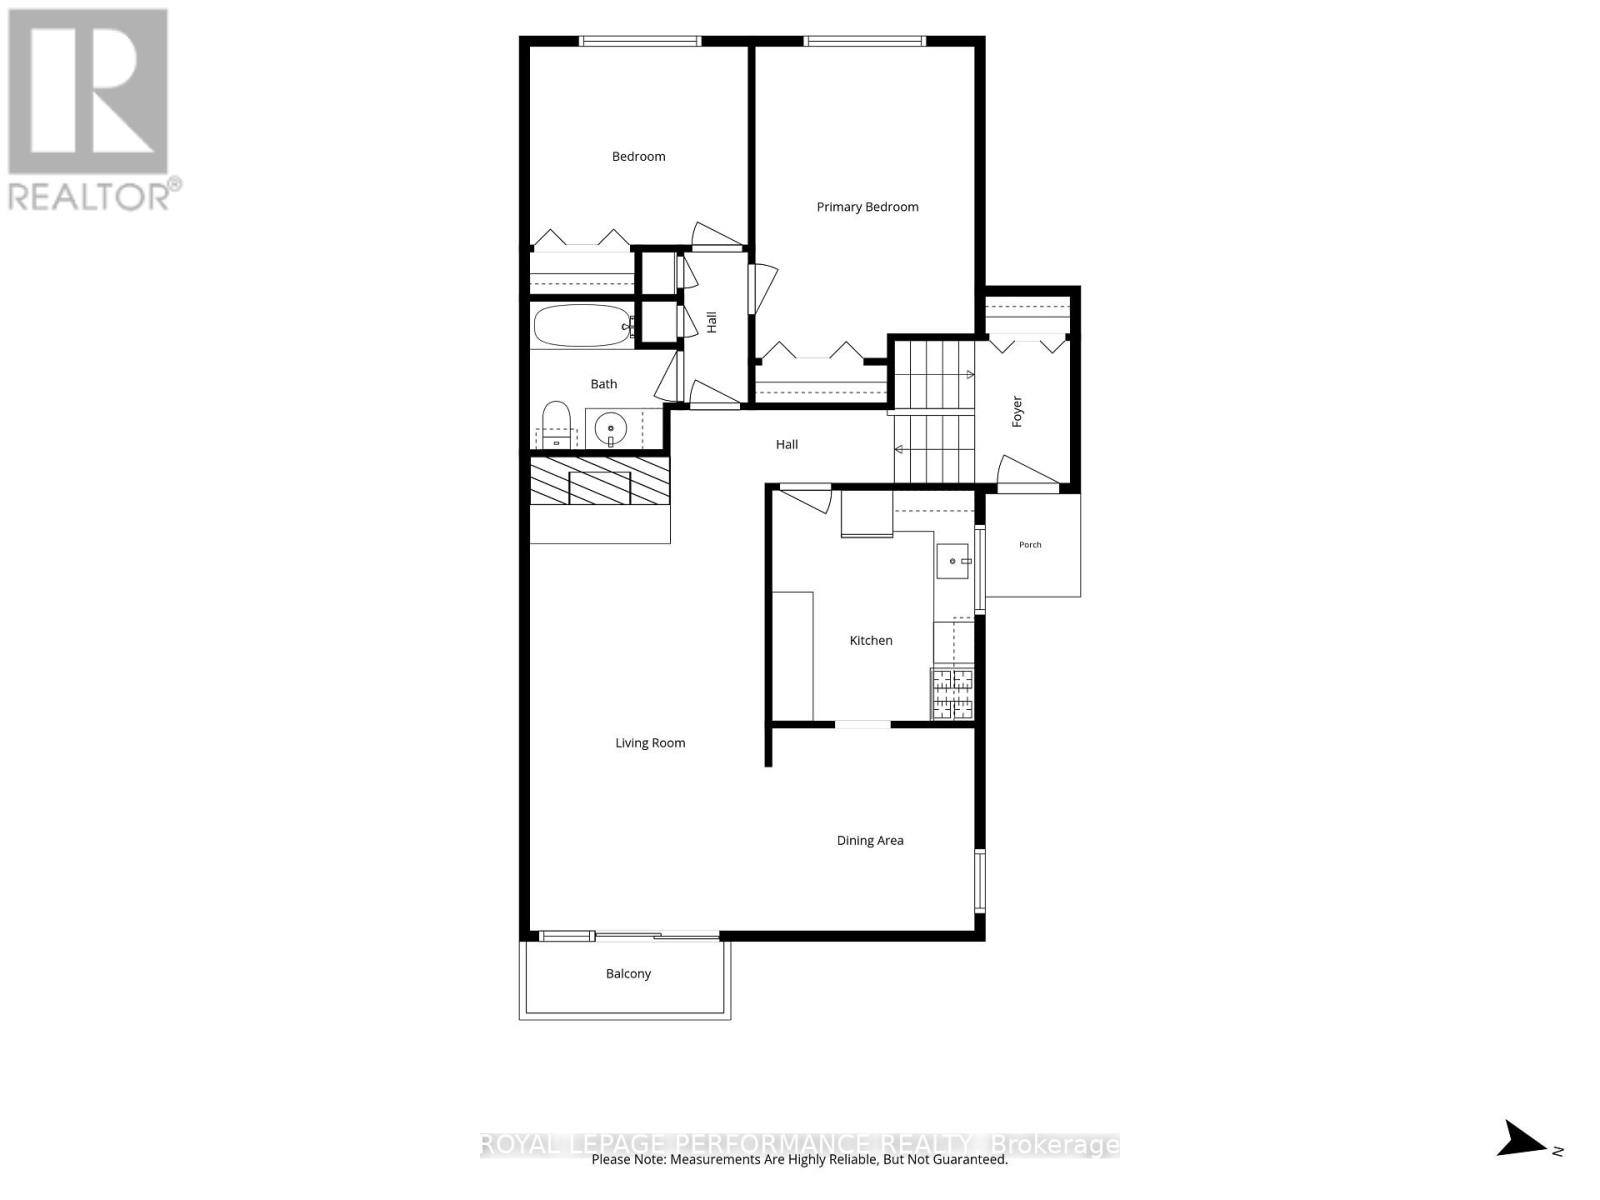
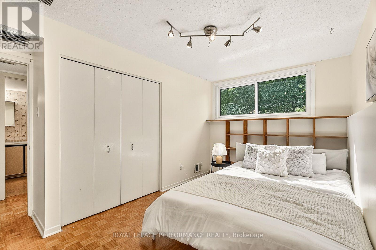
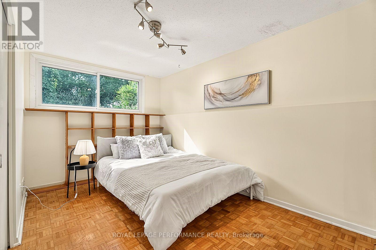
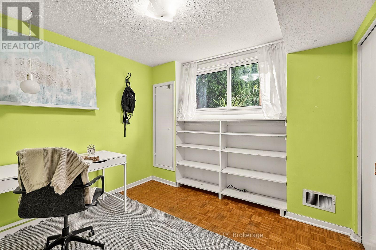
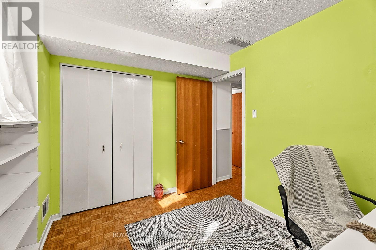
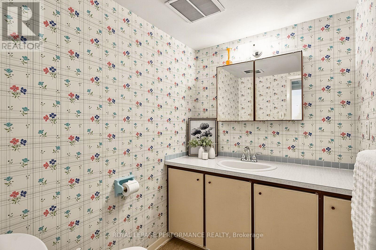
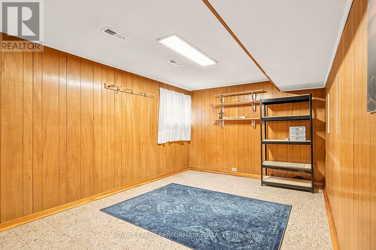
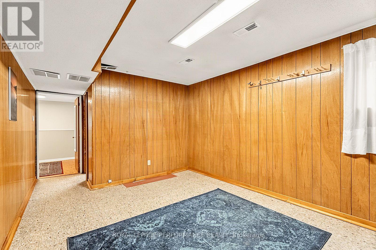
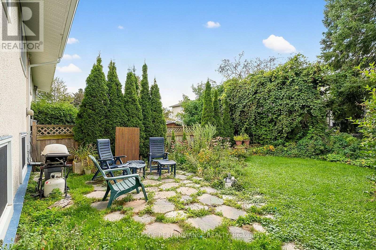
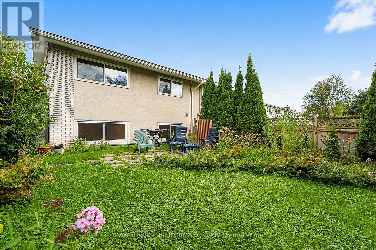
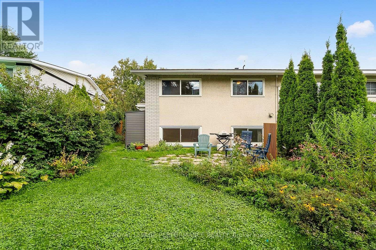
Welcome to 16 Woodmount Crescent, a bright and spacious four-bedroom semi-detached home on a quiet street in Parkwood Hills. It has a full garage with inside access, a nice bonus for this area. The main floor offers a comfortable semi-open living and dining area with hardwood floors, large windows and a wood-burning fireplace for cozy fall and winter evenings. Step out to the front porch, with an east-facing front yard that catches the morning sun, an ideal spot for a bistro set and a quiet coffee or glass of wine. The kitchen offers plenty of counter and cupboard space, real wood cabinetry and a gas range, with additional cabinetry and open shelving along another wall that works perfectly as a coffee station and all your pantry storage needs. Two bedrooms are located upstairs, along with an updated main bathroom featuring a newer bathtub and surround, vanity, flooring and toilet. The lower level feels remarkably bright thanks to its oversized windows and includes two additional bedrooms, a powder room and a large recreation room ready to be finished to suit your needs: because of large windows, it could easily be a 5th bedroom, rec room or flex space. Outside, the private, fully fenced west-facing backyard is perfect for outdoor dinners and long summer evenings and offers plenty of room for children, pets and entertaining, with established gardens filled with colourful perennials. Five schools and General Burns Park are within walking distance, with a baseball diamond, outdoor pool, tennis and pickleball courts, and a play structure nearby. Shopping is close at hand, and transit is just four houses away on Chesterton Drive. Notable updates include windows and doors in 2015, chimney rebuilt in 2013, garage door in 2017, roof approximately 2015 and furnace in 2022. (id:42482)
| MLS® Number | X13803296 |
| Property Type | Single Family |
| Neighbourhood | Borden Farm |
| Community Name | 7202 - Borden Farm/Stewart Farm/Carleton Heights/Parkwood Hills |
| EquipmentType | Water Heater |
| ParkingSpaceTotal | 3 |
| RentalEquipmentType | Water Heater |
| BathroomTotal | 2 |
| BedroomsAboveGround | 4 |
| BedroomsTotal | 4 |
| Age | 51 To 99 Years |
| Amenities | Fireplace(s) |
| Appliances | Garage Door Opener Remote(s), Dishwasher, Dryer, Garage Door Opener, Hood Fan, Stove, Washer, Window Coverings, Refrigerator |
| ArchitecturalStyle | Raised Bungalow |
| BasementFeatures | Separate Entrance |
| BasementType | Full |
| ConstructionStyleAttachment | Semi-detached |
| CoolingType | Central Air Conditioning |
| ExteriorFinish | Brick |
| FireplacePresent | Yes |
| FireplaceTotal | 1 |
| FlooringType | Hardwood |
| FoundationType | Poured Concrete |
| HalfBathTotal | 1 |
| HeatingFuel | Natural Gas |
| HeatingType | Forced Air |
| StoriesTotal | 1 |
| SizeInterior | 700 - 1,100 Sqft |
| Type | House |
| UtilityWater | Municipal Water |
| Attached Garage | |
| Garage | |
| Inside Entry |
| Acreage | No |
| FenceType | Fully Fenced, Fenced Yard |
| Sewer | Sanitary Sewer |
| SizeDepth | 99 Ft ,10 In |
| SizeFrontage | 42 Ft ,4 In |
| SizeIrregular | 42.4 X 99.9 Ft ; Pie Shaped Lot |
| SizeTotalText | 42.4 X 99.9 Ft ; Pie Shaped Lot |
| ZoningDescription | Residential - N2b |
| Level | Type | Length | Width | Dimensions |
|---|---|---|---|---|
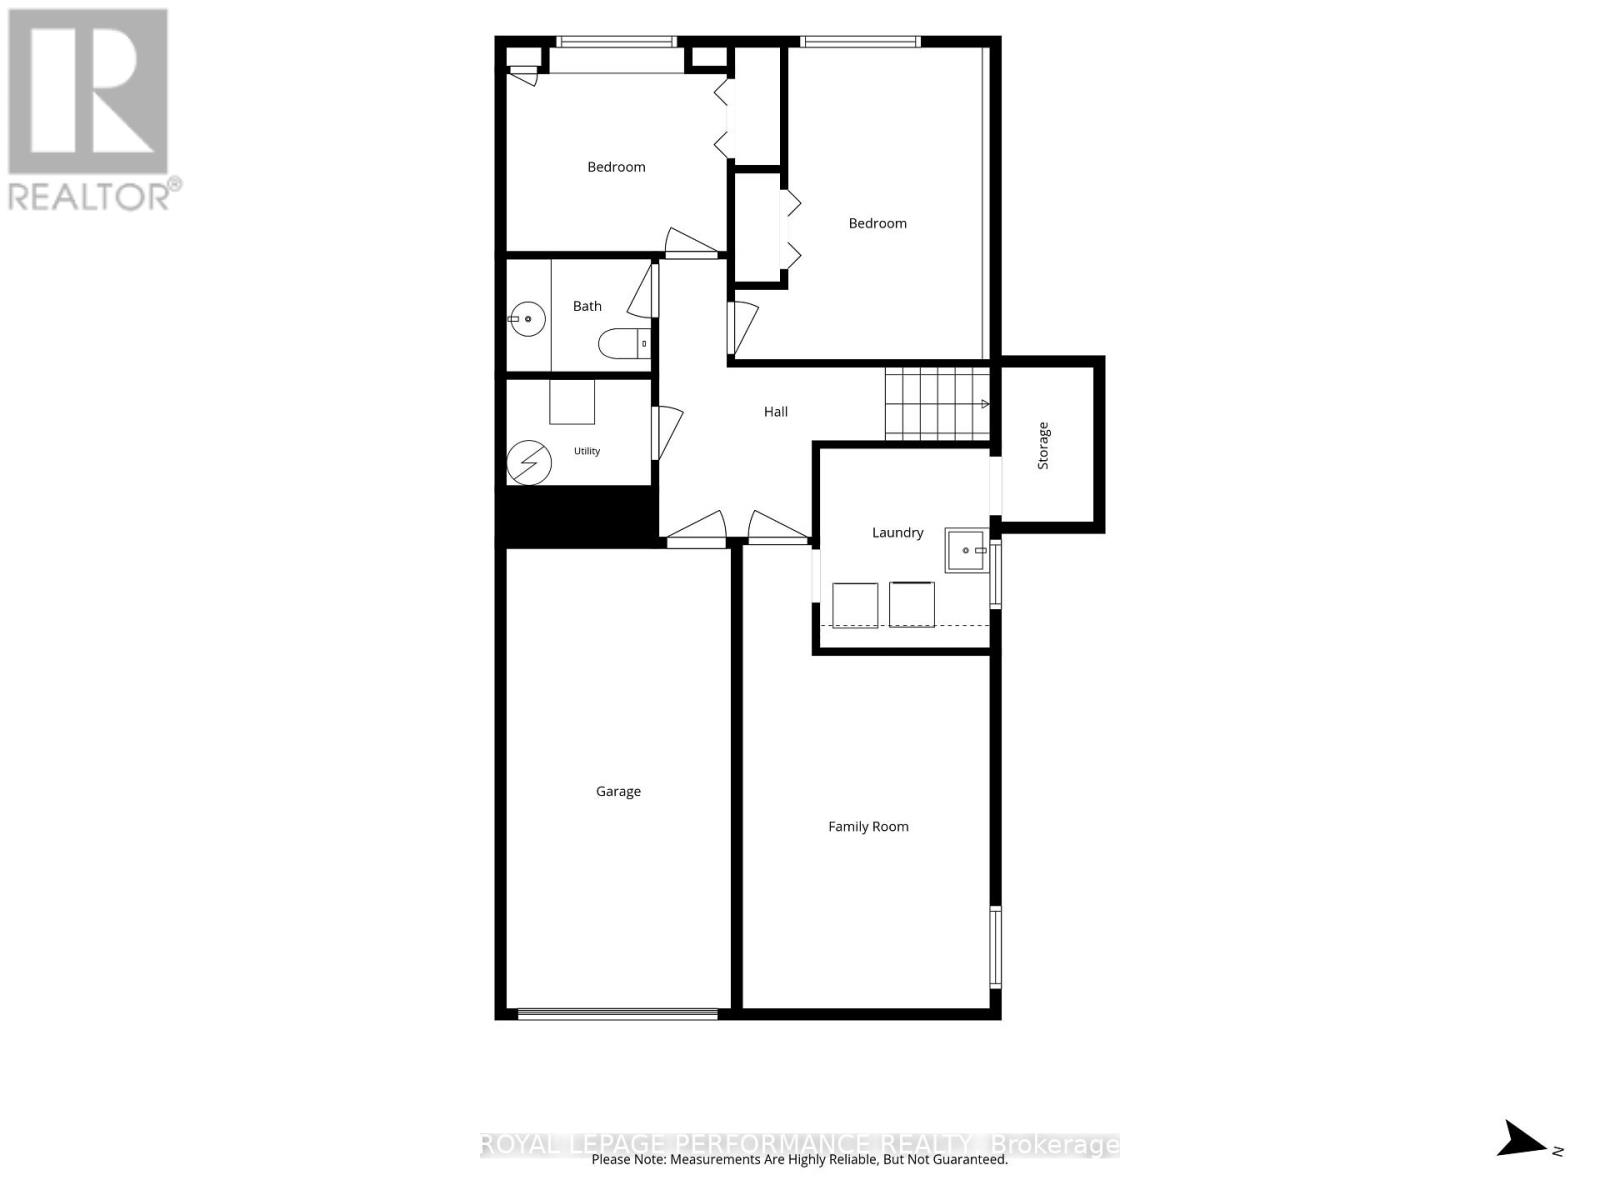
| Lower Level | Bathroom | 1.93 m | 1.51 m | 1.93 m x 1.51 m |
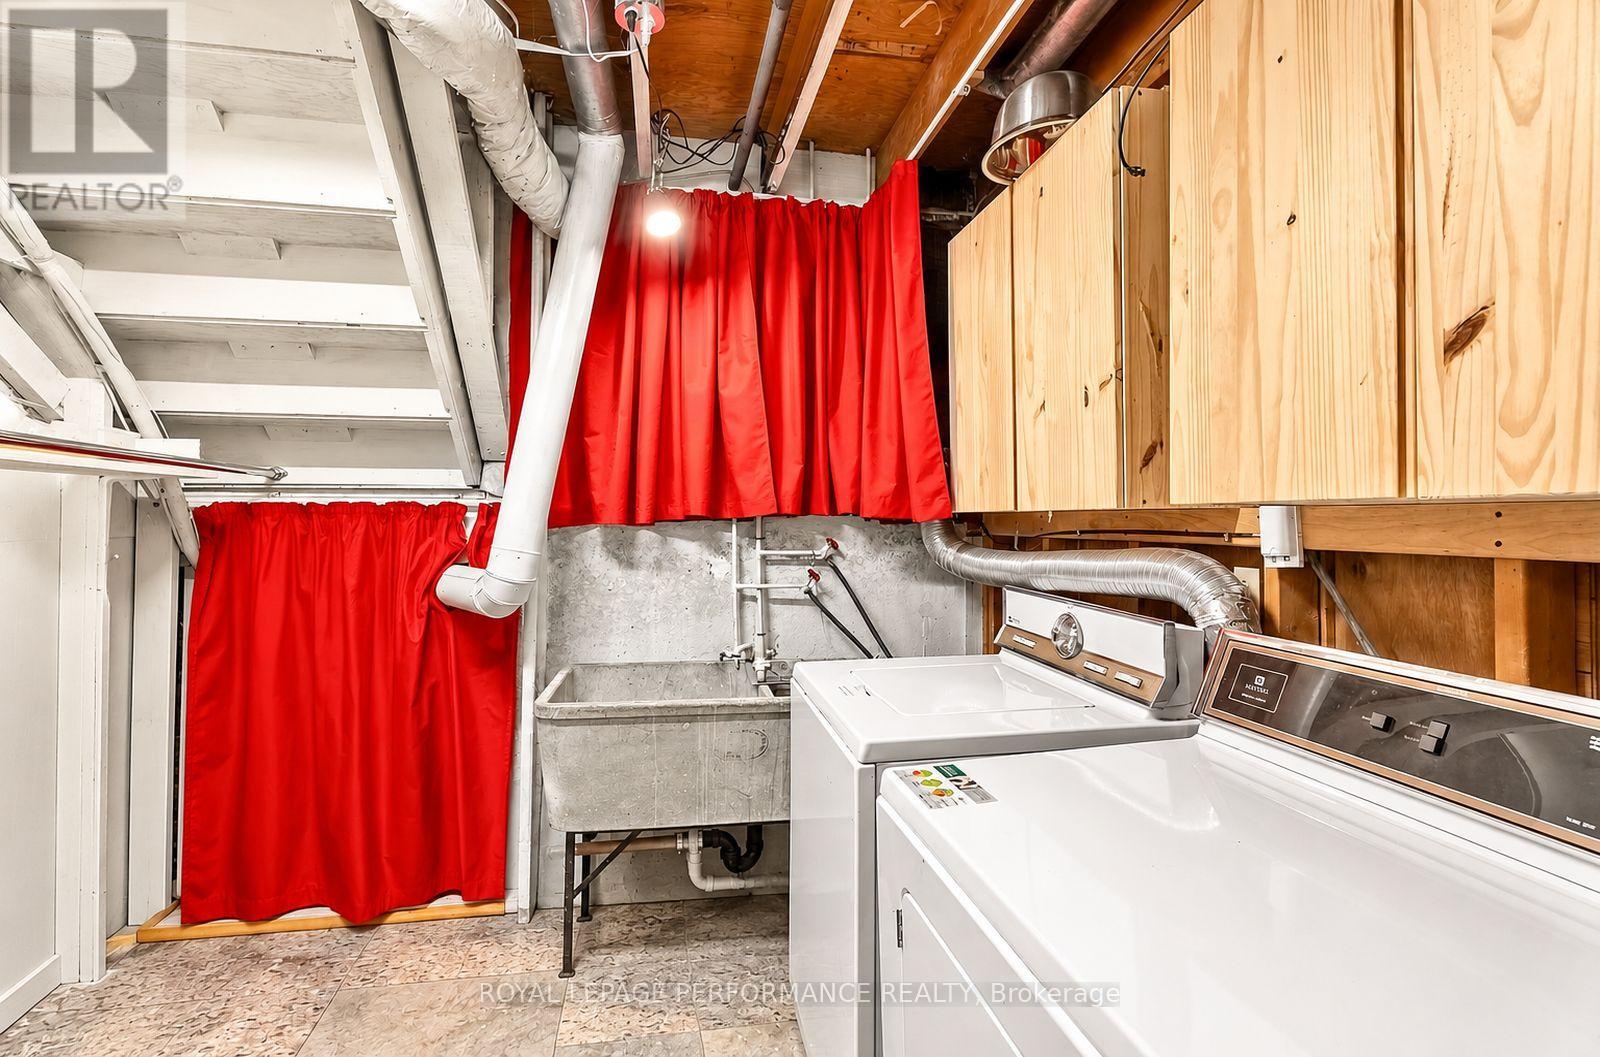
| Lower Level | Laundry Room | 2.28 m | 2.68 m | 2.28 m x 2.68 m |
| Lower Level | Utility Room | 1.94 m | 1.92 m | 1.94 m x 1.92 m |
| Lower Level | Recreational, Games Room | 3.32 m | 6.21 m | 3.32 m x 6.21 m |
| Lower Level | Bedroom 3 | 3.32 m | 4.19 m | 3.32 m x 4.19 m |
| Lower Level | Bedroom 4 | 2.96 m | 2.73 m | 2.96 m x 2.73 m |
| Main Level | Kitchen | 2.94 m | 3.36 m | 2.94 m x 3.36 m |
| Main Level | Dining Room | 3.06 m | 2.95 m | 3.06 m x 2.95 m |
| Main Level | Living Room | 3.42 m | 6.52 m | 3.42 m x 6.52 m |
| Main Level | Primary Bedroom | 3.2 m | 4.53 m | 3.2 m x 4.53 m |
| Main Level | Bedroom 2 | 3.18 m | 2.89 m | 3.18 m x 2.89 m |
| Main Level | Bathroom | 2.14 m | 2.16 m | 2.14 m x 2.16 m |
| Ground Level | Foyer | 1.38 m | 2.07 m | 1.38 m x 2.07 m |


The trademarks REALTOR®, REALTORS®, and the REALTOR® logo are controlled by The Canadian Real Estate Association (CREA) and identify real estate professionals who are members of CREA. The trademarks MLS®, Multiple Listing Service® and the associated logos are owned by The Canadian Real Estate Association (CREA) and identify the quality of services provided by real estate professionals who are members of CREA. The trademark DDF® is owned by The Canadian Real Estate Association (CREA) and identifies CREA's Data Distribution Facility (DDF®)

