

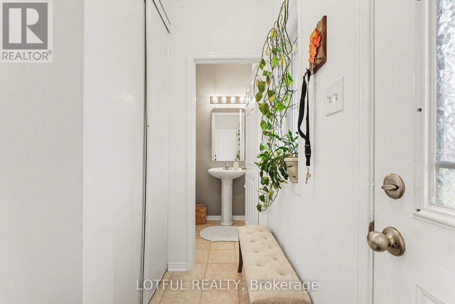
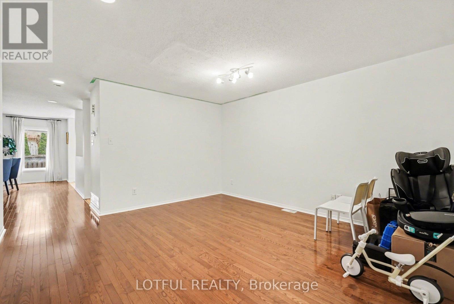
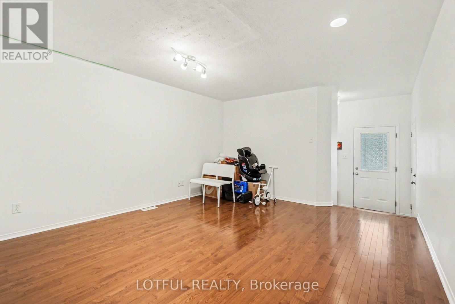
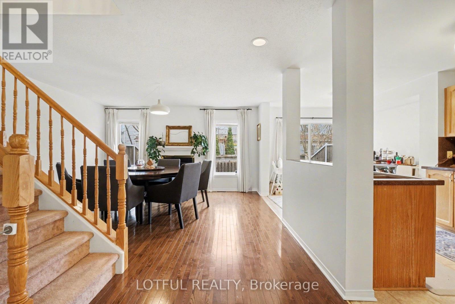
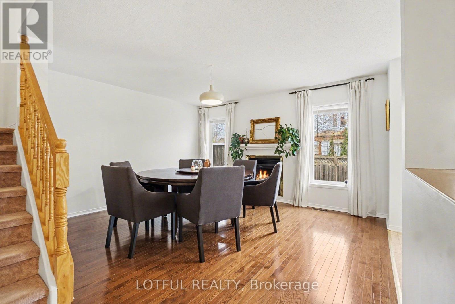
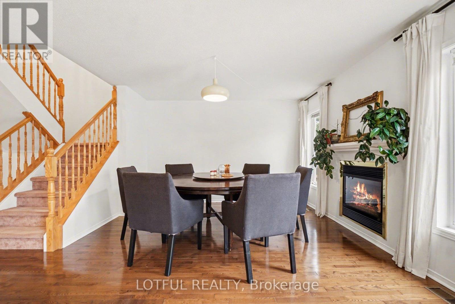
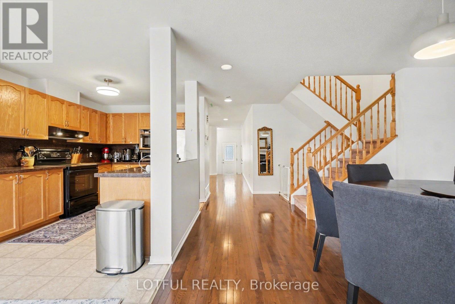
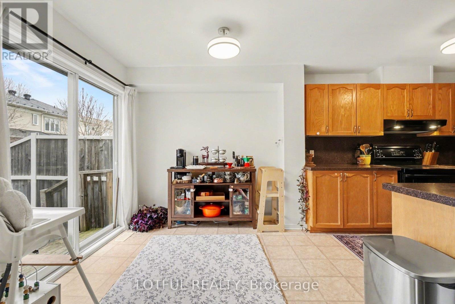
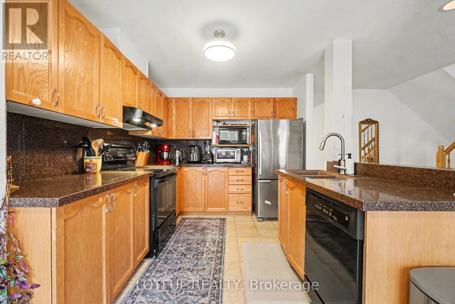
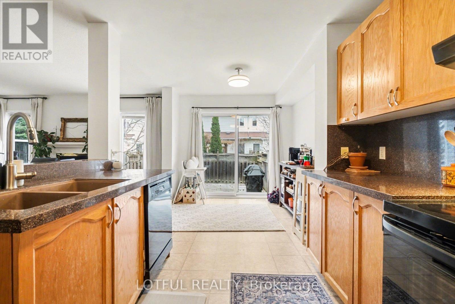
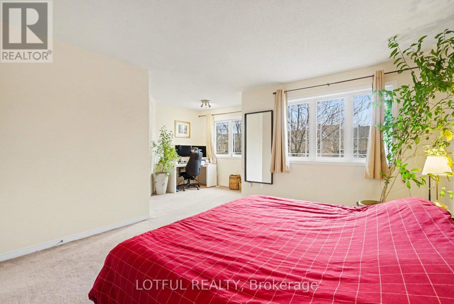
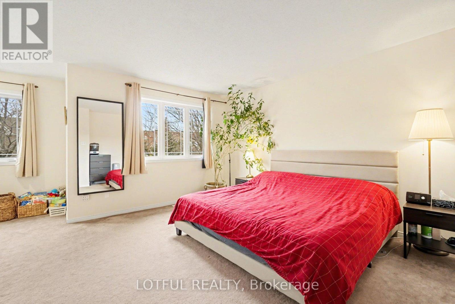
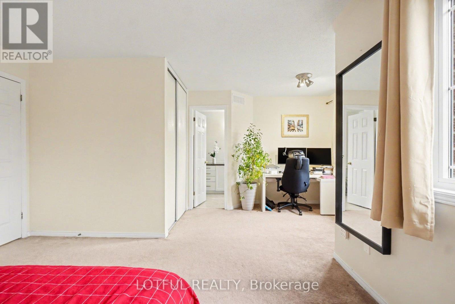
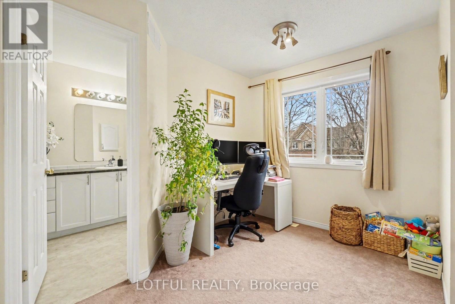
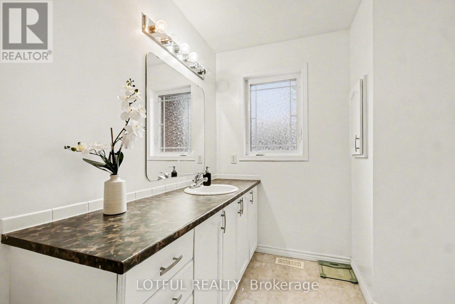
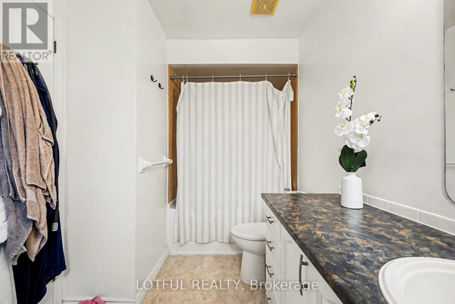
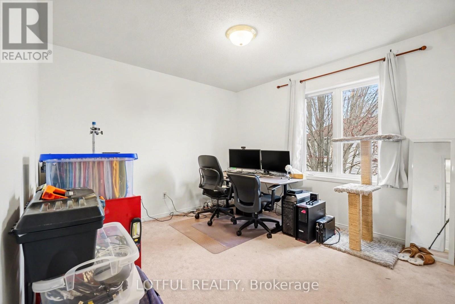
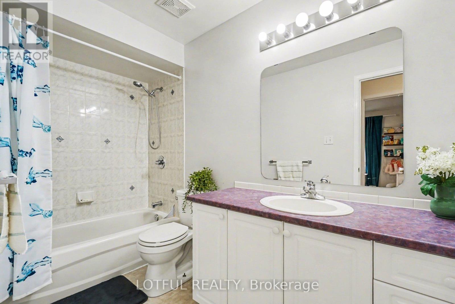
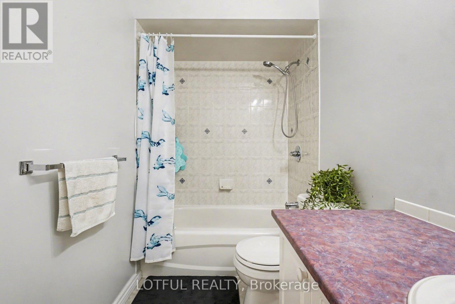
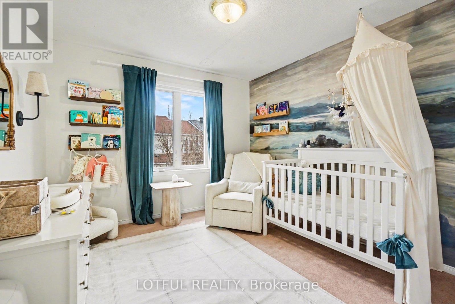
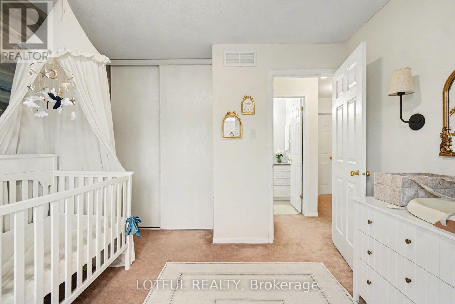
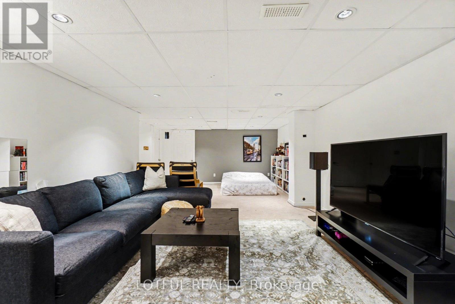
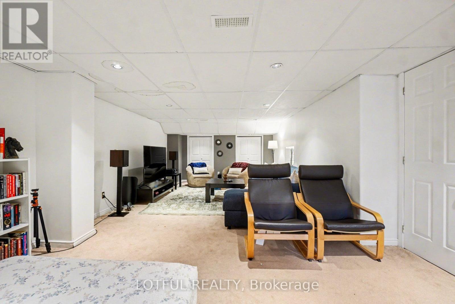
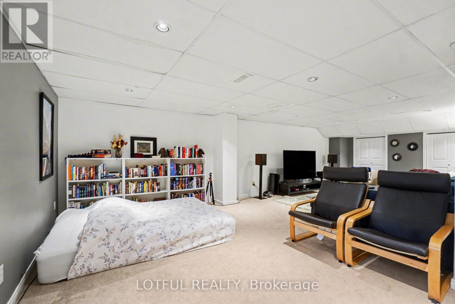
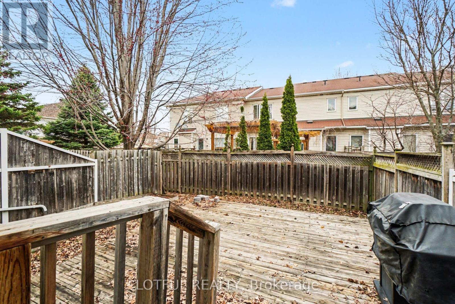
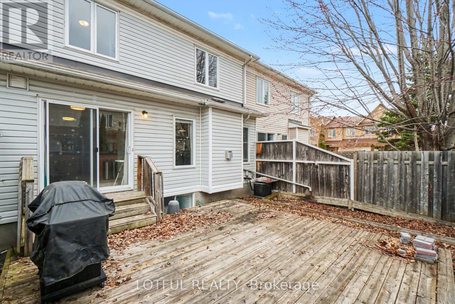
Welcome to this beautifully maintained home offering over 2,150 sq. ft. of living space in a quiet, family-friendly neighbourhood. Featuring hardwood floors throughout the living and dining rooms, this home showcases a bright and functional layout perfect for everyday living and entertaining. The kitchen features granite countertops that seamlessly flow into a full-height backsplash, complemented by generous cabinetry, and opens into a sun-filled eat-in area and a cozy family room with a gas fireplace. Upstairs, the spacious primary bedroom includes a private retreat area, a well-appointed ensuite complete with a soaker tub and separate shower. Two additional well-sized bedrooms provide comfortable space for family or guests, along with a full-size bathroom The fully finished basement offers additional living space with a large recreation/entertainment room and an extra bedroom. Step outside to enjoy a 16' x 16' backyard deck and fully fenced backyard, perfect for outdoor gatherings. Conveniently located just a 2-minute walk to FreshCo, Dollarama, Tim Hortons, Little Caesars, and more. A fantastic opportunity to own a move-in ready home in a highly convenient location! Come see it today! (id:42482)
| MLS® Number | X13766328 |
| Property Type | Single Family |
| Neighbourhood | Havenlea |
| Community Name | 7710 - Barrhaven East |
| AmenitiesNearby | Schools |
| EquipmentType | Water Heater |
| Features | Lane |
| ParkingSpaceTotal | 3 |
| RentalEquipmentType | Water Heater |
| BathroomTotal | 3 |
| BedroomsAboveGround | 3 |
| BedroomsBelowGround | 1 |
| BedroomsTotal | 4 |
| Amenities | Fireplace(s) |
| Appliances | Dishwasher, Dryer, Microwave, Stove, Washer, Refrigerator |
| BasementDevelopment | Finished |
| BasementType | Full (finished) |
| ConstructionStyleAttachment | Attached |
| CoolingType | Central Air Conditioning |
| ExteriorFinish | Brick |
| FireplacePresent | Yes |
| FoundationType | Poured Concrete |
| HalfBathTotal | 1 |
| HeatingFuel | Natural Gas |
| HeatingType | Forced Air |
| StoriesTotal | 2 |
| SizeInterior | 1,500 - 2,000 Sqft |
| Type | Row / Townhouse |
| UtilityWater | Municipal Water |
| Attached Garage | |
| Garage |
| Acreage | No |
| FenceType | Fenced Yard |
| LandAmenities | Schools |
| Sewer | Sanitary Sewer |
| SizeDepth | 86 Ft ,10 In |
| SizeFrontage | 24 Ft ,7 In |
| SizeIrregular | 24.6 X 86.9 Ft |
| SizeTotalText | 24.6 X 86.9 Ft |
| Level | Type | Length | Width | Dimensions |
|---|---|---|---|---|
| Second Level | Bedroom | 4.13 m | 3.54 m | 4.13 m x 3.54 m |
| Second Level | Bedroom | 3.2 m | 3.53 m | 3.2 m x 3.53 m |
| Second Level | Primary Bedroom | 5.67 m | 4.95 m | 5.67 m x 4.95 m |
| Second Level | Bathroom | 3.1 m | 1.43 m | 3.1 m x 1.43 m |
| Second Level | Bathroom | 2 m | 4.12 m | 2 m x 4.12 m |
| Lower Level | Recreational, Games Room | 4.61 m | 7.85 m | 4.61 m x 7.85 m |
| Lower Level | Utility Room | 3.01 m | 3.54 m | 3.01 m x 3.54 m |
| Lower Level | Other | 4.33 m | 2.59 m | 4.33 m x 2.59 m |
| Main Level | Partial Bathroom | 1.362 m | 1.57 m | 1.362 m x 1.57 m |
| Main Level | Kitchen | 3.07 m | 3.69 m | 3.07 m x 3.69 m |
| Main Level | Living Room | 4.31 m | 4.32 m | 4.31 m x 4.32 m |
| Main Level | Dining Room | 4.38 m | 6.43 m | 4.38 m x 6.43 m |
| Main Level | Eating Area | 2.95 m | 2.62 m | 2.95 m x 2.62 m |

The trademarks REALTOR®, REALTORS®, and the REALTOR® logo are controlled by The Canadian Real Estate Association (CREA) and identify real estate professionals who are members of CREA. The trademarks MLS®, Multiple Listing Service® and the associated logos are owned by The Canadian Real Estate Association (CREA) and identify the quality of services provided by real estate professionals who are members of CREA. The trademark DDF® is owned by The Canadian Real Estate Association (CREA) and identifies CREA's Data Distribution Facility (DDF®)

