LOADING

$1,319,990

92 Broughton Street Ottawa, Ontario K2K 3N4

92 Broughton Street, Ottawa, Ontario  K2K 3N4 - Photo 1 - X13817184
92 Broughton Street, Ottawa, Ontario  K2K 3N4 - Photo 2 - X13817184
92 Broughton Street, Ottawa, Ontario  K2K 3N4 - Photo 3 - X13817184
92 Broughton Street, Ottawa, Ontario  K2K 3N4 - Photo 4 - X13817184
92 Broughton Street, Ottawa, Ontario  K2K 3N4 - Photo 5 - X13817184
92 Broughton Street, Ottawa, Ontario  K2K 3N4 - Photo 6 - X13817184
92 Broughton Street, Ottawa, Ontario  K2K 3N4 - Photo 7 - X13817184
92 Broughton Street, Ottawa, Ontario  K2K 3N4 - Photo 8 - X13817184
92 Broughton Street, Ottawa, Ontario  K2K 3N4 - Photo 9 - X13817184
92 Broughton Street, Ottawa, Ontario  K2K 3N4 - Photo 10 - X13817184
92 Broughton Street, Ottawa, Ontario  K2K 3N4 - Photo 11 - X13817184
92 Broughton Street, Ottawa, Ontario  K2K 3N4 - Photo 12 - X13817184
92 Broughton Street, Ottawa, Ontario  K2K 3N4 - Photo 13 - X13817184
92 Broughton Street, Ottawa, Ontario  K2K 3N4 - Photo 14 - X13817184
92 Broughton Street, Ottawa, Ontario  K2K 3N4 - Photo 15 - X13817184
92 Broughton Street, Ottawa, Ontario  K2K 3N4 - Photo 16 - X13817184
92 Broughton Street, Ottawa, Ontario  K2K 3N4 - Photo 17 - X13817184
92 Broughton Street, Ottawa, Ontario  K2K 3N4 - Photo 18 - X13817184
92 Broughton Street, Ottawa, Ontario  K2K 3N4 - Photo 19 - X13817184
92 Broughton Street, Ottawa, Ontario  K2K 3N4 - Photo 20 - X13817184
92 Broughton Street, Ottawa, Ontario  K2K 3N4 - Photo 21 - X13817184
92 Broughton Street, Ottawa, Ontario  K2K 3N4 - Photo 22 - X13817184
92 Broughton Street, Ottawa, Ontario  K2K 3N4 - Photo 23 - X13817184
92 Broughton Street, Ottawa, Ontario  K2K 3N4 - Photo 24 - X13817184
92 Broughton Street, Ottawa, Ontario  K2K 3N4 - Photo 25 - X13817184
92 Broughton Street, Ottawa, Ontario  K2K 3N4 - Photo 26 - X13817184
92 Broughton Street, Ottawa, Ontario  K2K 3N4 - Photo 27 - X13817184
92 Broughton Street, Ottawa, Ontario  K2K 3N4 - Photo 28 - X13817184
92 Broughton Street, Ottawa, Ontario  K2K 3N4 - Photo 29 - X13817184
92 Broughton Street, Ottawa, Ontario  K2K 3N4 - Photo 30 - X13817184
92 Broughton Street, Ottawa, Ontario  K2K 3N4 - Photo 31 - X13817184
92 Broughton Street, Ottawa, Ontario  K2K 3N4 - Photo 32 - X13817184
92 Broughton Street, Ottawa, Ontario  K2K 3N4 - Photo 33 - X13817184
92 Broughton Street, Ottawa, Ontario  K2K 3N4 - Photo 34 - X13817184
92 Broughton Street, Ottawa, Ontario  K2K 3N4 - Photo 35 - X13817184
92 Broughton Street, Ottawa, Ontario  K2K 3N4 - Photo 36 - X13817184
92 Broughton Street, Ottawa, Ontario  K2K 3N4 - Photo 37 - X13817184
92 Broughton Street, Ottawa, Ontario  K2K 3N4 - Photo 38 - X13817184
92 Broughton Street, Ottawa, Ontario  K2K 3N4 - Photo 39 - X13817184
92 Broughton Street, Ottawa, Ontario  K2K 3N4 - Photo 40 - X13817184

92 Broughton Street Ottawa, Ontario K2K 3N4

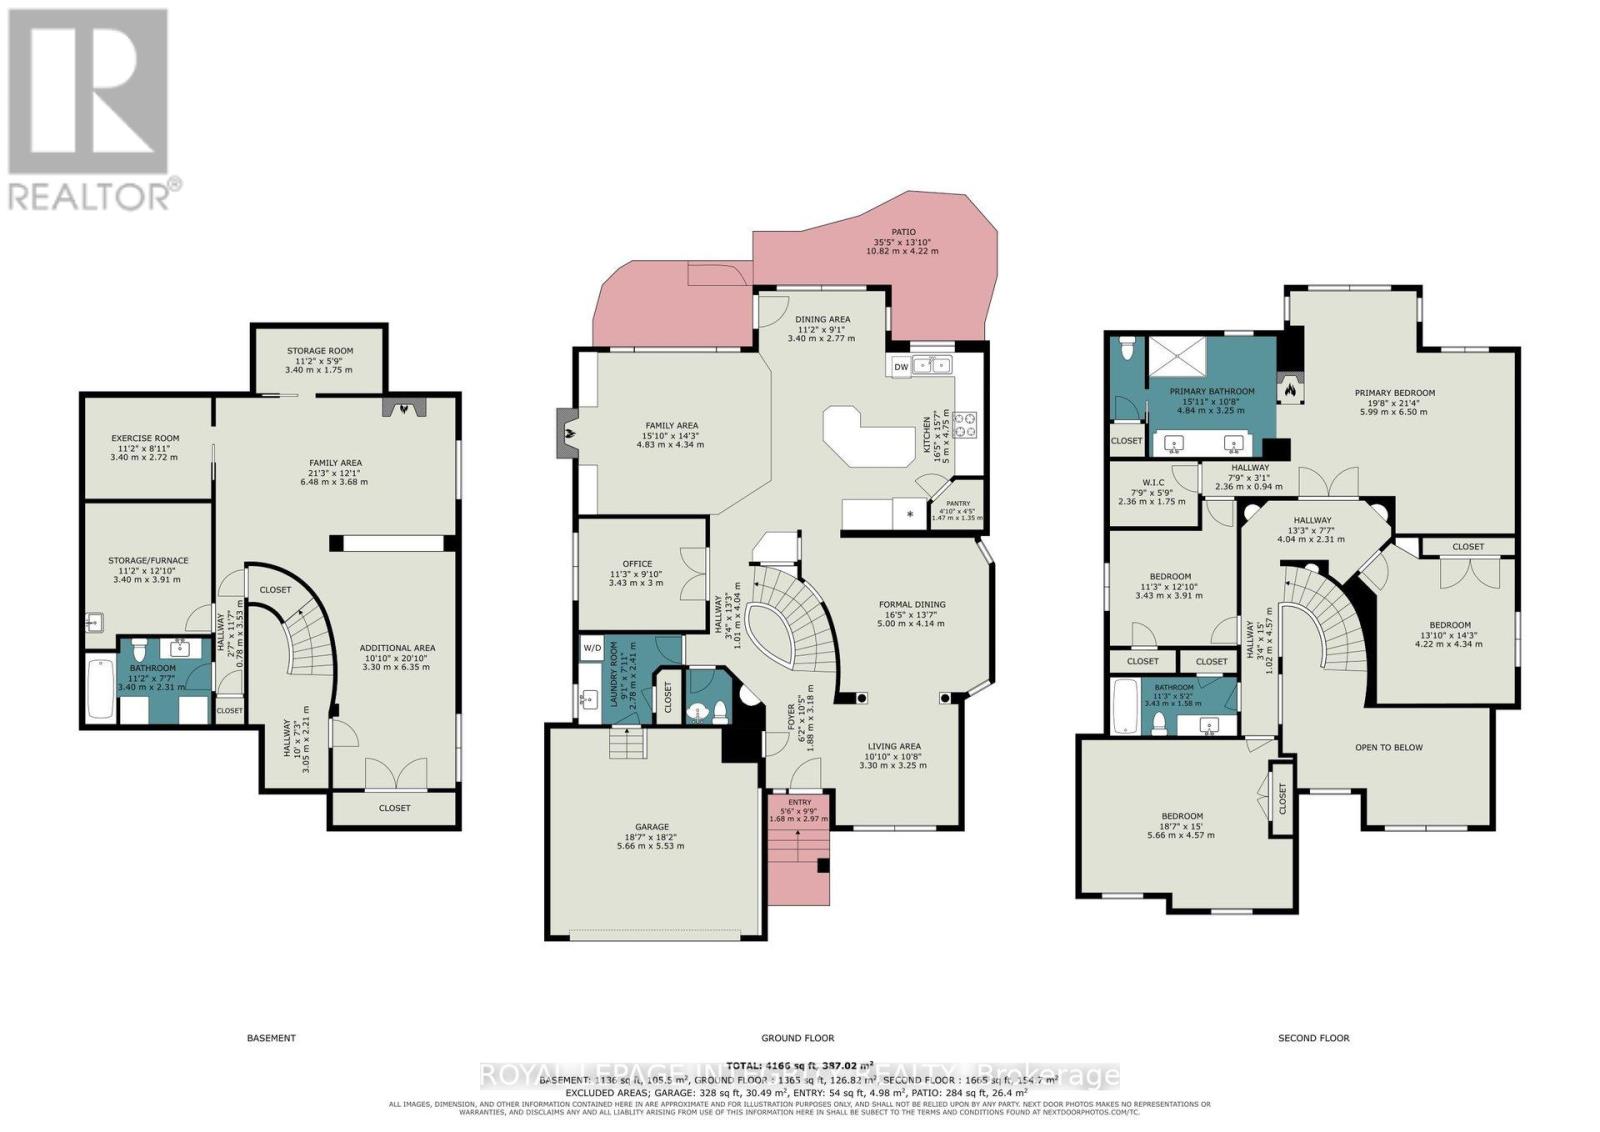
5 Bedroom 4 Bathroom 3,000 - 3,500 sqft
Fireplace Central Air Conditioning Forced Air

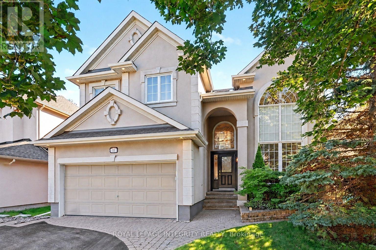
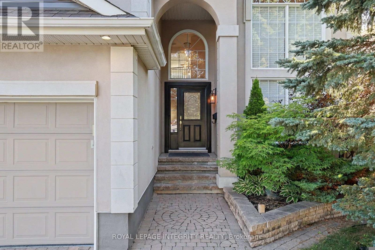
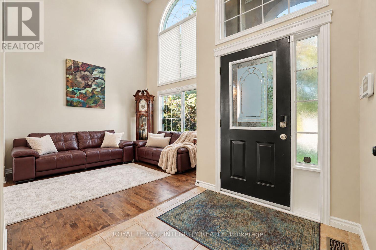
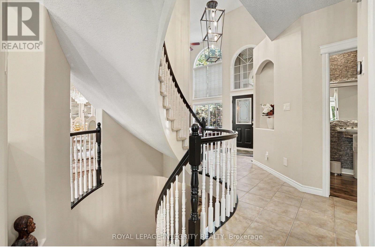
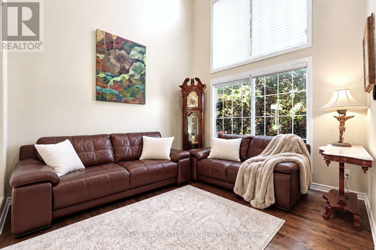
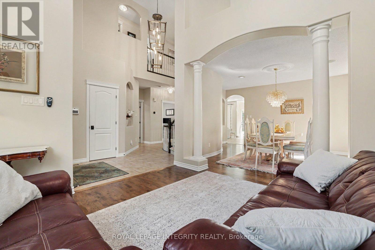
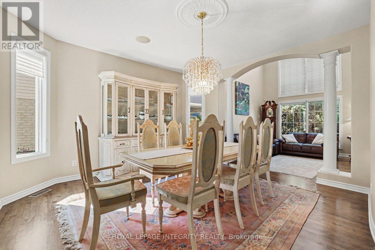
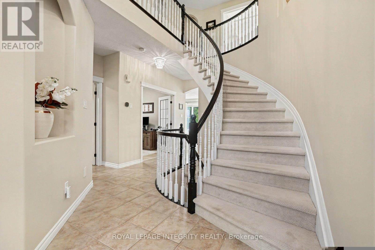
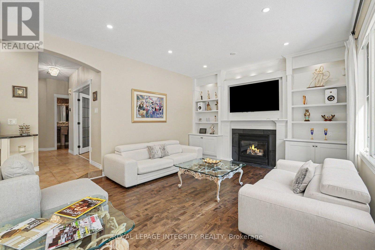
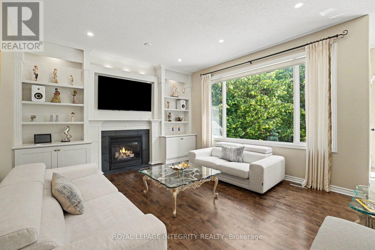
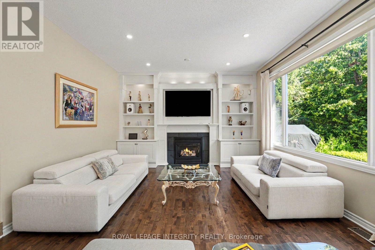
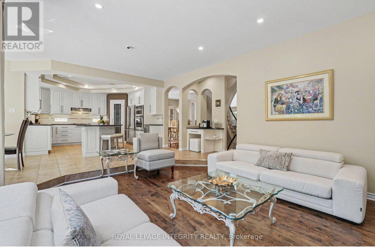
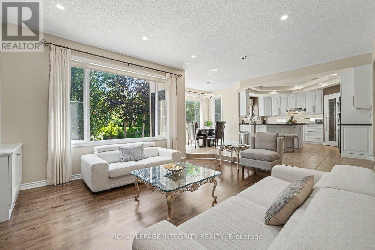
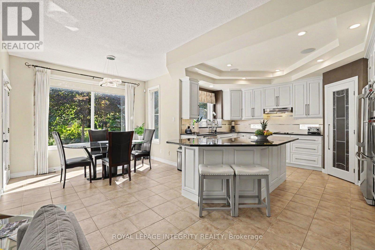
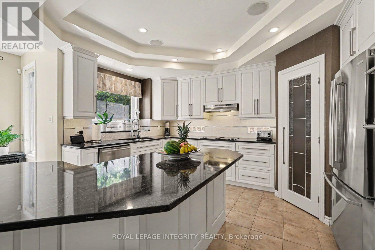
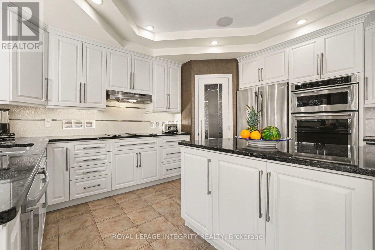
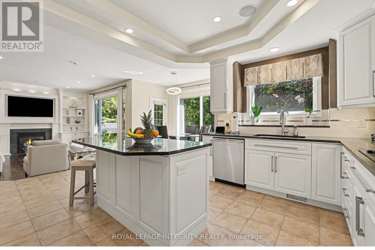
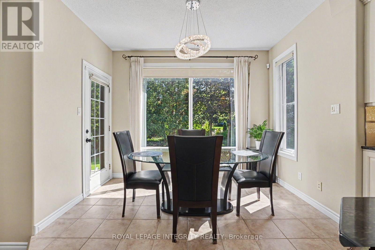
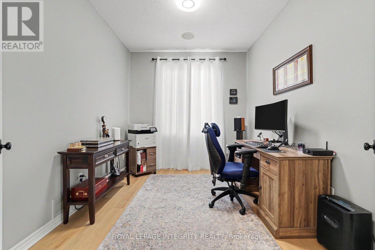
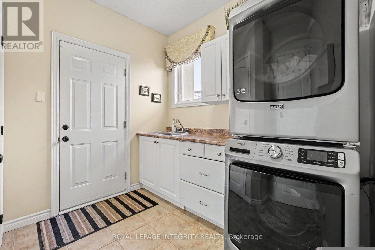
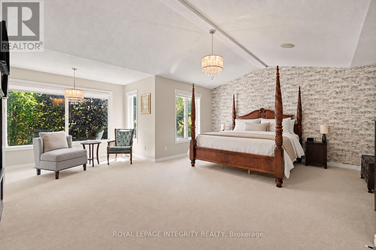
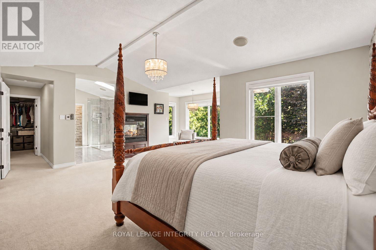
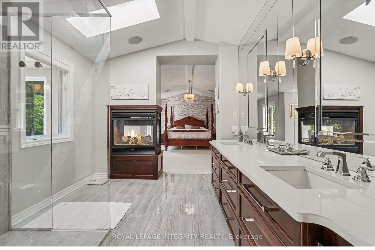
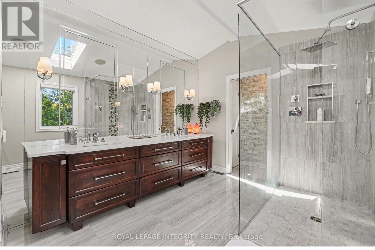
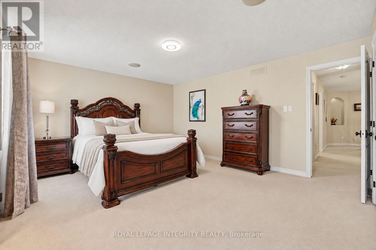
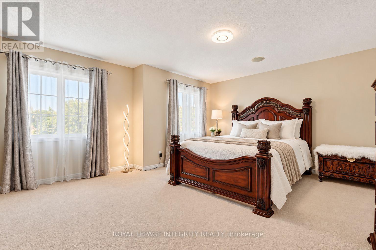
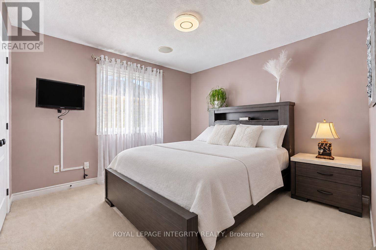
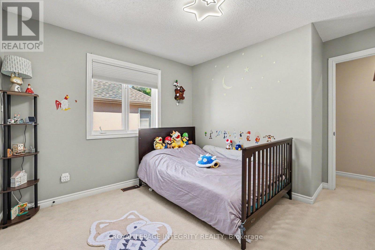
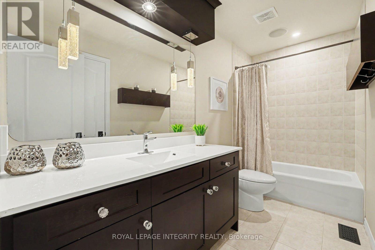
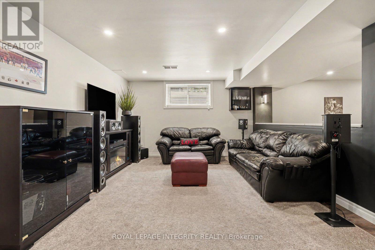
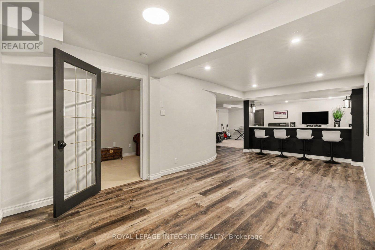
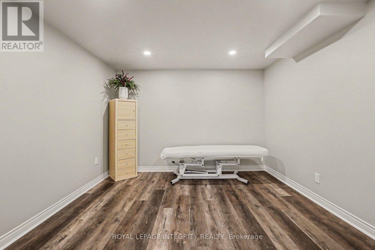
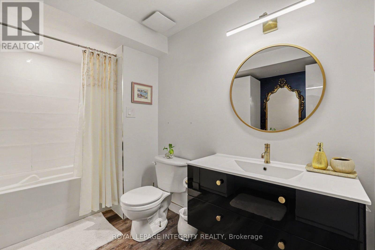
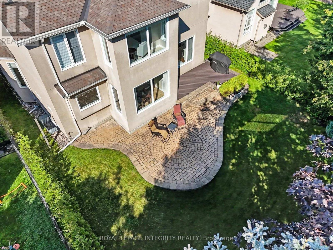
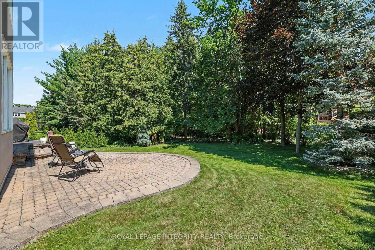
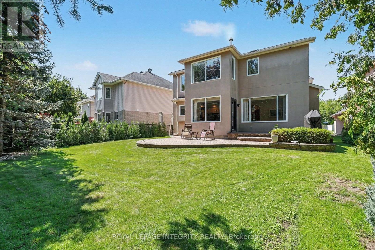
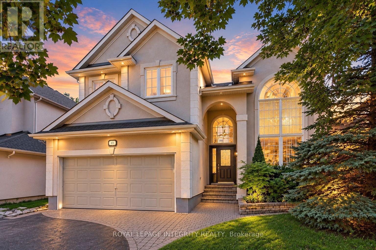
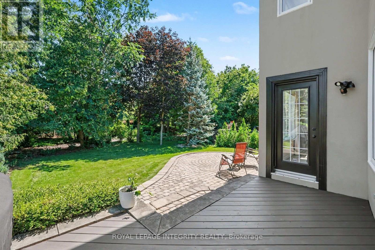
Experience exceptional living in the heart of desirable Kanata Lakes, where this elegant home offers generous living spaces and a private backyard surrounded by mature trees and lush greenery. Step through the grand front doors into a striking foyer with a soaring 18-foot ceiling. The bright, sun-filled main level is enhanced by expansive windows, graceful columns, and timeless architectural details that create an inviting sense of space and sophistication. A generous main-level living and dining area provides the perfect setting for large family gatherings and entertaining. The elegant fireplace and custom accent wall create a warm and inviting focal point in the gorgeous, spacious family room, complemented by beautiful views of the private backyard. The chef-inspired kitchen is sure to impress with granite countertops, built-in oven, high-end stainless steel appliances, a spacious pantry and a stylish built-in beverage station. A second dedicated dining area just off the kitchen overlooks the peaceful backyard, offering a beautiful setting for everyday meals. A bright main-level office with French doors provides a quiet and comfortable space to work from home. An elegant staircase leads to the second level, where you'll find four spacious bedrooms. The impressive primary bedroom offers a walk-in closet and a private sitting area, enhanced by a beautiful double-sided fireplace that adds warmth and character. A spa-like five-piece ensuite creates the perfect retreat to relax and unwind at the end of the day.The fully finished lower level provides even more versatile living space, featuring a recreation area, home theatre, exercise room, and full bathroom.Step outside into your own private backyard oasis, surrounded by mature trees and vibrant greenery. With a spacious deck and patio, this peaceful outdoor retreat is ideal for relaxing, entertaining, and enjoying the beauty of nature-all in one of Kanata's most desirable communities. (id:42482)

Enquire

about 92 Broughton Street, Ottawa, Ontario K2K 3N4

Name

    Property Details

    Property Details for 92 Broughton Street, Ottawa, Ontario K2K 3N4

    MLS® Number X13817184
    Property Type Single Family
    Community Name 9007 - Kanata - Kanata Lakes/Heritage Hills
    EquipmentType Water Heater
    ParkingSpaceTotal 6
    RentalEquipmentType Water Heater
    Structure Deck, Patio(s)
    Building

    Building details for 92 BROUGHTON STREET, Ottawa, Ontario K2K 3N4
    BathroomTotal 4
    BedroomsAboveGround 4
    BedroomsBelowGround 1
    BedroomsTotal 5
    Amenities Fireplace(s)
    Appliances Garage Door Opener Remote(s), Oven - Built-in, Cooktop, Dishwasher, Dryer, Hood Fan, Microwave, Oven, Washer, Refrigerator
    BasementDevelopment Finished
    BasementType Full (finished)
    ConstructionStyleAttachment Detached
    CoolingType Central Air Conditioning
    ExteriorFinish Stucco
    FireplacePresent Yes
    FireplaceTotal 2
    FoundationType Poured Concrete
    HalfBathTotal 1
    HeatingFuel Natural Gas
    HeatingType Forced Air
    StoriesTotal 2
    SizeInterior 3,000 - 3,500 Sqft
    Type House
    UtilityWater Municipal Water

    Parking

    Attached Garage
    Garage

    Land

    Acreage No
    Sewer Sanitary Sewer
    SizeDepth 108 Ft ,1 In
    SizeFrontage 46 Ft ,9 In
    SizeIrregular 46.8 X 108.1 Ft
    SizeTotalText 46.8 X 108.1 Ft

    ROYAL LEPAGE INTEGRITY REALTY
    2148 Carling Ave., Unit 5-6
    Ottawa, Ontario K2A 1H1

    (613) 829-1818
    https://royallepageintegrity.ca/

    Book A Showing

    92 Broughton Street, Ottawa, Ontario K2K 3N4

    Name
    Booking: Pick a preferred date and time for the property showing
    Booking: Pick a preferred date and time for the property showing
    LRG Logo All White
    pngwing.com
    Evaluate your home's worth with our property

    Find out how much your home is worth with Labrosse Real Estate Group’s free home value estimation service – get started now!