
Maintenance, Water, Common Area Maintenance, Insurance, Parking
$754.76 Monthly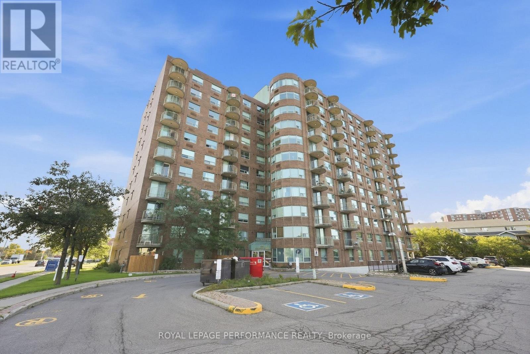
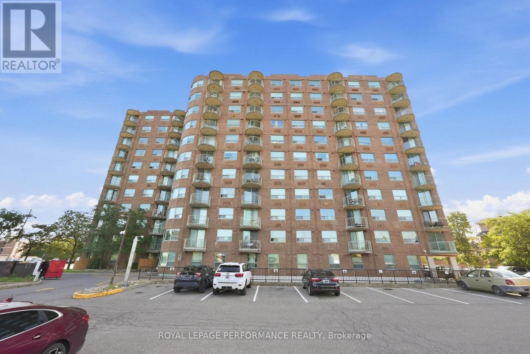
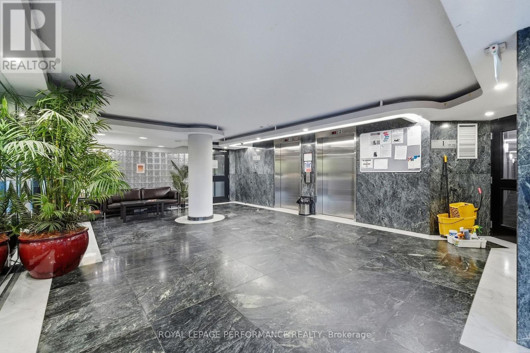
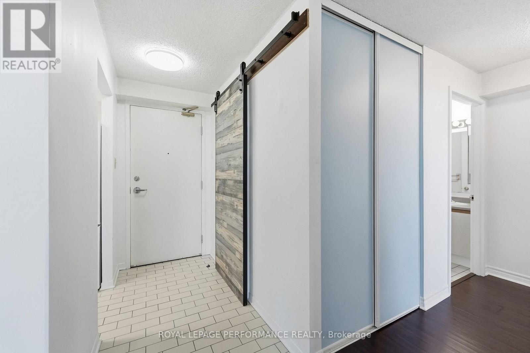
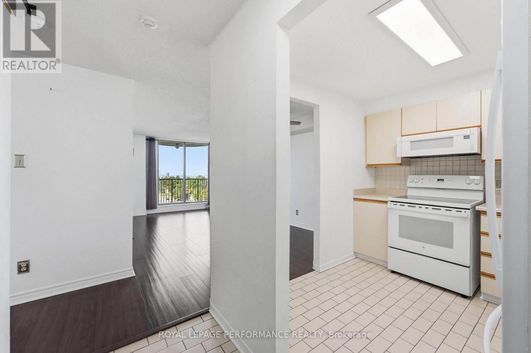
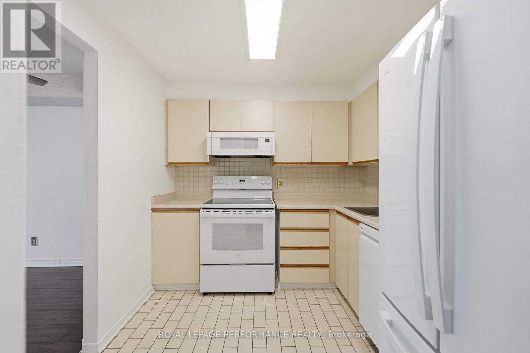
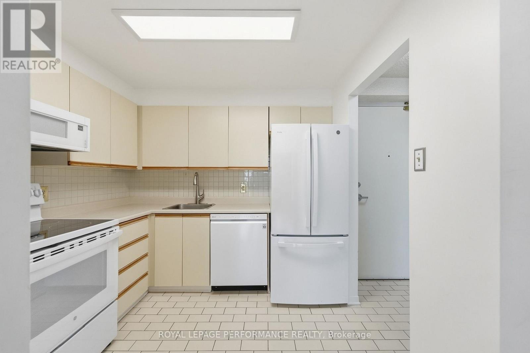
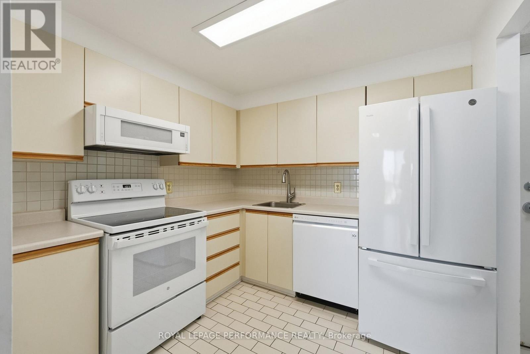
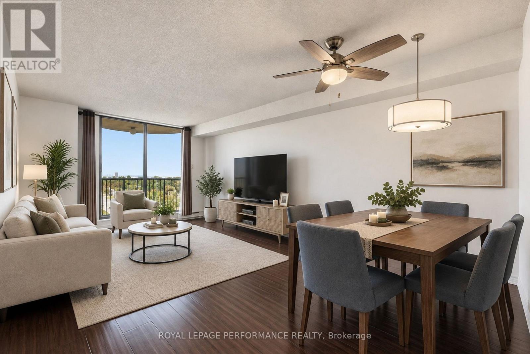
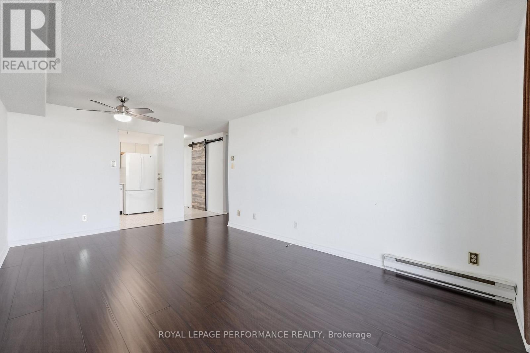
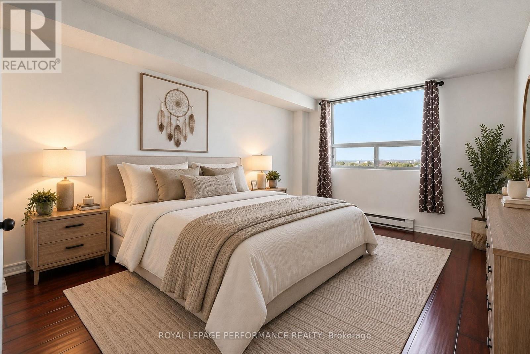
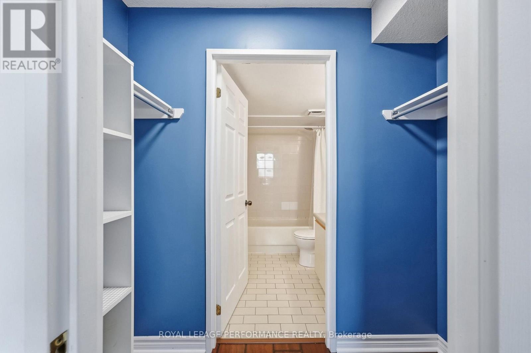
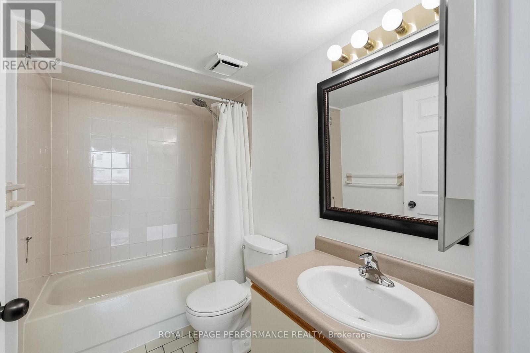
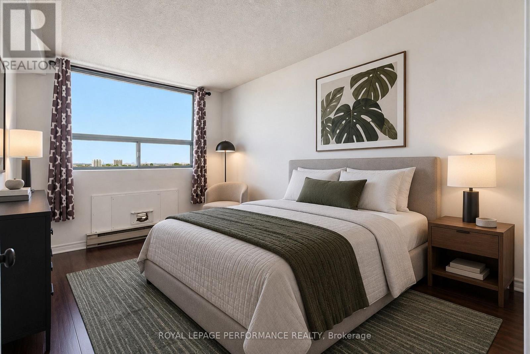
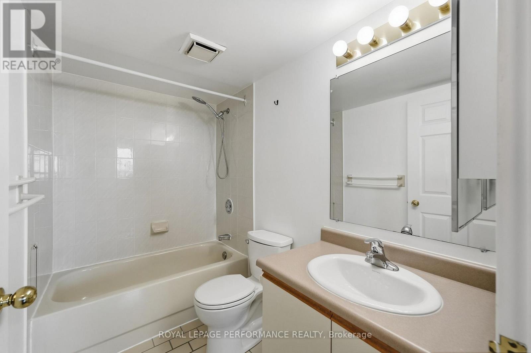
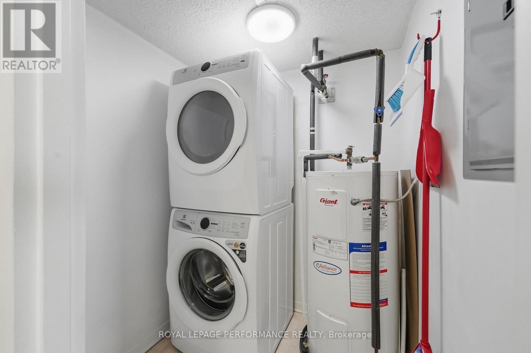
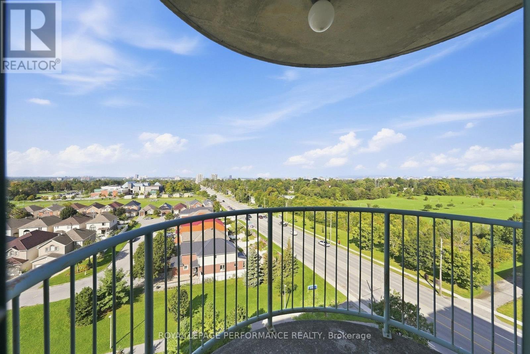
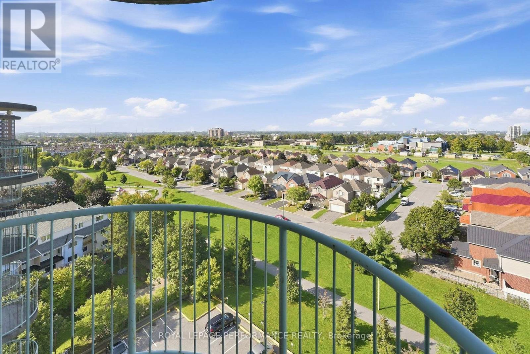
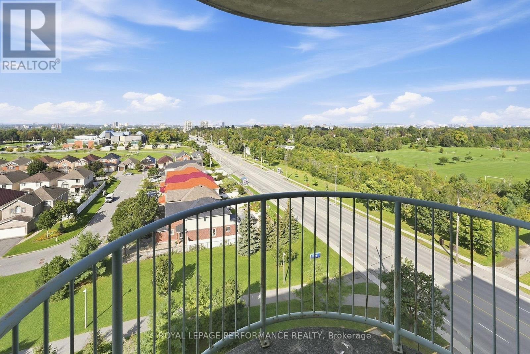
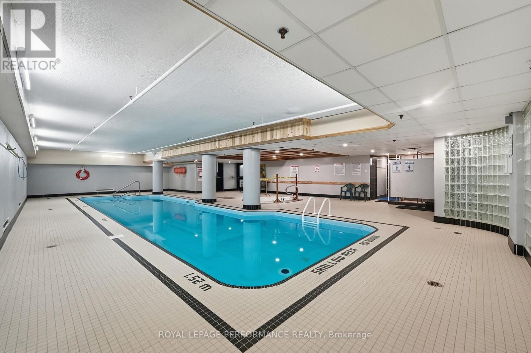
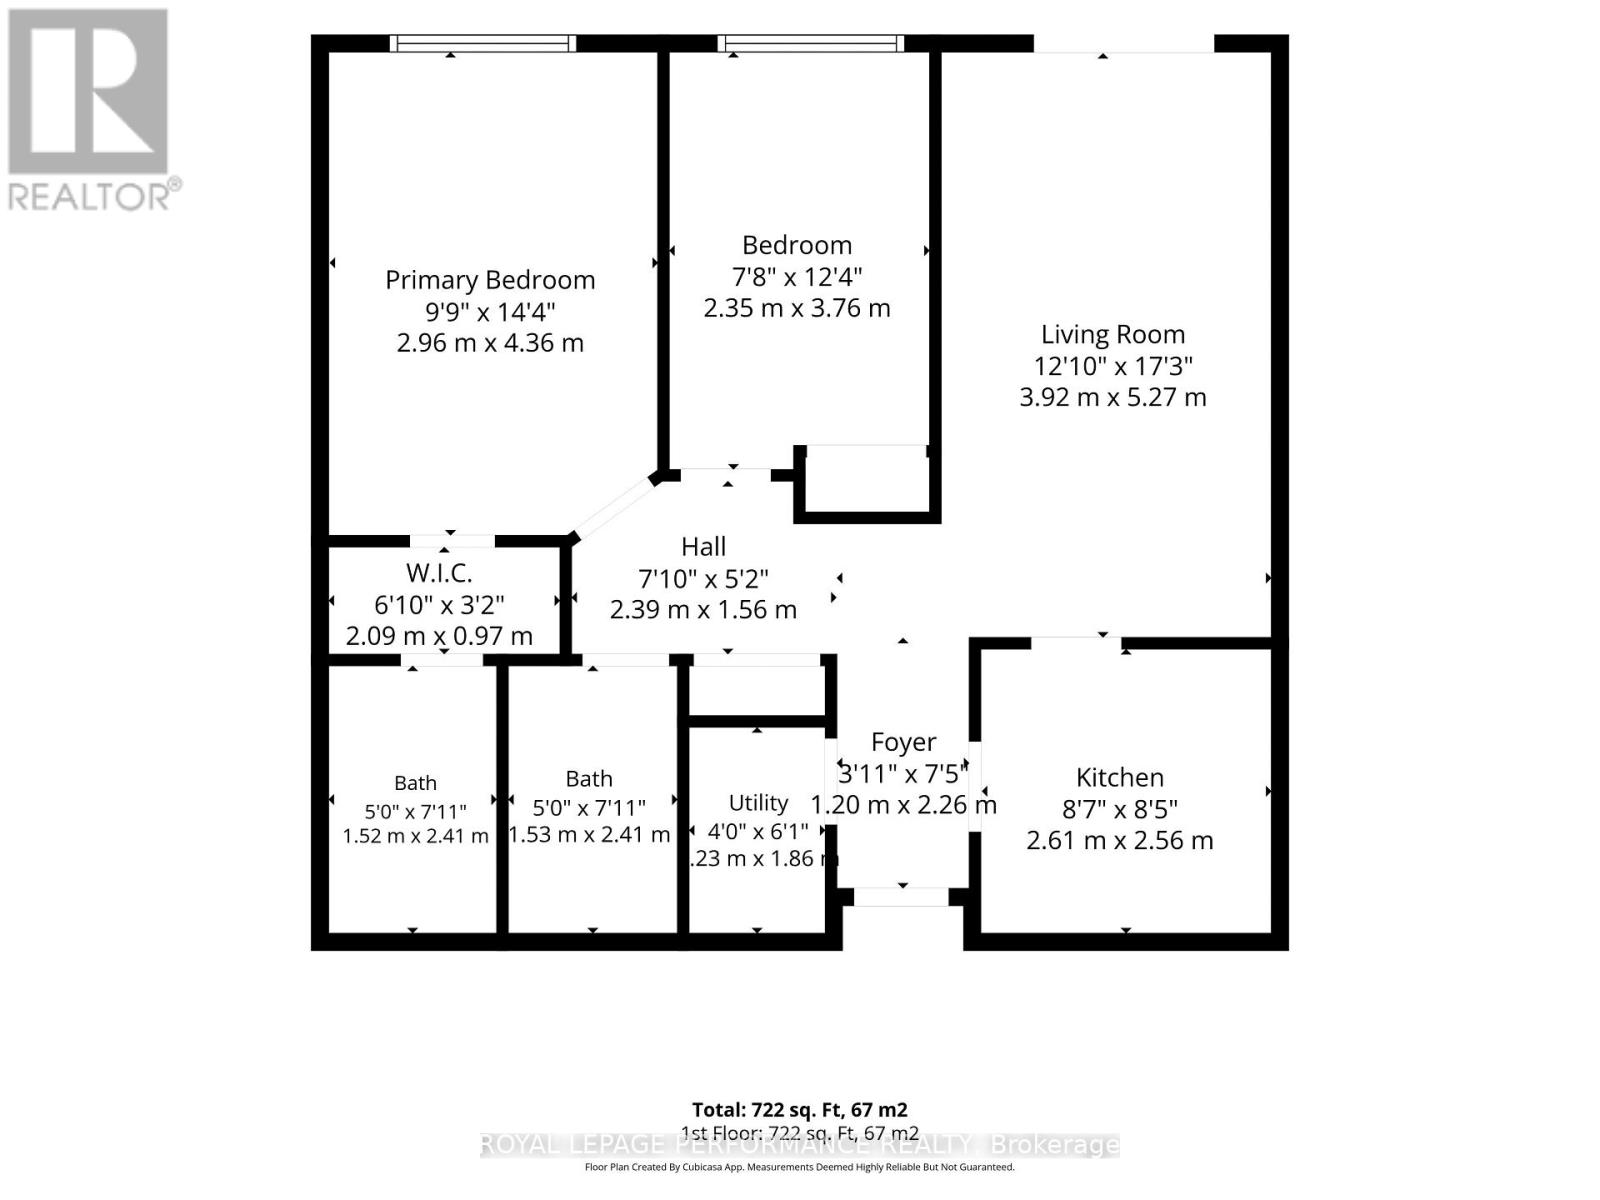
Penthouse living in a location that puts so much of Ottawa within easy reach! This bright and spacious 2-bedroom, 2-bathroom unit offers a super functional layout. The living and dining areas are filled with natural light, while the kitchen has been refreshed with new appliances in 2023. The spacious primary bedroom features a 4-piece ensuite, while a second full bathroom adds convenience for guests. A barn door opens up to in-unit laundry with (2023 washer and dryer). Enjoy the benefits of a well-appointed building with a heated indoor pool, hot tub, party room, elevators and visitor parking. The unit also comes with an owned underground parking space. The location is hard to beat: situated just off Bank Street and Heron Road, you're close to everyday shopping, restaurants and services, with Herongate Square nearby offering grocery, pharmacy, fitness, retail and dining options. Public transit is readily accessible, with nearby OC Transpo connections providing access throughout Ottawa and connections to the O-Train. Carleton University is only minutes away, while Mooney's Bay, the RA Centre, parks, trails and the Ottawa Hospital are also close by. The airport and major roadways are easily accessible, making commuting throughout the city simple. Whether you're a first-time buyer looking to get into the Ottawa market, a couple wanting a comfortable space, or an investor seeking a well located rental unit, this bright penthouse-level corner unit is an excellent option. (id:42482)
| MLS® Number | X13785192 |
| Property Type | Single Family |
| Community Name | 3802 - Heron Gate |
| CommunityFeatures | Pets Allowed With Restrictions |
| EquipmentType | Water Heater |
| Features | Elevator, Balcony, In Suite Laundry |
| ParkingSpaceTotal | 1 |
| PoolType | Indoor Pool |
| RentalEquipmentType | Water Heater |
| BathroomTotal | 2 |
| BedroomsAboveGround | 2 |
| BedroomsTotal | 2 |
| Amenities | Party Room, Visitor Parking |
| Appliances | Blinds, Dishwasher, Dryer, Stove, Washer, Refrigerator |
| BasementType | None |
| ExteriorFinish | Brick |
| FoundationType | Poured Concrete |
| HeatingFuel | Electric |
| HeatingType | Baseboard Heaters |
| SizeInterior | 800 - 899 Sqft |
| Type | Apartment |
| Underground | |
| Garage |
| Acreage | No |
| Level | Type | Length | Width | Dimensions |
|---|---|---|---|---|
| Main Level | Kitchen | 2.61 m | 2.56 m | 2.61 m x 2.56 m |
| Main Level | Living Room | 5.27 m | 3.92 m | 5.27 m x 3.92 m |
| Main Level | Bedroom | 3.76 m | 2.35 m | 3.76 m x 2.35 m |
| Main Level | Primary Bedroom | 4.36 m | 2.96 m | 4.36 m x 2.96 m |
| Main Level | Bathroom | 2.41 m | 1.52 m | 2.41 m x 1.52 m |
| Main Level | Bathroom | 2.41 m | 1.53 m | 2.41 m x 1.53 m |
| Main Level | Laundry Room | 1.86 m | 1.83 m | 1.86 m x 1.83 m |


The trademarks REALTOR®, REALTORS®, and the REALTOR® logo are controlled by The Canadian Real Estate Association (CREA) and identify real estate professionals who are members of CREA. The trademarks MLS®, Multiple Listing Service® and the associated logos are owned by The Canadian Real Estate Association (CREA) and identify the quality of services provided by real estate professionals who are members of CREA. The trademark DDF® is owned by The Canadian Real Estate Association (CREA) and identifies CREA's Data Distribution Facility (DDF®)

