
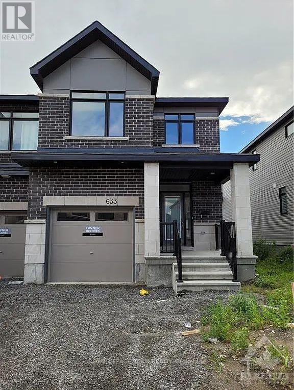
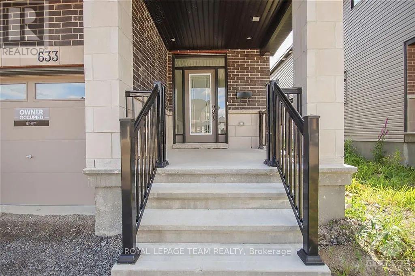
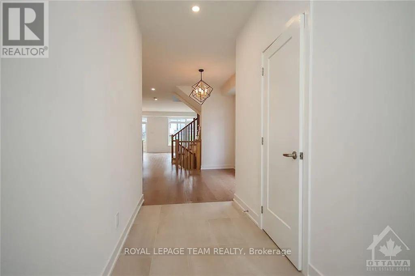
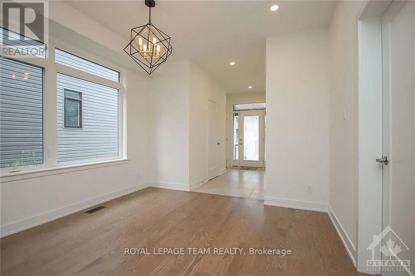
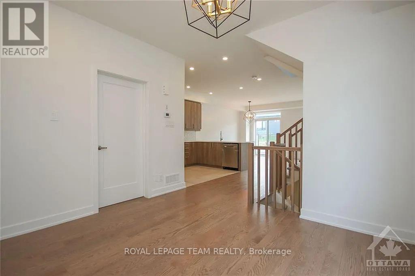
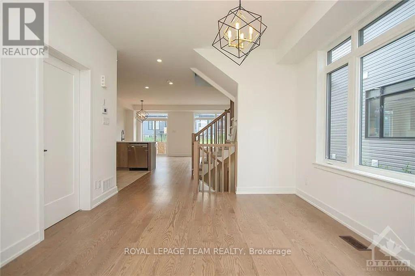
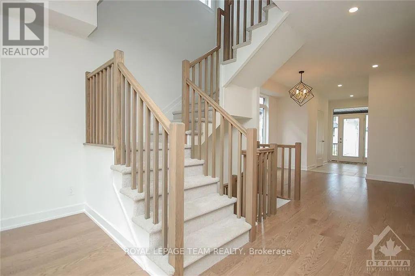
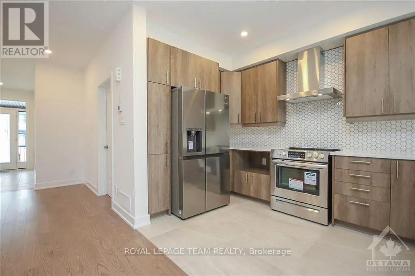
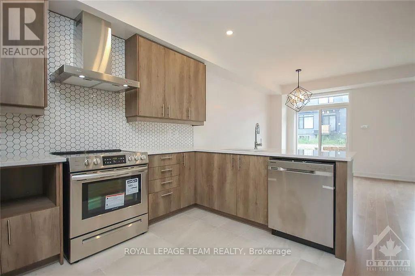
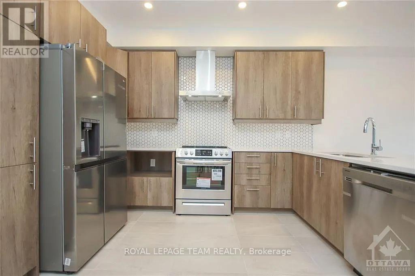
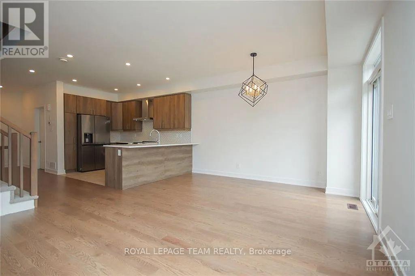
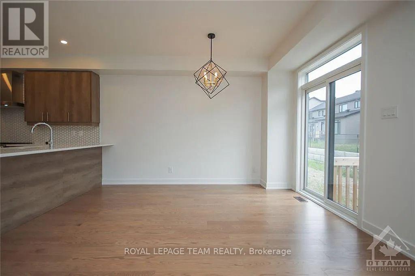
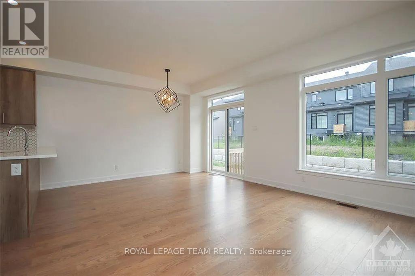
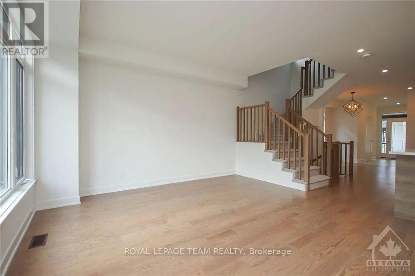
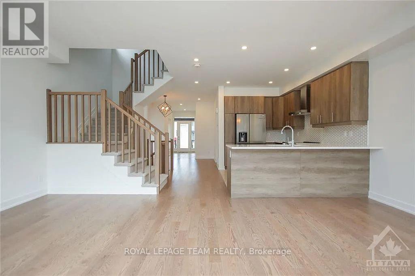
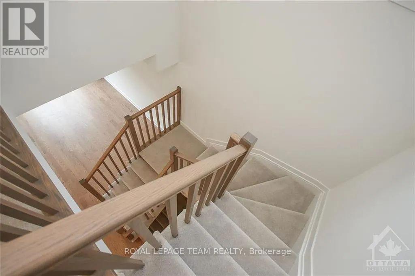
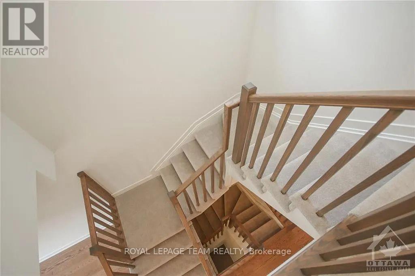
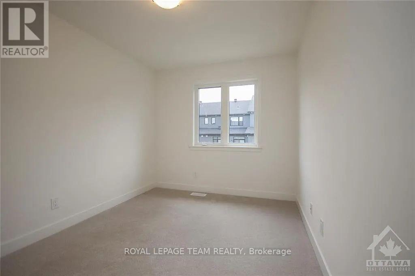
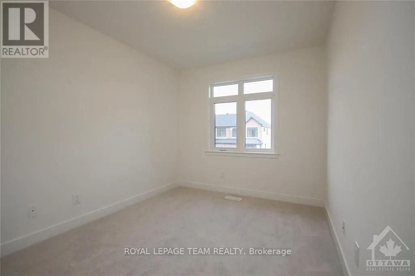
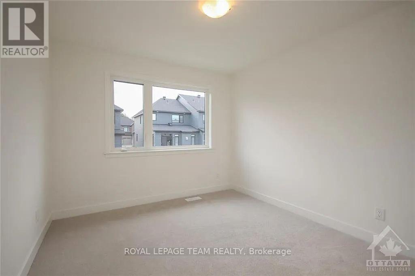
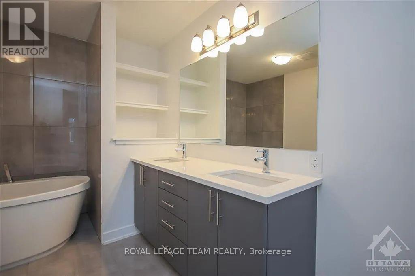
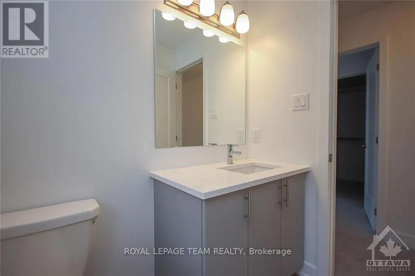
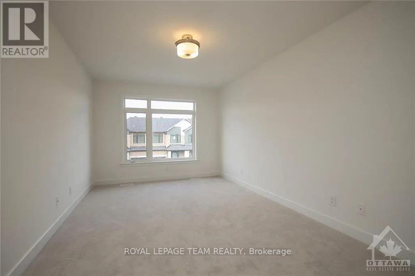
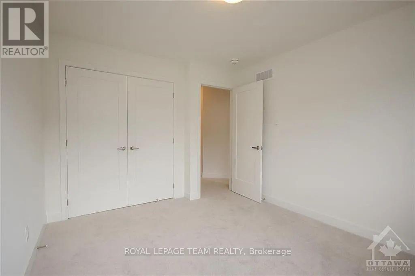
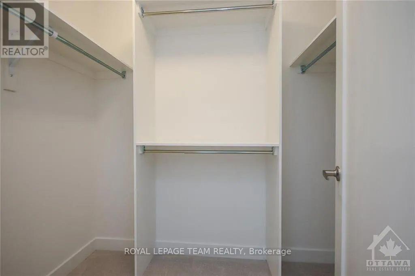
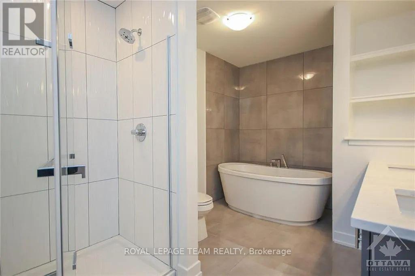
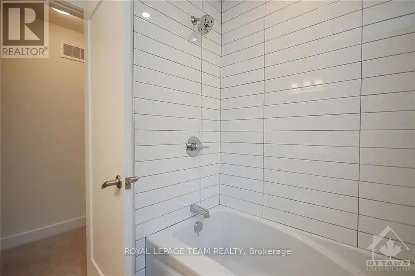
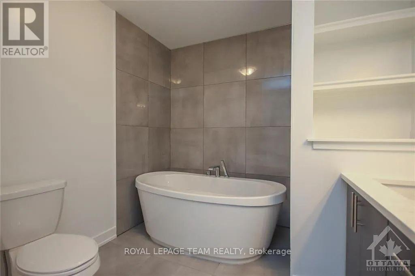
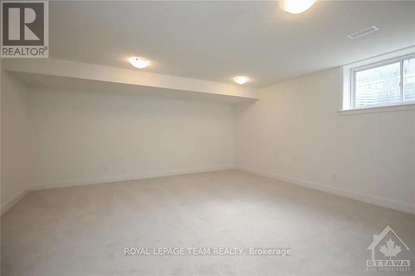
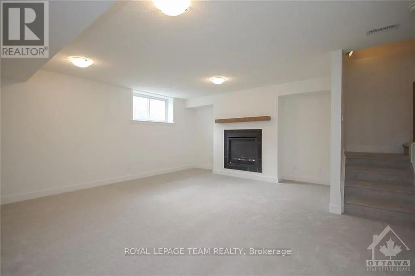
Stunning 2022-built end-unit townhome offering over 2,200 sq. ft. of living space in the highly desirable Findlay Creek community. Available for occupancy starting October 1st, this spacious and bright home features four bedrooms and three bathrooms. The modern kitchen showcases quartz countertops, stainless-steel appliances, ample cabinetry, and plenty of storage space. Upstairs, you'll find four generously sized bedrooms, including a spacious primary suite with a luxurious five-piece ensuite. The finished basement provides additional living space with a large family room and cozy gas fireplace-perfect for relaxing or entertaining. No smoking and no pets preferred. (id:42482)
| MLS® Number | X13785144 |
| Property Type | Single Family |
| Community Name | 2501 - Leitrim |
| EquipmentType | Water Heater |
| ParkingSpaceTotal | 2 |
| RentalEquipmentType | Water Heater |
| BathroomTotal | 3 |
| BedroomsAboveGround | 4 |
| BedroomsTotal | 4 |
| Appliances | Dishwasher, Dryer, Hood Fan, Stove, Washer, Refrigerator |
| BasementDevelopment | Partially Finished |
| BasementType | Full (partially Finished) |
| ConstructionStyleAttachment | Attached |
| CoolingType | Central Air Conditioning |
| ExteriorFinish | Brick |
| FireplacePresent | Yes |
| FireplaceTotal | 1 |
| FoundationType | Poured Concrete |
| HalfBathTotal | 1 |
| HeatingFuel | Natural Gas |
| HeatingType | Forced Air |
| StoriesTotal | 2 |
| SizeInterior | 1,500 - 2,000 Sqft |
| Type | Row / Townhouse |
| UtilityWater | Municipal Water |
| Attached Garage | |
| Garage |
| Acreage | No |
| Sewer | Sanitary Sewer |
| SizeDepth | 98 Ft ,4 In |
| SizeFrontage | 26 Ft ,6 In |
| SizeIrregular | 26.5 X 98.4 Ft |
| SizeTotalText | 26.5 X 98.4 Ft |
| Level | Type | Length | Width | Dimensions |
|---|---|---|---|---|
| Second Level | Primary Bedroom | 3.14 m | 4.95 m | 3.14 m x 4.95 m |
| Second Level | Bedroom | 2.74 m | 3.65 m | 2.74 m x 3.65 m |
| Second Level | Bedroom 2 | 3.07 m | 3.32 m | 3.07 m x 3.32 m |
| Second Level | Bedroom 3 | 2.64 m | 3.7 m | 2.64 m x 3.7 m |
| Main Level | Great Room | 5.86 m | 4.14 m | 5.86 m x 4.14 m |
| Main Level | Dining Room | 3.4 m | 3.2 m | 3.4 m x 3.2 m |
| Main Level | Kitchen | 2.48 m | 3.96 m | 2.48 m x 3.96 m |


The trademarks REALTOR®, REALTORS®, and the REALTOR® logo are controlled by The Canadian Real Estate Association (CREA) and identify real estate professionals who are members of CREA. The trademarks MLS®, Multiple Listing Service® and the associated logos are owned by The Canadian Real Estate Association (CREA) and identify the quality of services provided by real estate professionals who are members of CREA. The trademark DDF® is owned by The Canadian Real Estate Association (CREA) and identifies CREA's Data Distribution Facility (DDF®)

