
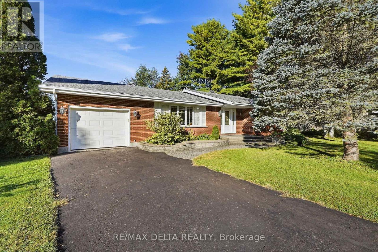
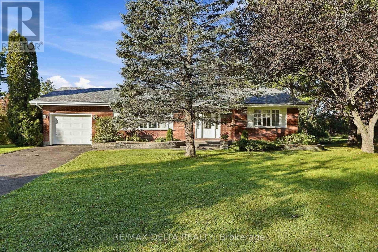
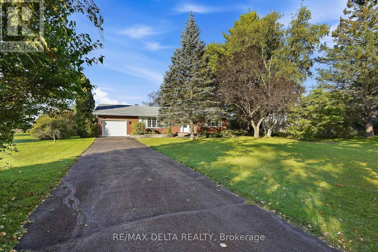
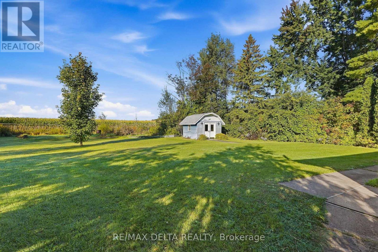
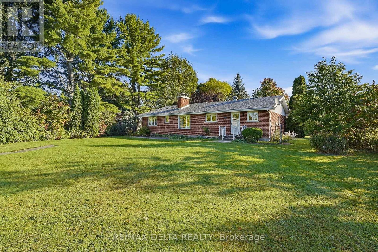
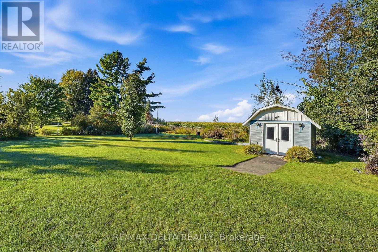
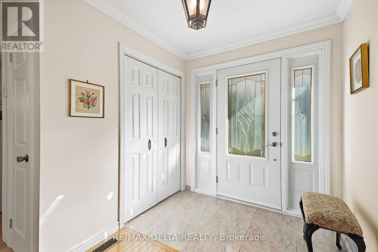
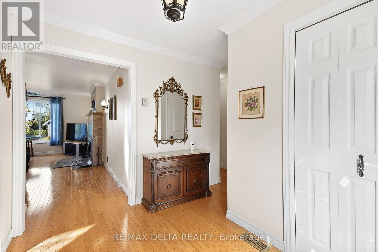
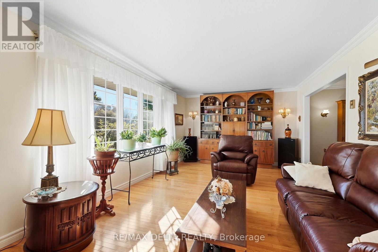
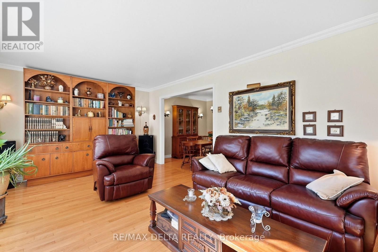
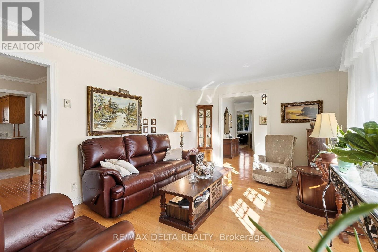
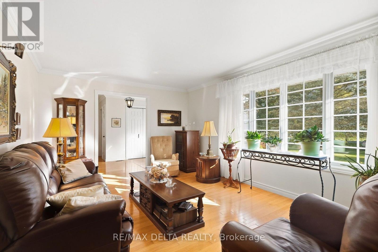
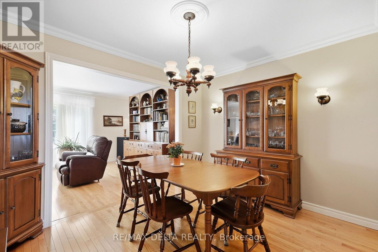
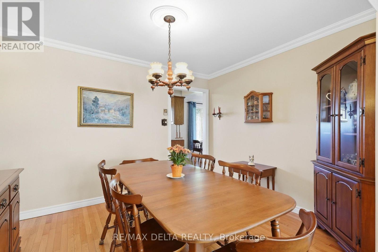
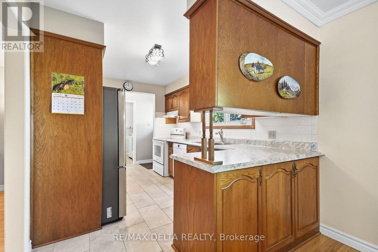
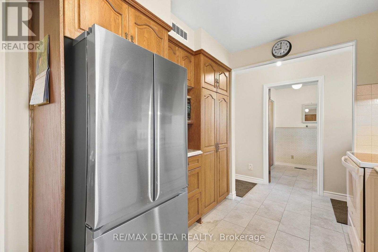
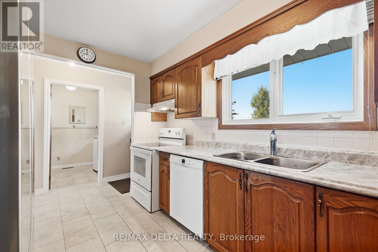
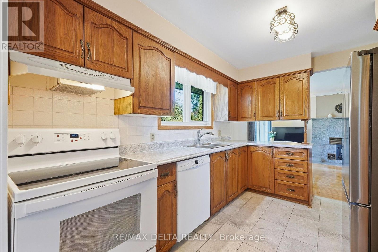
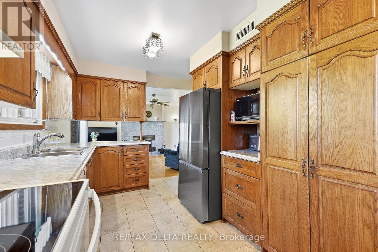
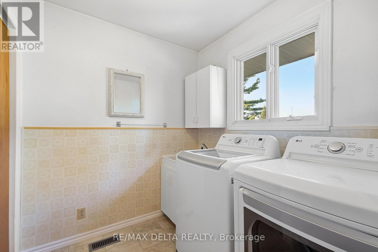
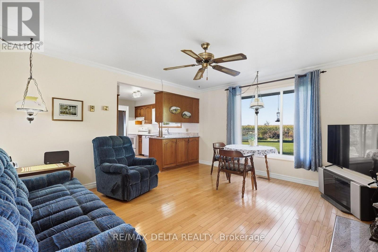
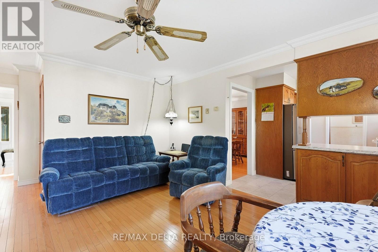
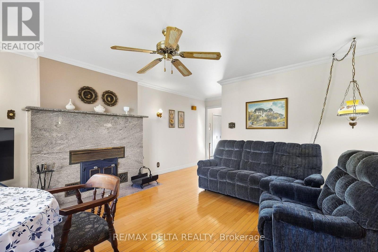
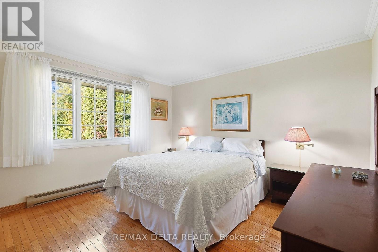
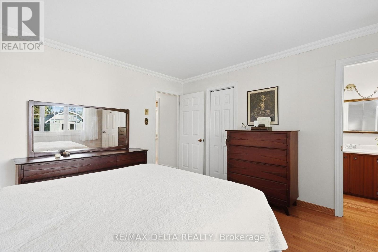
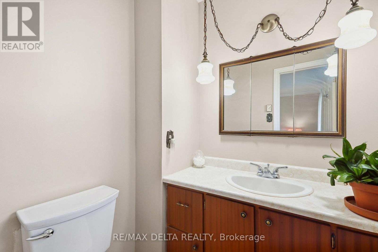
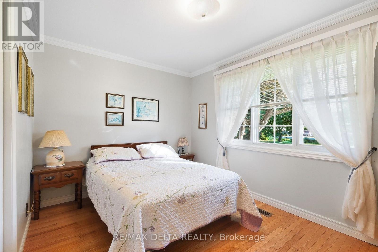
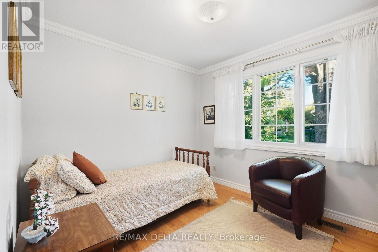
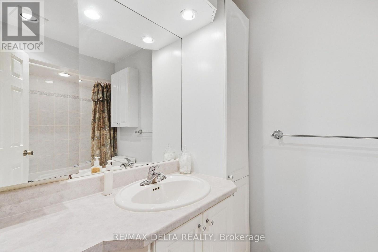
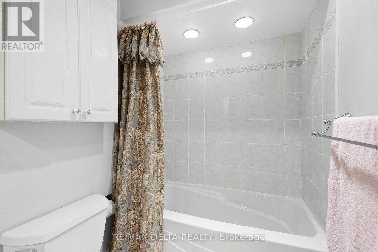
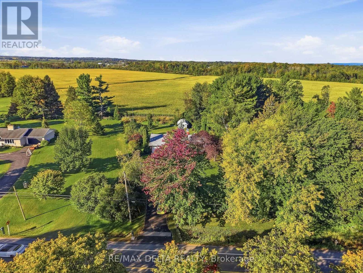
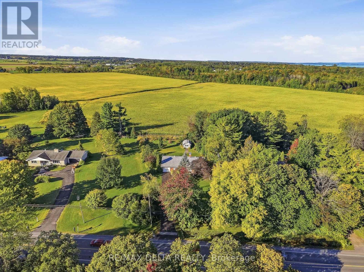
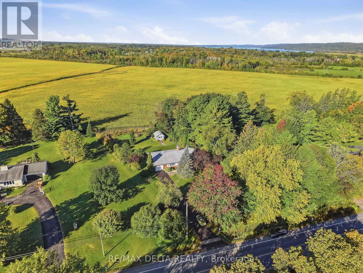
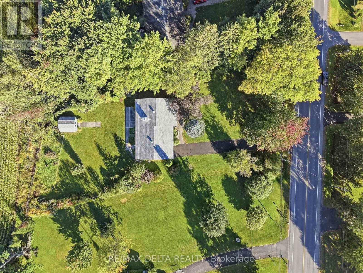
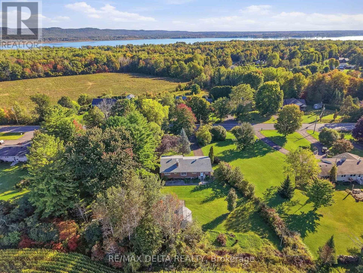
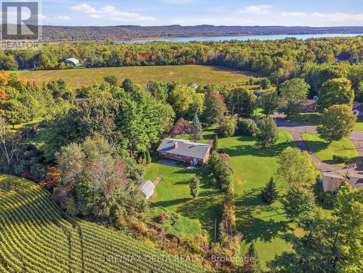
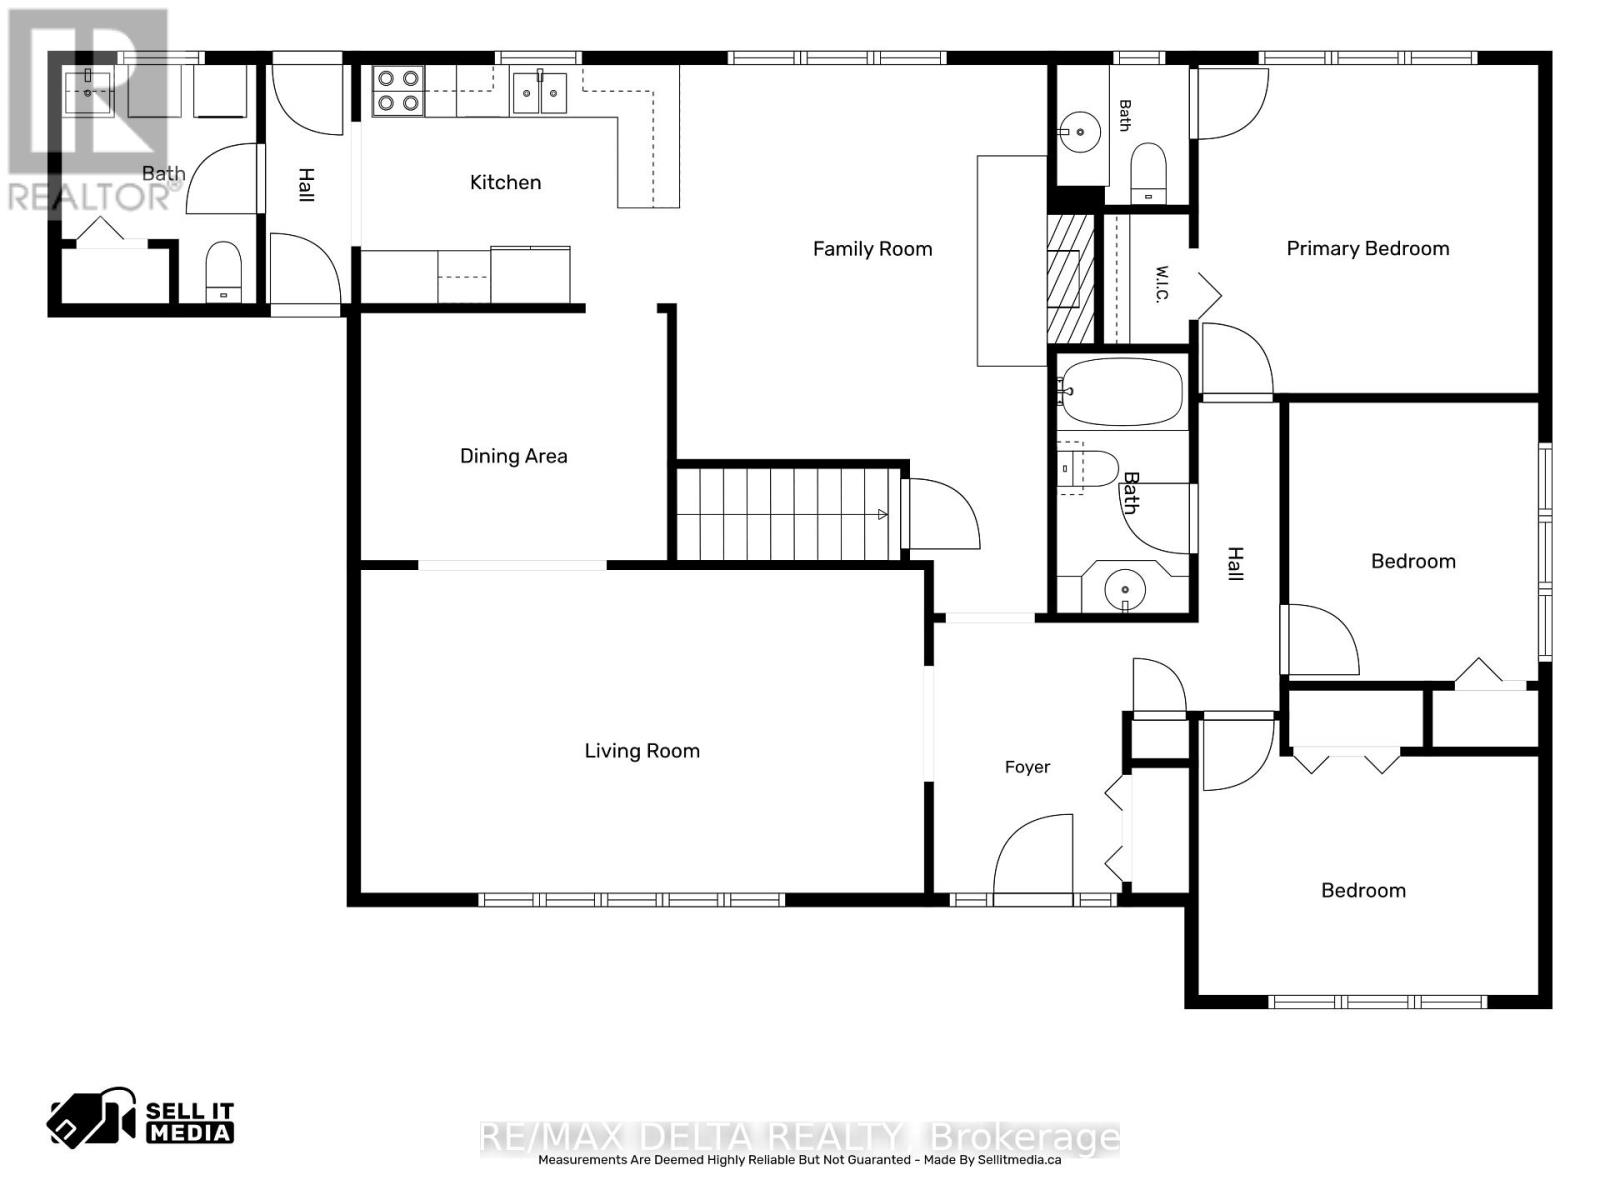
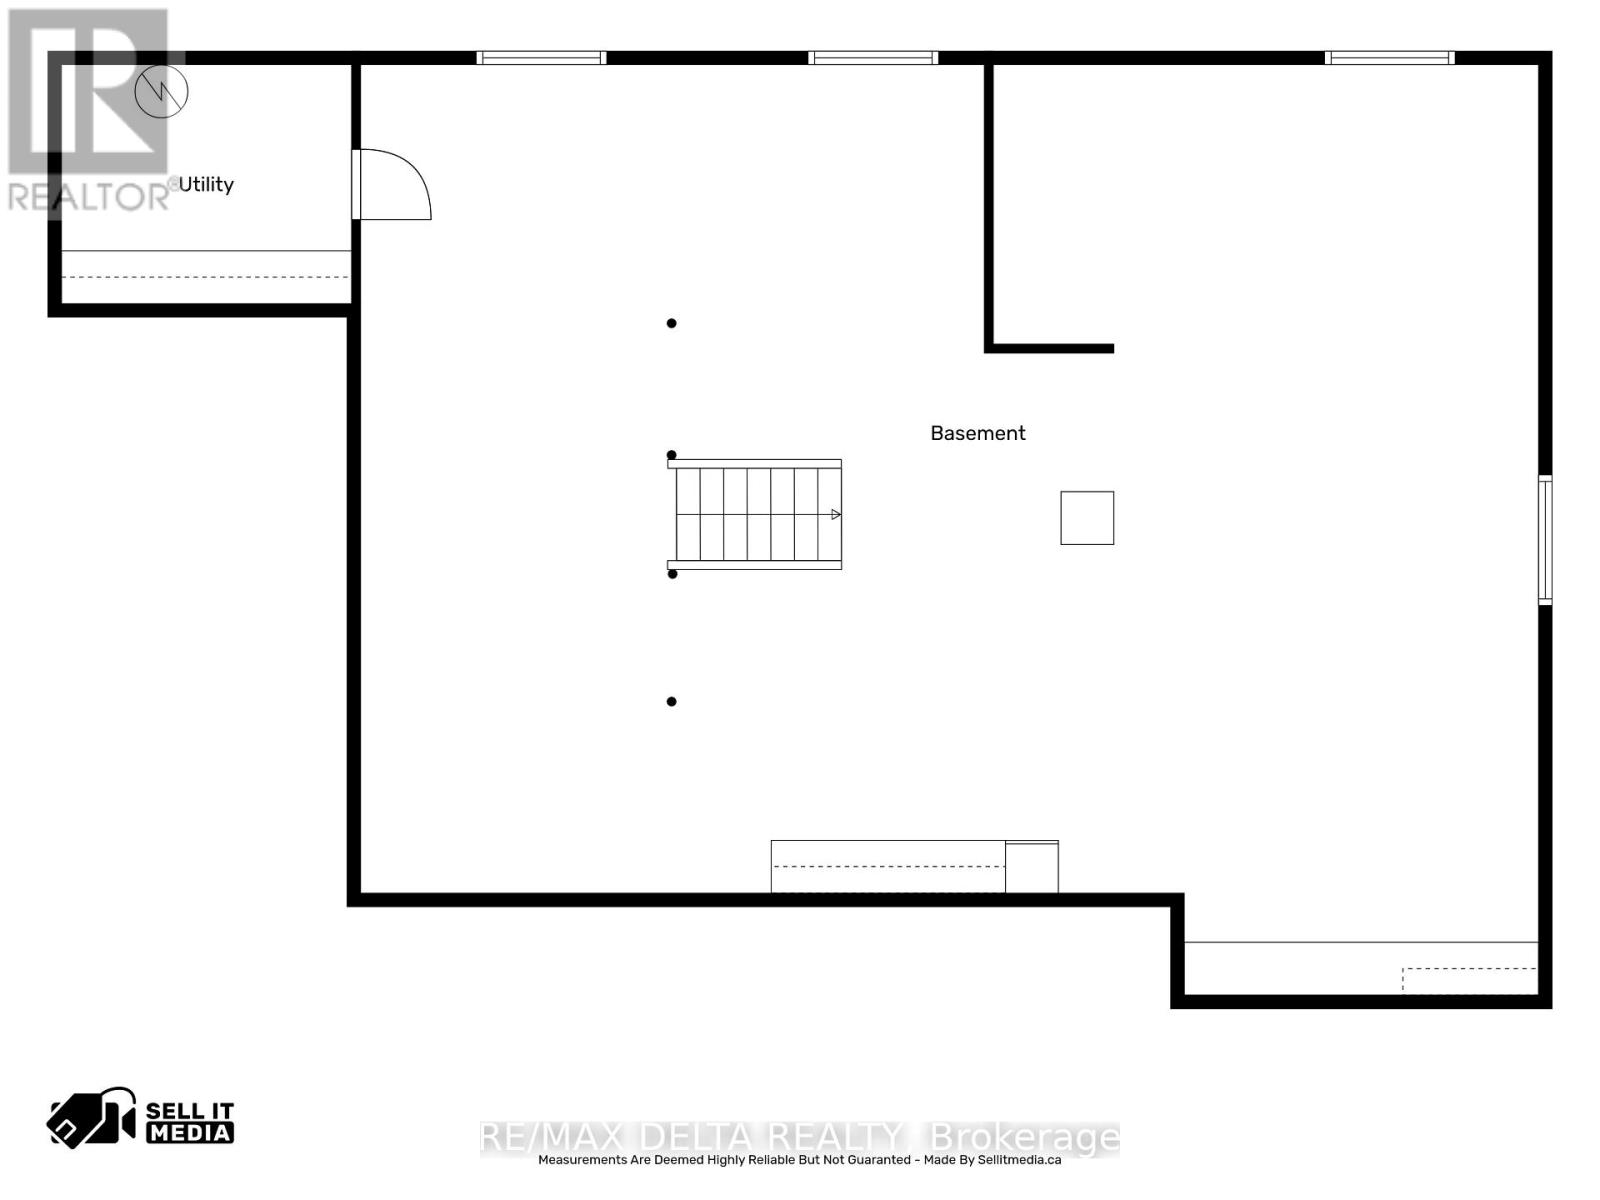
Discover this beautifully maintained 1,699 sq ft bungalow offering the perfect blend of classic charm and functional single-level living. Stunning hardwood flooring flows seamlessly throughout the main level, which features a large living room and a formal dining room perfect for entertaining. The heart of the home centers around a spacious kitchen open to the family room, complete with a cozy wood fireplace. The thoughtful layout includes 3 spacious bedrooms, 1 full bath, 2 convenient half-baths, and a highly desirable main-floor laundry room for ultimate everyday convenience. An attached garage provides secure parking and excellent storage, while the massive, unfinished basement serves as a true blank canvas waiting for your imagination, ideal for a future home theater, personal gym, or recreation room. Don't miss this incredible opportunity to own a move-in-ready home with endless potential! (id:42482)
| MLS® Number | X13832740 |
| Property Type | Single Family |
| Community Name | 614 - Champlain Twp |
| AmenitiesNearby | Beach, Golf Nearby |
| CommunityFeatures | School Bus |
| Features | Sump Pump |
| ParkingSpaceTotal | 6 |
| Structure | Shed |
| BathroomTotal | 3 |
| BedroomsAboveGround | 3 |
| BedroomsTotal | 3 |
| Amenities | Fireplace(s) |
| Appliances | Central Vacuum, Garage Door Opener Remote(s), Water Heater, Water Softener, Dishwasher, Dryer, Microwave, Oven, Stove, Washer, Refrigerator |
| ArchitecturalStyle | Bungalow |
| BasementDevelopment | Unfinished |
| BasementType | Full (unfinished) |
| ConstructionStyleAttachment | Detached |
| CoolingType | Central Air Conditioning |
| ExteriorFinish | Brick |
| FireProtection | Smoke Detectors |
| FireplacePresent | Yes |
| FireplaceTotal | 2 |
| FoundationType | Concrete |
| HalfBathTotal | 2 |
| HeatingFuel | Natural Gas |
| HeatingType | Forced Air |
| StoriesTotal | 1 |
| SizeInterior | 1,500 - 2,000 Sqft |
| Type | House |
| Attached Garage | |
| Garage |
| Acreage | No |
| FenceType | Fenced Yard |
| LandAmenities | Beach, Golf Nearby |
| Sewer | Septic System |
| SizeDepth | 242 Ft ,9 In |
| SizeFrontage | 117 Ft |
| SizeIrregular | 117 X 242.8 Ft |
| SizeTotalText | 117 X 242.8 Ft |
| Level | Type | Length | Width | Dimensions |
|---|---|---|---|---|
| Basement | Other | 13.36 m | 9.4 m | 13.36 m x 9.4 m |
| Basement | Utility Room | 3.61 m | 2.62 m | 3.61 m x 2.62 m |
| Main Level | Foyer | 3.07 m | 2.16 m | 3.07 m x 2.16 m |
| Main Level | Living Room | 6.43 m | 3.63 m | 6.43 m x 3.63 m |
| Main Level | Dining Room | 3.51 m | 2.82 m | 3.51 m x 2.82 m |
| Main Level | Kitchen | 3.66 m | 2.72 m | 3.66 m x 2.72 m |
| Main Level | Primary Bedroom | 3.86 m | 3.79 m | 3.86 m x 3.79 m |
| Main Level | Bedroom 2 | 3.89 m | 2.79 m | 3.89 m x 2.79 m |
| Main Level | Bedroom 3 | 3.2 m | 2.85 m | 3.2 m x 2.85 m |
| Main Level | Laundry Room | 2.74 m | 2.16 m | 2.74 m x 2.16 m |
| Main Level | Bathroom | 2.87 m | 1.5 m | 2.87 m x 1.5 m |
| Main Level | Family Room | 4.57 m | 4.19 m | 4.57 m x 4.19 m |

The trademarks REALTOR®, REALTORS®, and the REALTOR® logo are controlled by The Canadian Real Estate Association (CREA) and identify real estate professionals who are members of CREA. The trademarks MLS®, Multiple Listing Service® and the associated logos are owned by The Canadian Real Estate Association (CREA) and identify the quality of services provided by real estate professionals who are members of CREA. The trademark DDF® is owned by The Canadian Real Estate Association (CREA) and identifies CREA's Data Distribution Facility (DDF®)

