
Maintenance, Parcel of Tied Land
$305 Monthly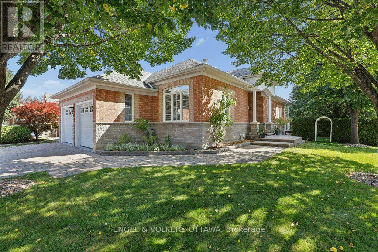
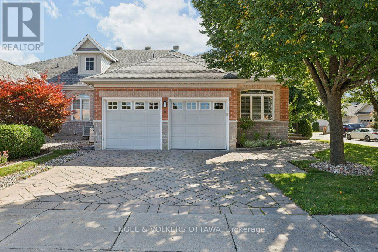
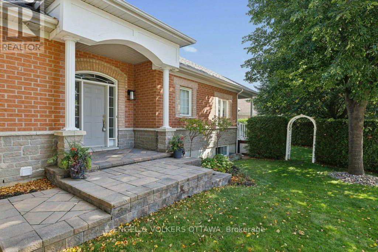
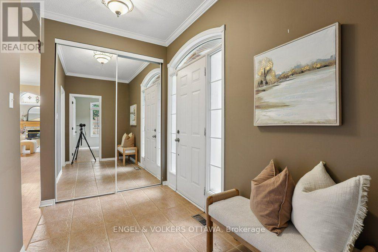
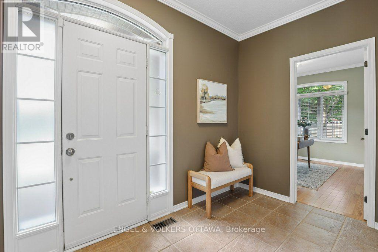
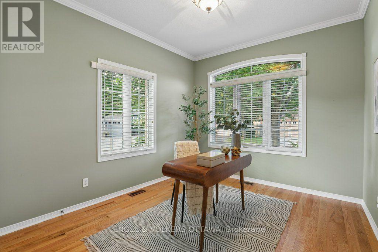
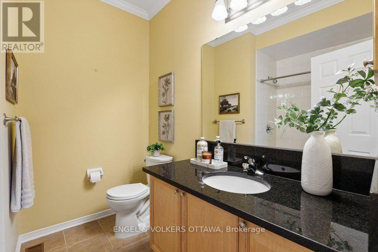
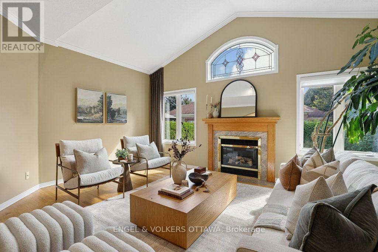
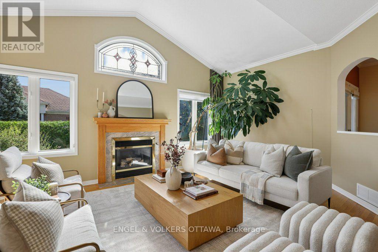
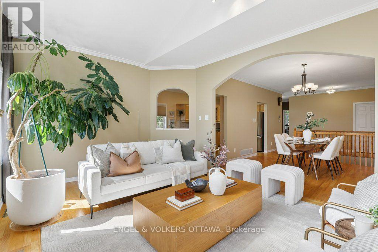
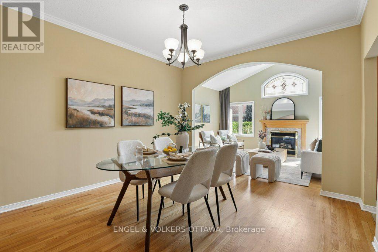
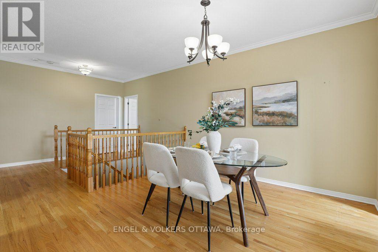
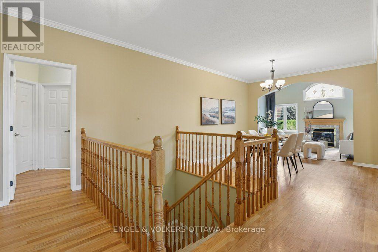
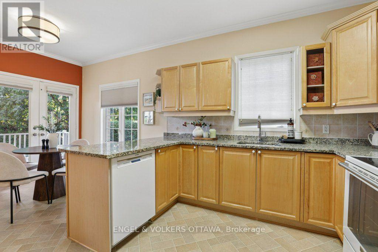
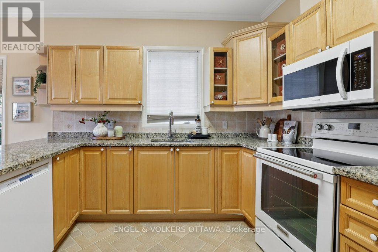
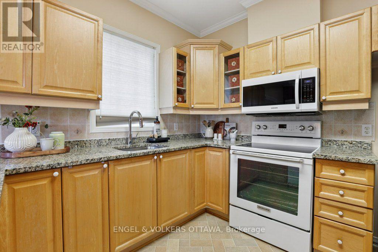
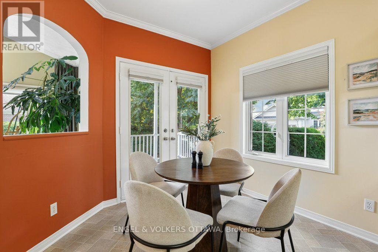
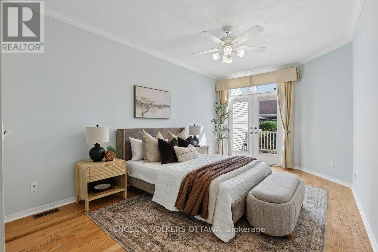
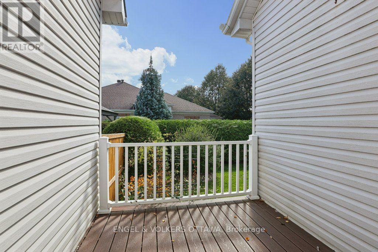
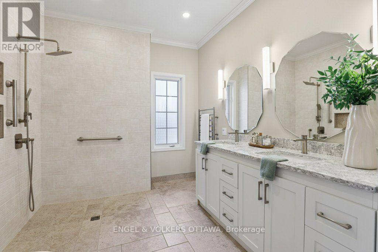
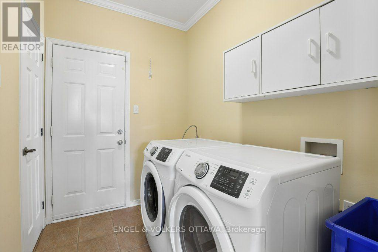
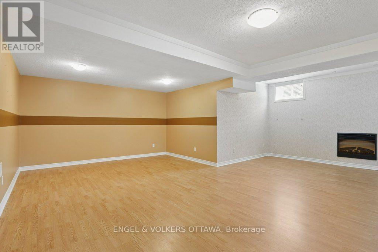
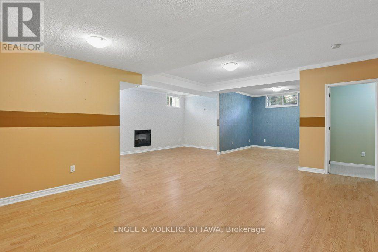
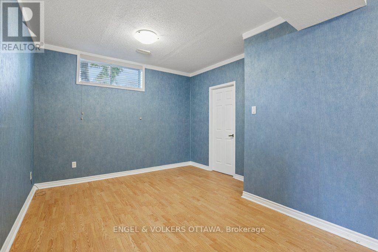
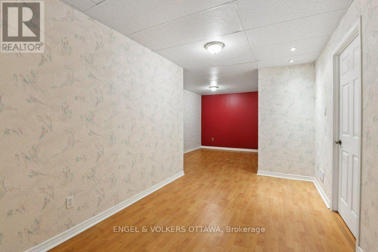
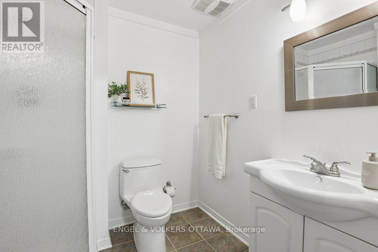
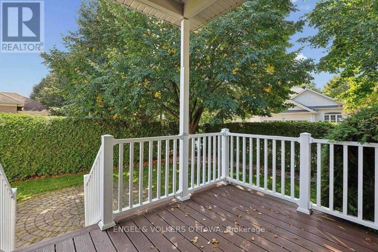
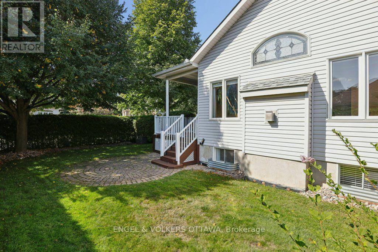
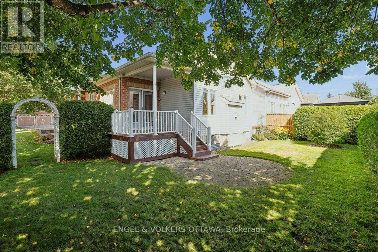
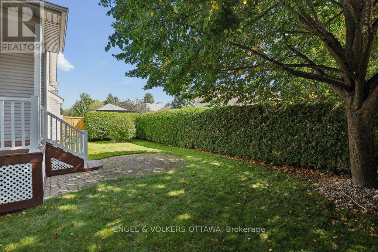
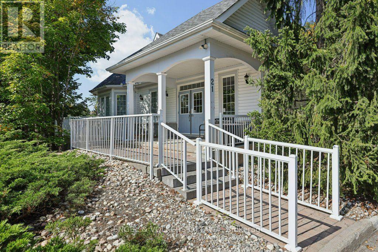
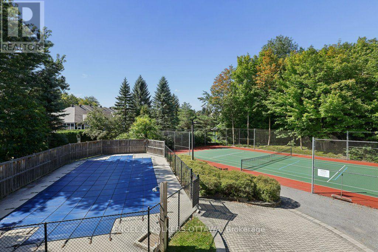
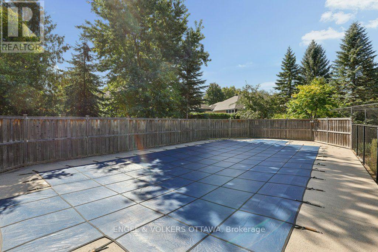
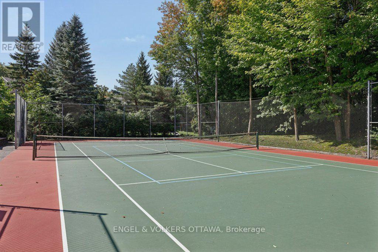
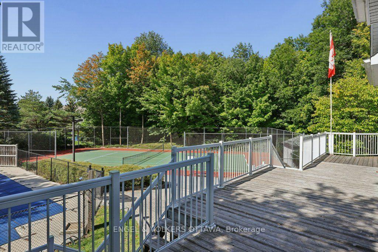
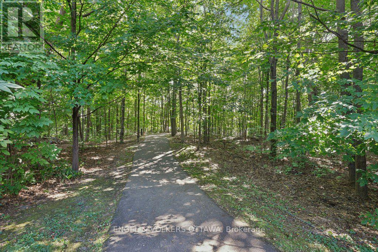
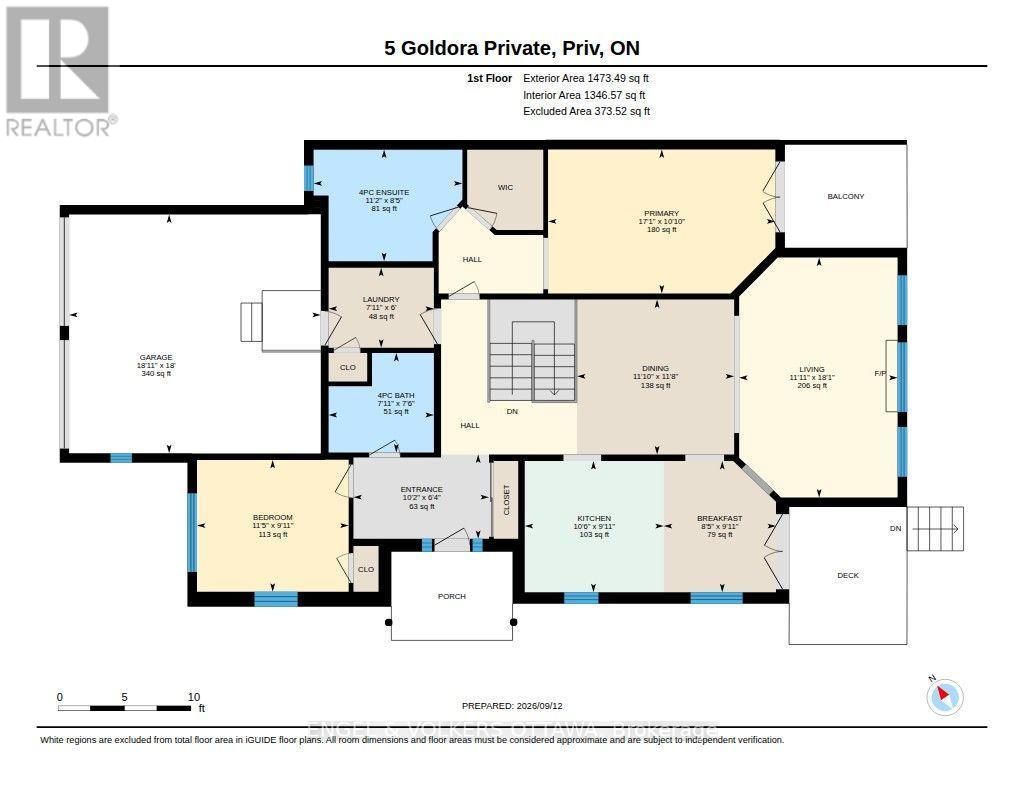
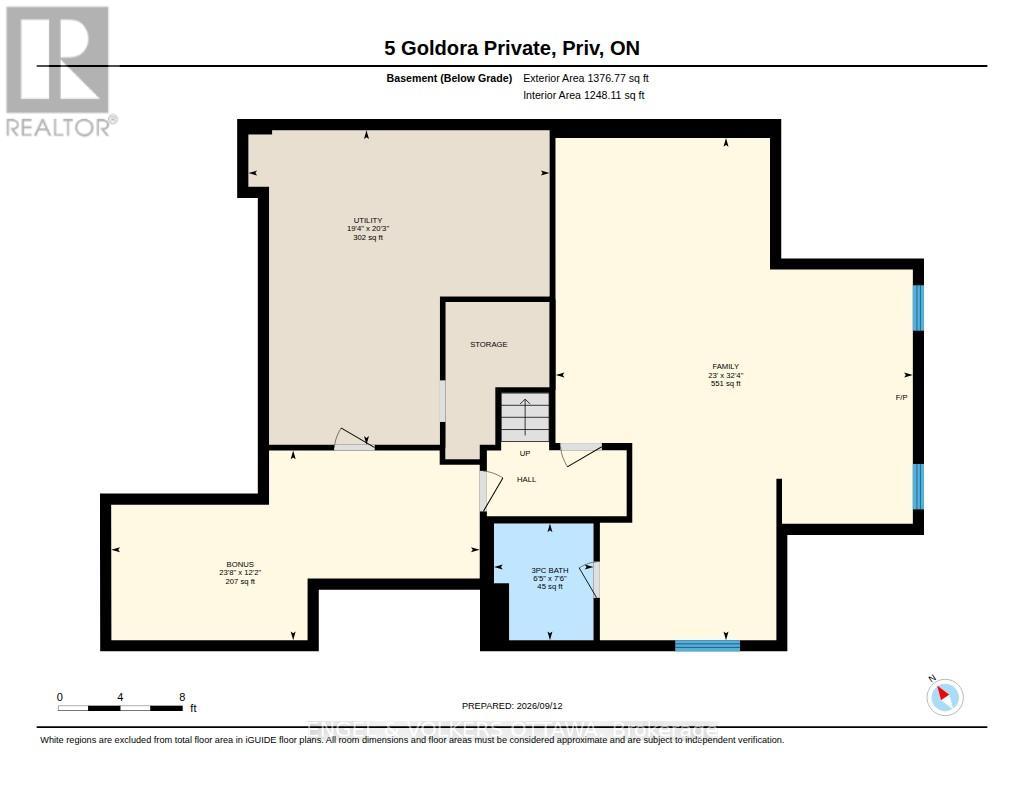
Imagine a home where the lawn is cut, the driveway is cleared, and the only thing on your calendar is what you feel like doing. Welcome to Tweedsmuir on the Park, one of Kanata's best-kept secrets. 5 Goldora is a bungalow that gently takes care of you. Everything you need is on one level, and it flows: a vaulted living room with a gas fireplace for winter evenings, a dining room made for long dinners with friends, and a sunny eat-in kitchen that opens onto the deck for morning coffee. The primary suite is a retreat, with a walk-in closet, a private balcony and a beautifully renovated ensuite with a roll-in shower, double vanity and heated towel rack. A second bedroom makes a lovely office or guest room, and the laundry is just steps away. The home was thoughtfully set up for accessibility, including a lift in the garage, so it welcomes you now and keeps welcoming you. Downstairs is a bonus: a big, bright family room with its own fireplace, a hobby room, a full bath and plenty of storage for the golf clubs and the Christmas decorations. Out back, a hedged garden and patio look onto a quiet little green space where the only traffic is birds.The community is the real gift. Tweedsmuir on the Park is an adult-lifestyle enclave of bungalows built around a clubhouse, outdoor pool, tennis and pickleball court and walking paths, with a social calendar that offers something for everyone: music in the park, golf, aquafit, mahjong, bridge, BBQs and get-togethers all year long. And rarely offered in this type of community, the monthly fee includes cutting your lawn and clearing snow from your driveway and walkway. Shops, banking and restaurants are a short walk, and the 417 is minutes away. One level, low maintenance, wonderful neighbours. Come see what easy looks like. Monthly association fee $305. (id:42482)
| MLS® Number | X13784668 |
| Property Type | Single Family |
| Community Name | 9007 - Kanata - Kanata Lakes/Heritage Hills |
| EquipmentType | Water Heater |
| Features | Wheelchair Access |
| ParkingSpaceTotal | 4 |
| PoolType | Inground Pool |
| RentalEquipmentType | Water Heater |
| BathroomTotal | 3 |
| BedroomsAboveGround | 2 |
| BedroomsTotal | 2 |
| Amenities | Fireplace(s) |
| Appliances | Garage Door Opener Remote(s), Dishwasher, Dryer, Garage Door Opener, Stove, Washer, Window Coverings, Refrigerator |
| ArchitecturalStyle | Bungalow |
| BasementDevelopment | Finished |
| BasementType | Full (finished) |
| ConstructionStyleAttachment | Semi-detached |
| CoolingType | Central Air Conditioning |
| ExteriorFinish | Stone, Vinyl Siding |
| FireplacePresent | Yes |
| FoundationType | Poured Concrete |
| HeatingFuel | Natural Gas |
| HeatingType | Forced Air |
| StoriesTotal | 1 |
| SizeInterior | 1,100 - 1,500 Sqft |
| Type | House |
| UtilityWater | Municipal Water |
| Attached Garage | |
| Garage |
| Acreage | No |
| Sewer | Sanitary Sewer |
| SizeDepth | 106 Ft ,4 In |
| SizeFrontage | 56 Ft ,4 In |
| SizeIrregular | 56.4 X 106.4 Ft |
| SizeTotalText | 56.4 X 106.4 Ft |
| Level | Type | Length | Width | Dimensions |
|---|---|---|---|---|
| Lower Level | Family Room | 9.85 m | 7.01 m | 9.85 m x 7.01 m |
| Lower Level | Recreational, Games Room | 3.72 m | 7.22 m | 3.72 m x 7.22 m |
| Lower Level | Bathroom | 2.29 m | 1.95 m | 2.29 m x 1.95 m |
| Main Level | Foyer | 1.92 m | 3.11 m | 1.92 m x 3.11 m |
| Main Level | Dining Room | 3.26 m | 3.6 m | 3.26 m x 3.6 m |
| Main Level | Living Room | 5.52 m | 3.63 m | 5.52 m x 3.63 m |
| Main Level | Kitchen | 3.02 m | 3.2 m | 3.02 m x 3.2 m |
| Main Level | Eating Area | 3.02 m | 2.56 m | 3.02 m x 2.56 m |
| Main Level | Primary Bedroom | 3.29 m | 5.21 m | 3.29 m x 5.21 m |
| Main Level | Bathroom | 2.56 m | 3.41 m | 2.56 m x 3.41 m |
| Main Level | Bedroom | 3.02 m | 3.48 m | 3.02 m x 3.48 m |
| Main Level | Bathroom | 2.41 m | 2.29 m | 2.41 m x 2.29 m |
| Main Level | Laundry Room | 1.83 m | 2.41 m | 1.83 m x 2.41 m |
(613) 422-8688
(613) 422-6200
ottawacentral.evrealestate.com/

The trademarks REALTOR®, REALTORS®, and the REALTOR® logo are controlled by The Canadian Real Estate Association (CREA) and identify real estate professionals who are members of CREA. The trademarks MLS®, Multiple Listing Service® and the associated logos are owned by The Canadian Real Estate Association (CREA) and identify the quality of services provided by real estate professionals who are members of CREA. The trademark DDF® is owned by The Canadian Real Estate Association (CREA) and identifies CREA's Data Distribution Facility (DDF®)

