
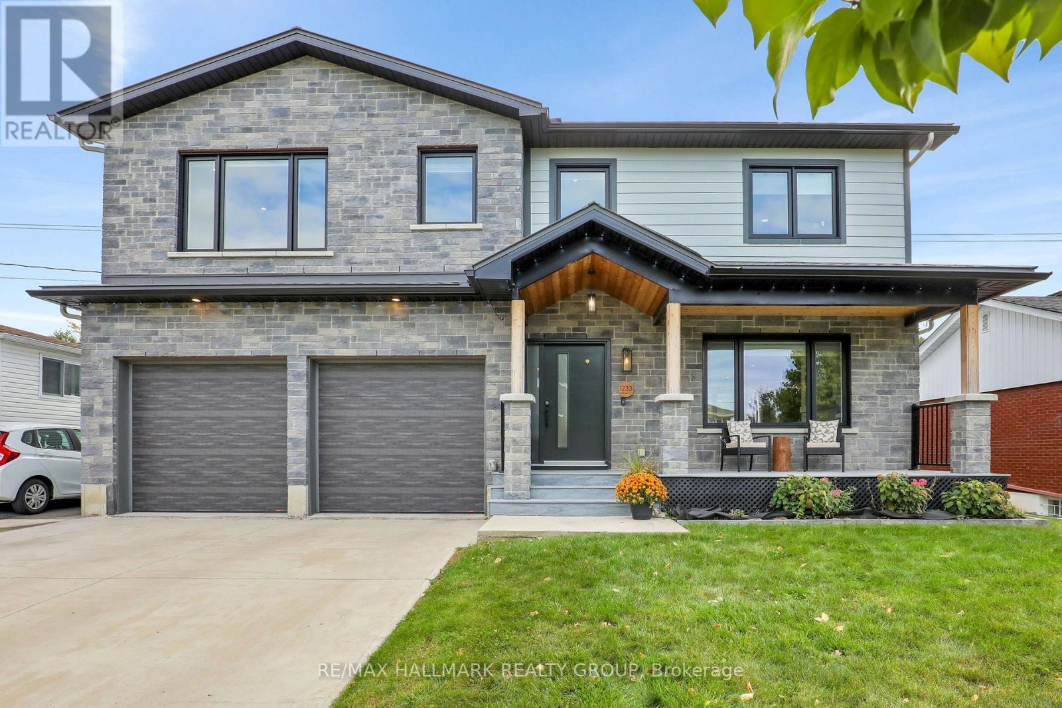
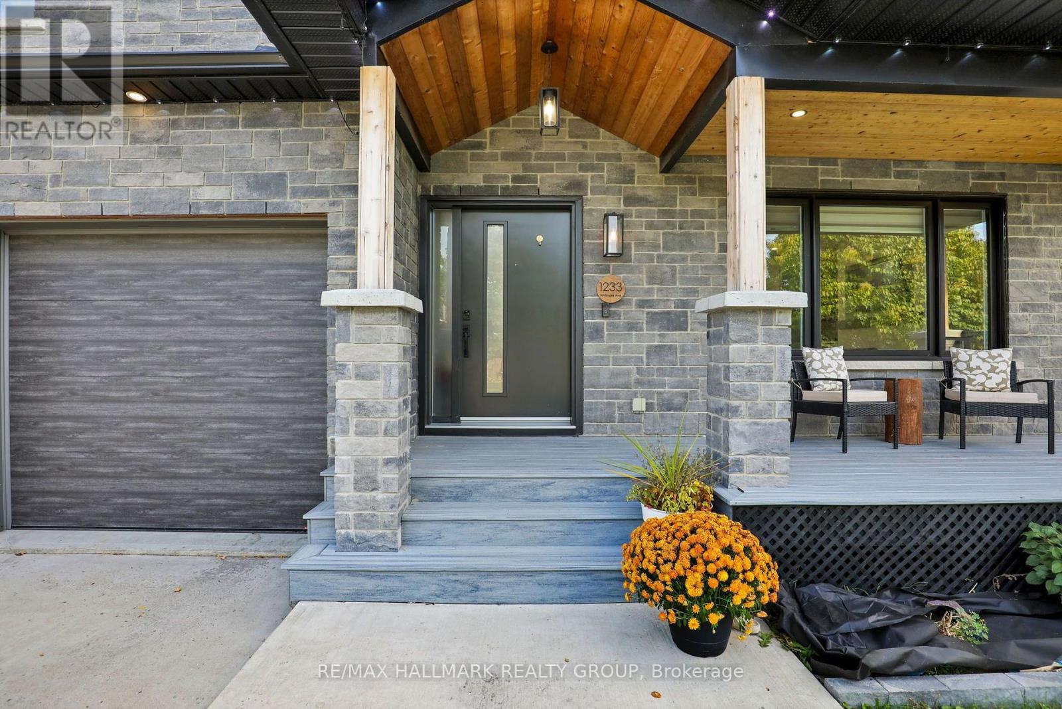
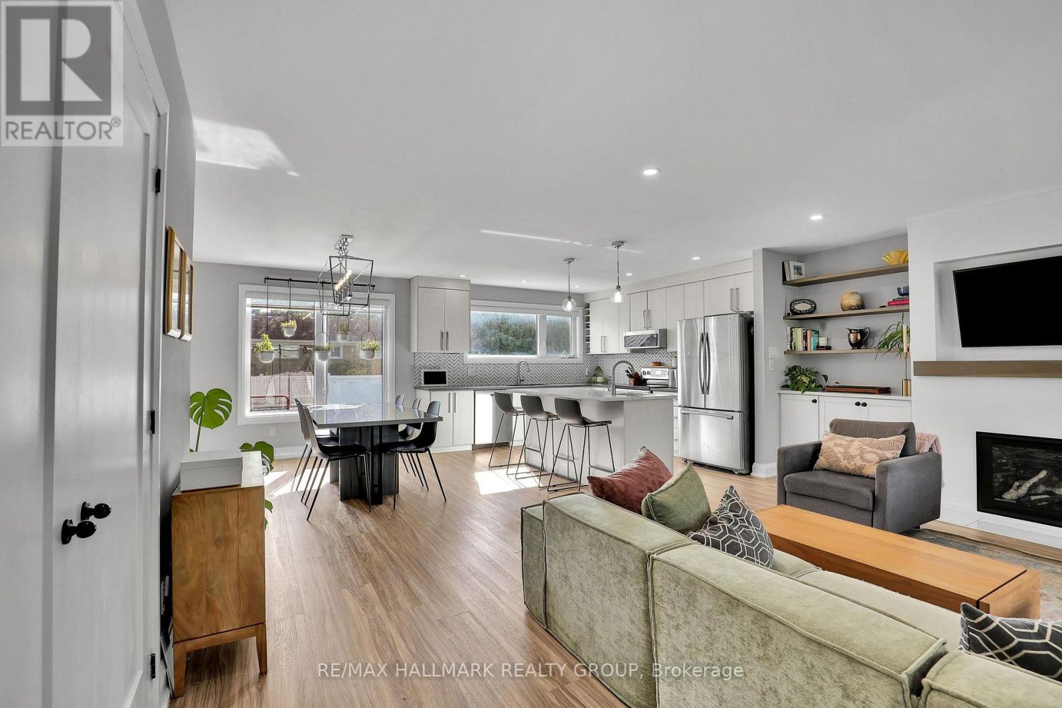
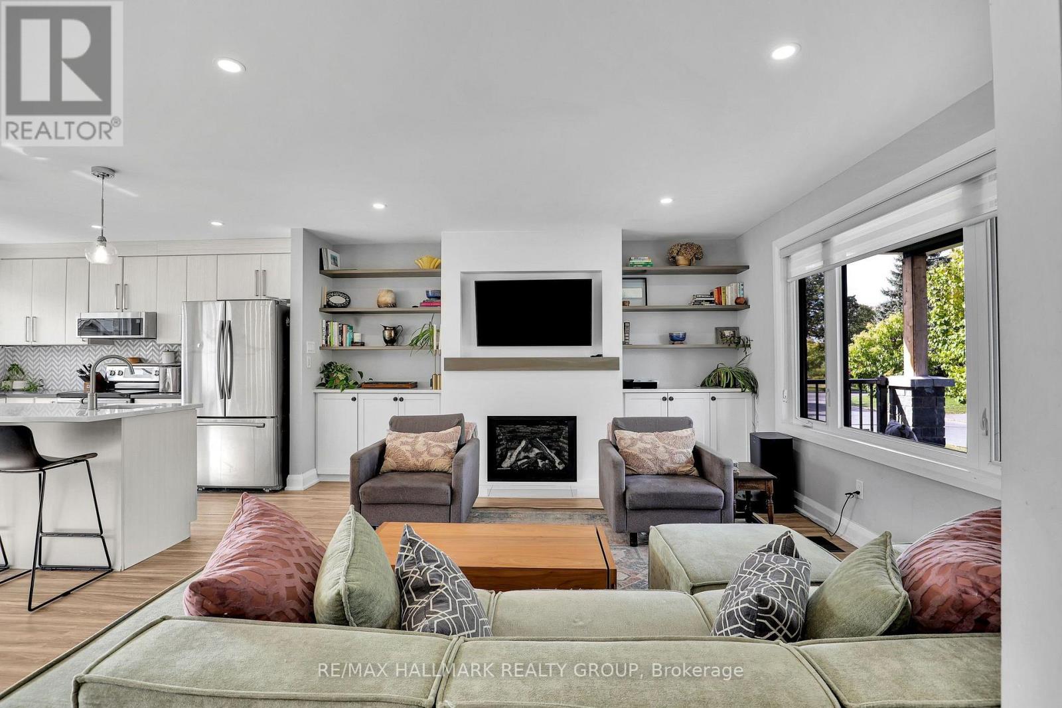
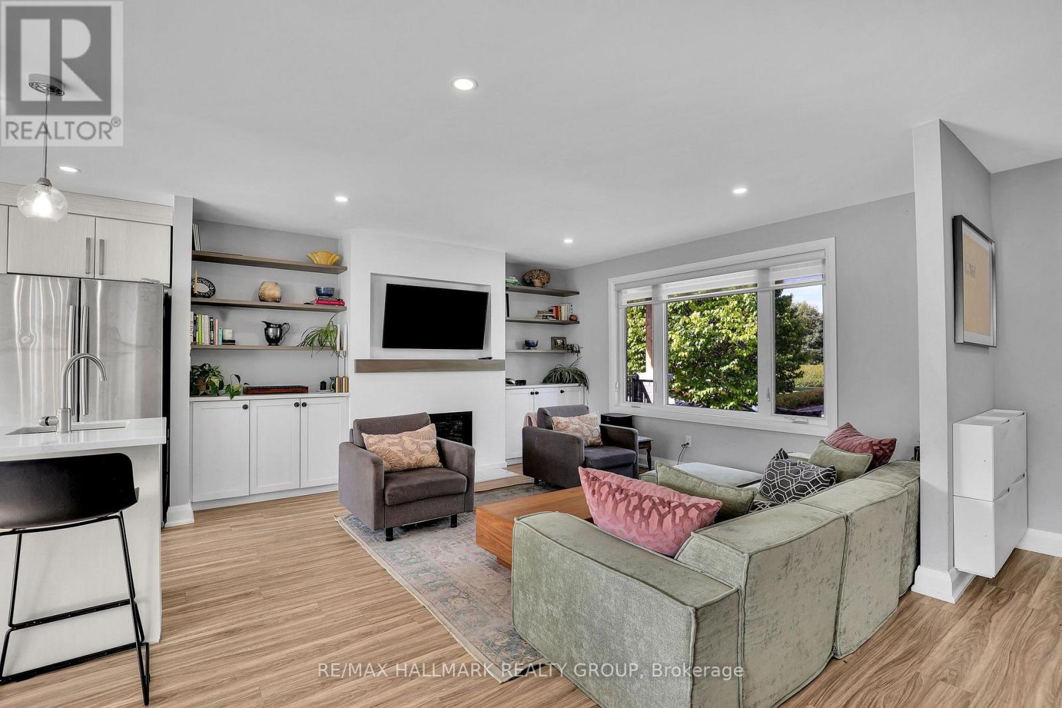
Welcome to this stunning, newly built 4-bedroom home in the sought-after Belair Park neighbourhood! Thoughtfully designed with generous living spaces, an abundance of natural light, and exceptional storage throughout, this home offers the perfect blend of modern style and everyday functionality. The main floor features a bright, open-concept layout anchored by a chef-inspired kitchen, ideal for entertaining and family gatherings. A living room with cozy gas fireplace, dining room, bathroom and storage complete the main level. Upstairs, the spacious primary bedroom retreat boasts a spa-like ensuite, while two additional bedrooms, a convenient second-floor laundry room, and a versatile play area provide plenty of room for the whole family. The lower level features a spacious rec room, a 4th bedroom (currently a gym) and loads of storage. Complete with a double-car garage and a private backyard, this exceptional home offers comfort, space, and contemporary living in a fantastic Ottawa location. (id:42482)
| MLS® Number | X13839226 |
| Property Type | Single Family |
| Neighbourhood | Bel Air Heights |
| Community Name | 5403 - Bel Air Heights |
| ParkingSpaceTotal | 6 |
| BathroomTotal | 3 |
| BedroomsAboveGround | 3 |
| BedroomsBelowGround | 1 |
| BedroomsTotal | 4 |
| Amenities | Fireplace(s) |
| Appliances | Dishwasher, Dryer, Stove, Washer, Refrigerator |
| BasementDevelopment | Finished |
| BasementType | Full (finished) |
| ConstructionStyleAttachment | Detached |
| CoolingType | Central Air Conditioning |
| ExteriorFinish | Stone, Vinyl Siding |
| FireplacePresent | Yes |
| FireplaceTotal | 1 |
| FoundationType | Poured Concrete |
| HalfBathTotal | 1 |
| HeatingFuel | Natural Gas |
| HeatingType | Forced Air |
| StoriesTotal | 2 |
| SizeInterior | 2,000 - 2,500 Sqft |
| Type | House |
| UtilityWater | Municipal Water |
| Attached Garage | |
| Garage |
| Acreage | No |
| Sewer | Sanitary Sewer |
| SizeDepth | 100 Ft |
| SizeFrontage | 55 Ft |
| SizeIrregular | 55 X 100 Ft |
| SizeTotalText | 55 X 100 Ft |
Recurring costs are not provided in this listing. Mortgage payments, property taxes, insurance and utilities may apply. Contact us for a complete cost breakdown.
Enquire about costs1233 Whitmore Avenue, Ottawa, Ontario K2C 2N6
Open in Google Maps (opens in a new tab)


The trademarks REALTOR®, REALTORS®, and the REALTOR® logo are controlled by The Canadian Real Estate Association (CREA) and identify real estate professionals who are members of CREA. The trademarks MLS®, Multiple Listing Service® and the associated logos are owned by The Canadian Real Estate Association (CREA) and identify the quality of services provided by real estate professionals who are members of CREA. The trademark DDF® is owned by The Canadian Real Estate Association (CREA) and identifies CREA's Data Distribution Facility (DDF®)

