
Building
- Amenities
- Fireplace(s)
- Construction style attachment
- Detached
- Exterior finish
- Brick
- Foundation type
- Poured Concrete
- Stories total
- 2
- Type
- House
- Utility water
- Municipal water
- Ownership
- Freehold
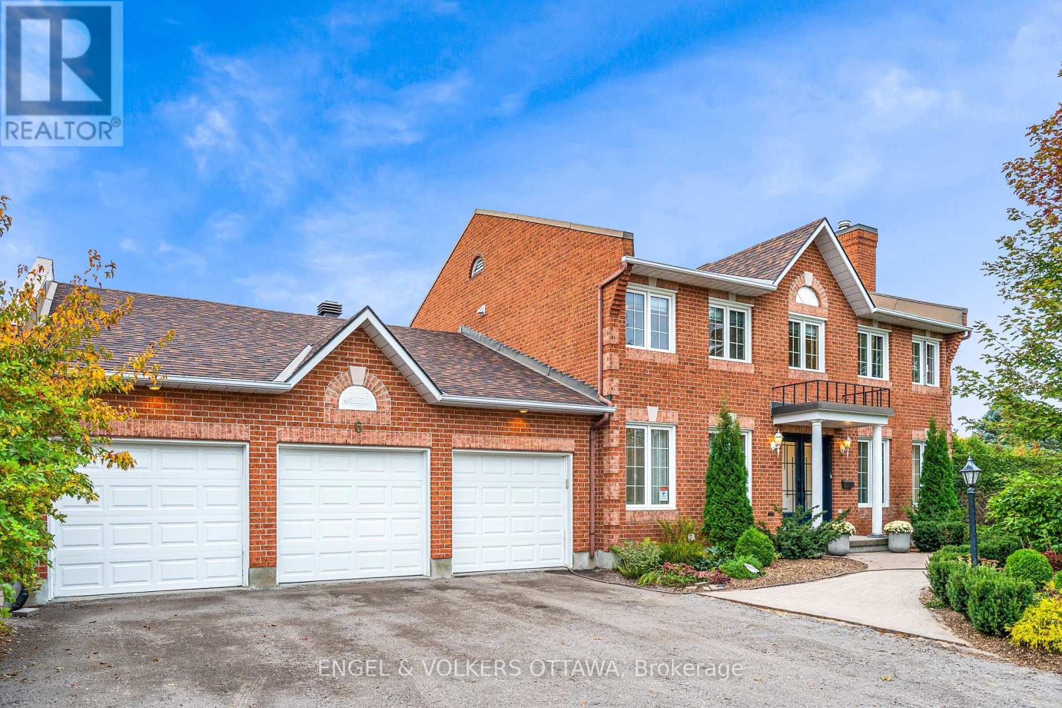
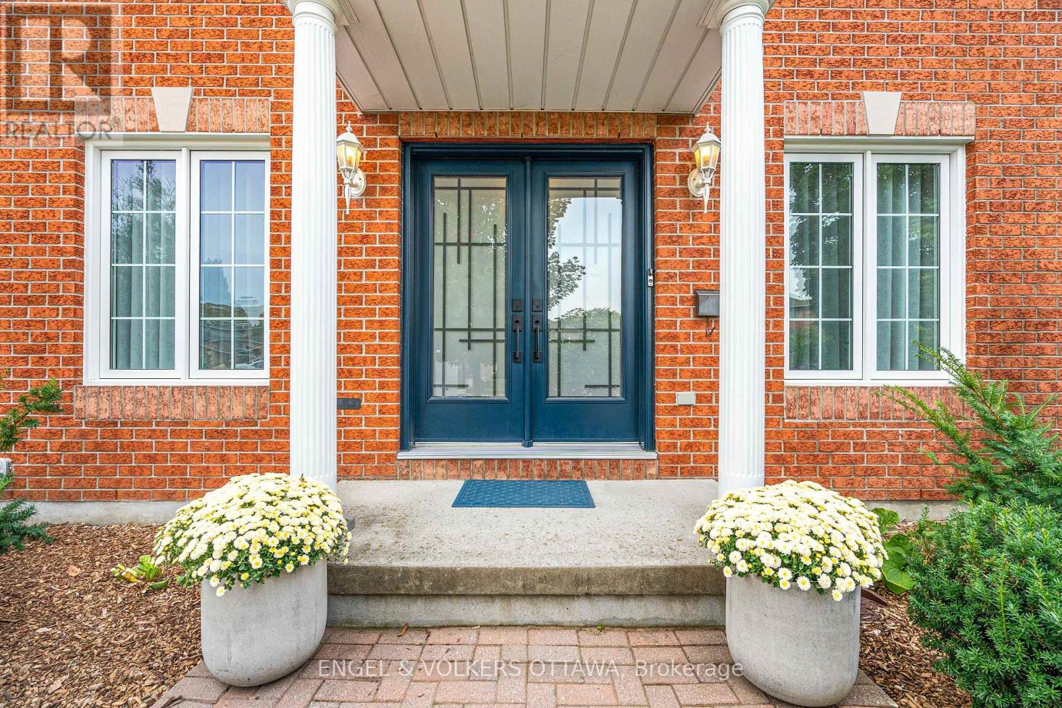
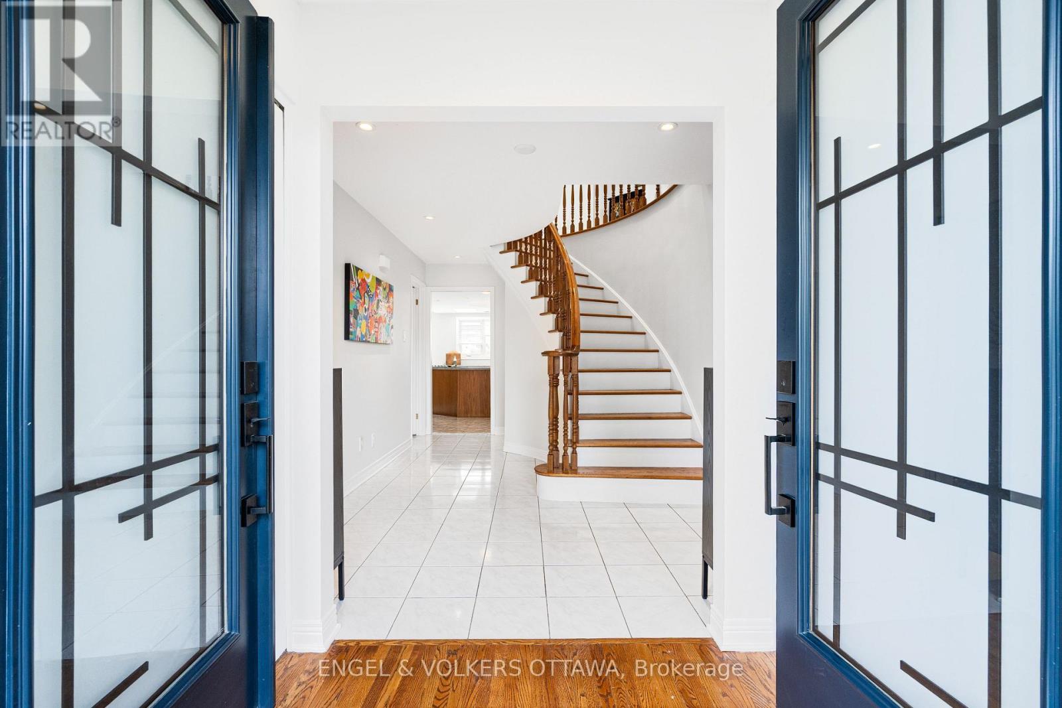
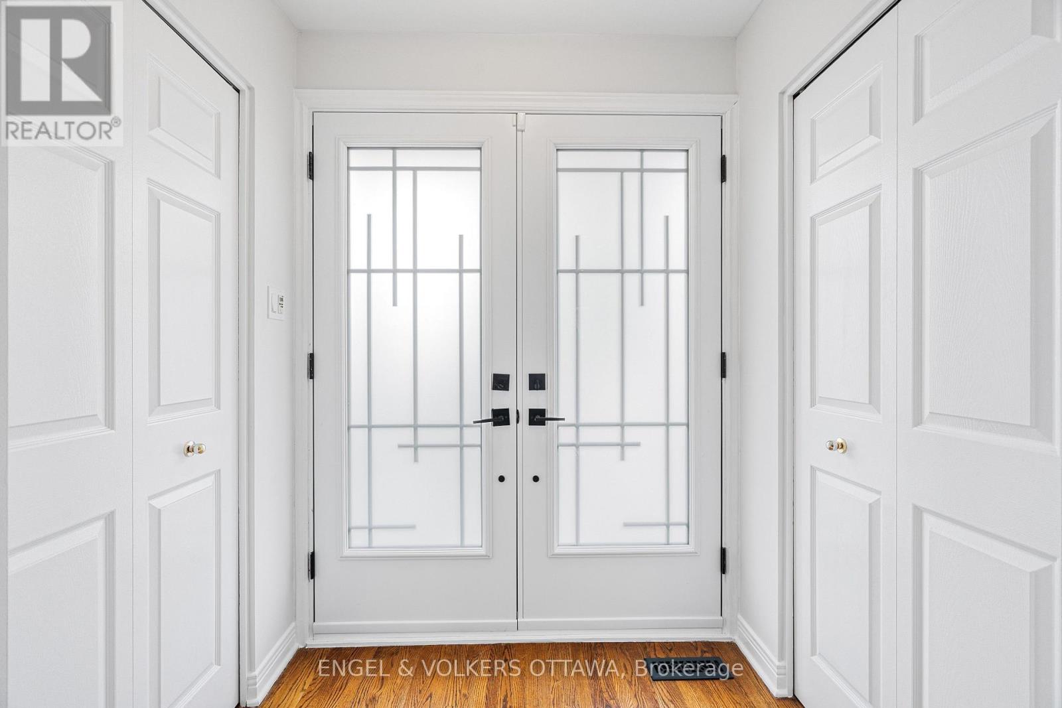
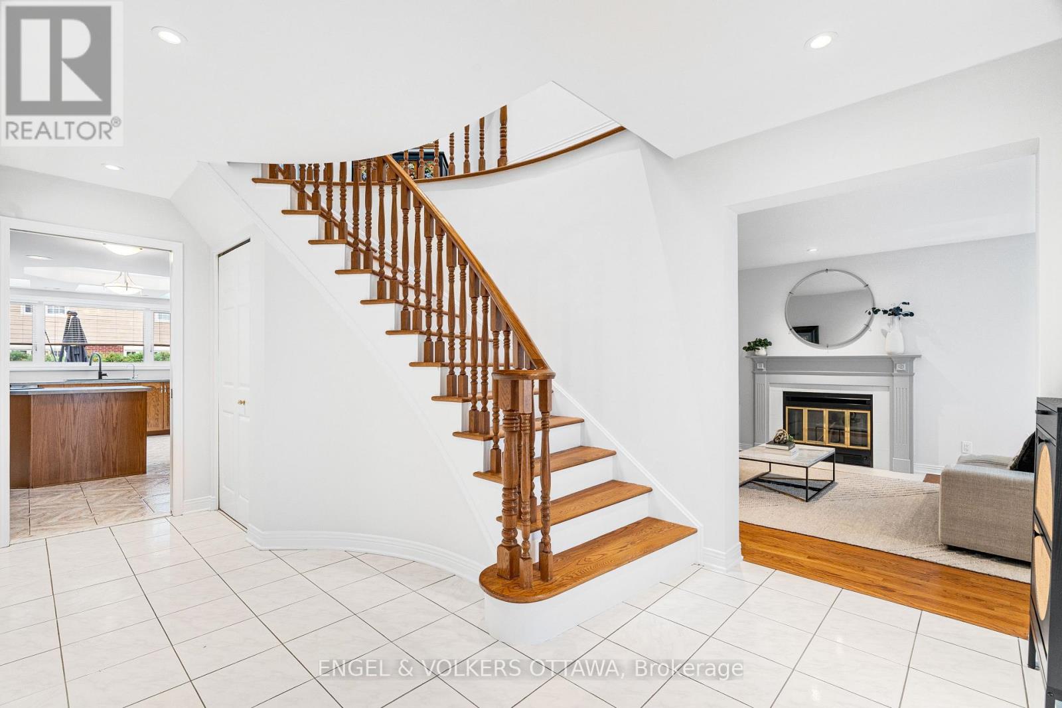
Set on a beautiful, quiet circle in Amberwood Village, this spacious Holitzner-built home sits on one of the community's largest lots and offers the kind of setting you'll love coming home to. With approximately $100,000 in upgrades, an oversized three-car garage and a heated saltwater pool, there's plenty to love inside and out. An impressive entrance and winding staircase welcome you inside, with hardwood and tile flooring throughout the entire home. The main floor offers formal living and dining rooms, a spacious family room and a private office-an ideal space for working from home. There's room to host a crowd, enjoy family time or find a quiet spot of your own. The bright, skylit kitchen features a double Jenn-Air wall oven and cooktop. Main-floor laundry, with a washer and dryer replaced in 2023, along with a powder room, adds everyday convenience. Upstairs, four generous bedrooms offer a total of four walk-in closets and two full bathrooms, including a primary ensuite with a Roman tub and separate shower. Summer entertaining starts in the landscaped backyard, with an in-ground saltwater pool and ample space to lounge, gather and play. Pool improvements include a saltwater system (2025), liner and lighting (2024), and heater and filter (2023). Further investments include a repaved driveway (2026), furnace and air conditioning (2025), masonry work (2025), landscaping (2024), and a new front door (2024). Within walking distance of Sacred Heart High School and CARDEL REC Recreation Complex, this location makes family life easy. Enjoy Amberwood's neighbourhood walking paths and community-owned golf and recreation club, with a nine-hole course, pickleball courts and dining at Amberwood Lounge & Eatery. A must see! (id:42482)
2:00 pm
Ends at:4:00 pm
| Level | Room | Length | Width | Dimensions |
|---|---|---|---|---|
| Second level | Bedroom 2 | 4.37 m | 3.76 m | 4.37 m x 3.76 m |
| Second level | Bedroom 3 | 4.45 m | 3.76 m | 4.45 m x 3.76 m |
| Second level | Bedroom 4 | 3.25 m | 3.18 m | 3.25 m x 3.18 m |
| Second level | Bathroom | 3.28 m | 2.87 m | 3.28 m x 2.87 m |
| Second level | Primary Bedroom | 6.22 m | 3.76 m | 6.22 m x 3.76 m |
| Main level | Foyer | 6.2 m | 2.87 m | 6.2 m x 2.87 m |
| Main level | Living room | 6.2 m | 3.76 m | 6.2 m x 3.76 m |
| Main level | Dining room | 4.42 m | 3.76 m | 4.42 m x 3.76 m |
| Main level | Kitchen | 5.56 m | 4.45 m | 5.56 m x 4.45 m |
| Main level | Eating area | 4.88 m | 3.02 m | 4.88 m x 3.02 m |
| Main level | Family room | 6.1 m | 4.88 m | 6.1 m x 4.88 m |
| Main level | Bathroom | 2.13 m | 1.47 m | 2.13 m x 1.47 m |
| Main level | Office | 3.96 m | 3.76 m | 3.96 m x 3.76 m |
| Main level | Laundry room | 3.1 m | 2.21 m | 3.1 m x 2.21 m |
Illustrative fixed rate, compounded semi-annually, with monthly payments. This calculator uses 20% or more down and excludes mortgage default insurance. Rates and eligibility must be confirmed with your lender.
/mo
Excludes property taxes, home insurance, utilities and closing costs. Unquoted maintenance fees, if applicable, are not included. This is an estimate, not a lender quote.
(613) 422-8688
(613) 422-6200
ottawacentral.evrealestate.com/

The trademarks REALTOR®, REALTORS®, and the REALTOR® logo are controlled by The Canadian Real Estate Association (CREA) and identify real estate professionals who are members of CREA. The trademarks MLS®, Multiple Listing Service® and the associated logos are owned by The Canadian Real Estate Association (CREA) and identify the quality of services provided by real estate professionals who are members of CREA. The trademark DDF® is owned by The Canadian Real Estate Association (CREA) and identifies CREA's Data Distribution Facility (DDF®)

