LOADING

House · For sale

$799,900

1849 Florida Avenue Ottawa, Ontario K1H 6Y9

Bedrooms
5
Bathrooms
2
Size
1,100 - 1,500 sqft
Parking
5 spaces

About this home

  • Central Air Conditioning
  • Forced Air

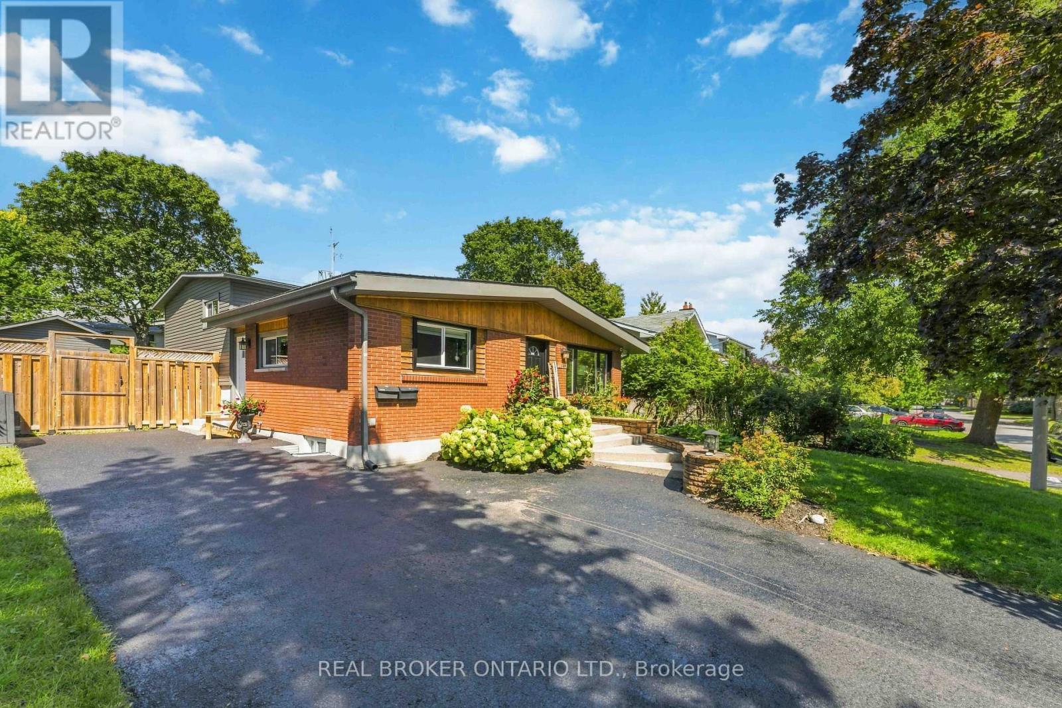
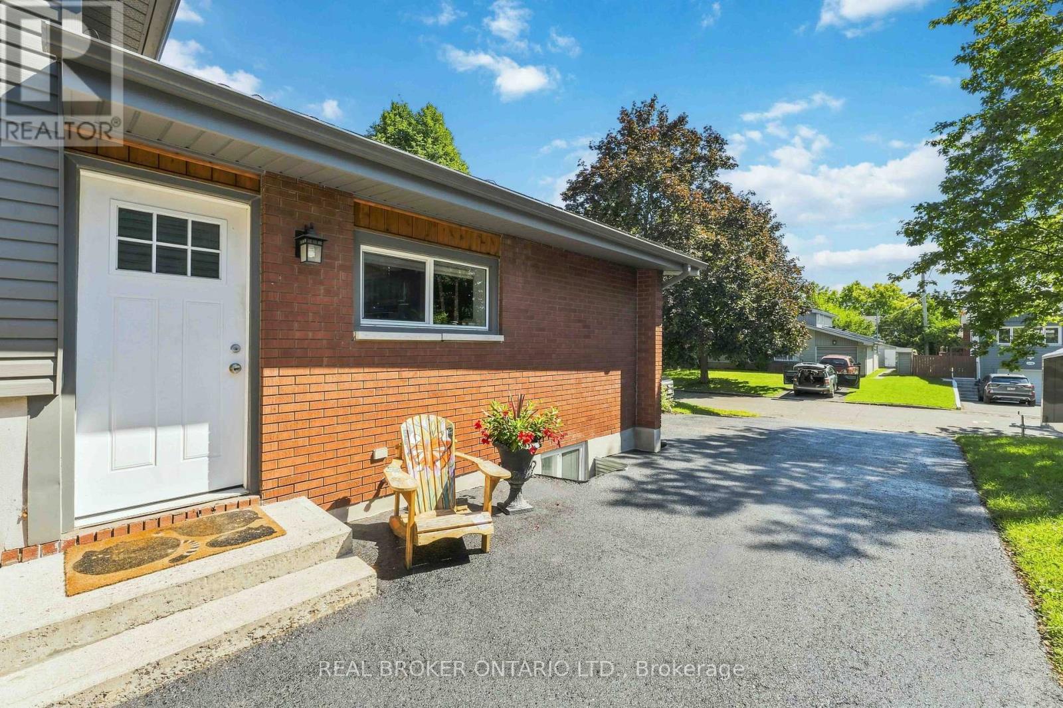
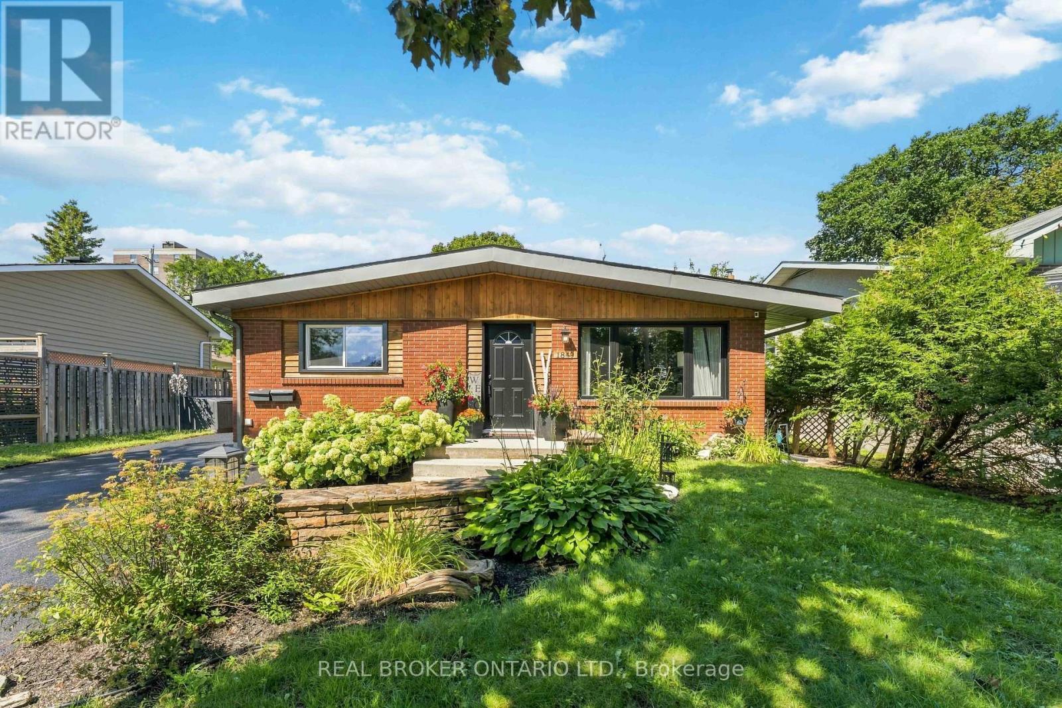
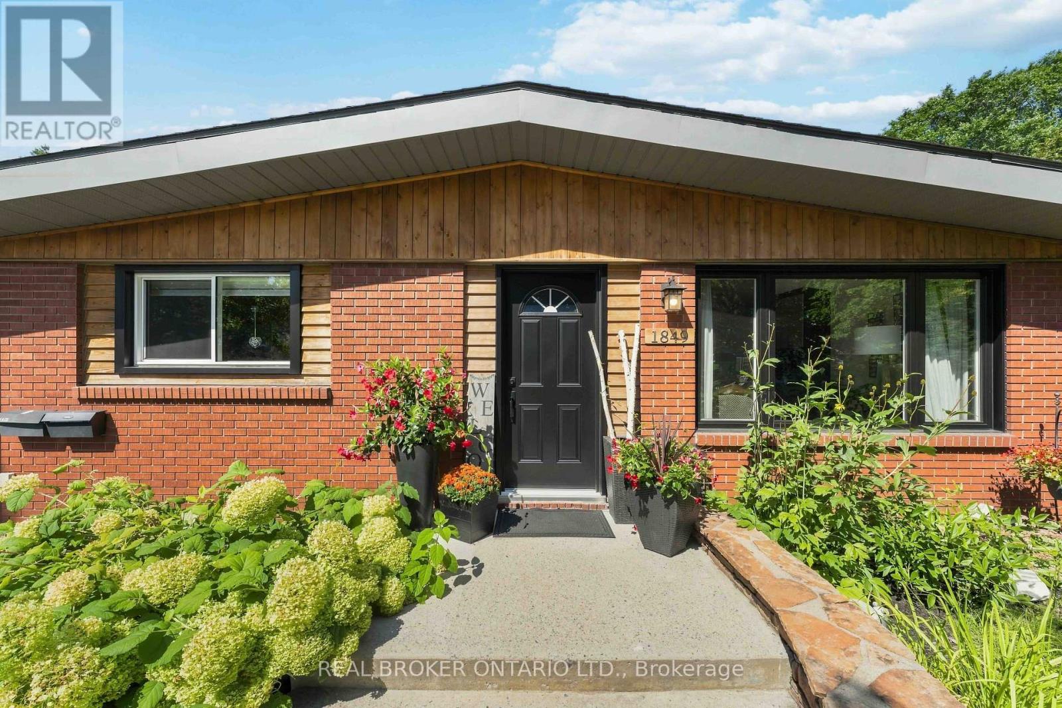
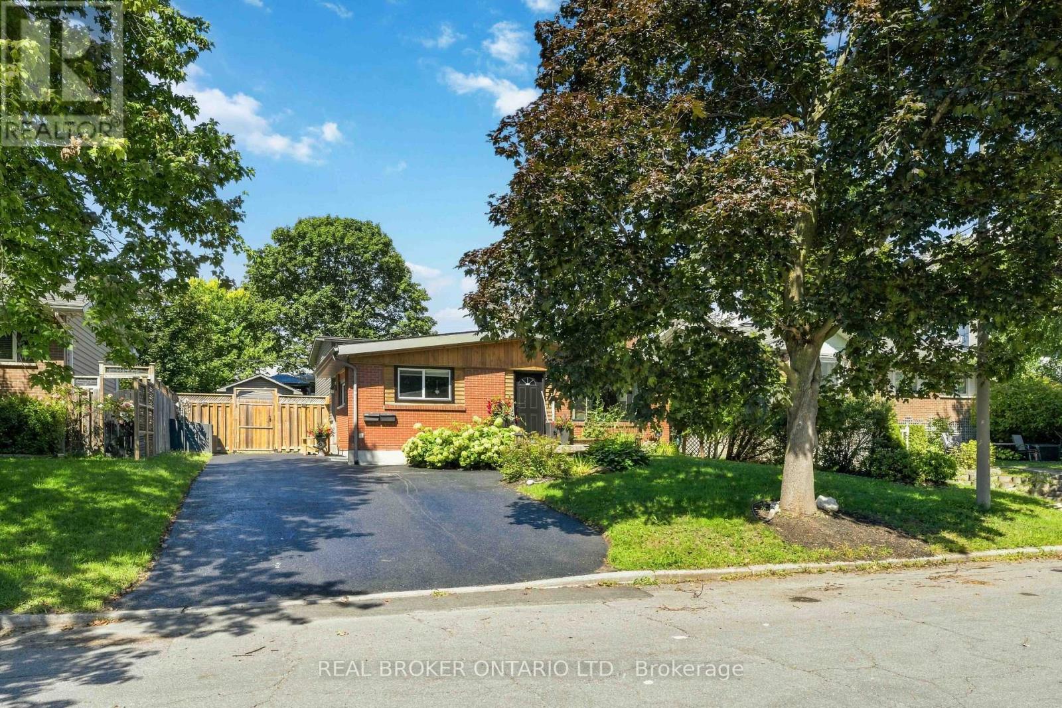
Welcome to 1849 Florida Avenue, a fully renovated legal duplex on a quiet, tree-lined street in a highly sought-after, central Ottawa location. This home offers 5 bedrooms and 2 bathrooms across two self-contained units: a bright 3-bedroom, 1-bathroom main level and a 2-bedroom, 1-bathroom basement apartment, ideal for a mortgage helper, extended family, or a turnkey investment. The main level features vaulted ceilings, a bay window, and an updated kitchen with quartz countertops, custom cabinetry, stainless steel appliances, and an eat-in dining area. The primary bedroom includes a double closet, and a custom built-in TV unit with a granite countertop rounds out the living space. Downstairs, the spray-foam-insulated basement apartment is bright and legal, with a window in every room. It has its own full kitchen, living space, and laundry, plus a private side entrance completely separate from the main level. Each unit has its own electrical panel and meter, so tenants cover their own hydro. The basement unit is currently month to month to a long-term tenants. Recent updates include a new roof, furnace, A/C, exterior, windows, entrance door, and driveway. Outside, enjoy a fully fenced, beautifully landscaped, tree-shaded yard with a rear deck, parking for several vehicles, and two sheds, including one fully finished 10x10. A rare opportunity to property hack, generate rental income, or accommodate multi-generational living. Turnkey and move-in ready. (id:42482)

Property details

Building

Amenities
Separate Electricity Meters
Construction status
Insulation upgraded
Construction style attachment
Detached
Exterior finish
Brick Veneer, Vinyl siding
Foundation type
Poured Concrete
Stories total
2
Type
House
Utility water
Municipal water
Ownership
Freehold

Interior

Bathrooms
2
Bedrooms above ground
5
Bedrooms
5
Appliances
Dishwasher, Dryer, Stove, Washer, Window Coverings, Refrigerator
Basement development
Finished
Basement type
N/A (Finished)
Cooling type
Central air conditioning
Fireplace present
No
Heating fuel
Natural gas
Heating type
Forced air
Floor area
1,100 - 1,500 sqft

Parking & outdoor

Size total text
52.5 x 95.4 FT
Size frontage
52 ft ,6 in
Acreage
No
Sewer
Sanitary sewer
Size depth
95 ft ,4 in
Size irregular
52.5 x 95.4 FT
Zoning description
R1O[623]
Parking spaces
5
Parking type
No Garage

Listing information

MLS® number
X13840378
Neighbourhood
Guildwood Estates
Community
3609 - Guildwood Estates - Urbandale Acres
Property type
Single Family
Listing type
For sale

Features & services

Features
Level

Estimated monthly cost

Illustrative fixed rate, compounded semi-annually, with monthly payments. This calculator uses 20% or more down and excludes mortgage default insurance. Rates and eligibility must be confirmed with your lender.

Estimated mortgage

— /mo

Mortgage
—

Excludes property taxes, home insurance, utilities and closing costs. Unquoted maintenance fees, if applicable, are not included. This is an estimate, not a lender quote.

Enquire about costs

Location


REAL BROKER ONTARIO LTD.
1 Rideau St Unit 7th Floor
Ottawa, Ontario K1N 8S7

(888) 311-1172
www.joinreal.com/

LRG Logo All White
pngwing.com
Evaluate your home's worth with our property

Find out how much your home is worth with Labrosse Real Estate Group’s free home value estimation service – get started now!