
Building
- Amenities
- Fireplace(s)
- Architectural style
- Bungalow
- Construction style attachment
- Detached
- Exterior finish
- Brick
- Foundation type
- Concrete
- Stories total
- 1
- Type
- House
- Utility water
- Municipal water
- Ownership
- Freehold
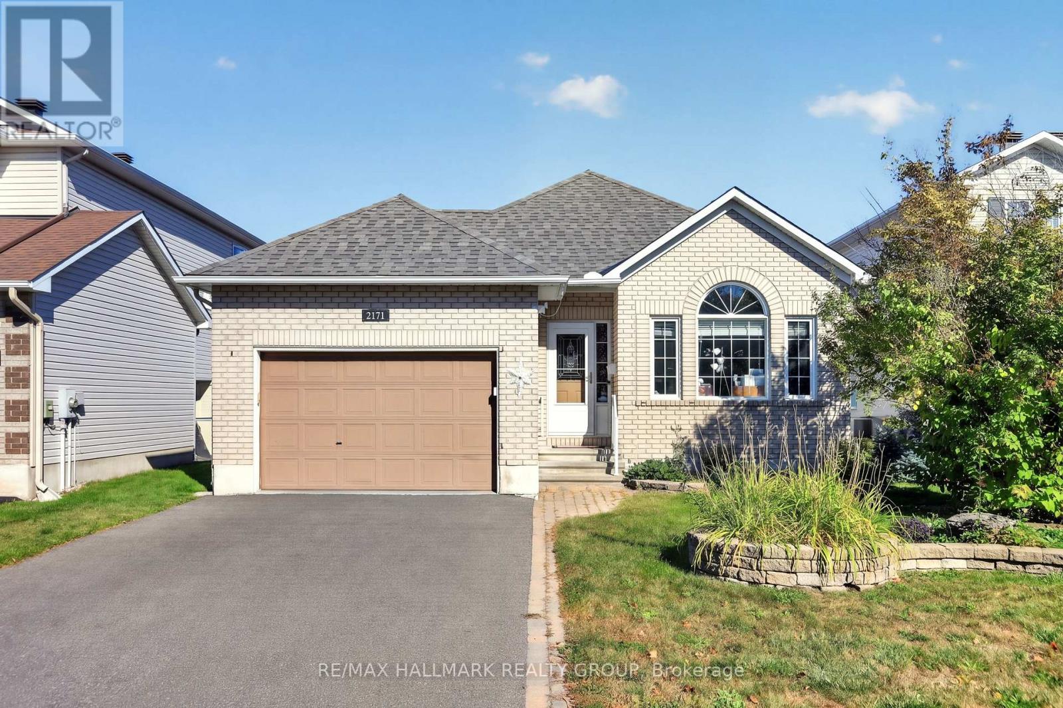
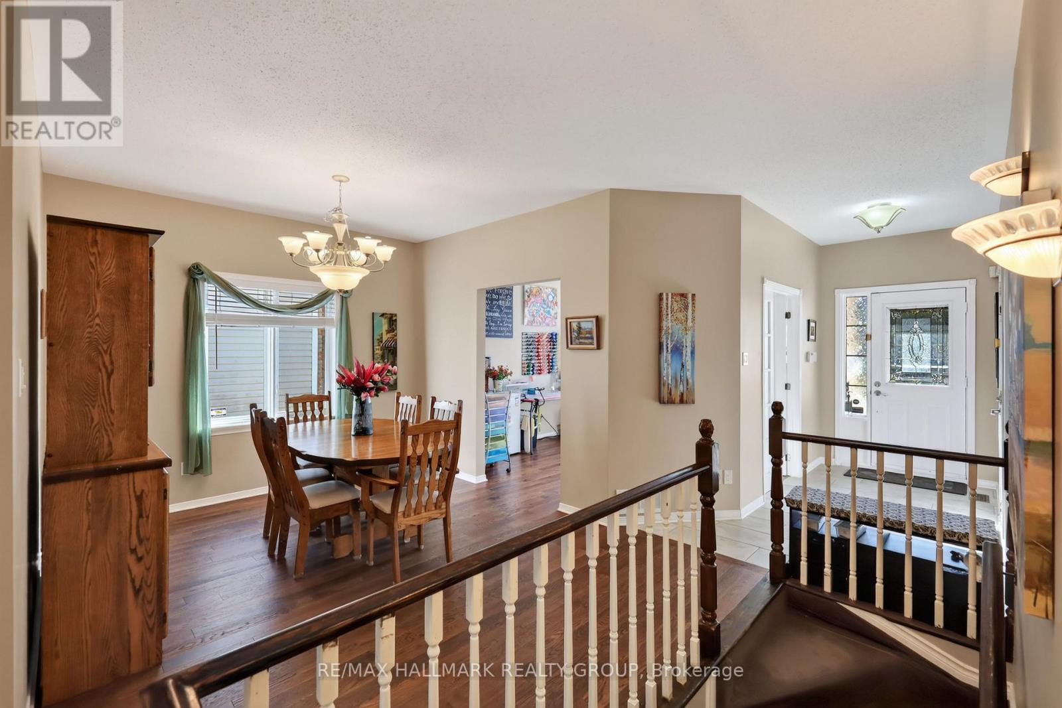
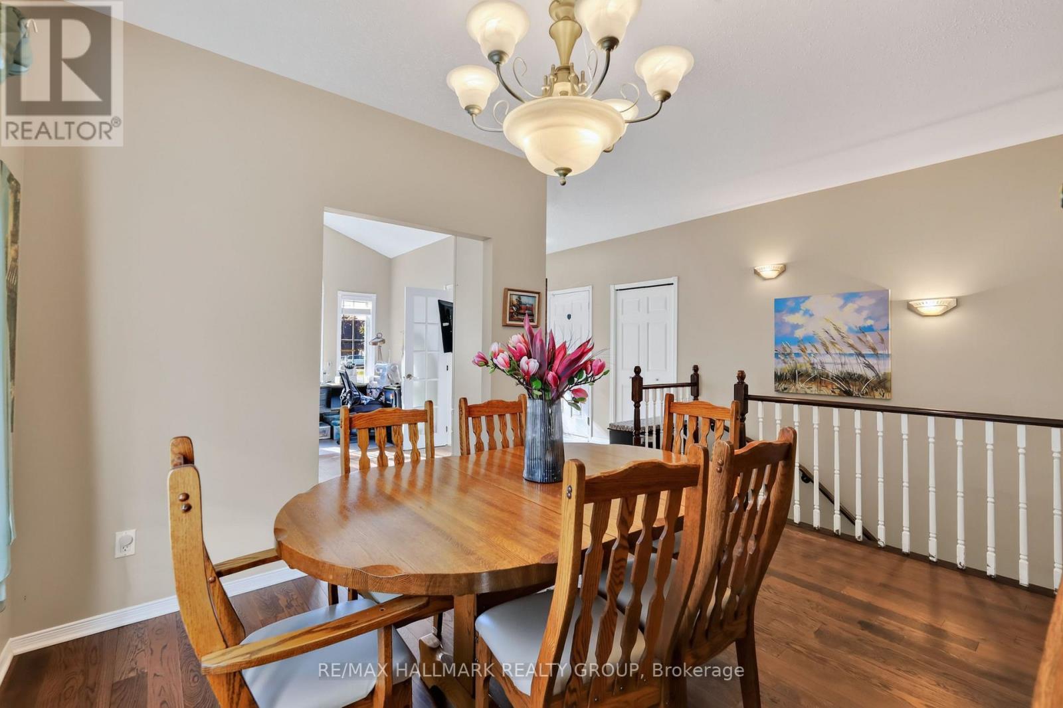
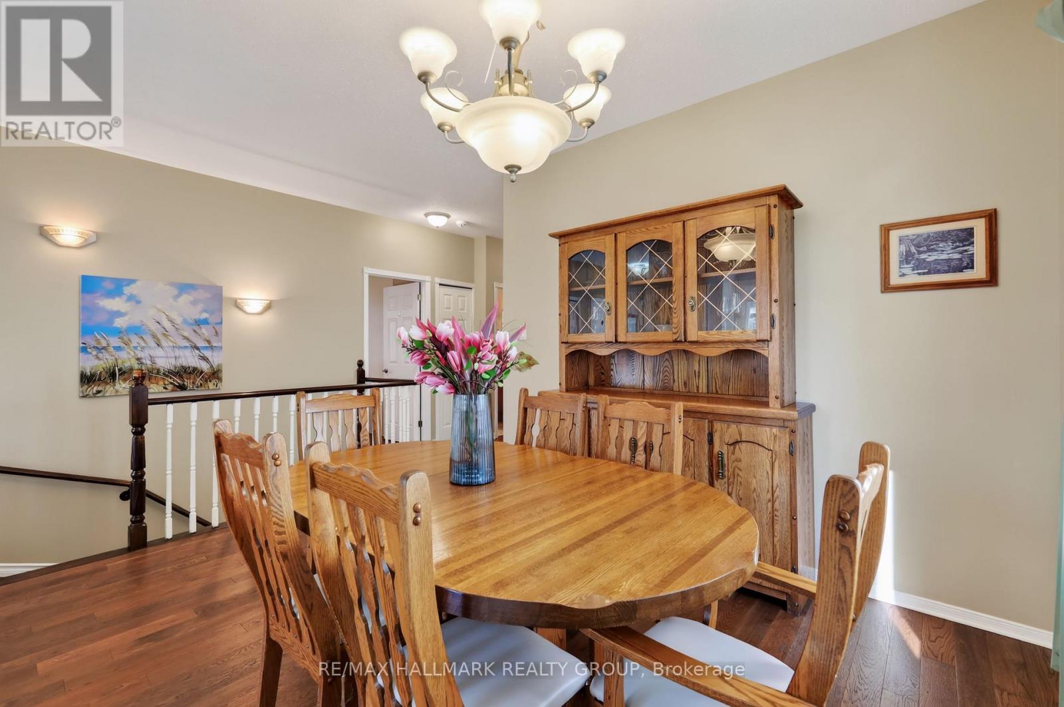
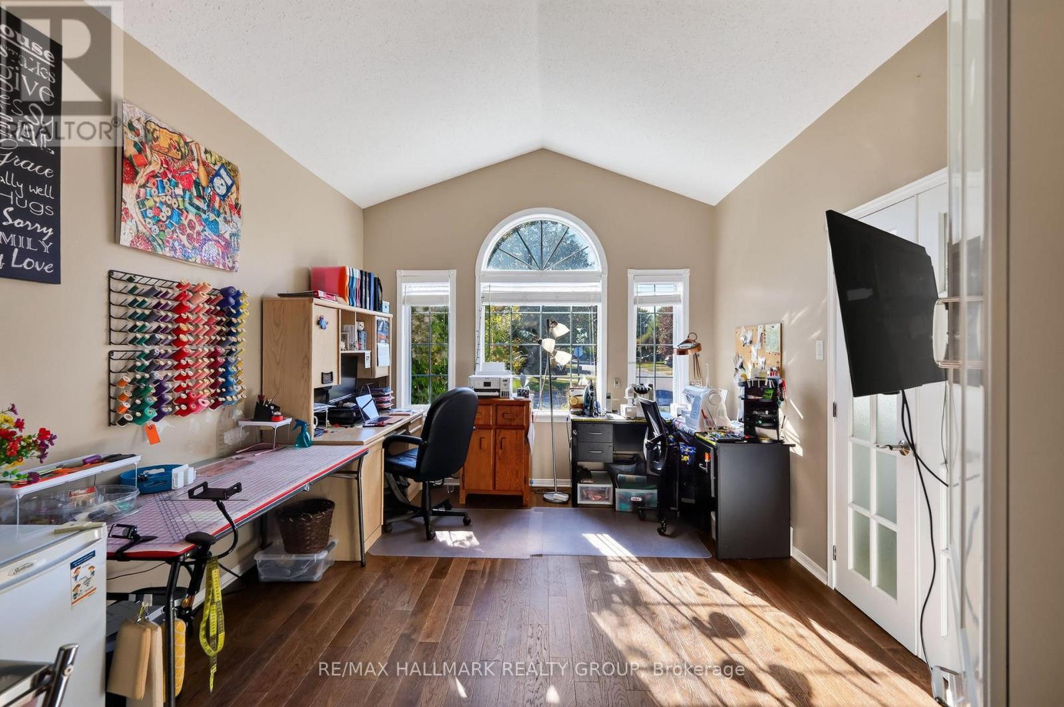
Welcome to this exceptional modified Extended Elgin Model; the largest floorplan, which offers a spacious 2+1 bedroom, 3-bathroom bungalow on a generous lot. Vaulted ceilings highlight the oversized family room and primary bedroom. The open-concept kitchen features a separate eating area overlooking the family room with a gas fireplace, while the front living room with closing French doors is ideal as a home office. Hardwood flooring throughout the main floor, main-floor bathroom featuring an accessible walk-in shower/tub jacuzzi for enhanced ease and convenience. A fully finished basement with an additional bedroom and full bathroom, and a rear patio deck complete this fantastic home. The finished lower level also offers excellent potential for multigenerational living. Pride of ownership is evident throughout. Ideally located close to Avalon Public School, parks, Millennium Sports Park and Petrie Island. A must-see 10+! (id:42482)
| Level | Room | Length | Width | Dimensions |
|---|---|---|---|---|
| Basement | Recreational, Games room | 4.95 m | 9.33 m | 4.95 m x 9.33 m |
| Basement | Bathroom | 2.56 m | 4.43 m | 2.56 m x 4.43 m |
| Basement | Furnace | 5.23 m | 5.42 m | 5.23 m x 5.42 m |
| Basement | Utility room | 3.98 m | 3.64 m | 3.98 m x 3.64 m |
| Basement | Utility room | 3.29 m | 4.87 m | 3.29 m x 4.87 m |
| Basement | Bedroom | 5.06 m | 4.56 m | 5.06 m x 4.56 m |
| Main level | Bedroom | 2.66 m | 3.91 m | 2.66 m x 3.91 m |
| Main level | Eating area | 3.72 m | 2.41 m | 3.72 m x 2.41 m |
| Main level | Primary Bedroom | 5.16 m | 6.36 m | 5.16 m x 6.36 m |
| Main level | Laundry room | 1.25 m | 2.2 m | 1.25 m x 2.2 m |
| Main level | Dining room | 3.58 m | 3.95 m | 3.58 m x 3.95 m |
| Main level | Family room | 4.79 m | 4.8 m | 4.79 m x 4.8 m |
| Main level | Living room | 3.29 m | 4.38 m | 3.29 m x 4.38 m |
| Main level | Kitchen | 3.61 m | 3.08 m | 3.61 m x 3.08 m |
| Main level | Bathroom | 2.87 m | 2.53 m | 2.87 m x 2.53 m |
| Main level | Bathroom | 2.87 m | 1.51 m | 2.87 m x 1.51 m |
Illustrative fixed rate, compounded semi-annually, with monthly payments. This calculator uses 20% or more down and excludes mortgage default insurance. Rates and eligibility must be confirmed with your lender.
/mo
Excludes property taxes, home insurance, utilities and closing costs. Unquoted maintenance fees, if applicable, are not included. This is an estimate, not a lender quote.


The trademarks REALTOR®, REALTORS®, and the REALTOR® logo are controlled by The Canadian Real Estate Association (CREA) and identify real estate professionals who are members of CREA. The trademarks MLS®, Multiple Listing Service® and the associated logos are owned by The Canadian Real Estate Association (CREA) and identify the quality of services provided by real estate professionals who are members of CREA. The trademark DDF® is owned by The Canadian Real Estate Association (CREA) and identifies CREA's Data Distribution Facility (DDF®)

