
Building
- Construction style attachment
- Detached
- Exterior finish
- Brick
- Foundation type
- Poured Concrete
- Stories total
- 2
- Type
- House
- Utility water
- Municipal water
- Ownership
- Freehold
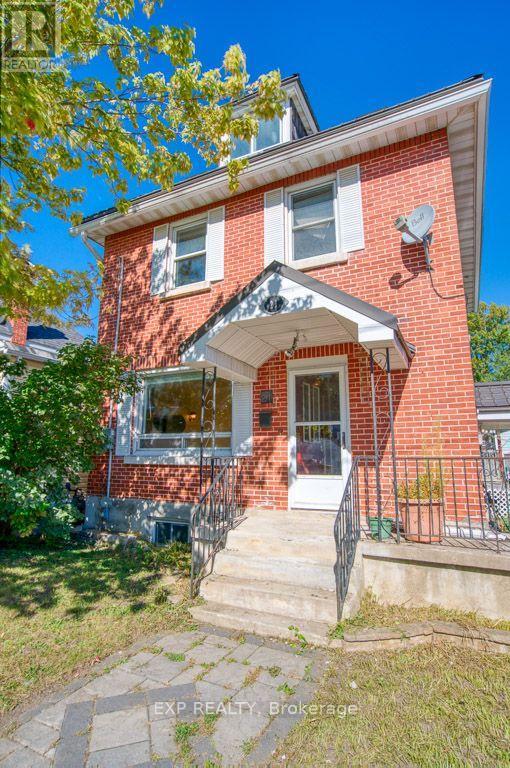
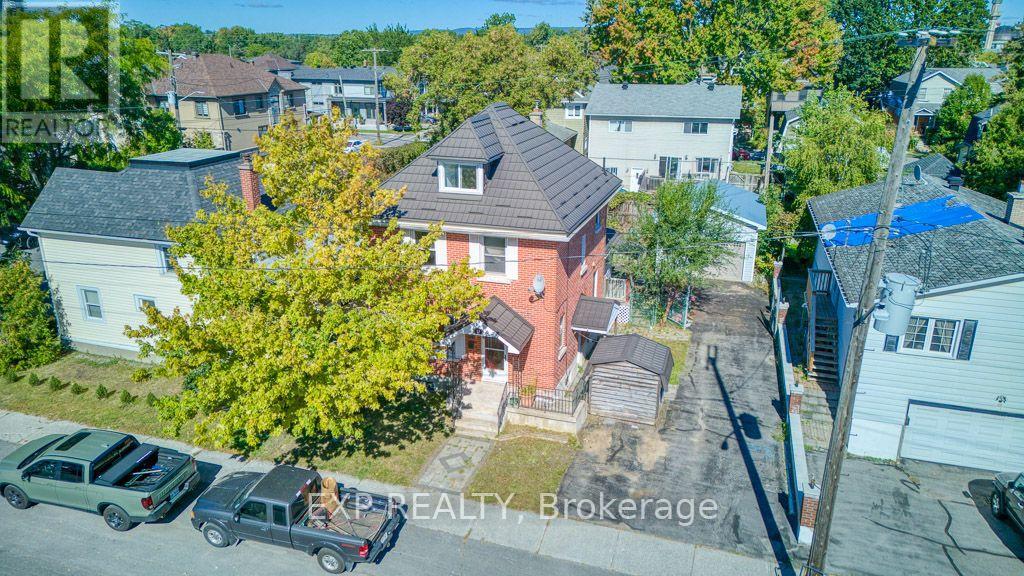
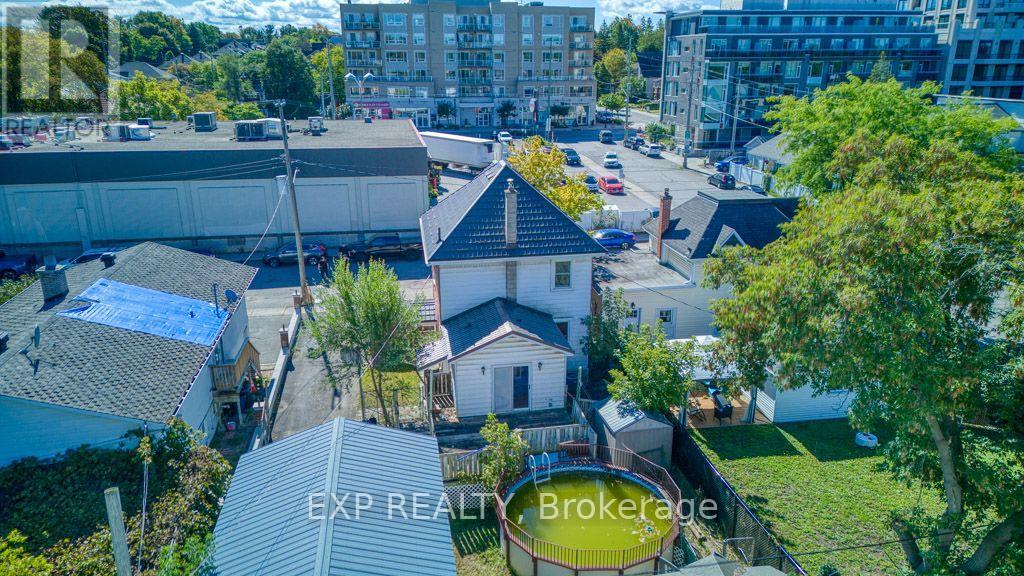
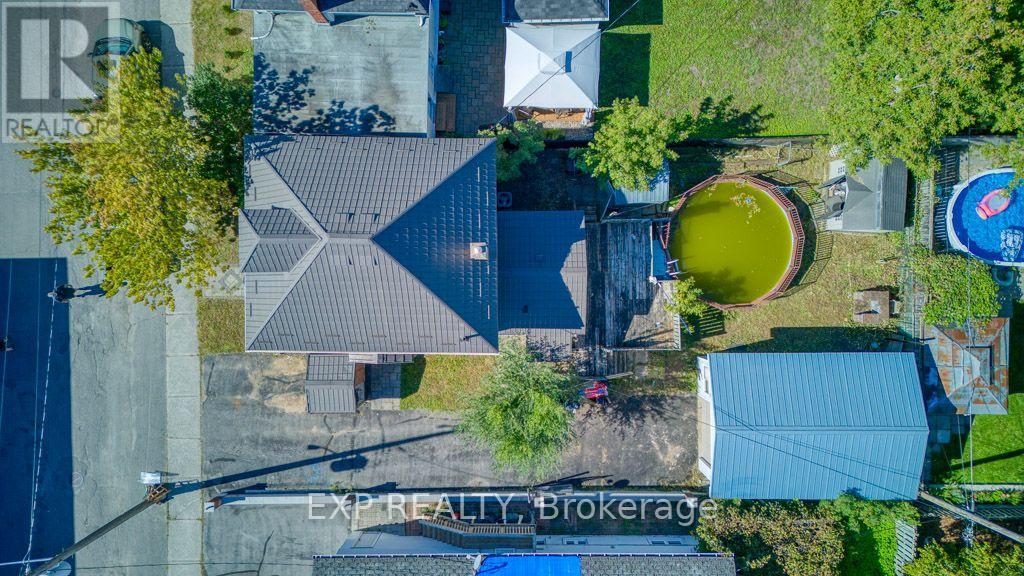
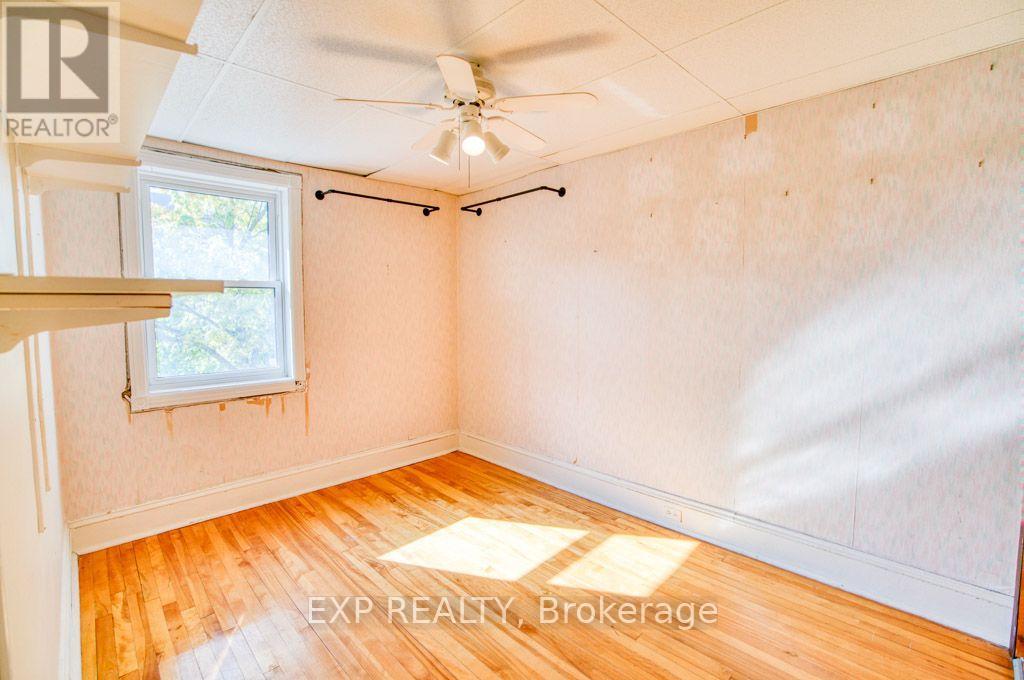
Calling all visionaries! A fantastic opportunity awaits builders, renovators, contractors, investors, and buyers looking to create their dream home in Ottawa's highly sought-after Tunney's Pasture area. Situated on an approximately 50' x 100' lot, this detached three-bedroom home is full of potential.The main level includes a kitchen, living room, dining room, family room, and powder room. The second level has three bedrooms and a full bathroom, while the third floor provides additional bonus space. Outside, you'll find a private driveway with parking for approximately four vehicles, a detached one-car garage, an outdoor pool, and three exterior sheds.The entire property is being sold "AS IS", including the home, garage, pool, sheds, kitchen, and all included appliances. The furnace, air conditioner, and hot water tank are rentals at a combined cost of approximately $219.11 per month. (id:42482)
| Level | Room | Length | Width | Dimensions |
|---|---|---|---|---|
| Second level | Bedroom | 3.6 m | 3.5 m | 3.6 m x 3.5 m |
| Second level | Bedroom | 3.91 m | 2.79 m | 3.91 m x 2.79 m |
| Second level | Bedroom | 3.06 m | 2.3 m | 3.06 m x 2.3 m |
| Second level | Bathroom | 3.03 m | 1.49 m | 3.03 m x 1.49 m |
| Third level | Primary Bedroom | 6.18 m | 3.74 m | 6.18 m x 3.74 m |
| Main level | Living room | 4.06 m | 3.82 m | 4.06 m x 3.82 m |
| Main level | Dining room | 3.56 m | 2.94 m | 3.56 m x 2.94 m |
| Main level | Kitchen | 4.72 m | 3.24 m | 4.72 m x 3.24 m |
| Main level | Family room | 3.88 m | 3.26 m | 3.88 m x 3.26 m |
| Main level | Bathroom | 1.96 m | 0.96 m | 1.96 m x 0.96 m |
Illustrative fixed rate, compounded semi-annually, with monthly payments. This calculator uses 20% or more down and excludes mortgage default insurance. Rates and eligibility must be confirmed with your lender.
/mo
Excludes property taxes, home insurance, utilities and closing costs. Unquoted maintenance fees, if applicable, are not included. This is an estimate, not a lender quote.

The trademarks REALTOR®, REALTORS®, and the REALTOR® logo are controlled by The Canadian Real Estate Association (CREA) and identify real estate professionals who are members of CREA. The trademarks MLS®, Multiple Listing Service® and the associated logos are owned by The Canadian Real Estate Association (CREA) and identify the quality of services provided by real estate professionals who are members of CREA. The trademark DDF® is owned by The Canadian Real Estate Association (CREA) and identifies CREA's Data Distribution Facility (DDF®)

