LOADING

House · For sale

$798,900

6668 Tommary Drive Ottawa, Ontario K4P 1G8

Bedrooms
3
Bathrooms
3
Size
2,000 - 2,500 sqft
Parking
6 spaces

About this home

  • Bungalow
  • Central Air Conditioning
  • Forced Air
  • Fireplace

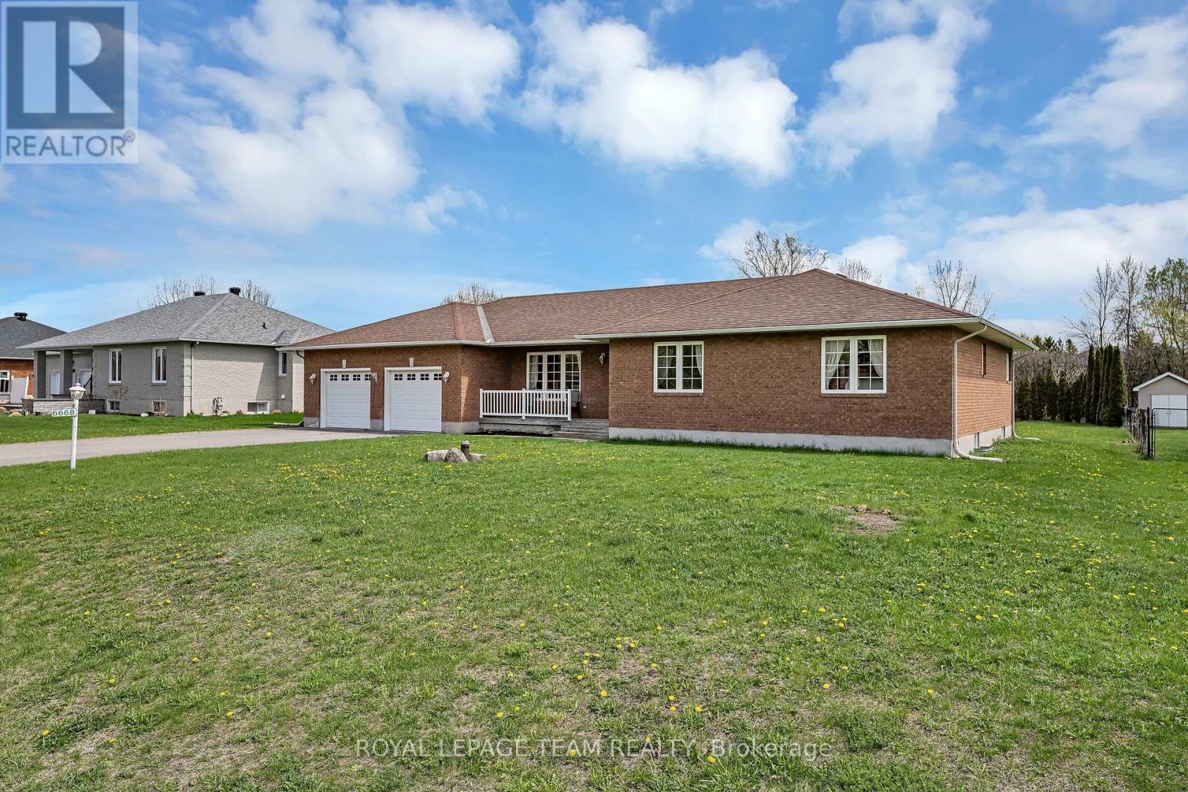
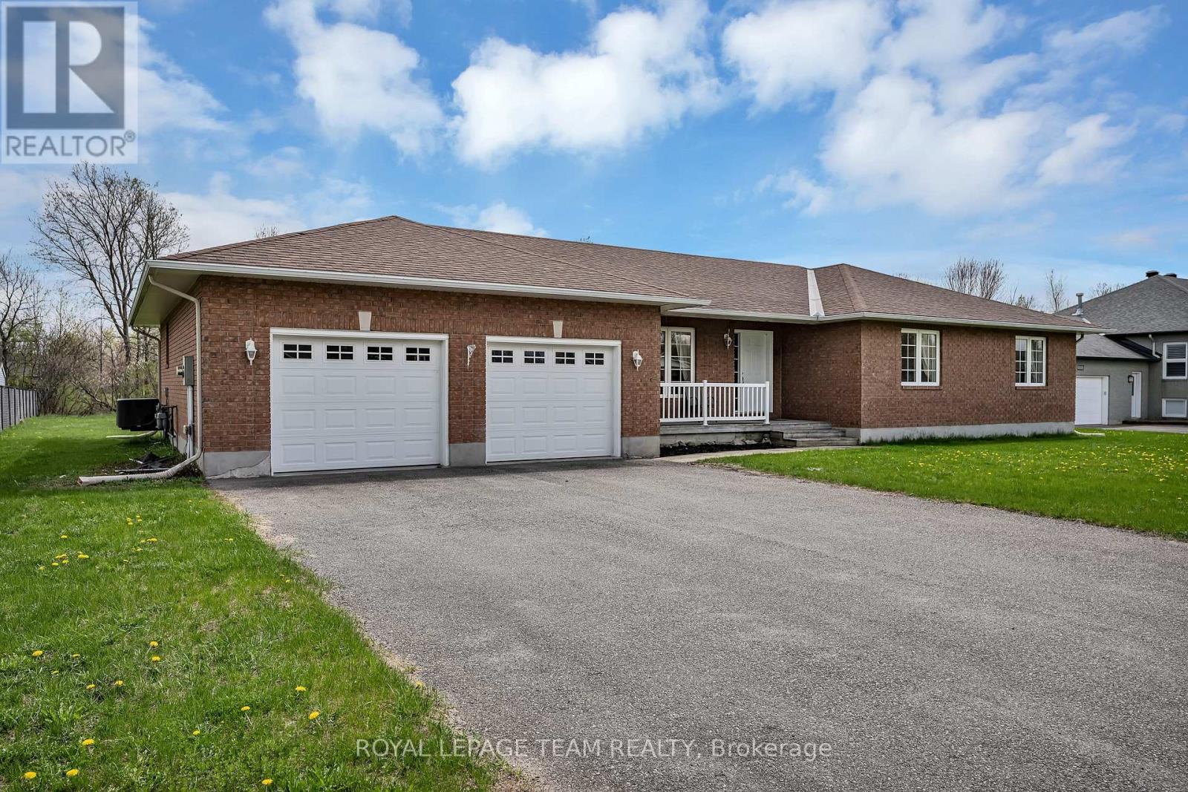
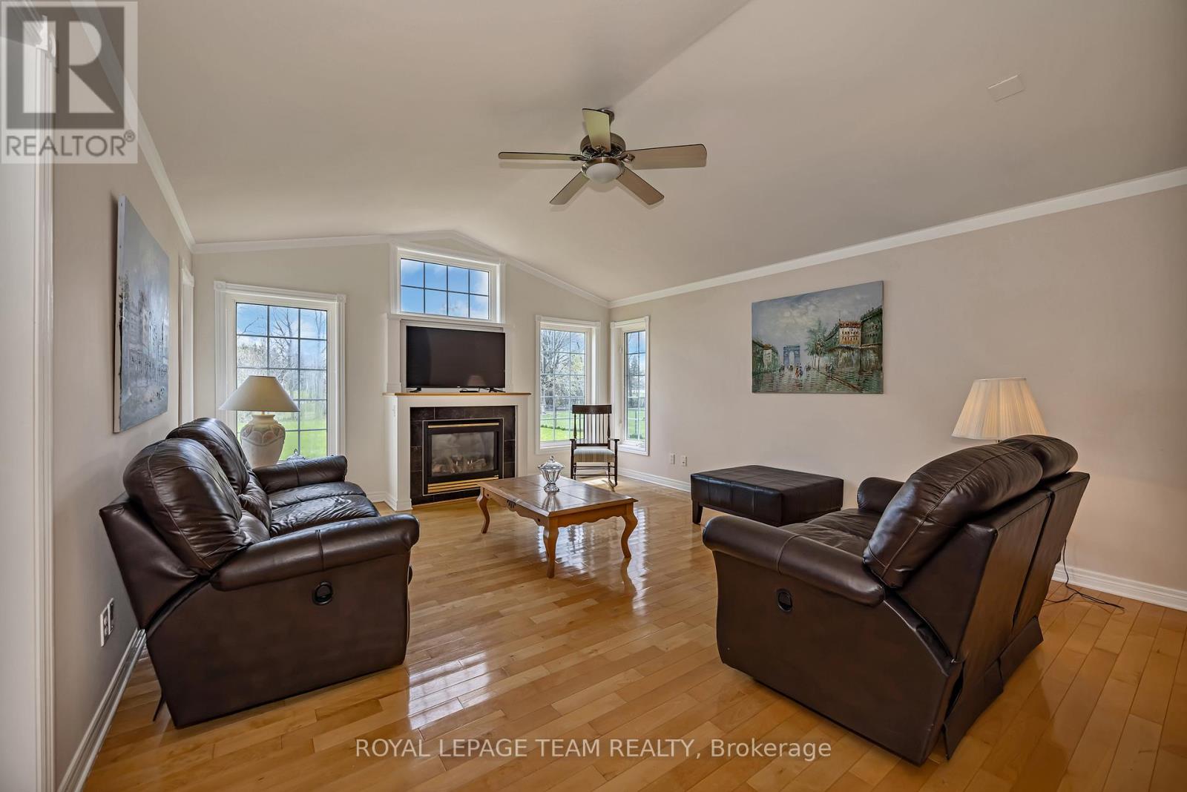
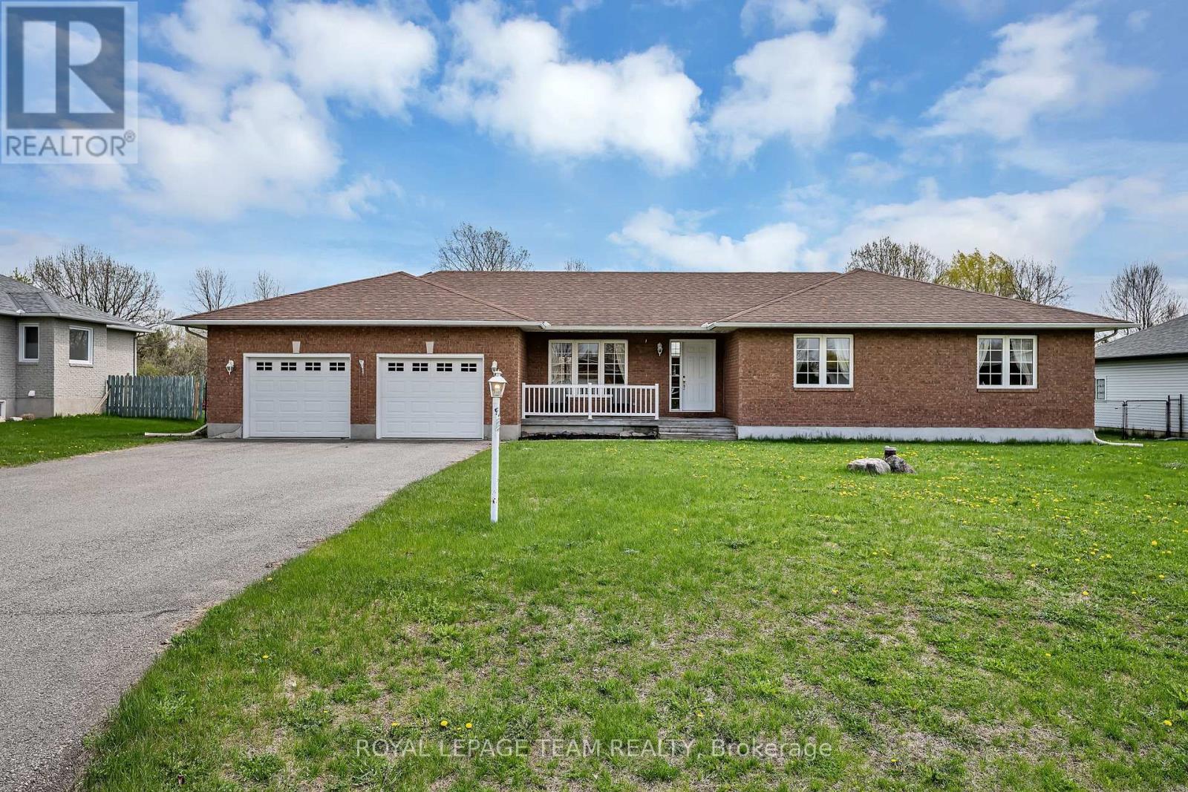
OPEN HOUSE - SUNDAY OCTOBER 4TH, 2:00 - 4:00 PM. Welcome to this beautifully maintained bungalow in the sought-after community of Greely, situated on a private 0.49 acre lot backing directly onto Stanley Park with no rear neighbours. This spacious 3 bedroom, 2.5 bathroom home features a functional layout with a large eat-in kitchen with pantry, separate dining area with hardwood flooring, and a bright living room with hardwood floors, vaulted ceiling, and cozy gas fireplace. The primary bedroom offers a walk-in closet and 4 piece ensuite with soaker tub. Additional highlights include main floor laundry/mudroom, oversized unfinished basement with excellent future potential, roof shingles replaced in 2014, and air conditioner replaced in 2025. Located in a quiet family-oriented neighbourhood close to parks, schools, and amenities, this is a fantastic opportunity to enjoy peaceful bungalow living in Greely. (id:42482)

Property details

Building

Age
16 to 30 years
Amenities
Fireplace(s)
Architectural style
Bungalow
Construction style attachment
Detached
Exterior finish
Brick, Vinyl siding
Foundation type
Poured Concrete
Stories total
1
Type
House
Utility water
Drilled Well
Ownership
Freehold

Interior

Bathrooms
3
Bedrooms above ground
3
Bedrooms
3
Appliances
Garage door opener remote(s), Water softener, Water Treatment, All, Dishwasher, Dryer, Garage door opener, Hood Fan, Stove, Washer, Refrigerator
Basement development
Unfinished
Basement type
Full (Unfinished)
Cooling type
Central air conditioning
Fireplace present
Yes
Fireplace total
1
Flooring type
Tile, Hardwood
Half bath total
1
Heating fuel
Natural gas
Heating type
Forced air
Floor area
2,000 - 2,500 sqft

Parking & outdoor

Size total text
100.1 x 211.5 FT
Size frontage
100 ft ,1 in
Acreage
No
Land amenities
Schools, Park, Golf Nearby
Sewer
Septic System
Size depth
211 ft ,6 in
Size irregular
100.1 x 211.5 FT
Parking spaces
6
Parking type
Attached Garage, Garage

Listing information

MLS® number
X13840208
Community
1601 - Greely
Property type
Single Family
Listing type
For sale

Features & services

Amenities nearby
Schools, Park, Golf Nearby
Community features
School Bus, Community Centre
Equipment type
Water Heater
Rental equipment type
Water Heater
Structure
Deck
Room dimensions
LevelRoomLengthWidthDimensions
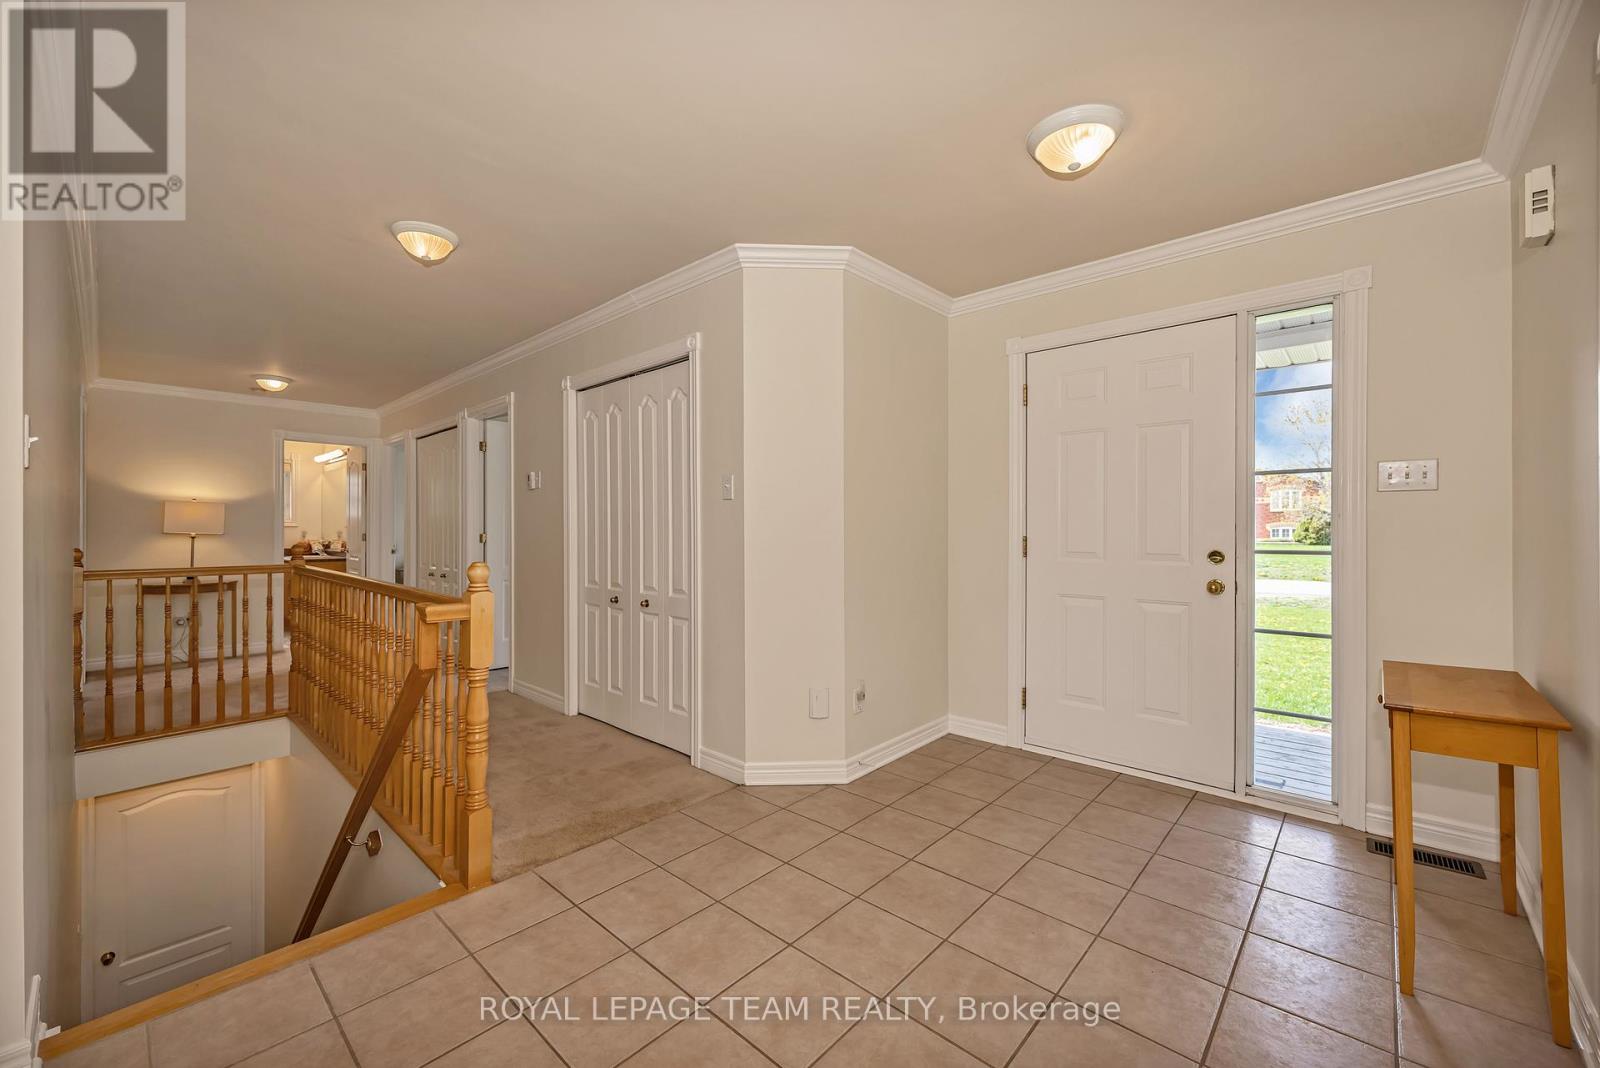
Main levelFoyer2.48 m1.36 m2.48 m x 1.36 m
Main levelBathroom2.66 m2.04 m2.66 m x 2.04 m
Main levelBathroom3.3 m2.62 m3.3 m x 2.62 m
Main levelDining room3.61 m3.4 m3.61 m x 3.4 m
Main levelLiving room4.45 m5.74 m4.45 m x 5.74 m
Main levelKitchen4.23 m3.99 m4.23 m x 3.99 m
Main levelEating area3.38 m4.56 m3.38 m x 4.56 m
Main levelMud room2.59 m2.72 m2.59 m x 2.72 m
Main levelPrimary Bedroom3.9 m4.56 m3.9 m x 4.56 m
Main levelBedroom 23.83 m3.84 m3.83 m x 3.84 m
Main levelBedroom 33.91 m3.84 m3.91 m x 3.84 m
Main levelBathroom2.59 m1.16 m2.59 m x 1.16 m

Estimated monthly cost

Illustrative fixed rate, compounded semi-annually, with monthly payments. This calculator uses 20% or more down and excludes mortgage default insurance. Rates and eligibility must be confirmed with your lender.

Estimated mortgage

— /mo

Mortgage
—

Excludes property taxes, home insurance, utilities and closing costs. Unquoted maintenance fees, if applicable, are not included. This is an estimate, not a lender quote.

Enquire about costs

Location


ROYAL LEPAGE TEAM REALTY
484 Hazeldean Road, Unit #1
Ottawa, Ontario K2L 1V4

(613) 592-6400
(613) 592-4945
www.teamrealty.ca/

LRG Logo All White
pngwing.com
Evaluate your home's worth with our property

Find out how much your home is worth with Labrosse Real Estate Group’s free home value estimation service – get started now!