
Building
- Amenities
- Fireplace(s)
- Construction style attachment
- Semi-detached
- Exterior finish
- Brick
- Foundation type
- Concrete
- Stories total
- 3
- Type
- House
- Utility water
- Municipal water
- Ownership
- Freehold
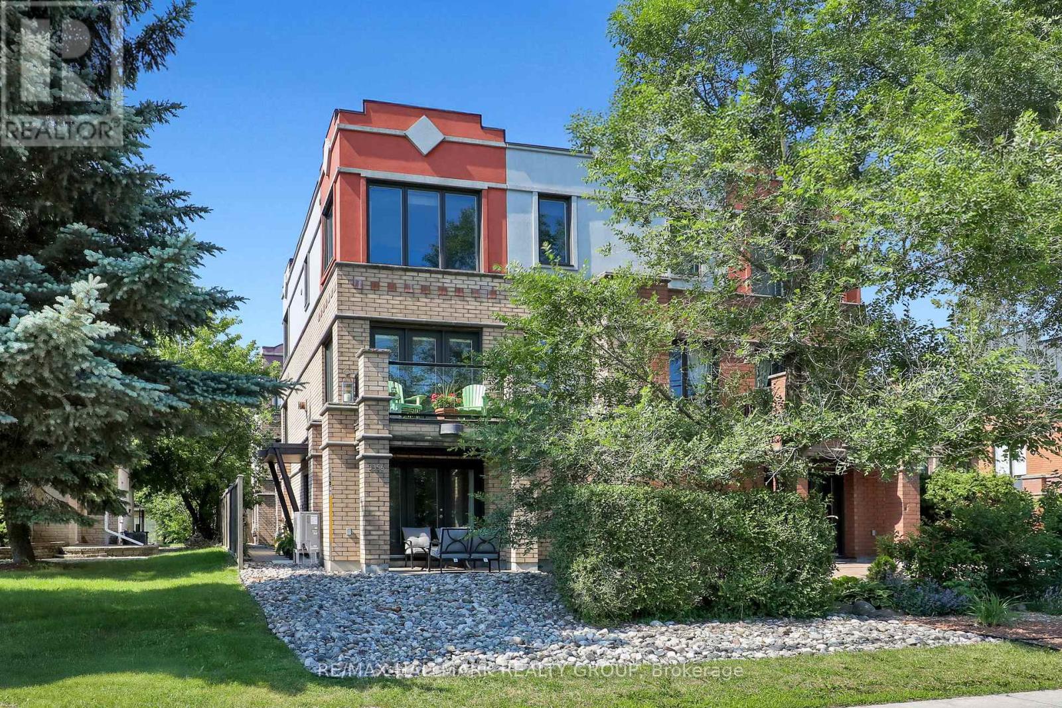
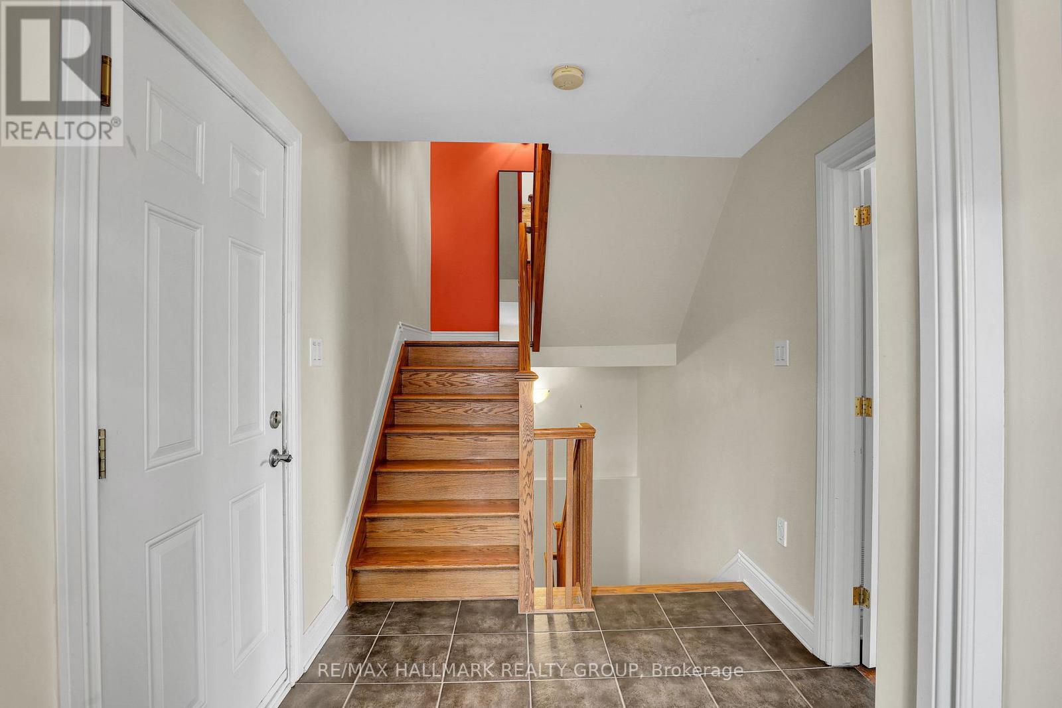
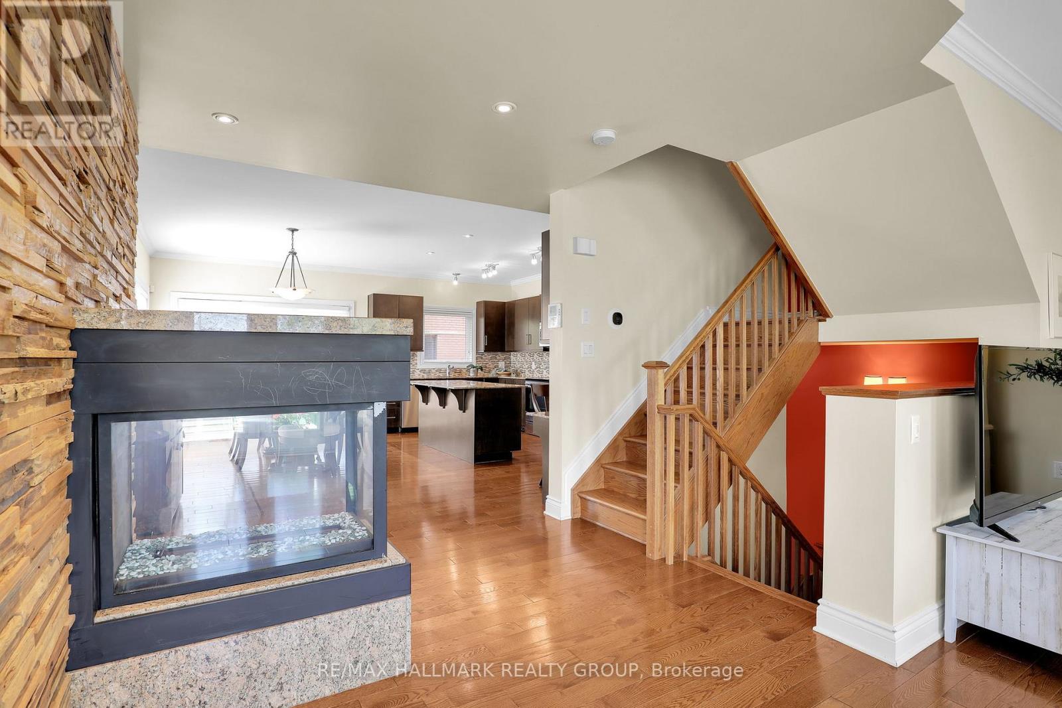
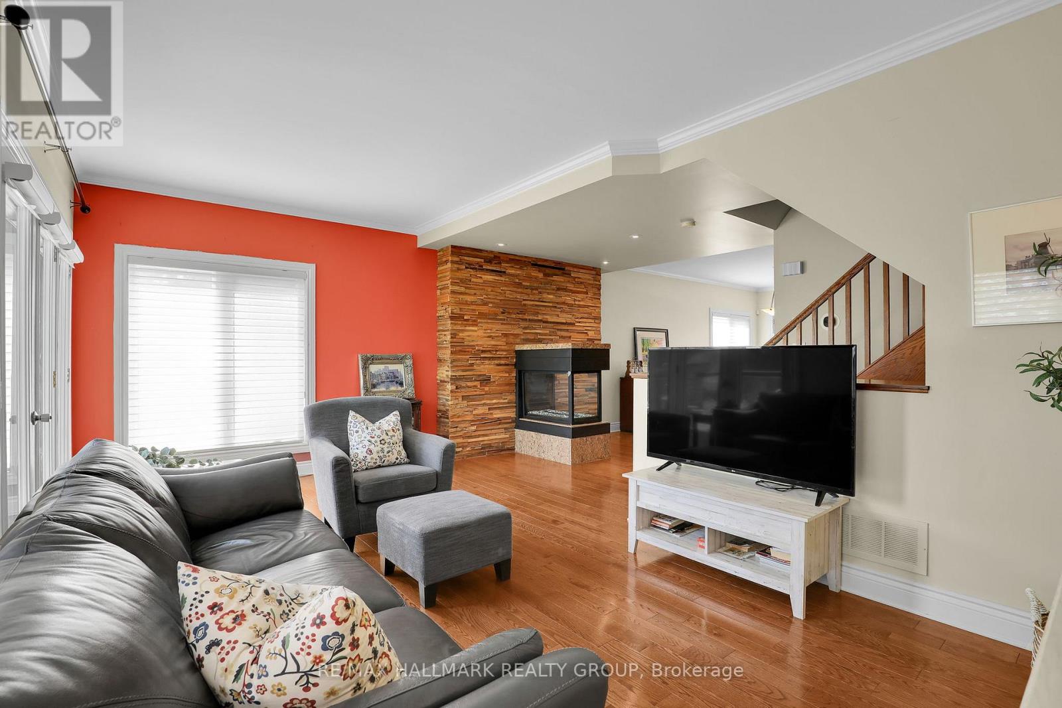
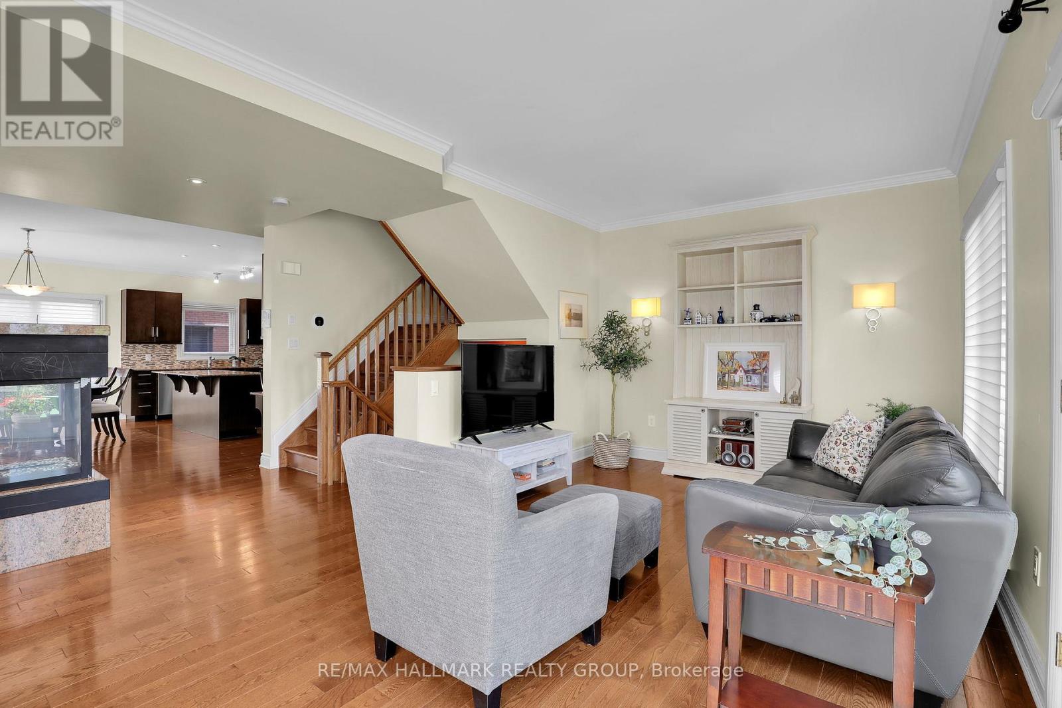
Welcome to 3356 Carling Avenue, a spacious and beautifully maintained home offering an exceptional west-end lifestyle just steps from Andrew Haydon Park, the waterfront pathways, Britannia Beach, and Nepean Sailing Club. Filled with natural light, this turnkey home features generous principal rooms, hardwood floors, granite countertops, stainless steel appliances, three large bedrooms, a three-sided gas fireplace, and a rare double-car garage with excellent storage. Enjoy morning coffee from the front porch, evening walks by the water, and easy access to sailing, cycling, beaches, parks, shopping, restaurants, and everyday conveniences. Perfectly positioned minutes from DND Carling Campus, Kanata's high-tech sector, Bayshore Shopping Centre, Queensway access, and transit, this location offers both lifestyle and convenience. Bonus heat pump/air conditioner provides efficient year round climate control or forced air gas heating if you prefer. Association fees $2000 yr include snow removal, common area insurance, and common area lighting. (id:42482)
| Level | Room | Length | Width | Dimensions |
|---|---|---|---|---|
| Second level | Kitchen | 5.18 m | 2.79 m | 5.18 m x 2.79 m |
| Second level | Dining room | 5.33 m | 2.79 m | 5.33 m x 2.79 m |
| Second level | Living room | 5.61 m | 3.4 m | 5.61 m x 3.4 m |
| Third level | Laundry room | Measurements not available | ||
| Third level | Laundry room | Measurements not available | ||
| Third level | Primary Bedroom | 5.61 m | 3.45 m | 5.61 m x 3.45 m |
| Third level | Bathroom | 3.09 m | 1.65 m | 3.09 m x 1.65 m |
| Third level | Bedroom | 5 m | 3.07 m | 5 m x 3.07 m |
| Third level | Bathroom | 1.65 m | 1.49 m | 1.65 m x 1.49 m |
| Basement | Other | Measurements not available | ||
| Basement | Utility room | Measurements not available | ||
| Main level | Bedroom | 4.29 m | 3.35 m | 4.29 m x 3.35 m |
| Main level | Bathroom | 3.35 m | 1.21 m | 3.35 m x 1.21 m |
| Main level | Foyer | 3.04 m | 1.6 m | 3.04 m x 1.6 m |
Illustrative fixed rate, compounded semi-annually, with monthly payments. This calculator uses 20% or more down and excludes mortgage default insurance. Rates and eligibility must be confirmed with your lender.
/mo
Excludes property taxes, home insurance, utilities and closing costs. Unquoted maintenance fees, if applicable, are not included. This is an estimate, not a lender quote.


The trademarks REALTOR®, REALTORS®, and the REALTOR® logo are controlled by The Canadian Real Estate Association (CREA) and identify real estate professionals who are members of CREA. The trademarks MLS®, Multiple Listing Service® and the associated logos are owned by The Canadian Real Estate Association (CREA) and identify the quality of services provided by real estate professionals who are members of CREA. The trademark DDF® is owned by The Canadian Real Estate Association (CREA) and identifies CREA's Data Distribution Facility (DDF®)

