
Building
- Amenities
- Exercise Centre, Party Room, Visitor Parking, Storage - Locker
- Exterior finish
- Concrete
- Type
- Apartment
- Ownership
- Condominium/Strata
Maintenance fee $785.65/mo· Includes maintenance, heat, electricity, water, common area maintenance, insurance
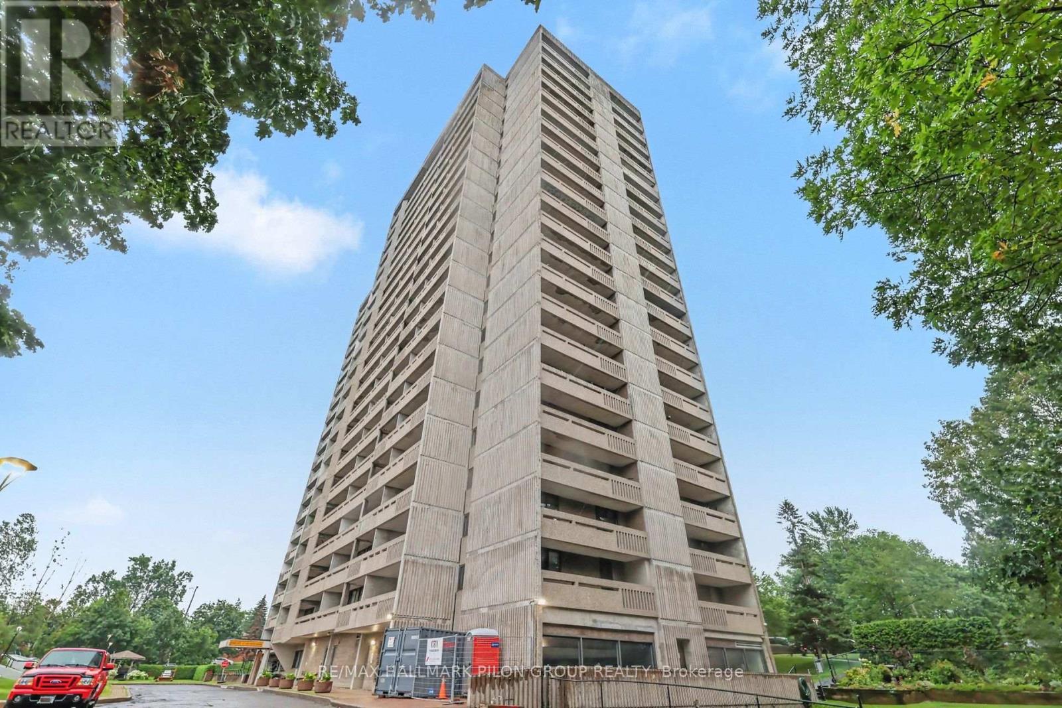
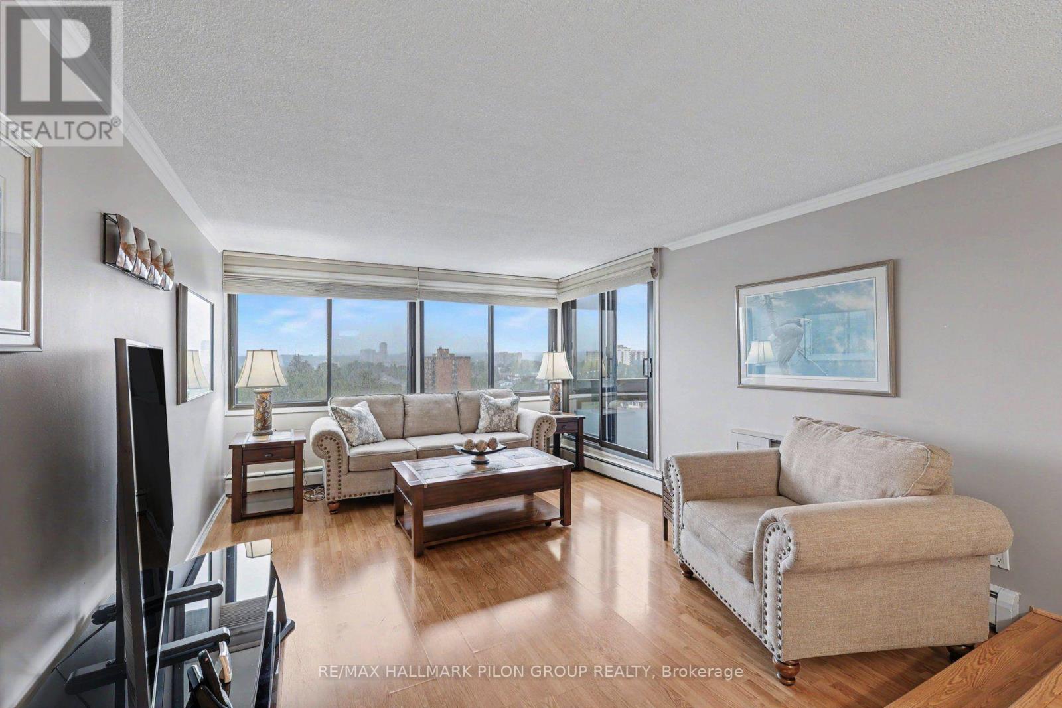
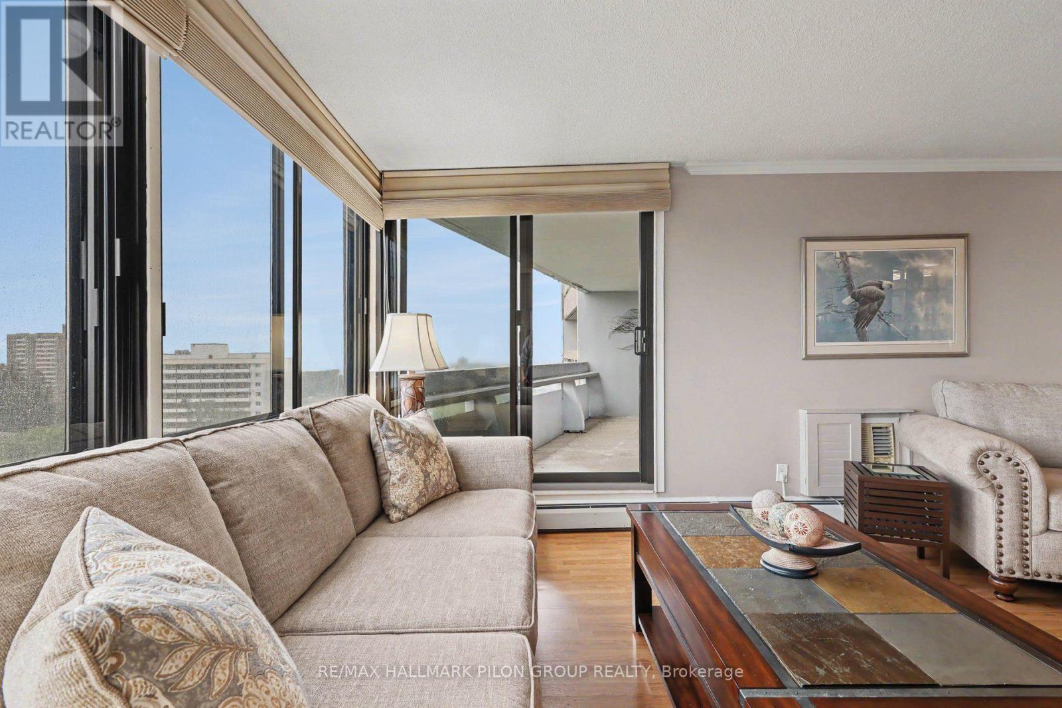
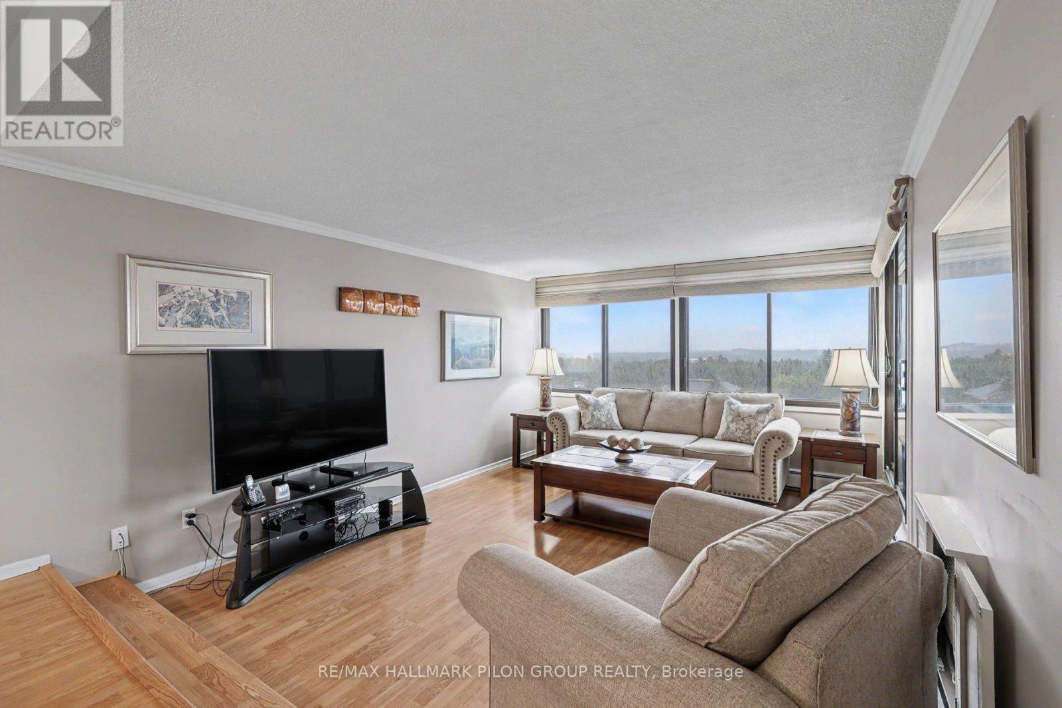
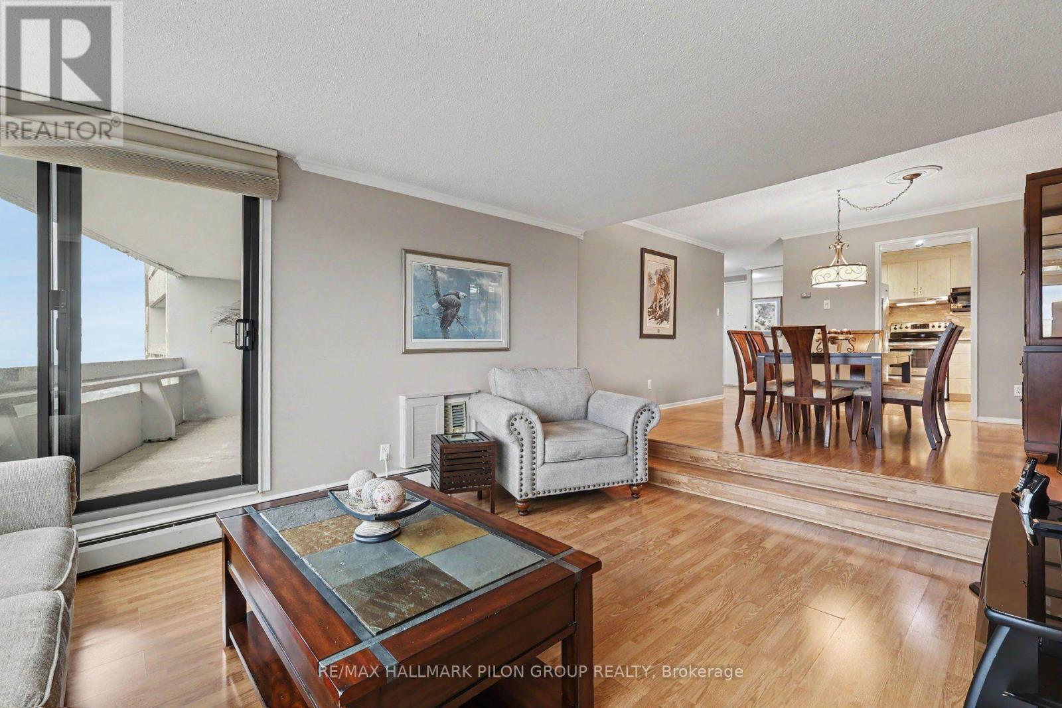
Perfectly positioned just moments from Britannia Beach, the Ottawa River, scenic walking and cycling trails, popular restaurants, shopping, grocery stores and convenient transit, this beautifully maintained 2-bedroom condominium offers an exceptional lifestyle in a well-managed building loaded with amenities. Perched on the 13th floor, this bright South-facing suite enjoys spectacular city views and an abundance of natural light. Step inside the spacious foyer, complete with a large mirrored closet, where your eyes are immediately drawn to the expansive living space and panoramic skyline beyond. The updated kitchen is both stylish and functional, featuring beautiful light cabinetry with elegant frosted glass accent cabinets, rich granite countertops, a contemporary tile backsplash and stainless steel appliances. The adjacent dining area is ideal for entertaining and everyday meals, highlighted by an attractive modern light fixture. The inviting sunken living room is the perfect place to relax or entertain, showcasing a full wall of windows that flood the space with natural sunlight. Privately tucked away down the hall, the generous primary bedroom easily accommodates a full bedroom furniture set. The spacious second bedroom offers excellent flexibility for family, guests or a home office and includes ample closet space. Completing the interior is the beautifully updated full bathroom featuring an oversized vanity with abundant storage and an upgraded tub and shower combination with a luxurious jetted tub. Extending your living space outdoors, the expansive balcony is an ideal spot to enjoy your morning coffee, unwind at the end of the day or simply take in the stunning south-facing cityscape. Residents enjoy an outstanding selection of amenities including an indoor swimming pool, fitness centre, library, party room and convenient on-site laundry facilities. Underground parking and a dedicated storage locker complete this exceptional offering. (id:42482)
| Level | Room | Length | Width | Dimensions |
|---|---|---|---|---|
| Main level | Primary Bedroom | 4.57 m | 3.04 m | 4.57 m x 3.04 m |
| Main level | Living room | 4.87 m | 3.65 m | 4.87 m x 3.65 m |
| Main level | Dining room | 3.04 m | 3.04 m | 3.04 m x 3.04 m |
| Main level | Bedroom 2 | 3.35 m | 3.04 m | 3.35 m x 3.04 m |
| Main level | Kitchen | 3.35 m | 2.43 m | 3.35 m x 2.43 m |
Illustrative fixed rate, compounded semi-annually, with monthly payments. This calculator uses 20% or more down and excludes mortgage default insurance. Rates and eligibility must be confirmed with your lender.
/mo
Excludes property taxes, home insurance, utilities and closing costs. This is an estimate, not a lender quote.
Includes heat, electricity, water, common area maintenance, insurance.
Enquire about costs

The trademarks REALTOR®, REALTORS®, and the REALTOR® logo are controlled by The Canadian Real Estate Association (CREA) and identify real estate professionals who are members of CREA. The trademarks MLS®, Multiple Listing Service® and the associated logos are owned by The Canadian Real Estate Association (CREA) and identify the quality of services provided by real estate professionals who are members of CREA. The trademark DDF® is owned by The Canadian Real Estate Association (CREA) and identifies CREA's Data Distribution Facility (DDF®)

