
Building
- Construction style attachment
- Detached
- Construction style split level
- Sidesplit
- Exterior finish
- Brick
- Foundation type
- Block, Concrete
- Type
- House
- Utility water
- Municipal water
- Ownership
- Freehold
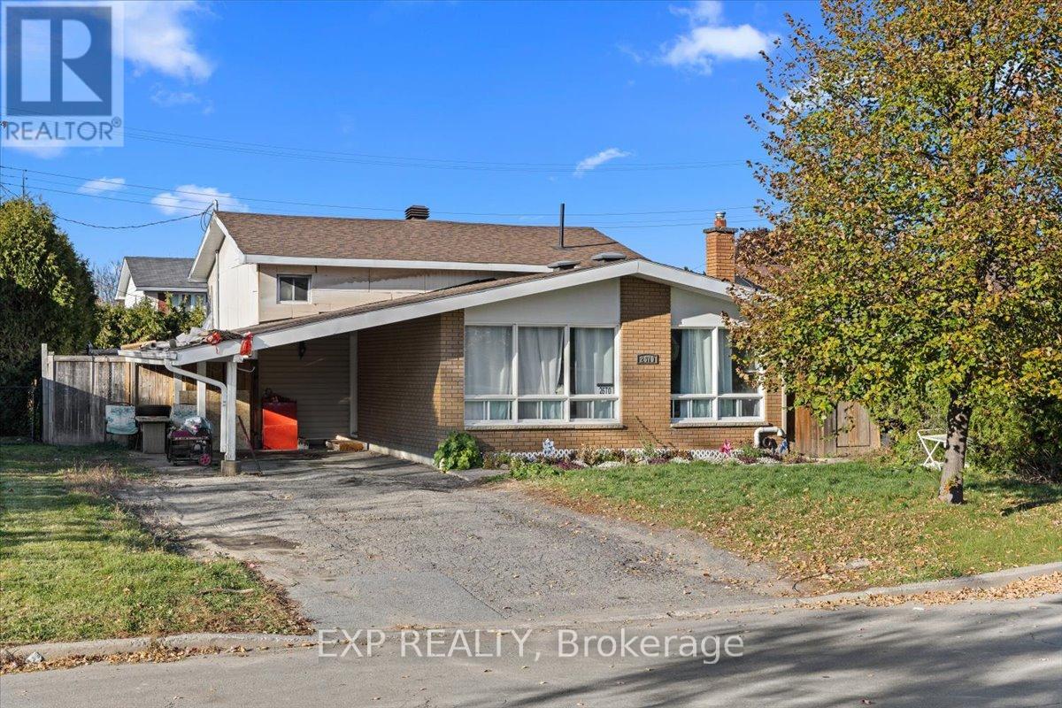
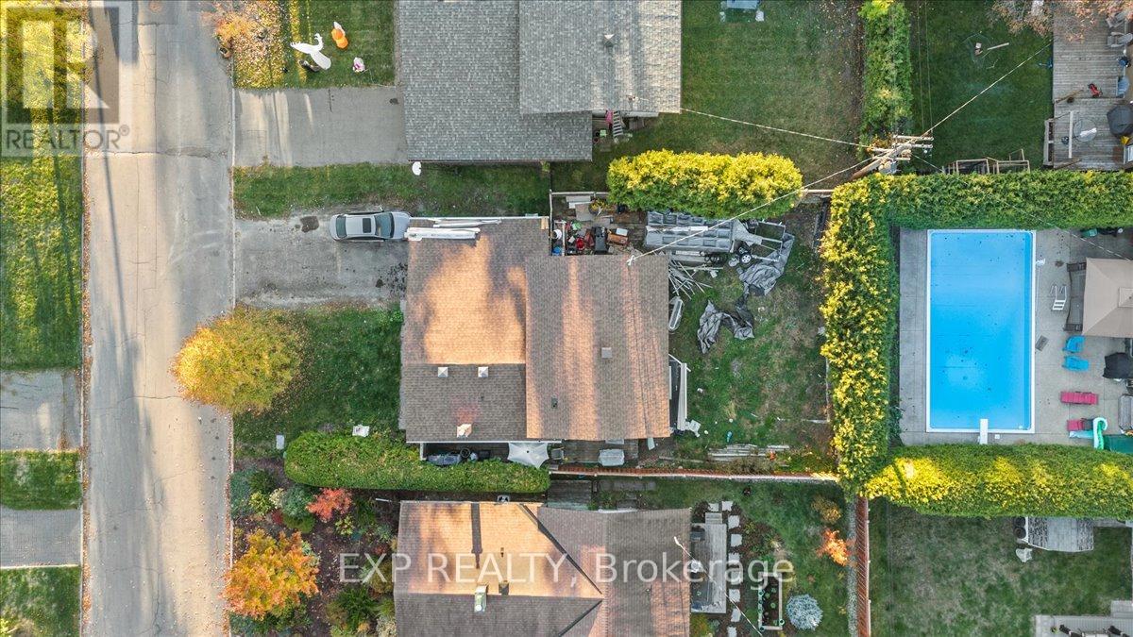
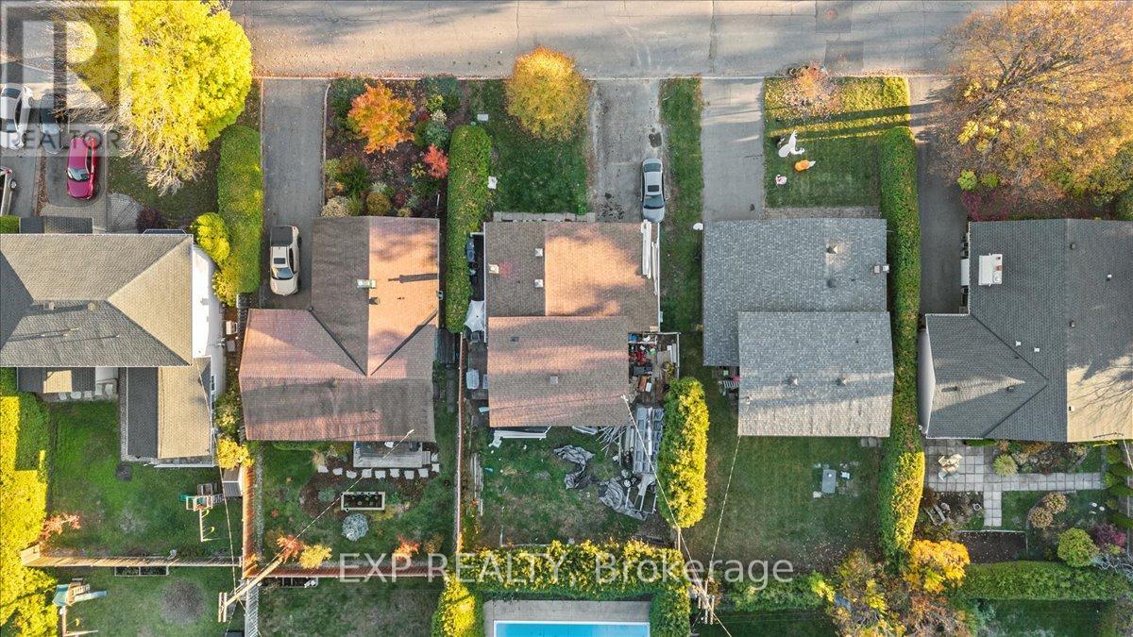
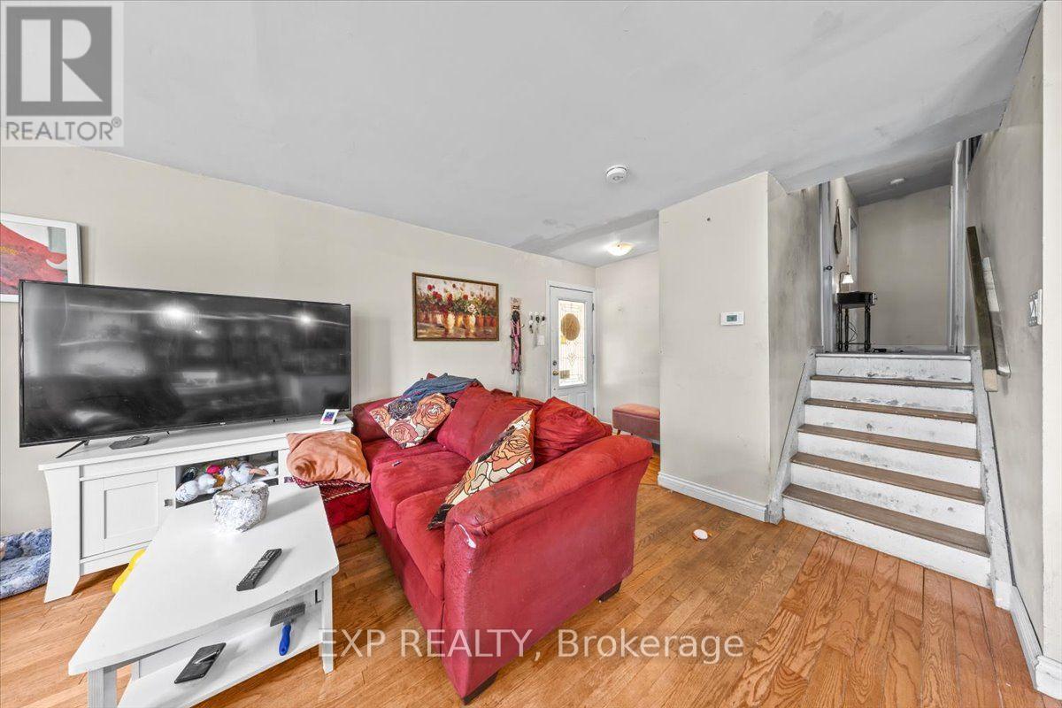
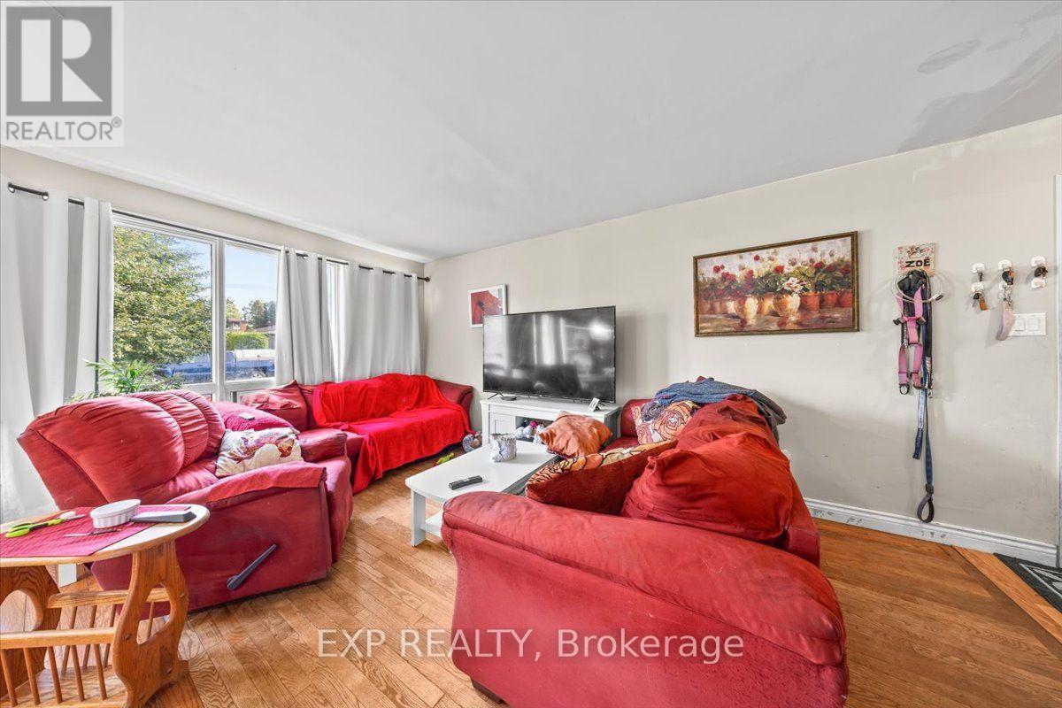
Discover the potential in this property located at 2670 Stone Crescent, offering an excellent opportunity for investors or buyers looking for a renovation project. The home requires significant work throughout, allowing you to reimagine and restore it to suit your vision and being sold as is where is. A tenant currently occupies the property, and 24 hours' notice is required for all showings. This is a chance to secure a property with strong upside in a desirable location-ideal for those ready to take on a project and unlock its full value. We do not warrant the accuracy of the information contained herein. Furnace and A/C is "as is where is". (id:42482)
| Level | Room | Length | Width | Dimensions |
|---|---|---|---|---|
| Second level | Bedroom 2 | 3.35 m | 3.07 m | 3.35 m x 3.07 m |
| Second level | Primary Bedroom | 5.05 m | 3.32 m | 5.05 m x 3.32 m |
| Second level | Bedroom 3 | 3.27 m | 2.79 m | 3.27 m x 2.79 m |
| Lower level | Family room | 5.71 m | 3.83 m | 5.71 m x 3.83 m |
| Lower level | Den | 3.83 m | 2.56 m | 3.83 m x 2.56 m |
| Main level | Living room | 5.1 m | 3.37 m | 5.1 m x 3.37 m |
| Main level | Dining room | 2.94 m | 2.87 m | 2.94 m x 2.87 m |
| Main level | Foyer | 1.62 m | 1.06 m | 1.62 m x 1.06 m |
| Main level | Kitchen | 3.42 m | 2.76 m | 3.42 m x 2.76 m |
Illustrative fixed rate, compounded semi-annually, with monthly payments. This calculator uses 20% or more down and excludes mortgage default insurance. Rates and eligibility must be confirmed with your lender.
/mo
Excludes property taxes, home insurance, utilities and closing costs. Unquoted maintenance fees, if applicable, are not included. This is an estimate, not a lender quote.

The trademarks REALTOR®, REALTORS®, and the REALTOR® logo are controlled by The Canadian Real Estate Association (CREA) and identify real estate professionals who are members of CREA. The trademarks MLS®, Multiple Listing Service® and the associated logos are owned by The Canadian Real Estate Association (CREA) and identify the quality of services provided by real estate professionals who are members of CREA. The trademark DDF® is owned by The Canadian Real Estate Association (CREA) and identifies CREA's Data Distribution Facility (DDF®)

