
Building
- Amenities
- Fireplace(s)
- Construction style attachment
- Detached
- Exterior finish
- Brick
- Foundation type
- Concrete
- Stories total
- 2
- Type
- House
- Utility water
- Municipal water
- Ownership
- Freehold
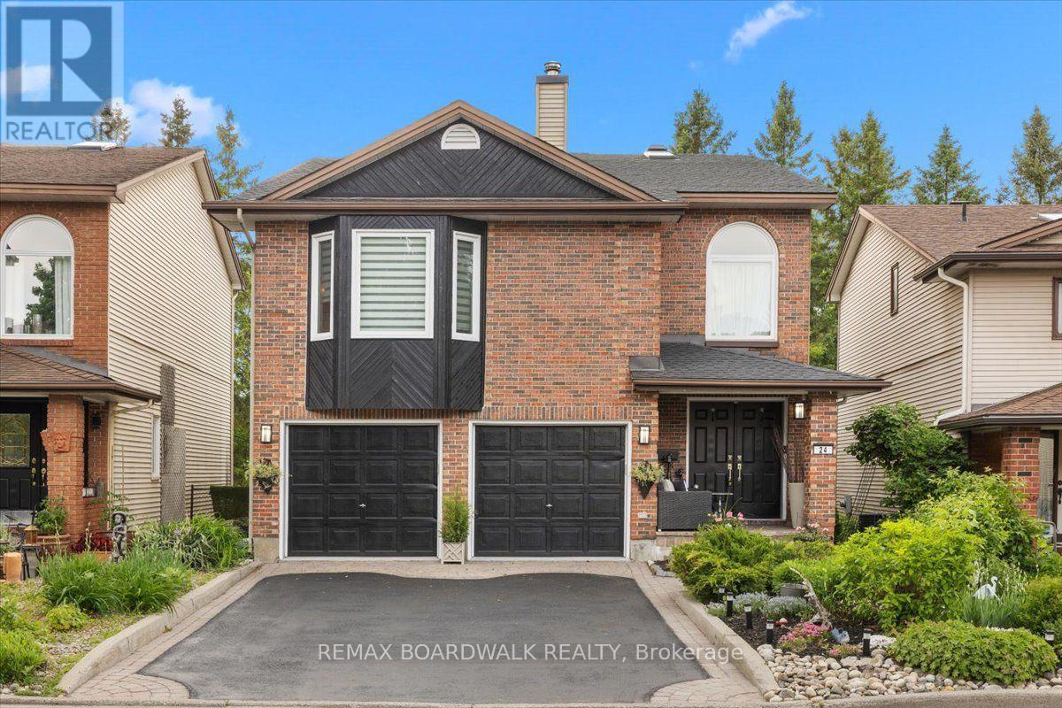
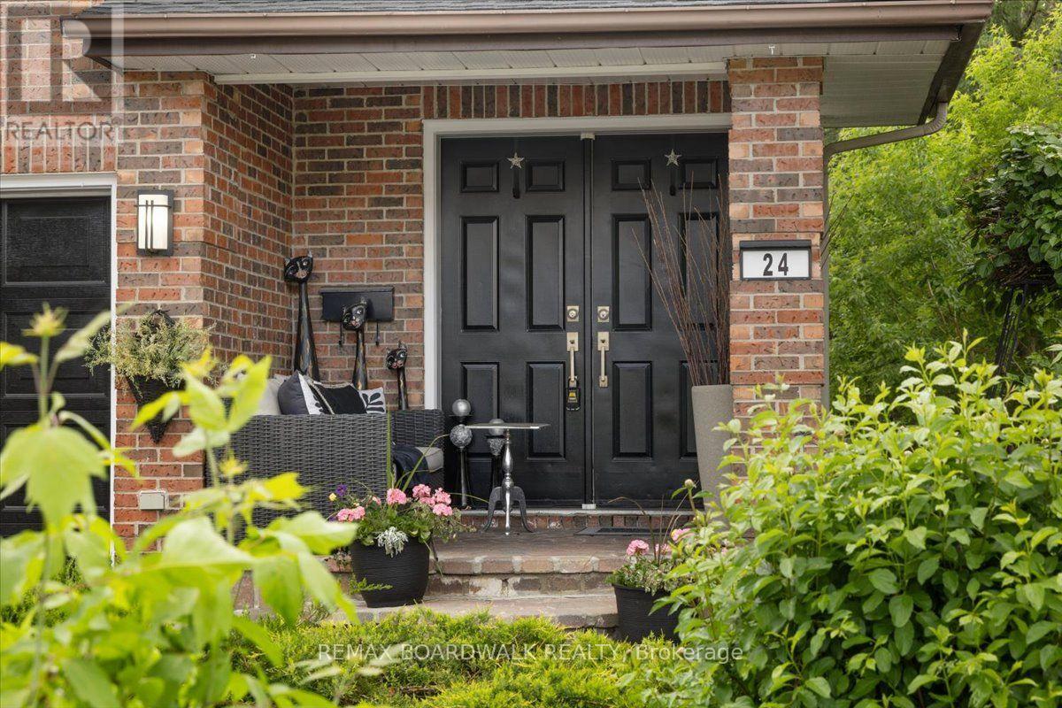
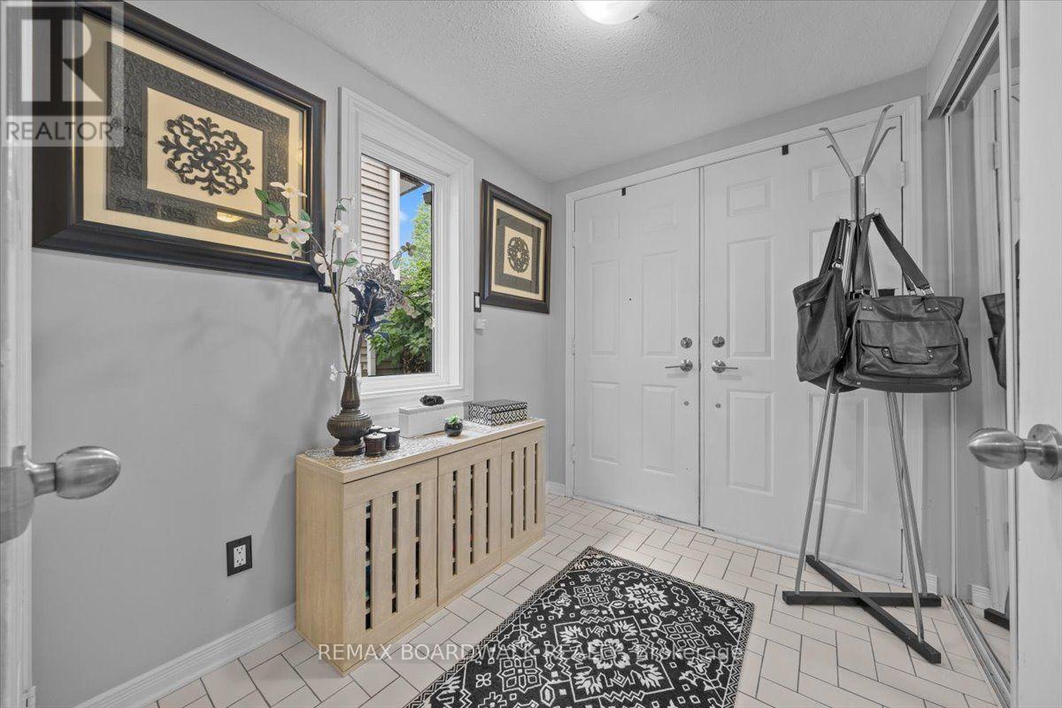
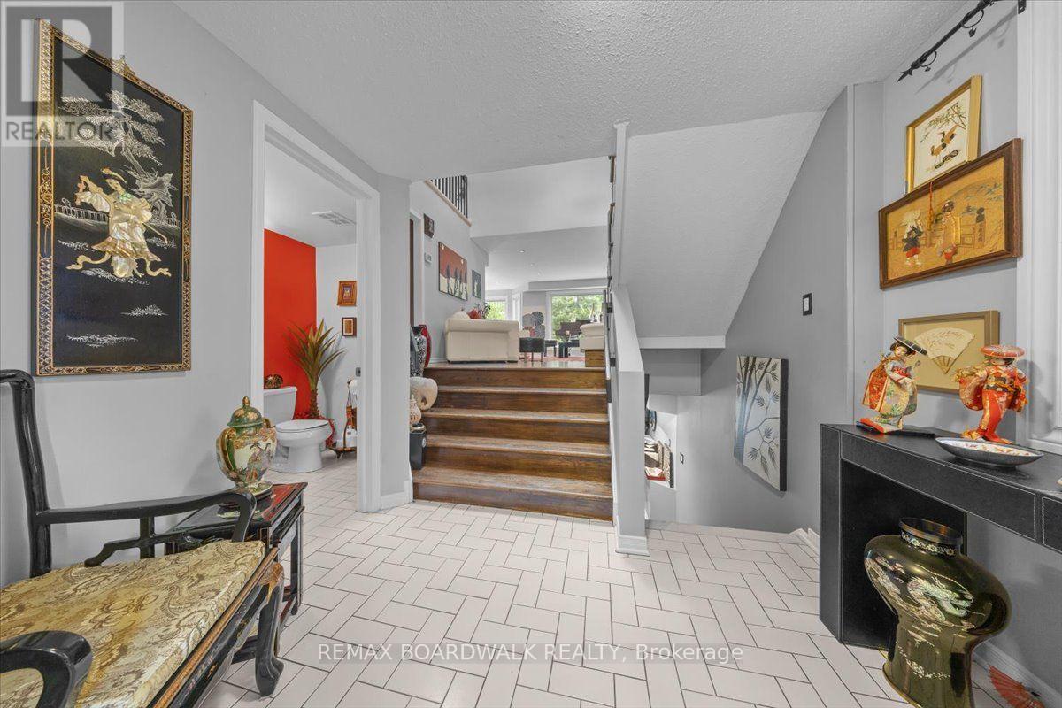
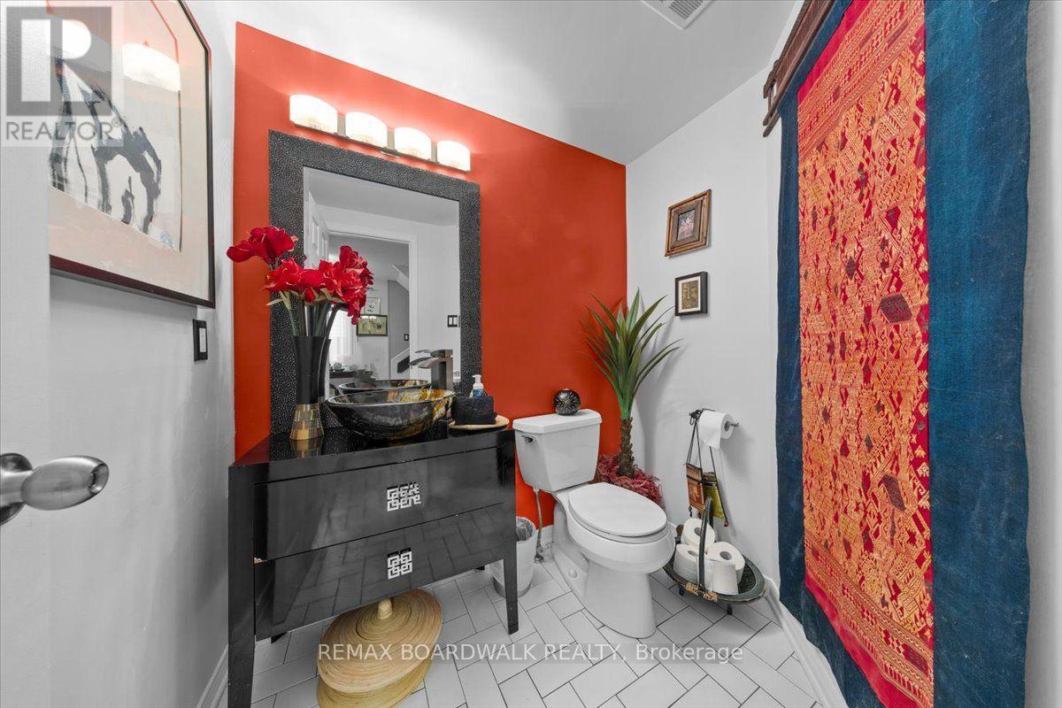
Welcome to 24 Hackett, located in Ottawa's most sought-after neighbourhood. Located beside the prestigious Hunt Club Golf Course and backing onto lush greenspace with NO REAR NEIGHBOURS, this property offers a rare combination of privacy, natural beauty, and city convenience. From the moment you arrive, you'll appreciate the mature landscaping, double-car garage, perennial gardens, and numerous updates, including a new roof 2026. Inside, extensive renovations have opened the kitchen to the dining area, creating a bright and functional space ideal for everyday living and entertaining. Newly refinished Hardwood floors, large windows, and two new beautiful skylights fill the home with natural light. The main level features a formal dining room, spacious living room, and a versatile bonus room off the kitchen that could serve as a home office, reading nook, or sunroom. Upstairs, you'll find four generous bedrooms and a secondary family room, perfect for movie nights, a play area, or additional living space. The walkout lower level seamlessly extends the home's living area and connects beautifully to the backyard. Mature trees create a peaceful, forest-like backdrop, offering exceptional privacy and natural beauty year-round. A private gate provides direct access to a secluded green space shared by only a handful of neighbouring homes. In the winter months, the nearby pond becomes a cherished community feature, where neighbours gather to enjoy skating and friendly outdoor hockey games. Despite its tranquil setting, 24 Hackett is just minutes from the Ottawa International Airport, shopping, restaurants, schools, recreation facilities, and everyday amenities. Whether you're a growing family, golf enthusiast, or nature lover seeking privacy without sacrificing convenience, this home offers an exceptional lifestyle in a truly remarkable location. Turnkey, beautifully maintained, and surrounded by nature, this home is a rare opportunity to enjoy the best of Ottawa living. (id:42482)
| Level | Room | Length | Width | Dimensions |
|---|---|---|---|---|
| Second level | Primary Bedroom | 4.64 m | 3.78 m | 4.64 m x 3.78 m |
| Second level | Bathroom | 2 m | 1.75 m | 2 m x 1.75 m |
| Second level | Bedroom | 3.83 m | 3.04 m | 3.83 m x 3.04 m |
| Second level | Bedroom | 3.73 m | 3.12 m | 3.73 m x 3.12 m |
| Second level | Bedroom | 3.73 m | 3.12 m | 3.73 m x 3.12 m |
| Second level | Loft | 4.26 m | 4.26 m | 4.26 m x 4.26 m |
| Lower level | Bathroom | 1.2 m | 1.94 m | 1.2 m x 1.94 m |
| Lower level | Family room | 6.24 m | 5.68 m | 6.24 m x 5.68 m |
| Main level | Dining room | 4.08 m | 3.35 m | 4.08 m x 3.35 m |
| Main level | Kitchen | 4.69 m | 4.69 m | 4.69 m x 4.69 m |
| Main level | Living room | 5.68 m | 3.96 m | 5.68 m x 3.96 m |
| Main level | Eating area | 3.04 m | 2.81 m | 3.04 m x 2.81 m |
Illustrative fixed rate, compounded semi-annually, with monthly payments. This calculator uses 20% or more down and excludes mortgage default insurance. Rates and eligibility must be confirmed with your lender.
/mo
Excludes property taxes, home insurance, utilities and closing costs. Unquoted maintenance fees, if applicable, are not included. This is an estimate, not a lender quote.


The trademarks REALTOR®, REALTORS®, and the REALTOR® logo are controlled by The Canadian Real Estate Association (CREA) and identify real estate professionals who are members of CREA. The trademarks MLS®, Multiple Listing Service® and the associated logos are owned by The Canadian Real Estate Association (CREA) and identify the quality of services provided by real estate professionals who are members of CREA. The trademark DDF® is owned by The Canadian Real Estate Association (CREA) and identifies CREA's Data Distribution Facility (DDF®)

