
Building
- Amenities
- Fireplace(s)
- Construction style attachment
- Detached
- Exterior finish
- Brick
- Foundation type
- Concrete
- Stories total
- 2
- Type
- House
- Utility water
- Municipal water
- Ownership
- Freehold
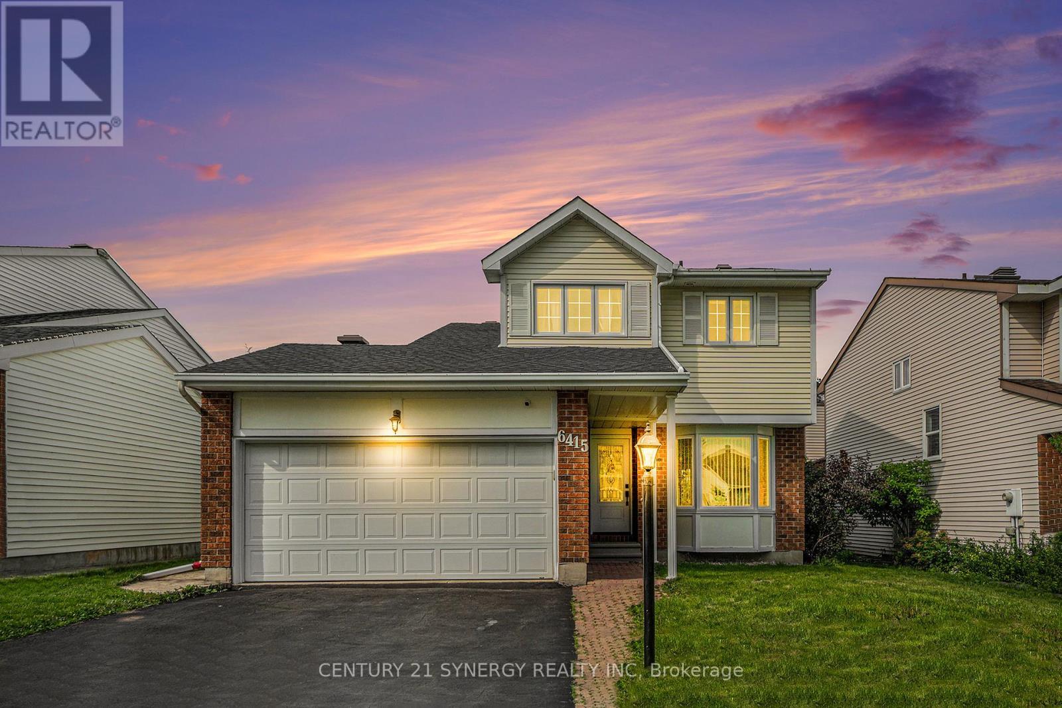
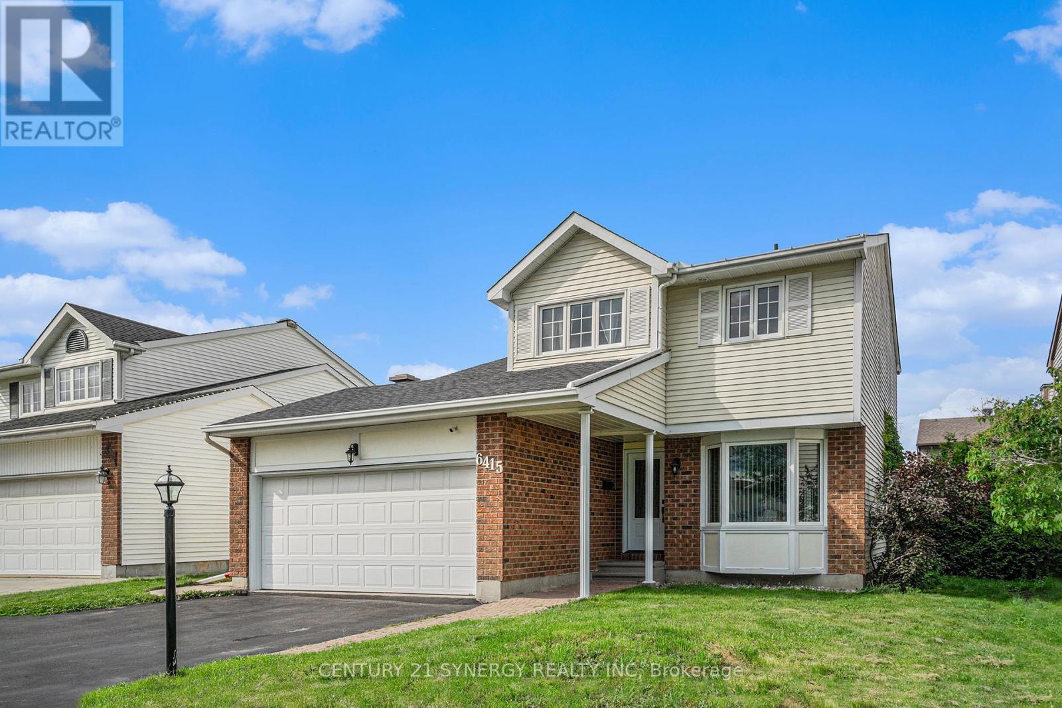
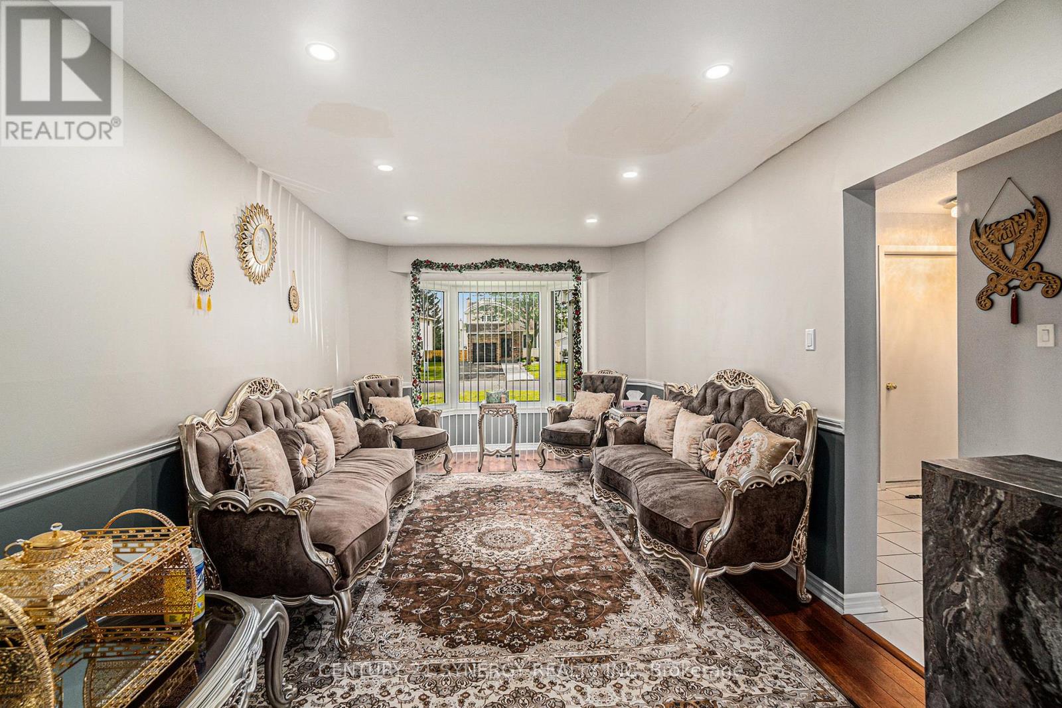
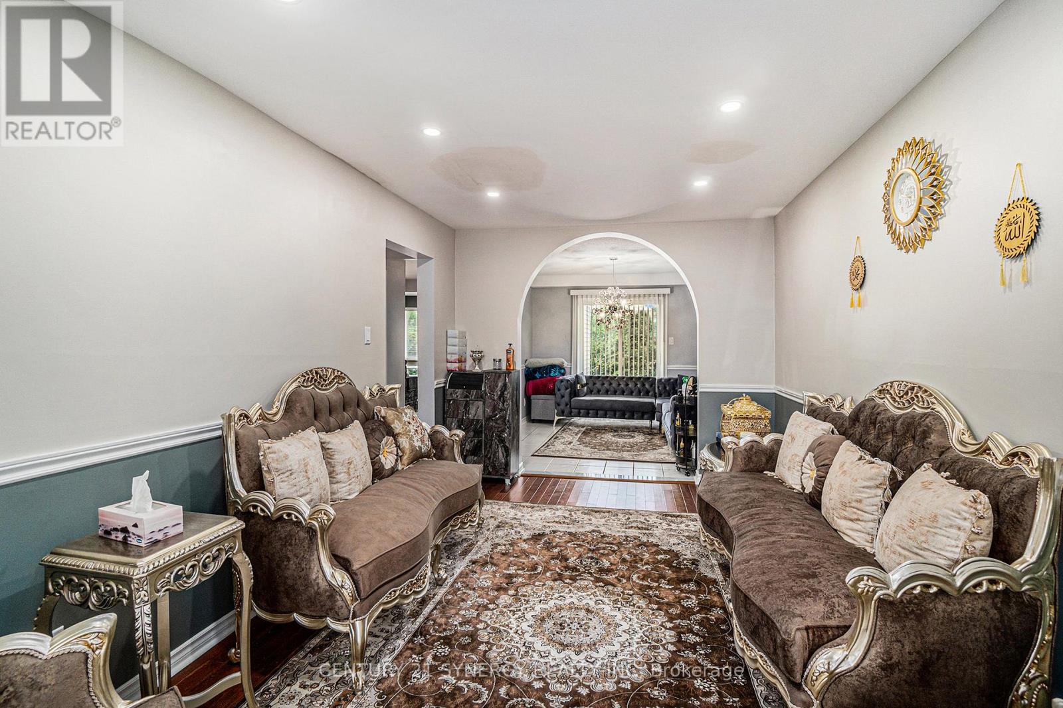
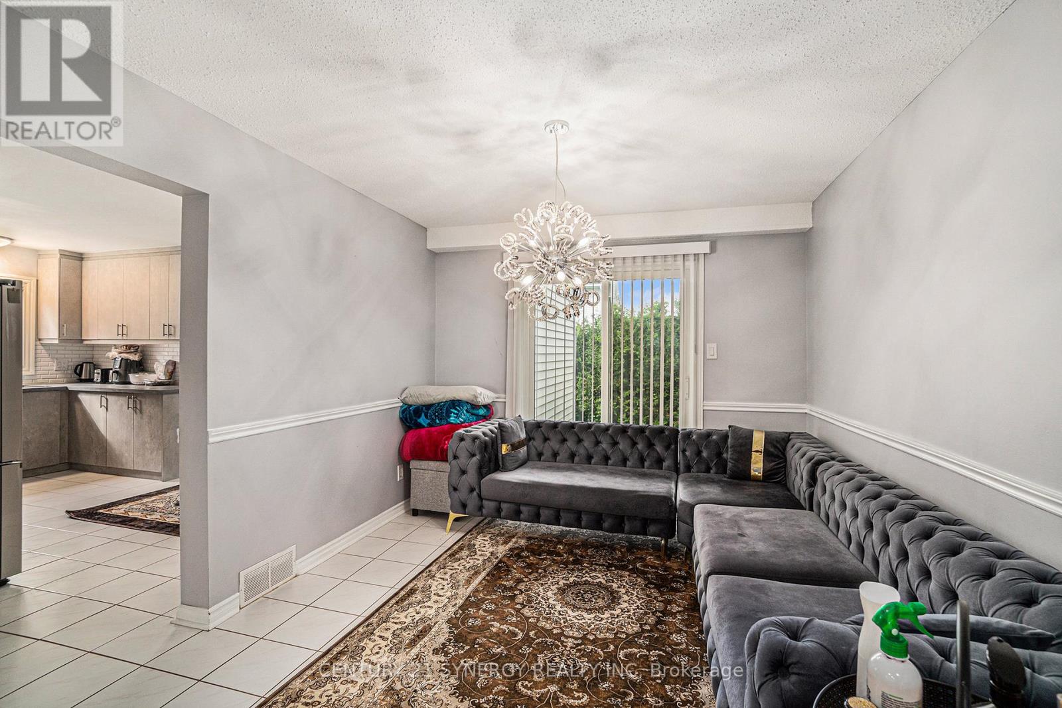
WELCOME HOME! Experience modern living in this stunningly updated 3-bedroom, 3-bathroom detached home, perfectly situated near parks and shopping. The main floor boasts a spacious living room and dining room, an eat-in kitchen with direct access to a sunken family room featuring a vaulted ceiling and cozy fireplace, a convenient powder room, and a laundry/mud room with outside access. The second floor offers three generously-sized bedrooms, including a luxurious primary suite with a large walk-in closet and private en-suite bathroom. Recent upgrades include a natural gas furnace and garage heater (2022), freshly painted interiors (2022), cleaned air ducts (2022), new front bay window, front door, and patio door (2021), a central air conditioner (2021), and a roof replacement (2019). The partially finished basement is ready for you to create your dream space, whether it's a home theater, gym, or extra living area. Don't miss the chance to make this exquisite home yours. (id:42482)
| Level | Room | Length | Width | Dimensions |
|---|---|---|---|---|
| Second level | Bathroom | 2.71 m | 2.18 m | 2.71 m x 2.18 m |
| Second level | Other | 2.74 m | 2.36 m | 2.74 m x 2.36 m |
| Second level | Bathroom | 3.07 m | 1.62 m | 3.07 m x 1.62 m |
| Second level | Bedroom | 3.07 m | 4.54 m | 3.07 m x 4.54 m |
| Second level | Bedroom | 2.92 m | 3.2 m | 2.92 m x 3.2 m |
| Second level | Other | 1.06 m | 2.61 m | 1.06 m x 2.61 m |
| Second level | Primary Bedroom | 3.27 m | 4.9 m | 3.27 m x 4.9 m |
| Basement | Recreational, Games room | 6.98 m | 8.76 m | 6.98 m x 8.76 m |
| Basement | Other | 3.93 m | 6.78 m | 3.93 m x 6.78 m |
| Basement | Utility room | 5.15 m | 3.5 m | 5.15 m x 3.5 m |
| Main level | Family room | 5.33 m | 3.22 m | 5.33 m x 3.22 m |
| Main level | Kitchen | 4.69 m | 3.4 m | 4.69 m x 3.4 m |
| Main level | Dining room | 3.17 m | 3.73 m | 3.17 m x 3.73 m |
| Main level | Other | 2.81 m | 3.65 m | 2.81 m x 3.65 m |
| Main level | Foyer | 1.42 m | 1.34 m | 1.42 m x 1.34 m |
| Main level | Living room | 3.17 m | 5.51 m | 3.17 m x 5.51 m |
| Main level | Bathroom | 1.77 m | 1.39 m | 1.77 m x 1.39 m |
| Main level | Laundry room | 1.77 m | 2.48 m | 1.77 m x 2.48 m |
| Main level | Other | 5.56 m | 6.17 m | 5.56 m x 6.17 m |
Illustrative fixed rate, compounded semi-annually, with monthly payments. This calculator uses 20% or more down and excludes mortgage default insurance. Rates and eligibility must be confirmed with your lender.
/mo
Excludes property taxes, home insurance, utilities and closing costs. Unquoted maintenance fees, if applicable, are not included. This is an estimate, not a lender quote.

(613) 317-2121
(613) 903-7703
www.c21synergy.ca/
https://www.facebook.com/c21synergyrealty

The trademarks REALTOR®, REALTORS®, and the REALTOR® logo are controlled by The Canadian Real Estate Association (CREA) and identify real estate professionals who are members of CREA. The trademarks MLS®, Multiple Listing Service® and the associated logos are owned by The Canadian Real Estate Association (CREA) and identify the quality of services provided by real estate professionals who are members of CREA. The trademark DDF® is owned by The Canadian Real Estate Association (CREA) and identifies CREA's Data Distribution Facility (DDF®)

