LOADING

House · For sale

$689,900

1228 Henry Farm Drive Ottawa, Ontario K2C 2E2

Bedrooms
3
Bathrooms
2
Size
700 - 1,100 sqft
Parking
4 spaces

About this home

  • Radiant Heat
  • Fireplace

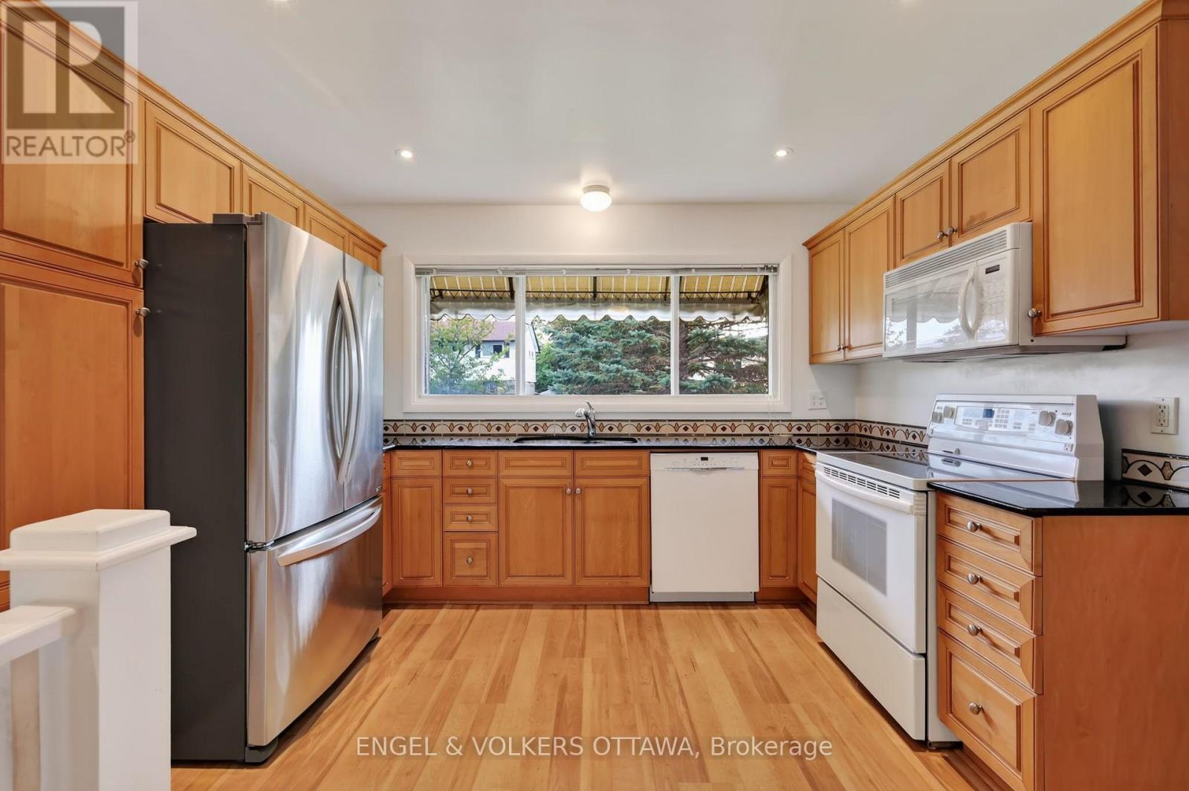
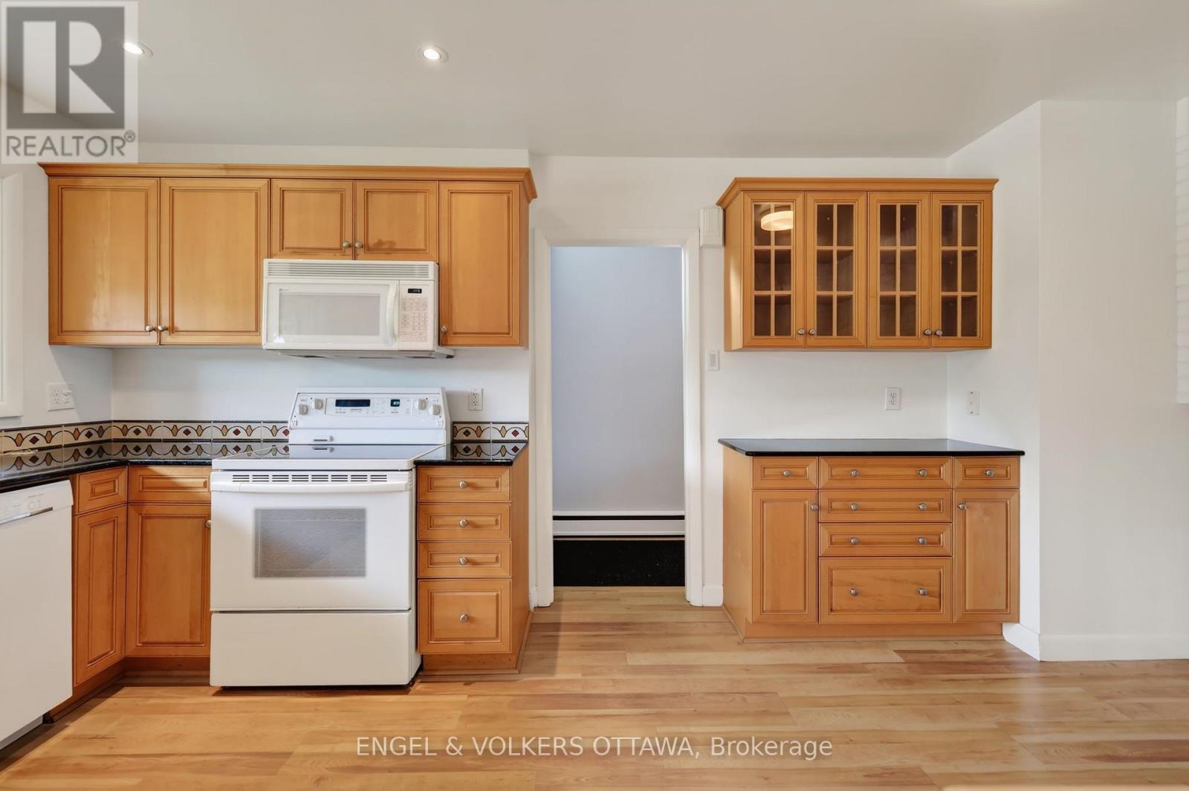
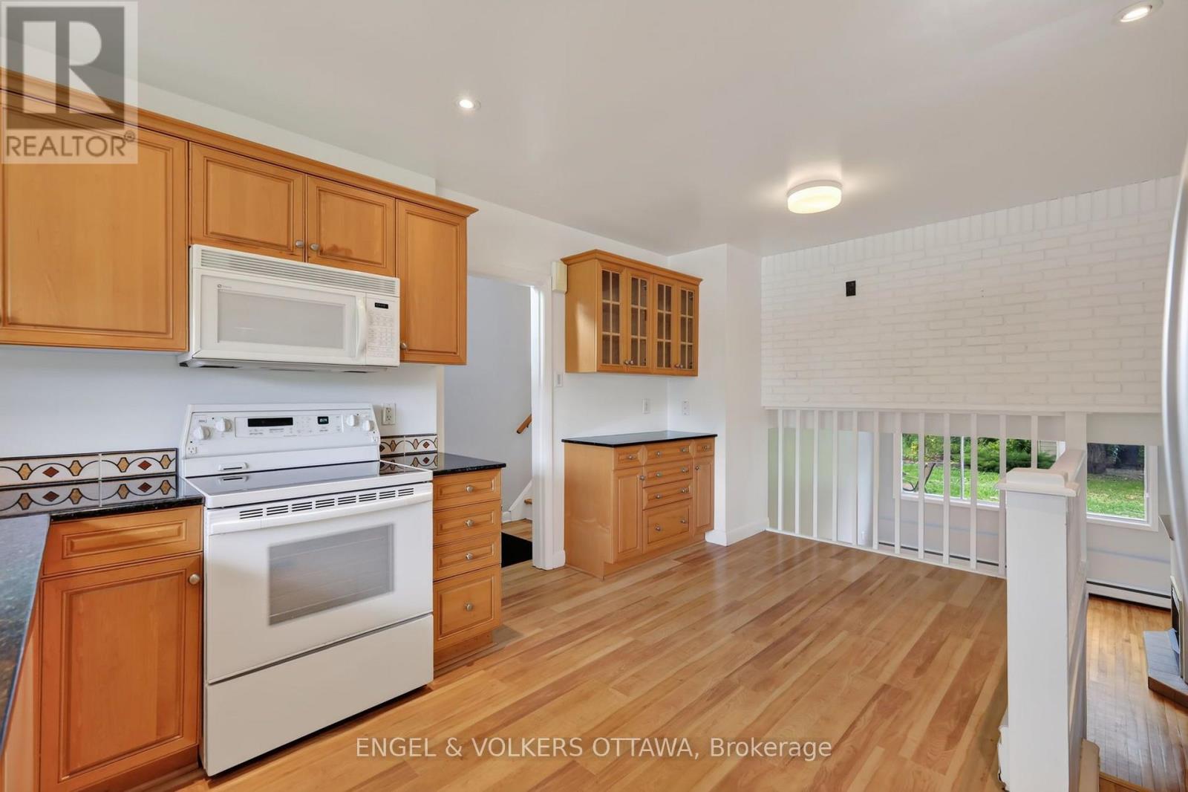
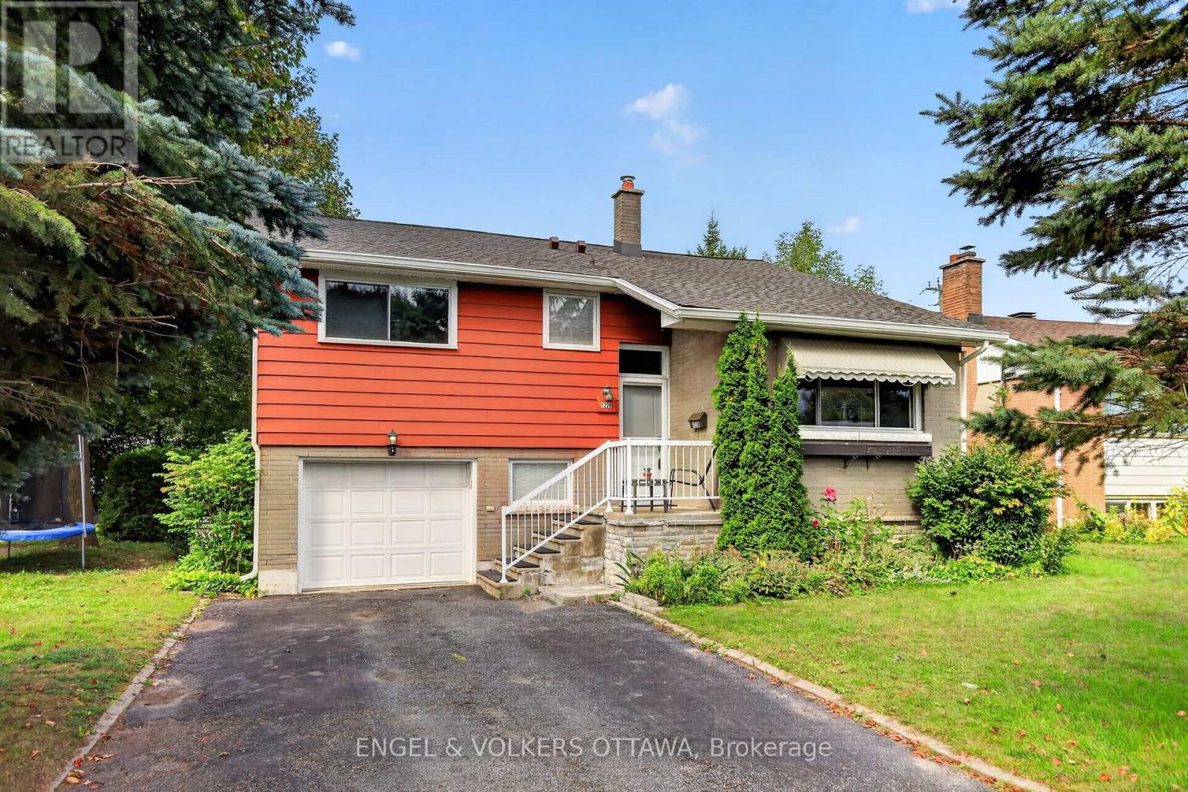
There's comfort in owning a single-family home in one of Ottawa's most central neighbourhoods! This gem in Copeland Park has all the right stuff to make your very own long-term forever home, including a newly insulated, September 2026, R50+ attic. Featuring 3 bedrooms, 2 full baths, living and family rooms, a single-car garage with inside access, spacious rooms, and a modernized 'Kitchen Craft' kitchen with maple cabinets, new fridge and dishwasher, granite counters and a double sink, all set on a wonderful 50 x 106 ft lot. A unique backsplit layout provides plenty of living space flooded with natural light and hardwood floors. It has such a 'livable' layout, providing multiple spaces for family members to relax or entertain. You likely already know about Copeland Park's brilliant location, but just in case: Walkable to the Laurentian Place shops and Merivale, and central to all the city has to offer. Excellent schools like Agincourt and St. Daniel are around the corner, and the neighbourhood is filled with fantastic parks- Agincourt Park, Gibby Park, and Carlington Park. Boasting a 77 "Very Bikeable" score with the Experimental Farm paths running through the neighbourhood, this home is ready for its next owners to make it their own! (id:42482)

Property details

Building

Age
51 to 99 years
Amenities
Fireplace(s)
Construction style attachment
Detached
Construction style split level
Backsplit
Exterior finish
Brick, Aluminum siding
Foundation type
Poured Concrete
Type
House
Utility water
Municipal water
Ownership
Freehold

Interior

Bathrooms
2
Bedrooms above ground
3
Bedrooms
3
Appliances
Garage door opener remote(s), Dishwasher, Dryer, Stove, Washer, Refrigerator
Basement development
Unfinished
Basement type
N/A (Unfinished)
Cooling type
None
Fireplace present
Yes
Fireplace total
1
Heating fuel
Natural gas
Heating type
Radiant heat
Floor area
700 - 1,100 sqft

Parking & outdoor

Size total text
50 x 105.1 FT
Size frontage
50 ft
Acreage
No
Sewer
Sanitary sewer
Size depth
105 ft ,1 in
Size irregular
50 x 105.1 FT
Parking spaces
4
Parking type
Attached Garage, Garage, Inside Entry

Listing information

MLS® number
X13836660
Neighbourhood
Copeland Park
Community
5406 - Copeland Park
Property type
Single Family
Listing type
For sale
Room dimensions
LevelRoomLengthWidthDimensions
Second levelFamily room5.03 m3.55 m5.03 m x 3.55 m
Second levelBedroom3.8 m3.22 m3.8 m x 3.22 m
Second levelBathroom2.35 m1.96 m2.35 m x 1.96 m
Second levelBedroom4.09 m2.87 m4.09 m x 2.87 m
Second levelPrimary Bedroom3.91 m2.87 m3.91 m x 2.87 m
BasementUtility room5 m3.45 m5 m x 3.45 m
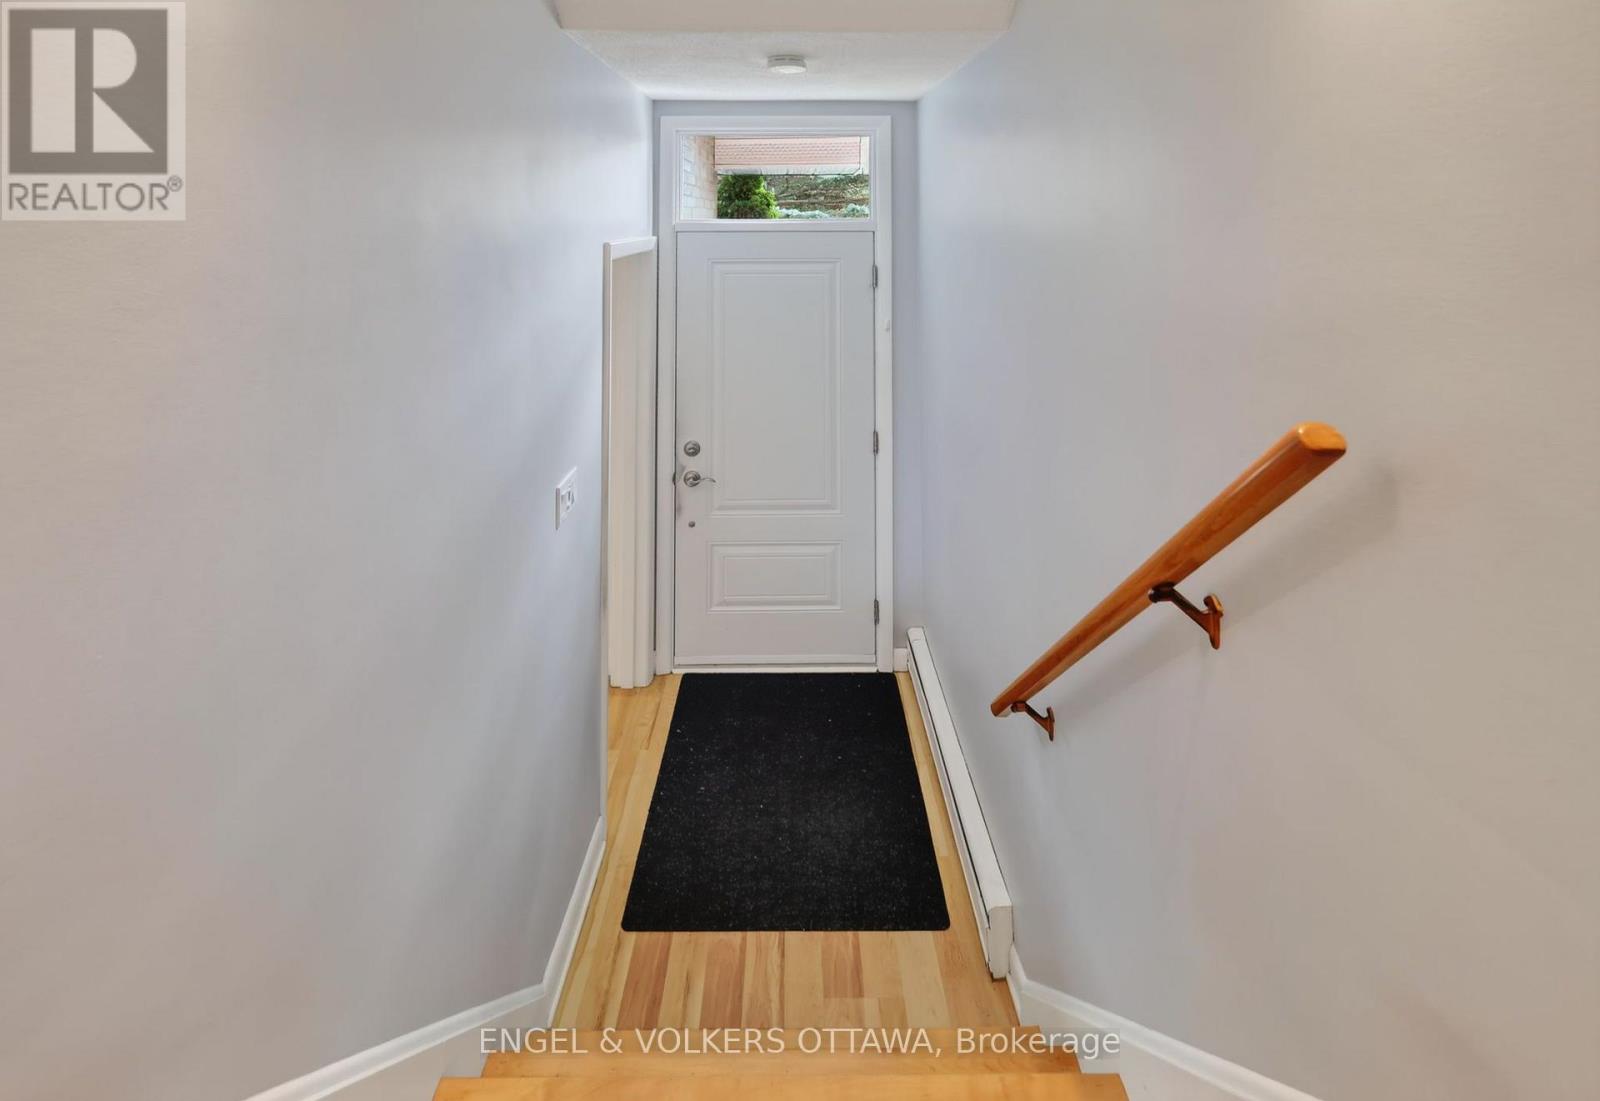
Main levelFoyer1.37 m1.16 m1.37 m x 1.16 m
Main levelKitchen3.45 m2.44 m3.45 m x 2.44 m
In betweenLiving room5.17 m3.55 m5.17 m x 3.55 m
In betweenDining room2.61 m2.42 m2.61 m x 2.42 m
In betweenBathroom2.97 m1.67 m2.97 m x 1.67 m

Estimated monthly cost

Illustrative fixed rate, compounded semi-annually, with monthly payments. This calculator uses 20% or more down and excludes mortgage default insurance. Rates and eligibility must be confirmed with your lender.

Estimated mortgage

— /mo

Mortgage
—

Excludes property taxes, home insurance, utilities and closing costs. Unquoted maintenance fees, if applicable, are not included. This is an estimate, not a lender quote.

Enquire about costs

Location


ENGEL & VOLKERS OTTAWA
292 Somerset Street West
Ottawa, Ontario K2P 0J6

(613) 422-8688
(613) 422-6200
ottawacentral.evrealestate.com/

LRG Logo All White
pngwing.com
Evaluate your home's worth with our property

Find out how much your home is worth with Labrosse Real Estate Group’s free home value estimation service – get started now!