
Building
- Amenities
- Fireplace(s)
- Construction style attachment
- Semi-detached
- Exterior finish
- Brick, Vinyl siding
- Foundation type
- Concrete
- Stories total
- 3
- Type
- House
- Utility water
- Municipal water
- Ownership
- Freehold
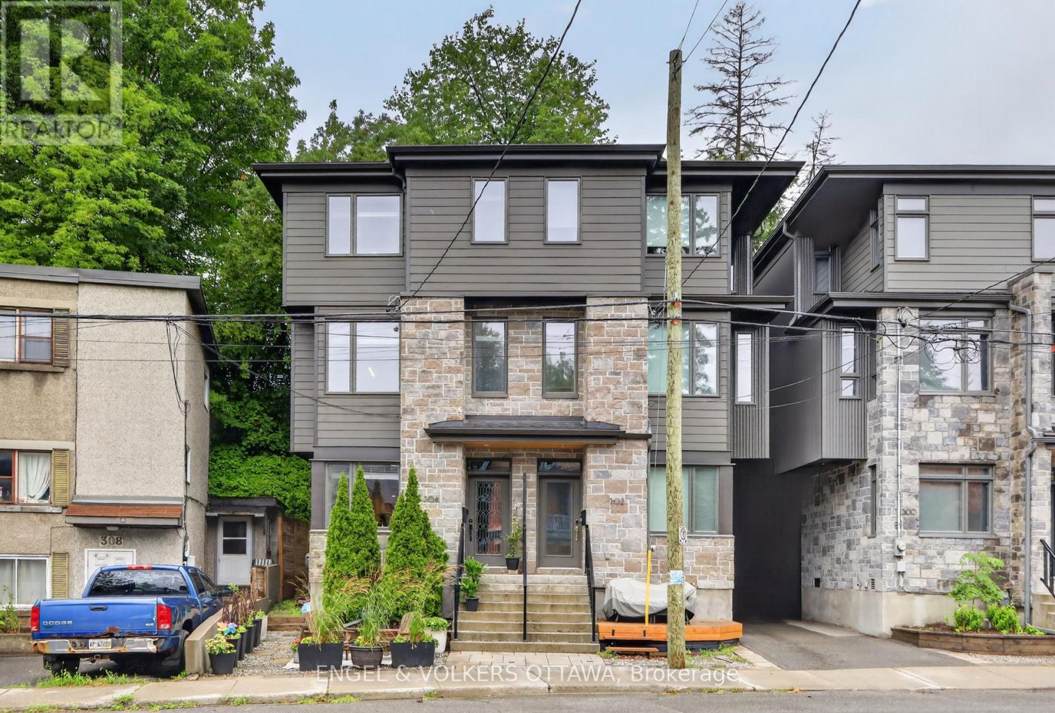
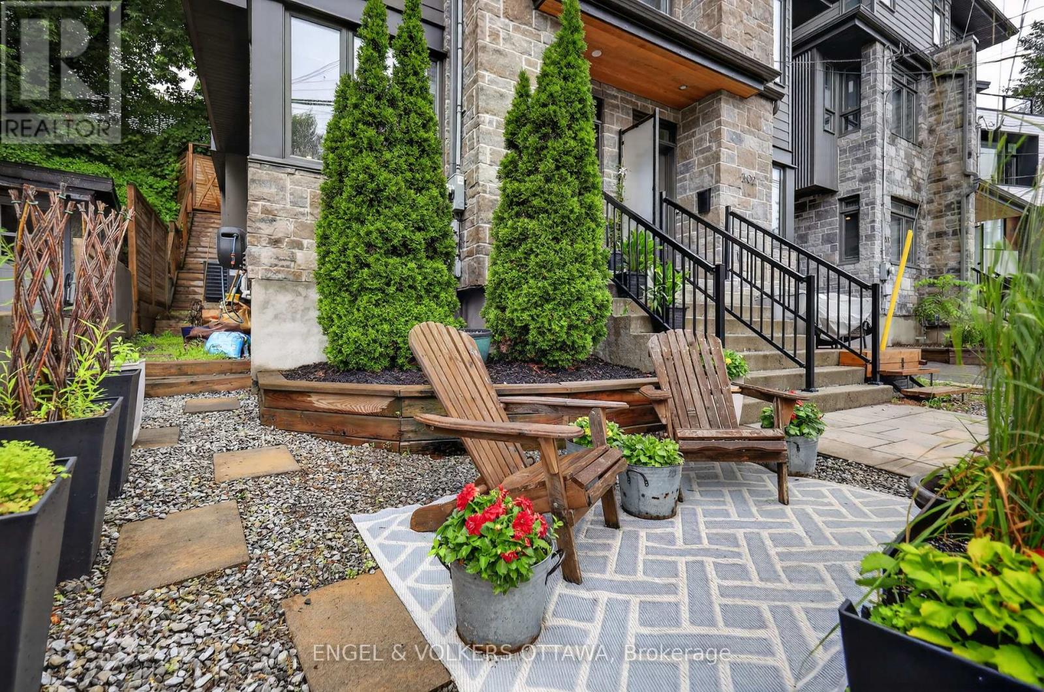
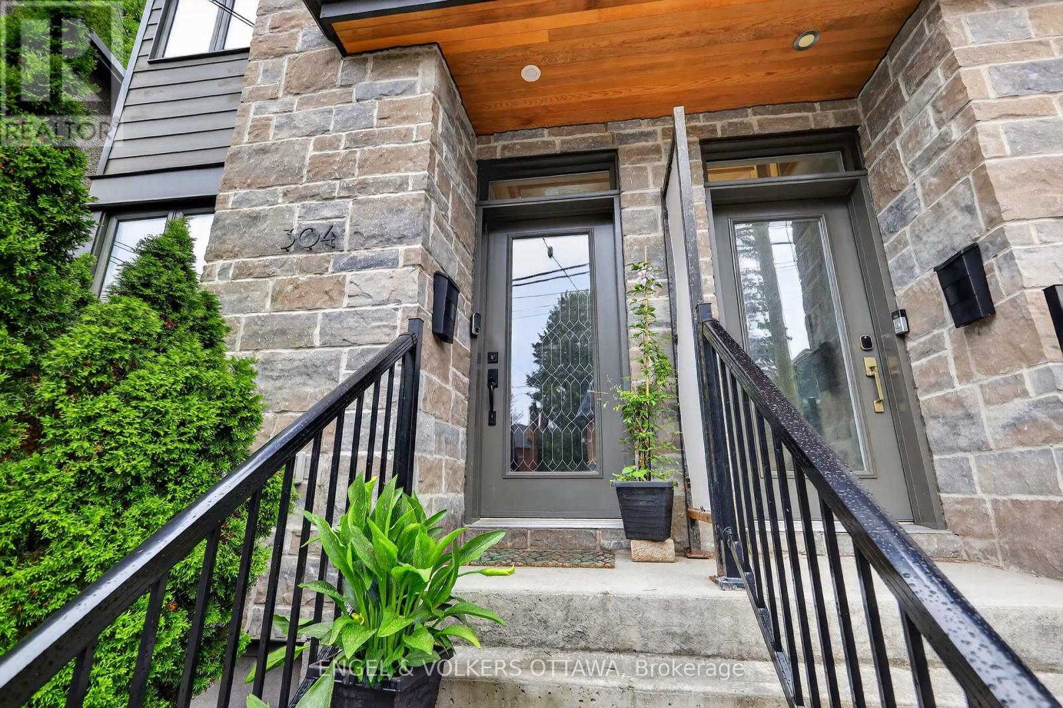
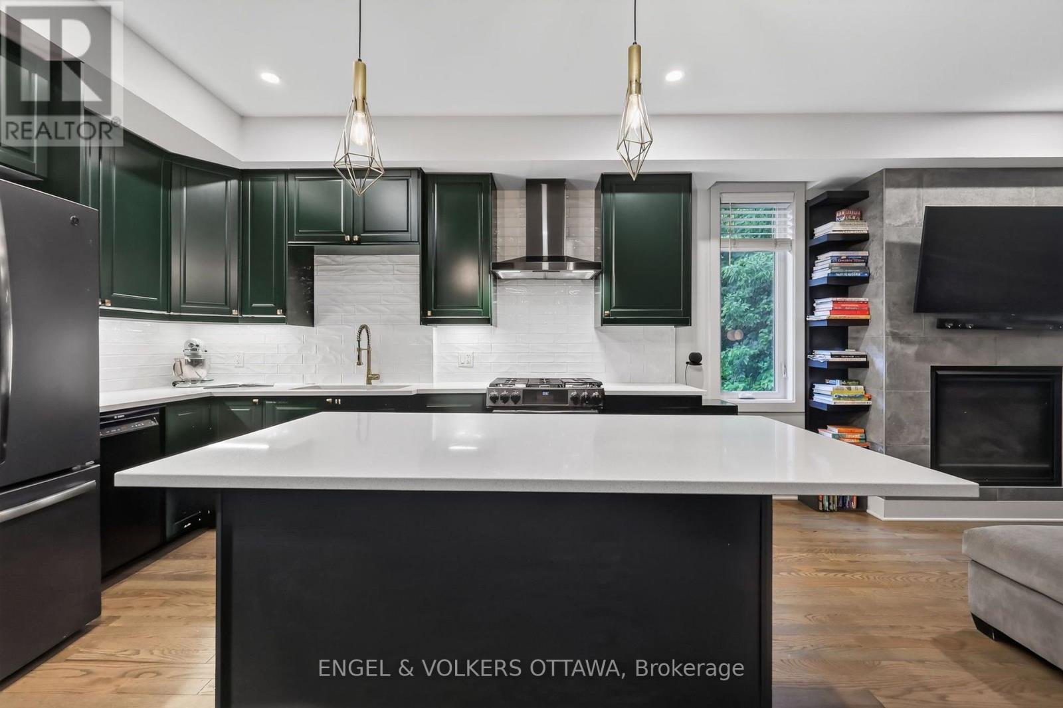
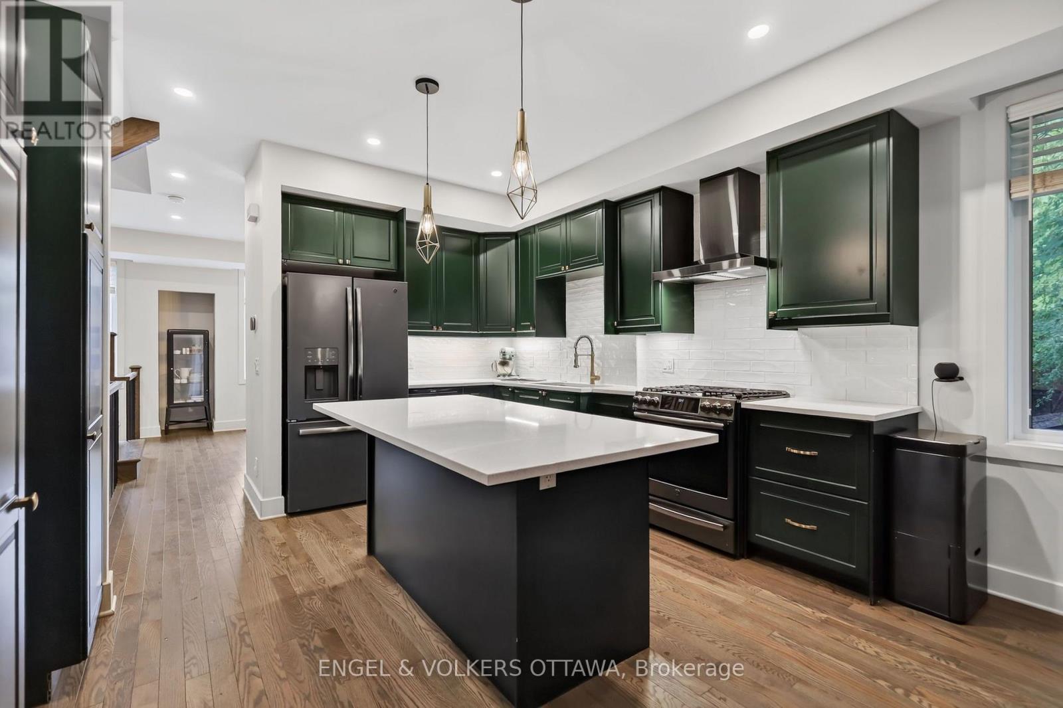
Welcome to 304 Riverdale Avenue, a beautifully designed home located in one of Ottawa's most desirable neighbourhoods. Just a short stroll to the shops and restaurants of Bank Street, Lansdowne Park, the Rideau Canal with cycling/walking paths, as well as Windsor Park. This home offers an exceptional urban lifestyle surrounded by nature and amenities. Quality built by renowned builder Allan Bateman in 2020, this thoughtfully designed infill home showcases exceptional craftsmanship and a functional layout across three levels. Upon entering, you are welcomed by a versatile main floor office/den area, offering the perfect space for working from home, a study, or a quiet retreat. The open-concept level is designed for both everyday living and entertaining. The beautifully crafted kitchen features premium quartz countertops, a gas stove, and a generous centre island with seating, flowing seamlessly into the inviting living room. A sleek modern gas fireplace creates a stylish focal point, adding warmth and contemporary character to the space. The formal dining room features oversized windows that fill the room with sunlight, creating an elegant setting for family dinners and entertaining. The third floor features three spacious bedrooms, including a peaceful primary suite with a walk-through closet leading to the 4pc ensuite bathroom. Enjoy the comfort of heated flooring in the ensuite, along with premium tile finishes and thoughtful design details throughout both full bathrooms. Enjoy outdoor living on the patio/front porch, complete with a natural gas BBQ hookup (backyard). Additional features include convenient main floor laundry, inside access to the attached garage, central vacuum, and a full unfinished basement offering excellent storage space. With its modern design, quality construction, and unbeatable location, 304 Riverdale Avenue offers a rare opportunity to enjoy sophisticated city living in one of Ottawa's most sought-after communities. (id:42482)
2:00 pm
Ends at:4:00 pm
| Level | Room | Length | Width | Dimensions |
|---|---|---|---|---|
| Second level | Living room | 5.31 m | 1111 m | 5.31 m x 1111 m |
| Second level | Kitchen | 3.99 m | 3.88 m | 3.99 m x 3.88 m |
| Second level | Dining room | 4.5 m | 3.3 m | 4.5 m x 3.3 m |
| Second level | Partial bathroom | 2.1 m | 1.3 m | 2.1 m x 1.3 m |
| Third level | Bedroom 3 | 2.64 m | 2.66 m | 2.64 m x 2.66 m |
| Third level | Bathroom | 1.52 m | 2.38 m | 1.52 m x 2.38 m |
| Third level | Primary Bedroom | 4.85 m | 2.56 m | 4.85 m x 2.56 m |
| Third level | Other | 1.8 m | 2.31 m | 1.8 m x 2.31 m |
| Third level | Bathroom | 2.56 m | 1.52 m | 2.56 m x 1.52 m |
| Third level | Bedroom 2 | 2.56 m | 3.63 m | 2.56 m x 3.63 m |
| Main level | Study | 4.14 m | 4.72 m | 4.14 m x 4.72 m |
| Main level | Foyer | 1.14 m | 1.29 m | 1.14 m x 1.29 m |
| Main level | Laundry room | 1.62 m | 1.32 m | 1.62 m x 1.32 m |
Illustrative fixed rate, compounded semi-annually, with monthly payments. This calculator uses 20% or more down and excludes mortgage default insurance. Rates and eligibility must be confirmed with your lender.
/mo
Excludes property taxes, home insurance, utilities and closing costs. Unquoted maintenance fees, if applicable, are not included. This is an estimate, not a lender quote.
(613) 422-8688
(613) 422-6200
ottawacentral.evrealestate.com/

The trademarks REALTOR®, REALTORS®, and the REALTOR® logo are controlled by The Canadian Real Estate Association (CREA) and identify real estate professionals who are members of CREA. The trademarks MLS®, Multiple Listing Service® and the associated logos are owned by The Canadian Real Estate Association (CREA) and identify the quality of services provided by real estate professionals who are members of CREA. The trademark DDF® is owned by The Canadian Real Estate Association (CREA) and identifies CREA's Data Distribution Facility (DDF®)

