
Building
- Exterior finish
- Brick Veneer, Vinyl siding
- Type
- Row / Townhouse
- Ownership
- Condominium/Strata
Maintenance fee $482.60/mo· Includes maintenance, common area maintenance, insurance, parking
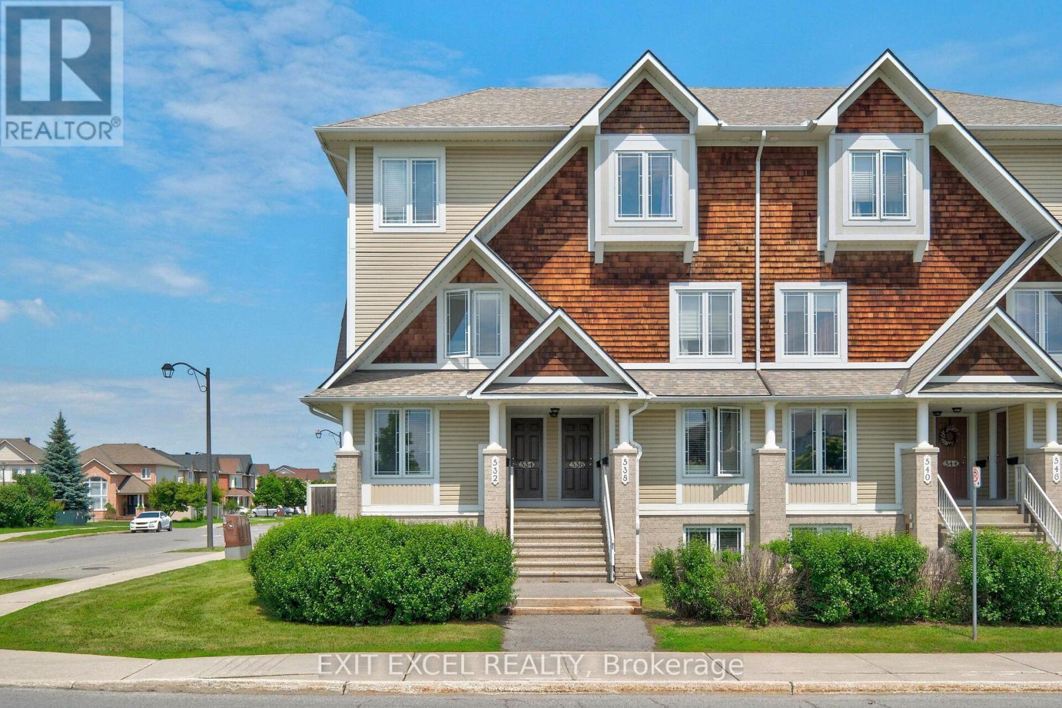
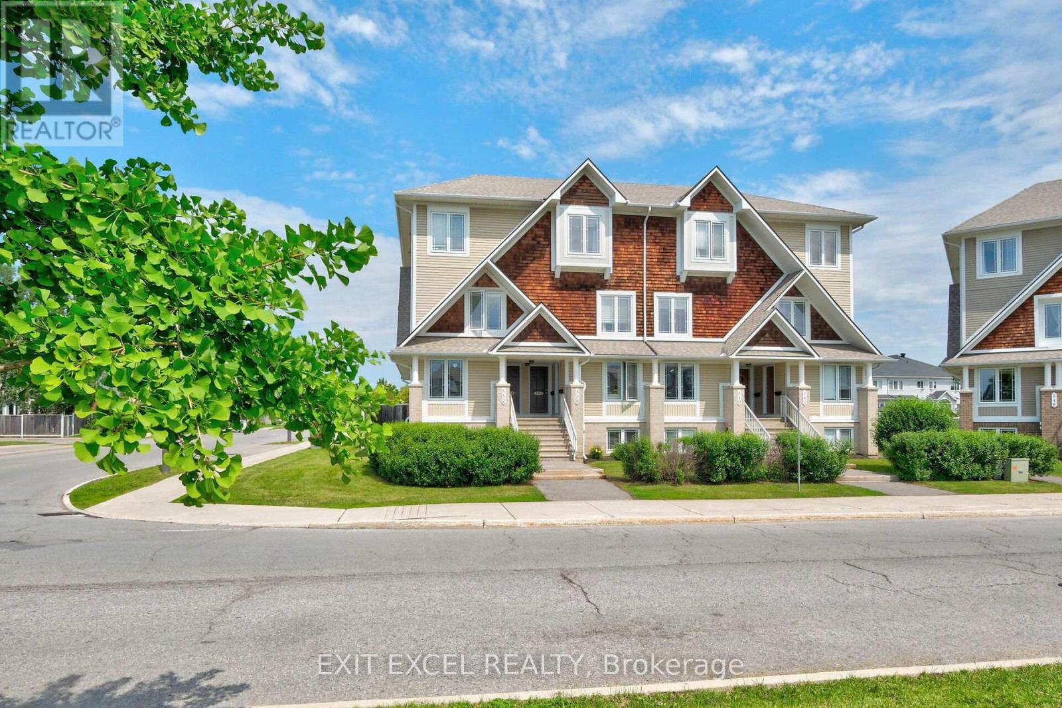
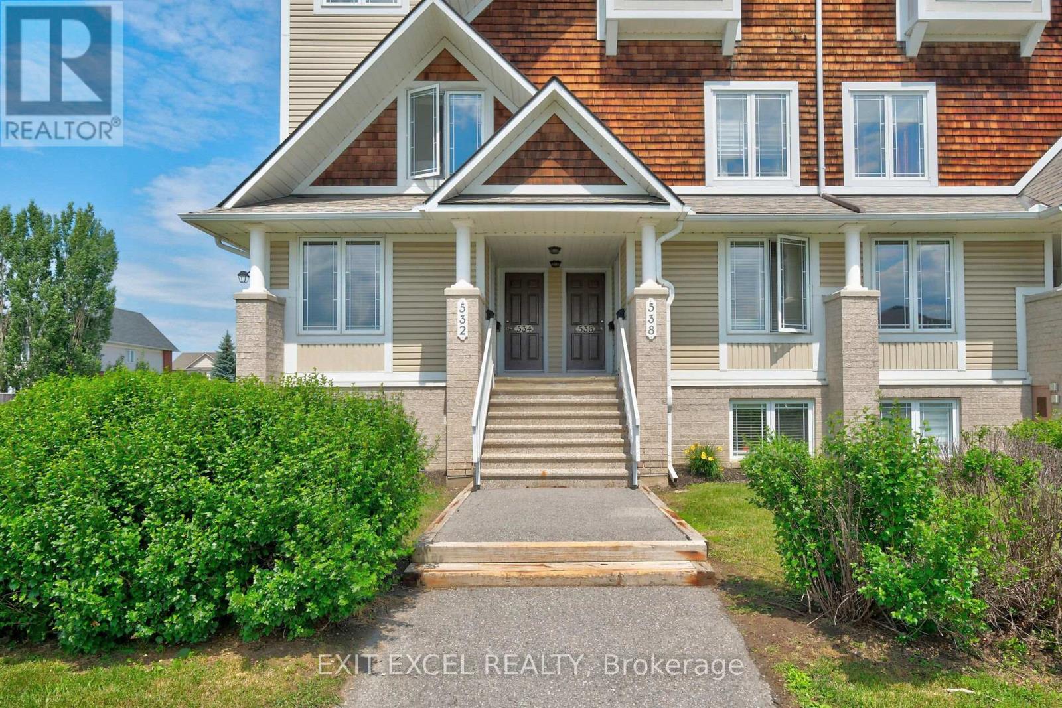
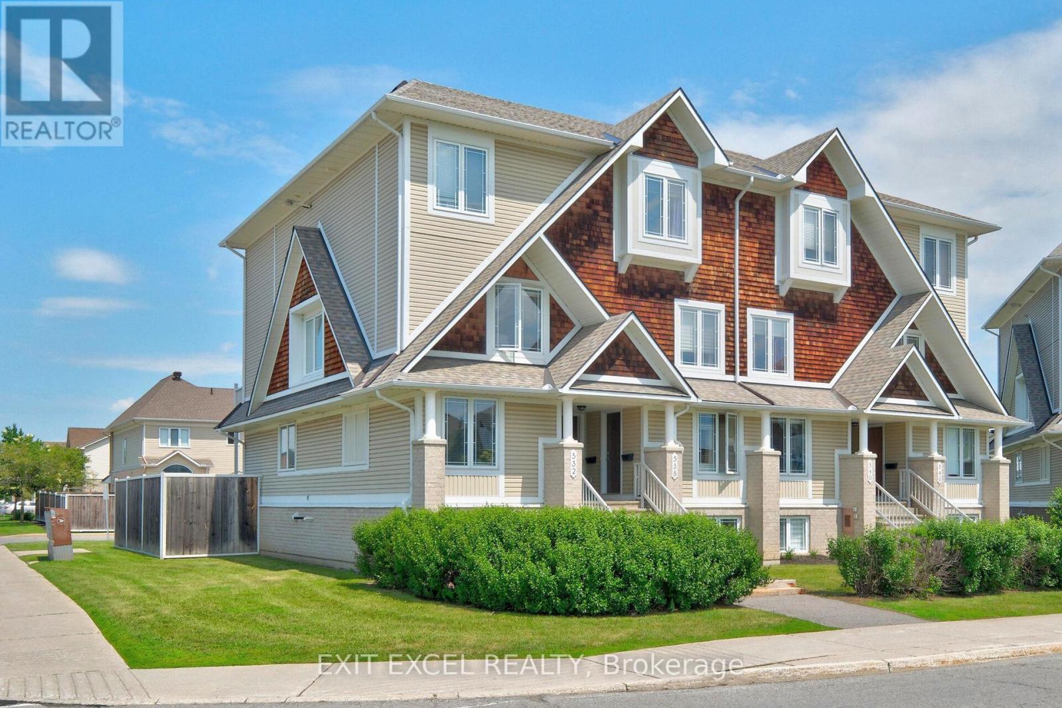
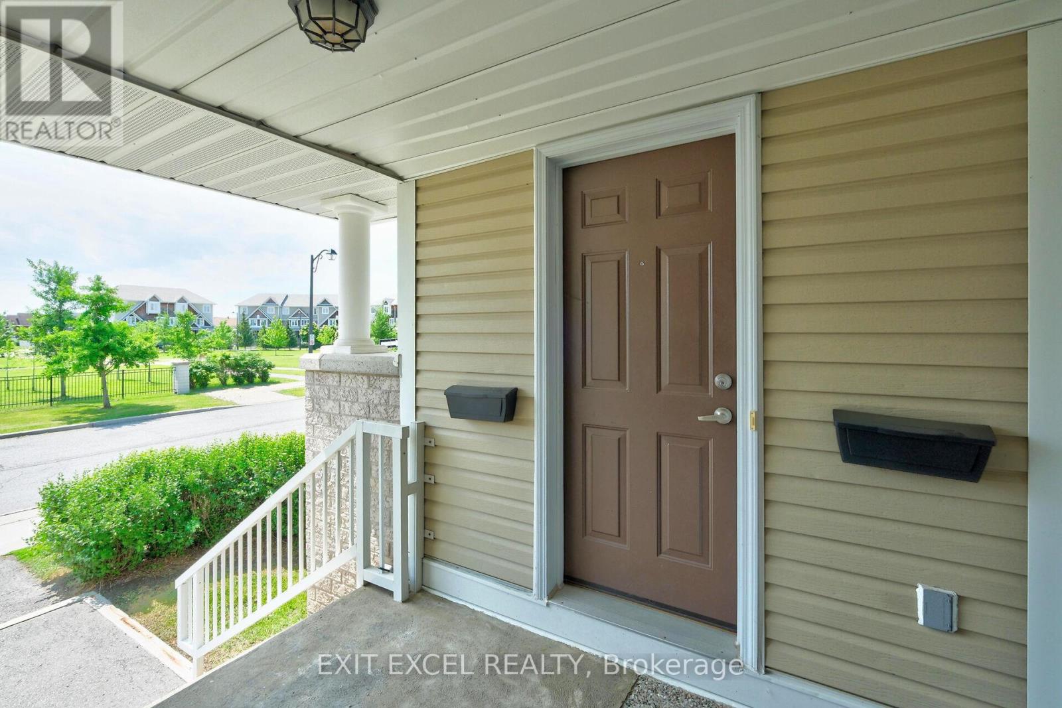
Welcome to 532 Lakeridge Drive, a bright and spacious south-facing END-UNIT condo featuring the rare bonus of TWO PARKING SPACES, an uncommon and highly sought-after bonus, as most units in the area offer only one, making it an exceptional opportunity for downsizers, young families, or professional couples. This well-maintained home offers two generously sized bedrooms, 2.5 bathrooms, and a highly functional layout designed for comfortable everyday living. Each bedroom includes its own private ensuite, providing a rare level of convenience and privacy. The kitchen is equipped with stainless steel appliances and ceramic tile floors, while HARDWOOD FLOORING flows seamlessly into the living spaces. Outdoor enjoyment awaits with both a private balcony and backyard patio. Adding to the appeal, a large park and green space are located directly across the street, providing beautiful views and easy access to outdoor recreation. Ideally located close to shopping, schools, daycares, parks, dining, and public transit, this move-in-ready unit combines comfort, practicality, and an unbeatable location. Some photos have been virtually staged to showcase the space with furniture. (id:42482)
| Level | Room | Length | Width | Dimensions |
|---|---|---|---|---|
| Lower level | Primary Bedroom | 3.68 m | 3.65 m | 3.68 m x 3.65 m |
| Lower level | Bedroom 2 | 4.06 m | 3.35 m | 4.06 m x 3.35 m |
| Main level | Living room | 4.36 m | 4.08 m | 4.36 m x 4.08 m |
| Main level | Kitchen | 3.32 m | 3.12 m | 3.32 m x 3.12 m |
| Main level | Eating area | 2.61 m | 2.33 m | 2.61 m x 2.33 m |
Illustrative fixed rate, compounded semi-annually, with monthly payments. This calculator uses 20% or more down and excludes mortgage default insurance. Rates and eligibility must be confirmed with your lender.
/mo
Excludes property taxes, home insurance, utilities and closing costs. This is an estimate, not a lender quote.
Includes common area maintenance, insurance, parking.
Enquire about costs
The trademarks REALTOR®, REALTORS®, and the REALTOR® logo are controlled by The Canadian Real Estate Association (CREA) and identify real estate professionals who are members of CREA. The trademarks MLS®, Multiple Listing Service® and the associated logos are owned by The Canadian Real Estate Association (CREA) and identify the quality of services provided by real estate professionals who are members of CREA. The trademark DDF® is owned by The Canadian Real Estate Association (CREA) and identifies CREA's Data Distribution Facility (DDF®)

