
Building
- Age
- 51 to 99 years
- Exterior finish
- Aluminum siding
- Foundation type
- Block
- Stories total
- 2
- Utility water
- Municipal water
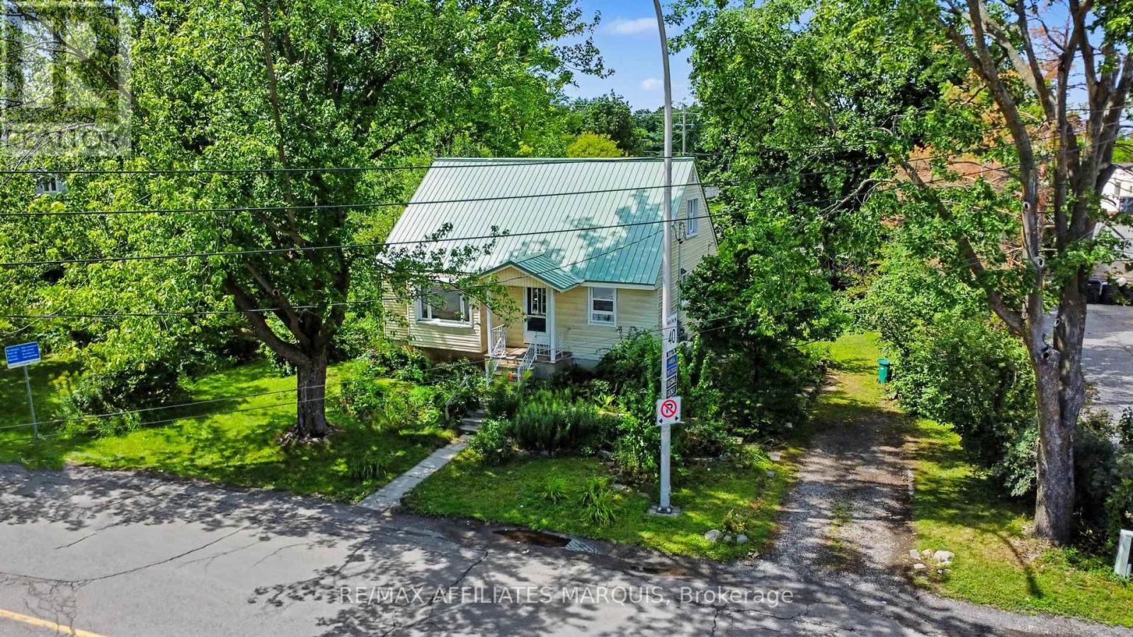
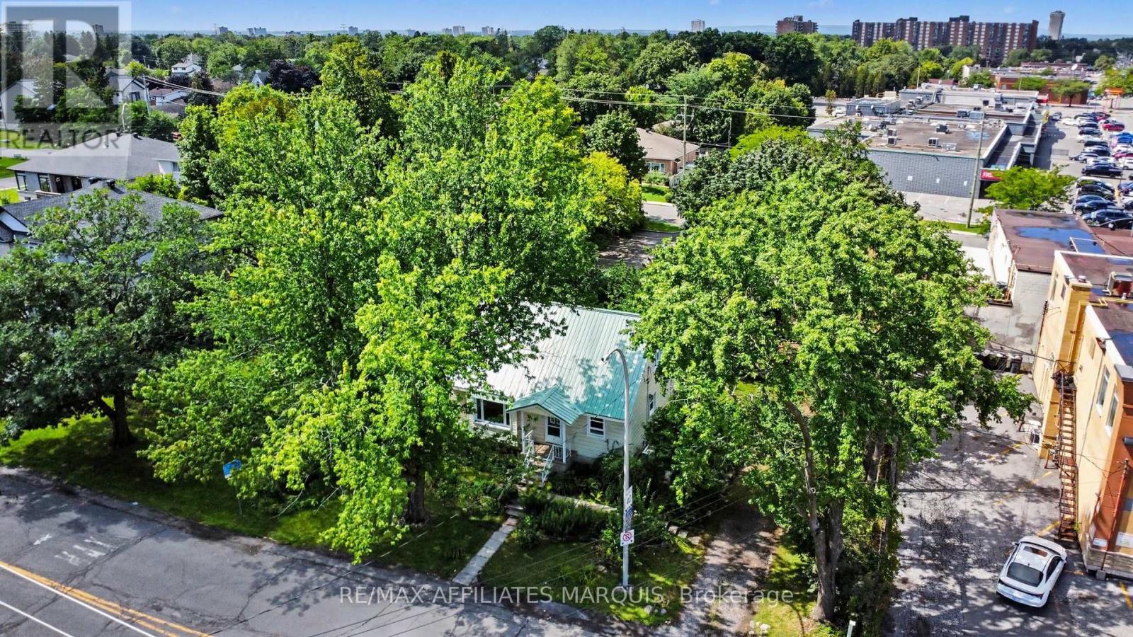
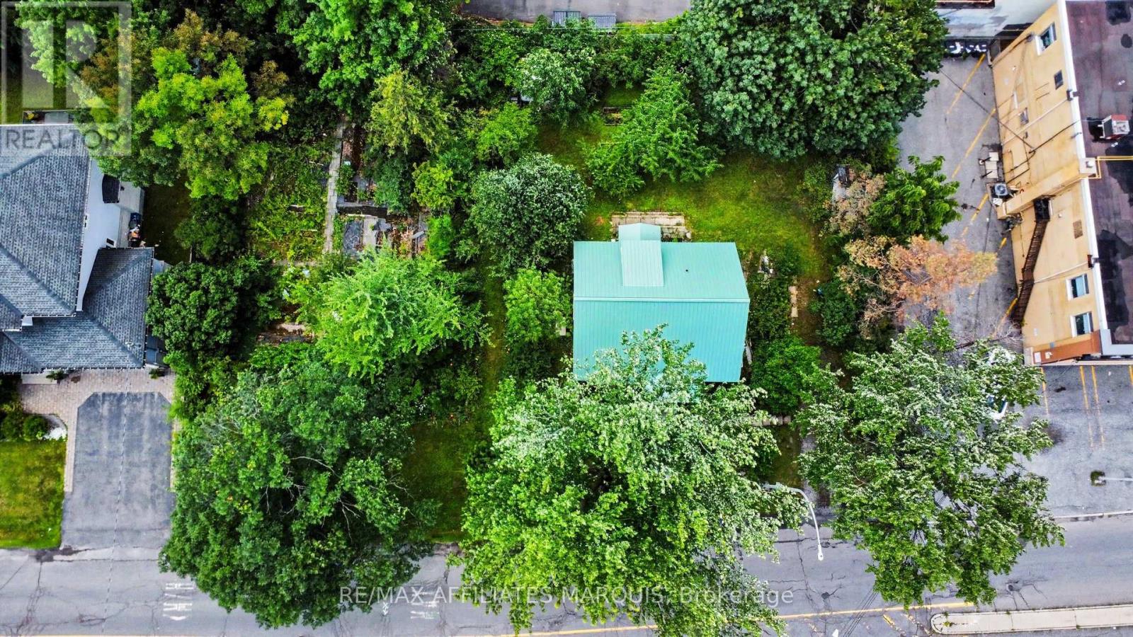
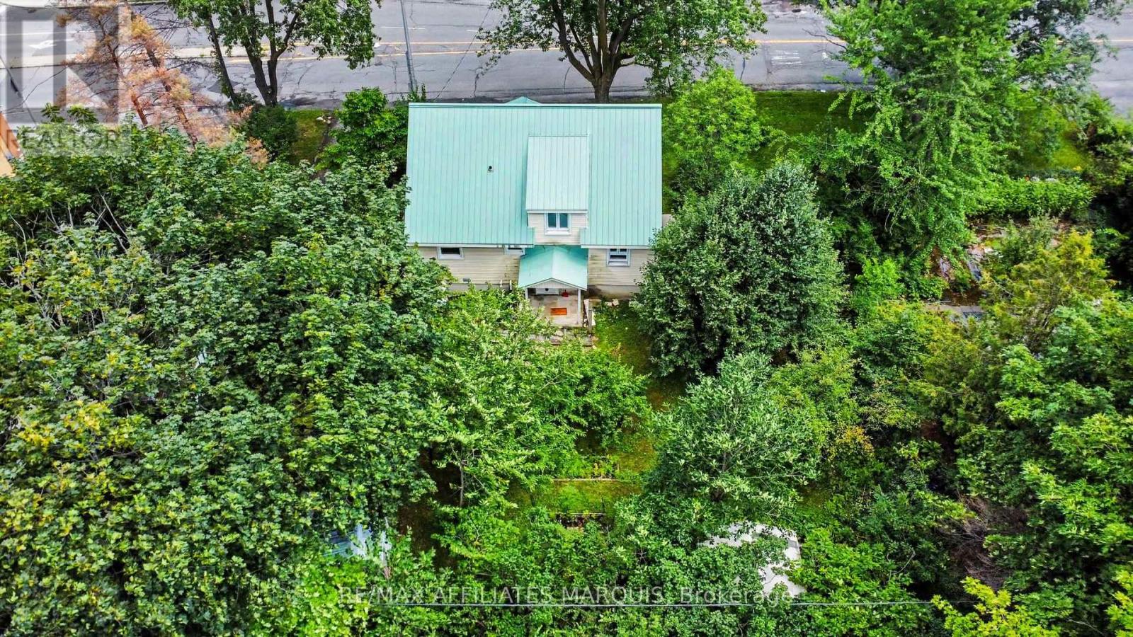
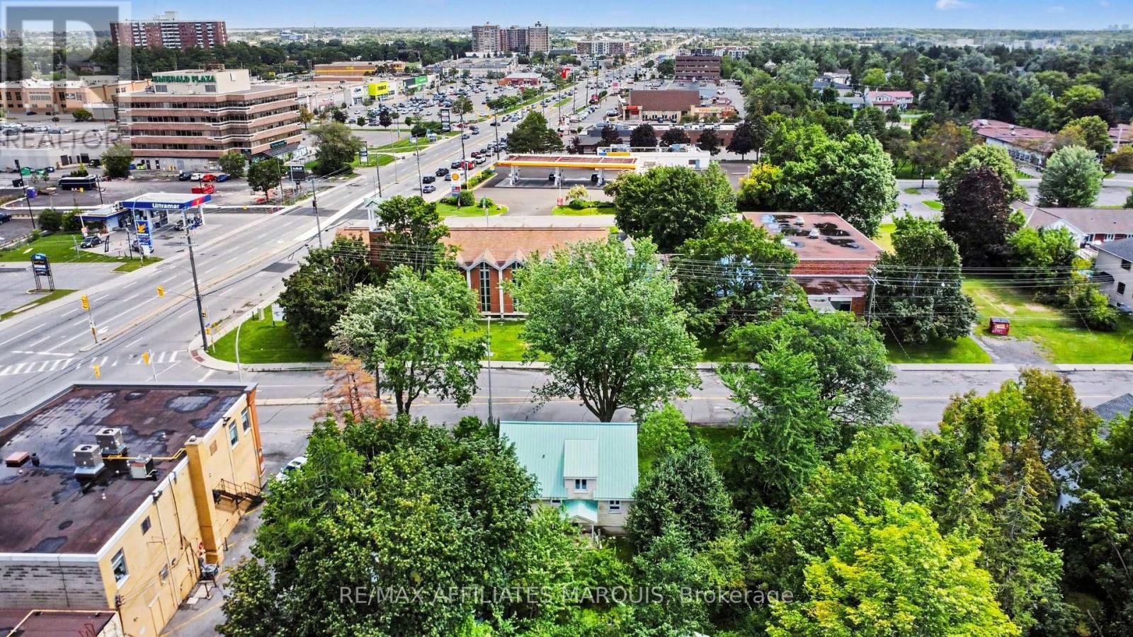
Set on an oversized lot in a highly desirable established neighbourhood, this 1951 home offers outstanding redevelopment potential. Properties with this combination of location, lot size and future development potential are increasingly difficult to find. The existing home features 3 bedrooms and 1 bathroom and has been well cared for over the years, making it ideal as a rental property while future development plans are explored. With its generous lot size and prime location the property presents a rare chance to secure land in an area with tremendous long-term upside. Don't miss your chance to invest in a property that offers value today and exciting possiblities tomorrow. (id:42482)
| Level | Room | Length | Width | Dimensions |
|---|---|---|---|---|
| Second level | Bedroom 2 | 3.68 m | 3.62 m | 3.68 m x 3.62 m |
| Second level | Bedroom 3 | 4.69 m | 2.85 m | 4.69 m x 2.85 m |
| Main level | Living room | 3.514 m | 5.04 m | 3.514 m x 5.04 m |
| Main level | Dining room | 3.514 m | 3.12 m | 3.514 m x 3.12 m |
| Main level | Kitchen | 3.51 m | 2.9 m | 3.51 m x 2.9 m |
| Main level | Bathroom | 2.4 m | 1.48 m | 2.4 m x 1.48 m |
| Main level | Bedroom | 2.68 m | 3 m | 2.68 m x 3 m |
Illustrative fixed rate, compounded semi-annually, with monthly payments. This calculator uses 20% or more down and excludes mortgage default insurance. Rates and eligibility must be confirmed with your lender.
/mo
Excludes property taxes, home insurance, utilities and closing costs. Unquoted maintenance fees, if applicable, are not included. This is an estimate, not a lender quote.


The trademarks REALTOR®, REALTORS®, and the REALTOR® logo are controlled by The Canadian Real Estate Association (CREA) and identify real estate professionals who are members of CREA. The trademarks MLS®, Multiple Listing Service® and the associated logos are owned by The Canadian Real Estate Association (CREA) and identify the quality of services provided by real estate professionals who are members of CREA. The trademark DDF® is owned by The Canadian Real Estate Association (CREA) and identifies CREA's Data Distribution Facility (DDF®)

