
Building
- Age
- 100+ years
- Construction style attachment
- Detached
- Exterior finish
- Brick
- Foundation type
- Stone
- Stories total
- 2
- Type
- House
- Utility water
- Municipal water
- Ownership
- Freehold
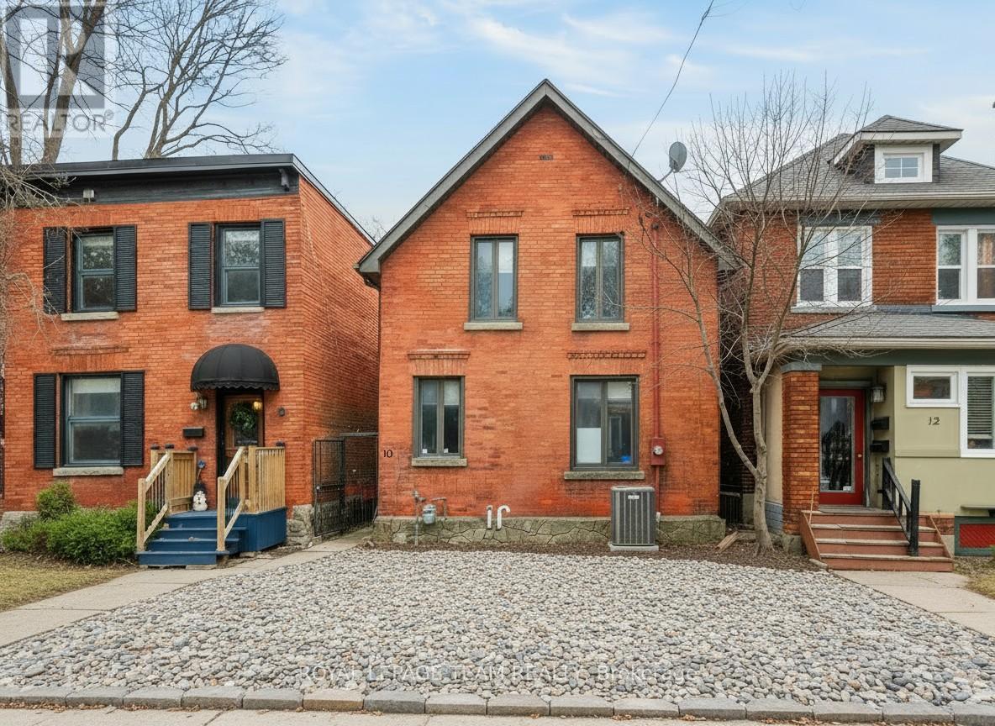
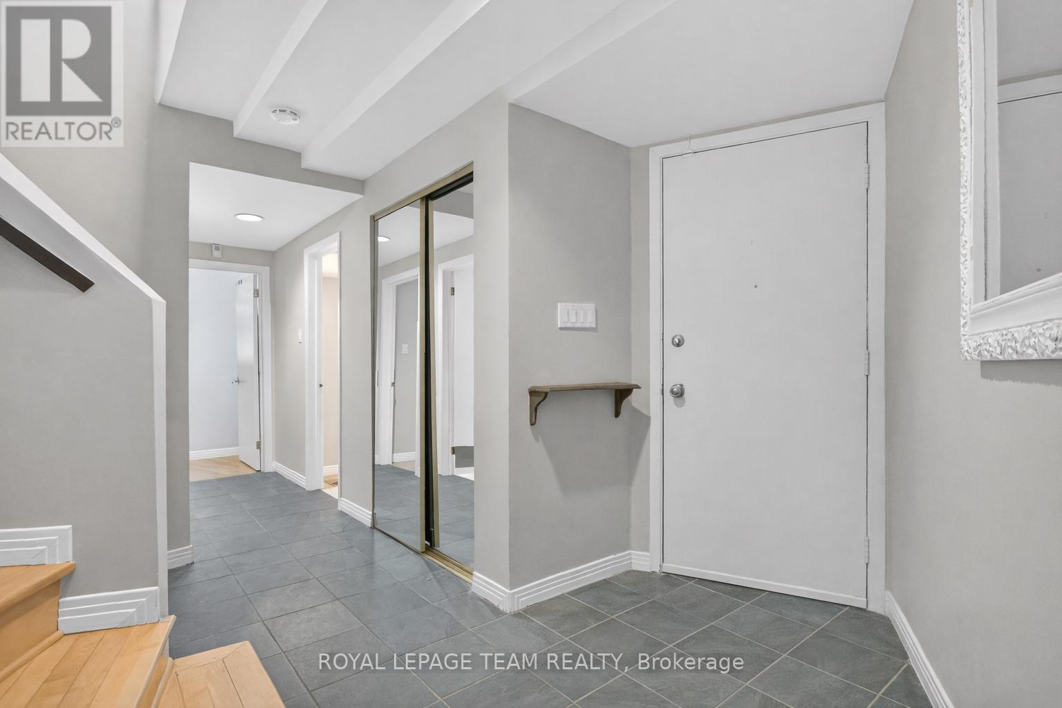
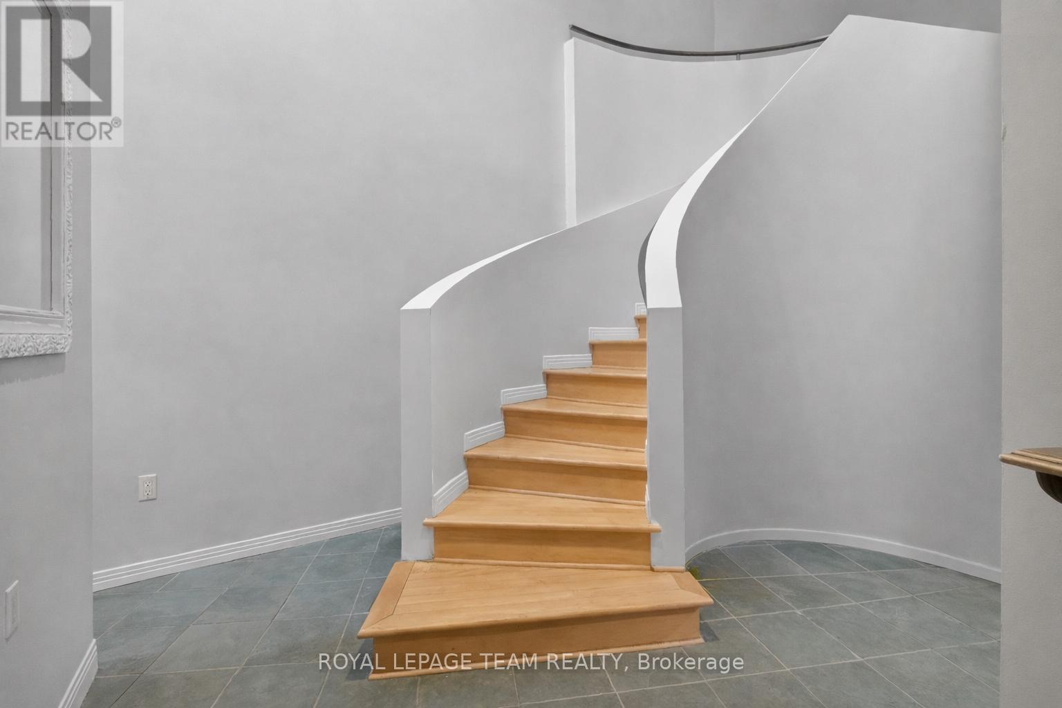
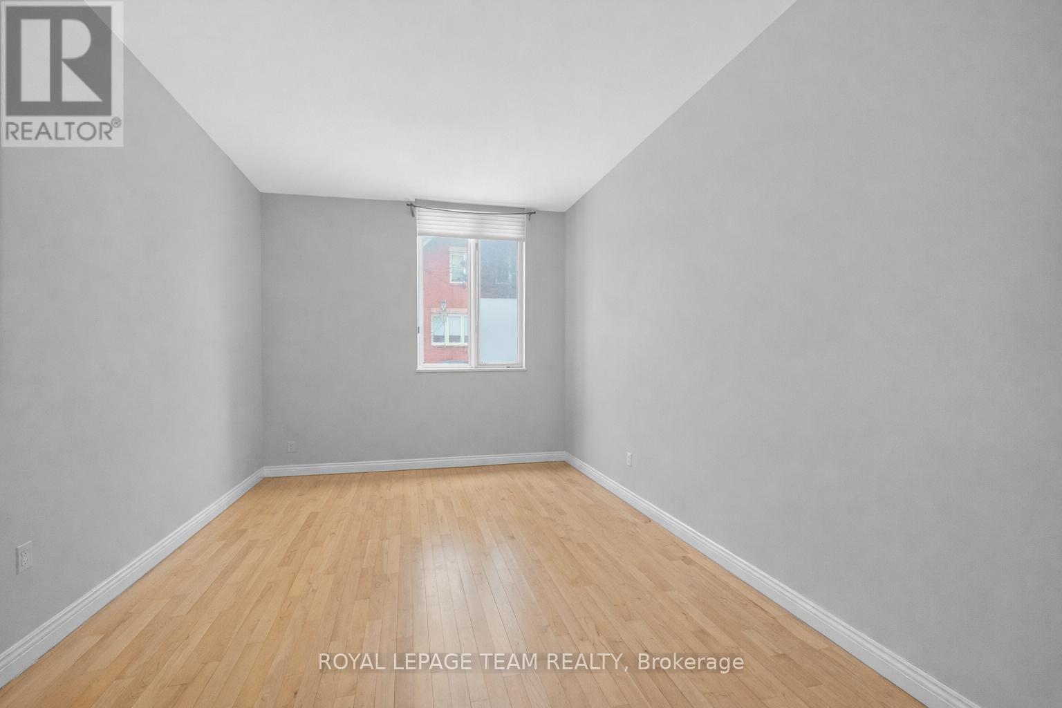
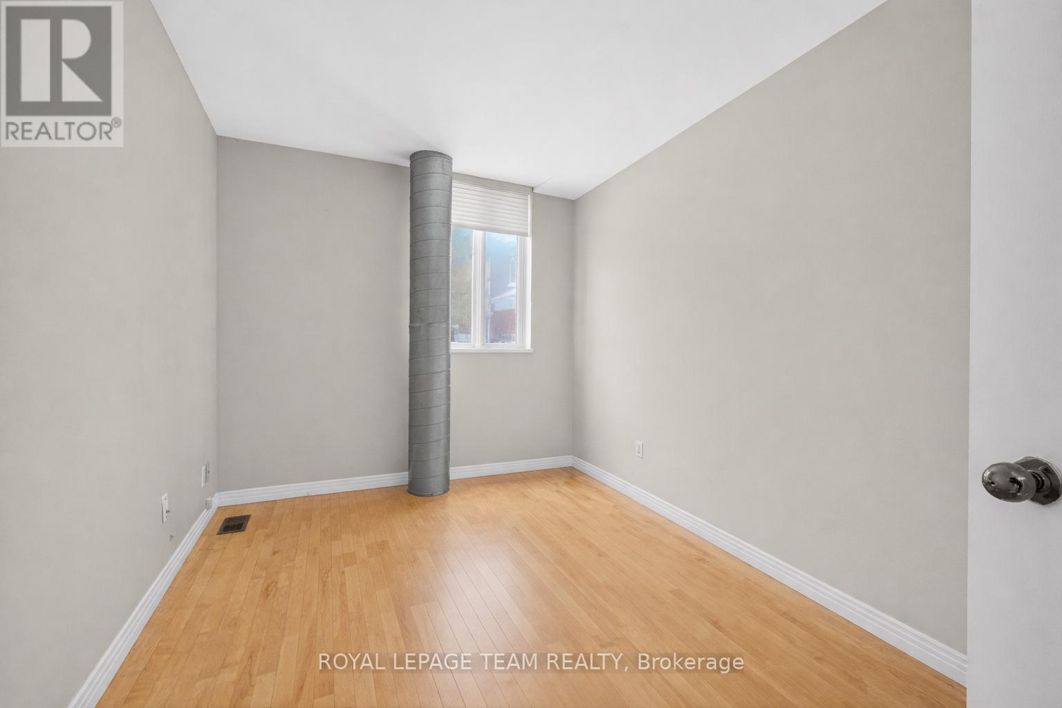
Welcome to this exceptional custom-built residence at 10 Lewis St, located in the heart of Ottawa's prestigious Golden Triangle, just steps from the Rideau Canal. Zoning Code N4B[478], this remarkable home offers rare opportunity in one of the city's most coveted neighbourhoods.The main level features three generously sized bedrooms, including a spacious primary suite with a 4-piece ensuite, providing comfort and privacy. The upper level is filled with natural light and elevated design, featuring multiple skylights, an inviting open-concept living room with a wood-burning fireplace, a formal dining room, a large and functional kitchen, a versatile office/den, and access to a private rooftop terrace, perfect for entertaining or relaxing. Additional highlights include a 2-car garage and a thoughtful layout designed for both everyday living and entertaining. The property also features an eat-in kitchen, formal dining room, family room, and ample living space throughout, offering both comfort and convenience. Ideally situated just steps from the Rideau Canal and within walking distance to downtown Ottawa, Elgin Street, the University of Ottawa, parks, bike paths, LRT access, and a vibrant selection of restaurants and cafés, this location offers an unparalleled urban lifestyle. A rare opportunity to experience luxury living in the heart of the Golden Triangle, combining architectural elegance, premium features, and an unbeatable location. This property must be sold together with 8 Lewis St and 12 Lewis St. Property sold as is, where is. 24-hour irrevocable on all offers. (id:42482)
Illustrative fixed rate, compounded semi-annually, with monthly payments. This calculator uses 20% or more down and excludes mortgage default insurance. Rates and eligibility must be confirmed with your lender.
/mo
Excludes property taxes, home insurance, utilities and closing costs. Unquoted maintenance fees, if applicable, are not included. This is an estimate, not a lender quote.


The trademarks REALTOR®, REALTORS®, and the REALTOR® logo are controlled by The Canadian Real Estate Association (CREA) and identify real estate professionals who are members of CREA. The trademarks MLS®, Multiple Listing Service® and the associated logos are owned by The Canadian Real Estate Association (CREA) and identify the quality of services provided by real estate professionals who are members of CREA. The trademark DDF® is owned by The Canadian Real Estate Association (CREA) and identifies CREA's Data Distribution Facility (DDF®)

