LOADING

$530,000

Maintenance, Insurance, Common Area Maintenance

$256 Monthly

100 - 78 Castlegreen Private Ottawa, Ontario K1T 3N3

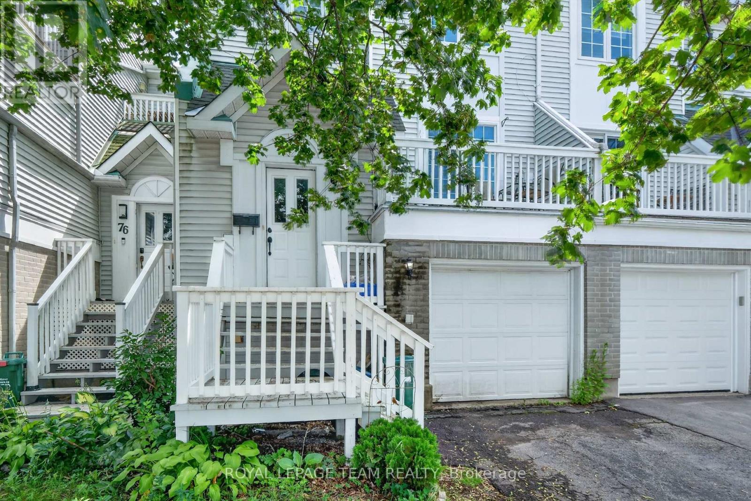
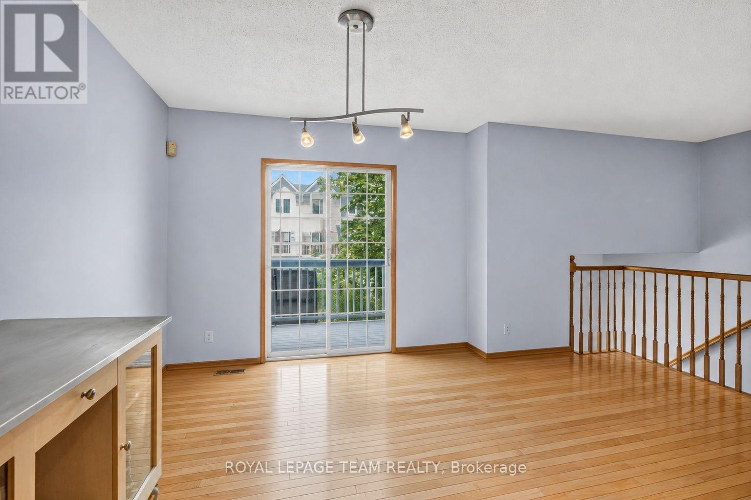
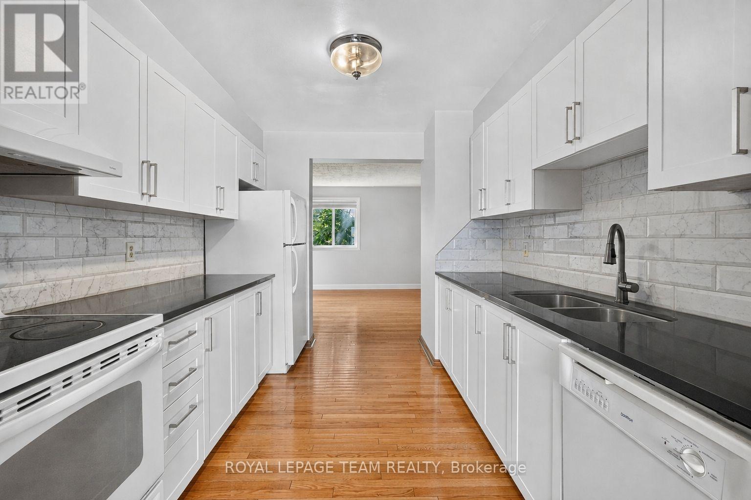
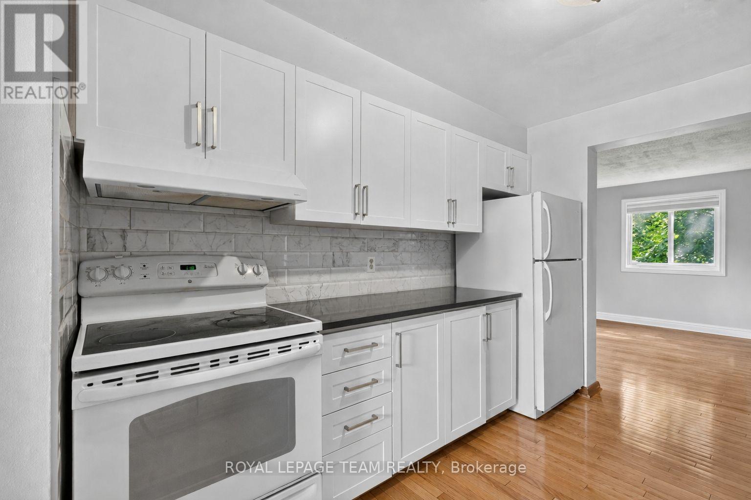
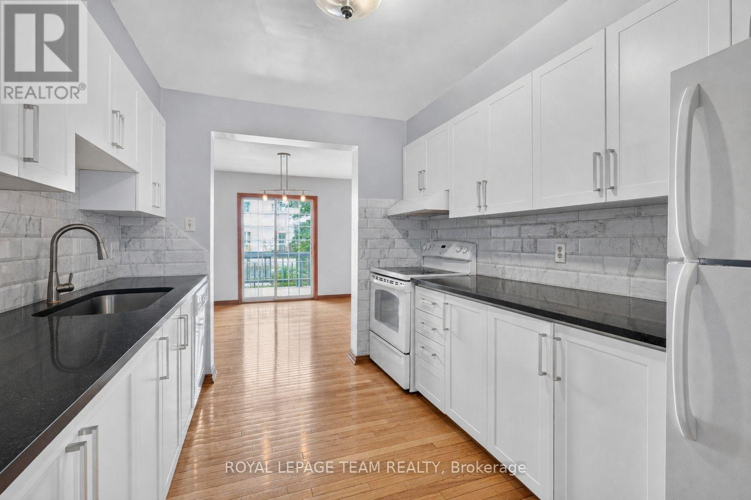
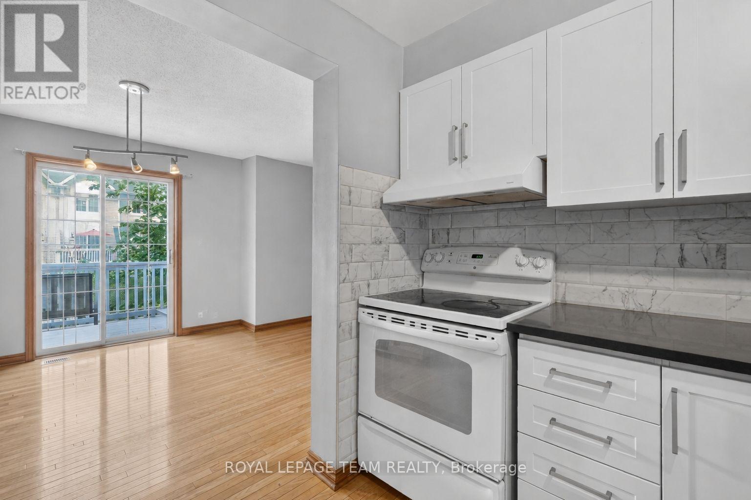
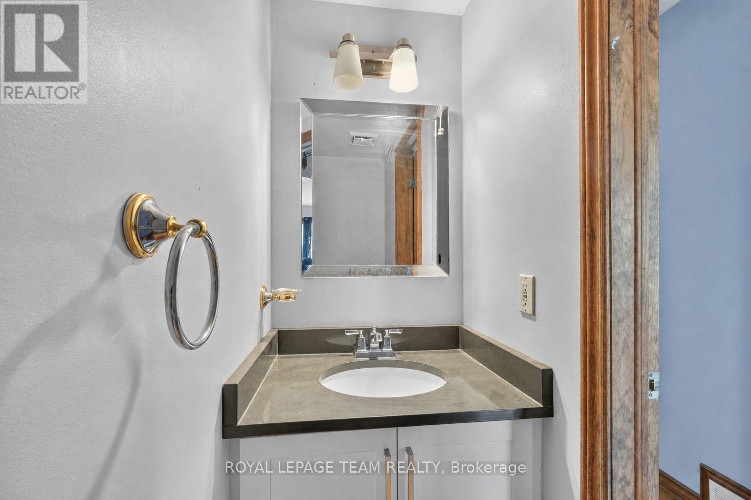
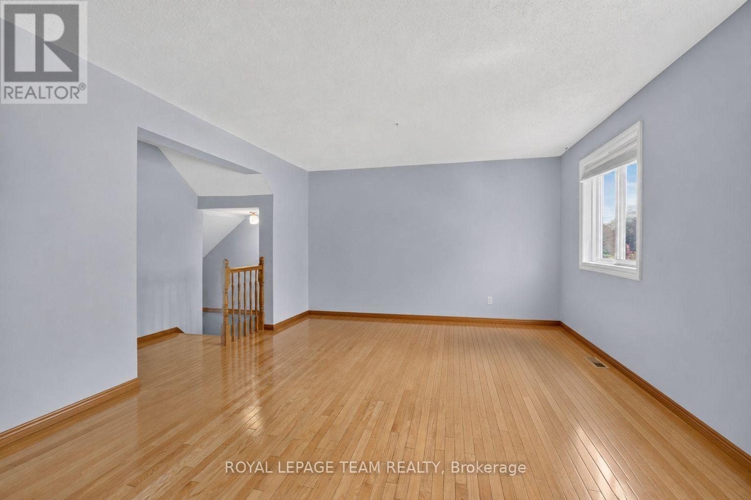
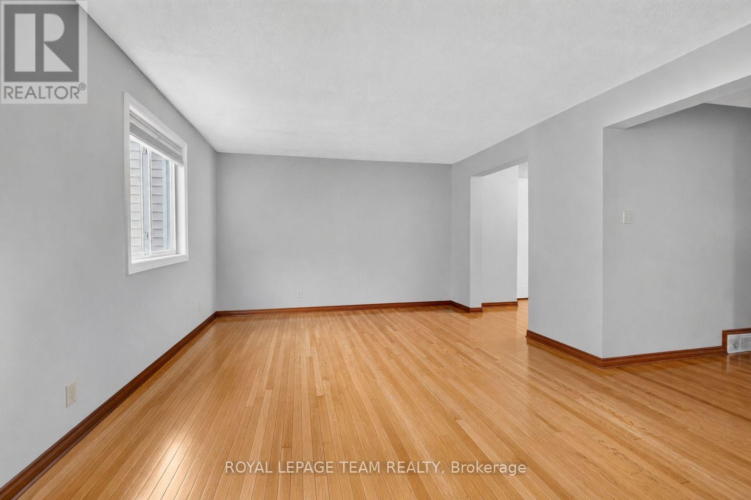
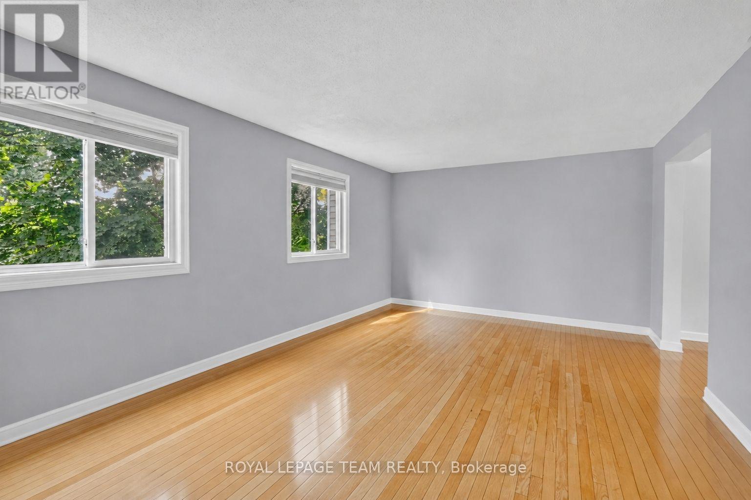
100 - 78 Castlegreen Private, Ottawa, Ontario  K1T 3N3 - Photo 1 - X13693346
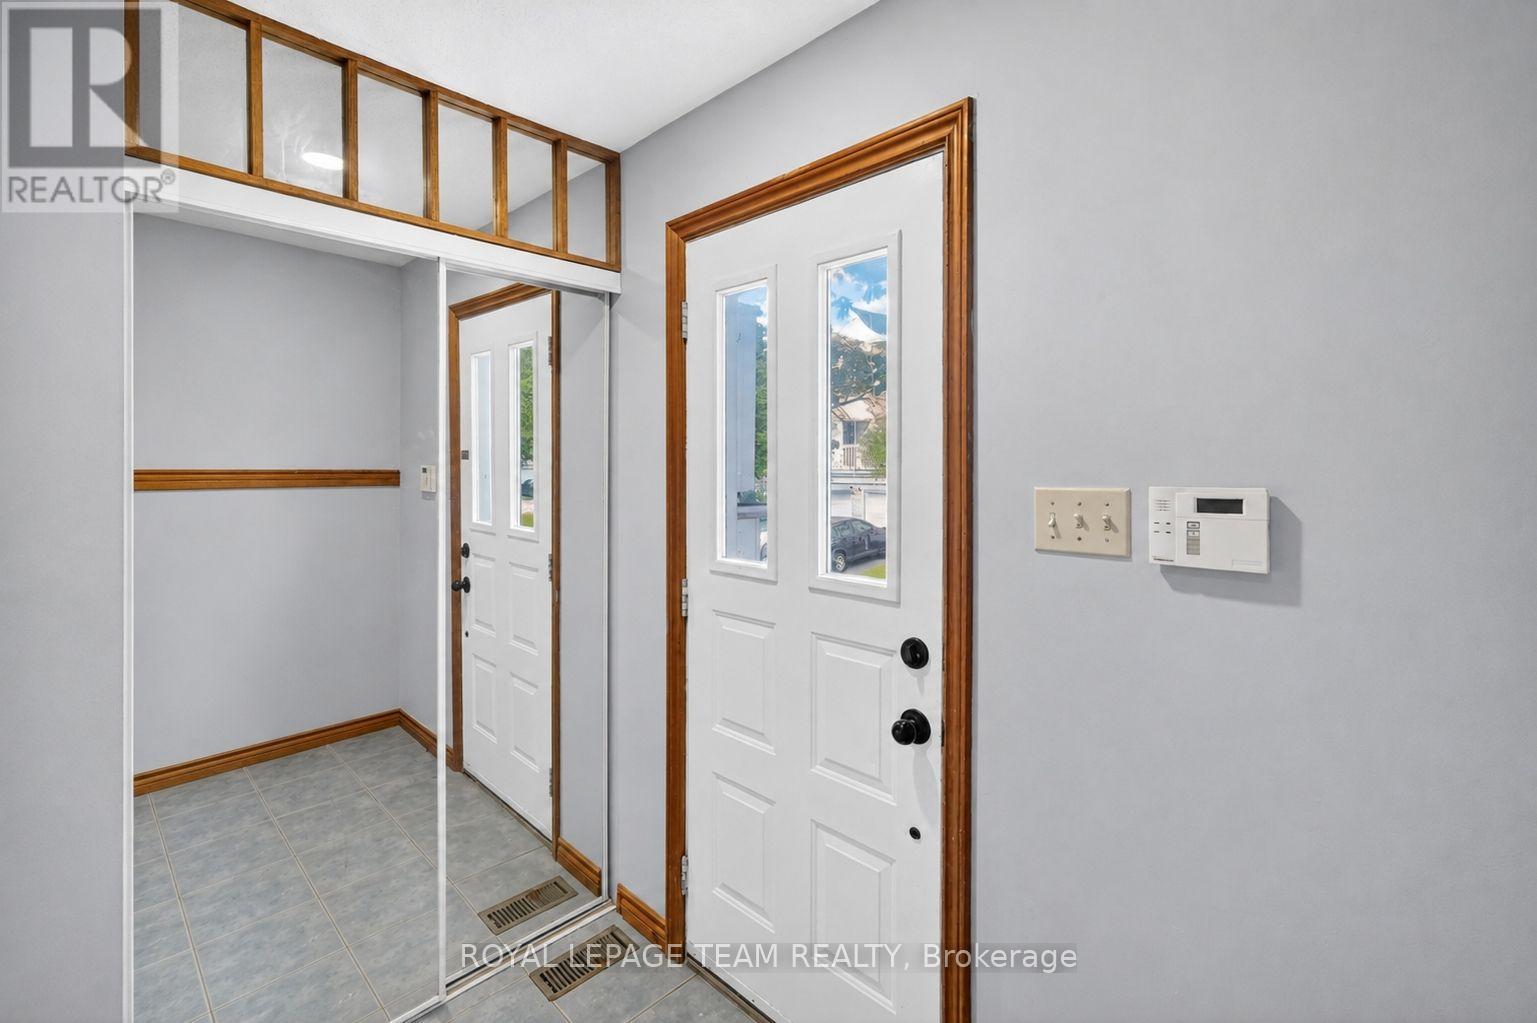
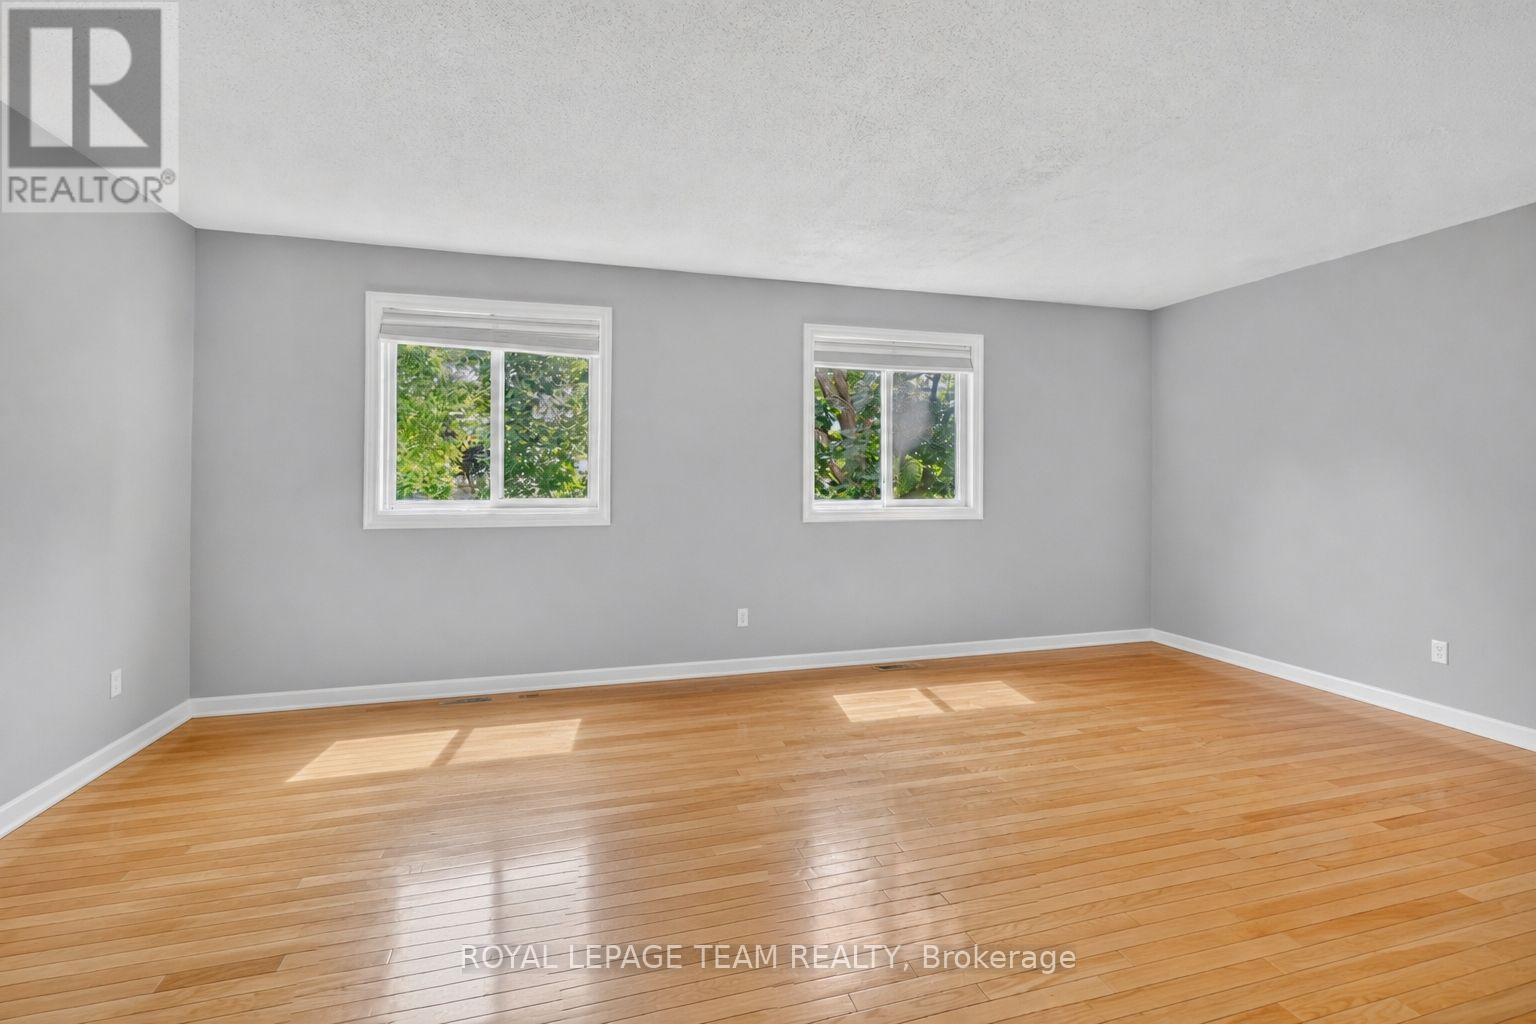
100 - 78 Castlegreen Private, Ottawa, Ontario  K1T 3N3 - Photo 2 - X13693346
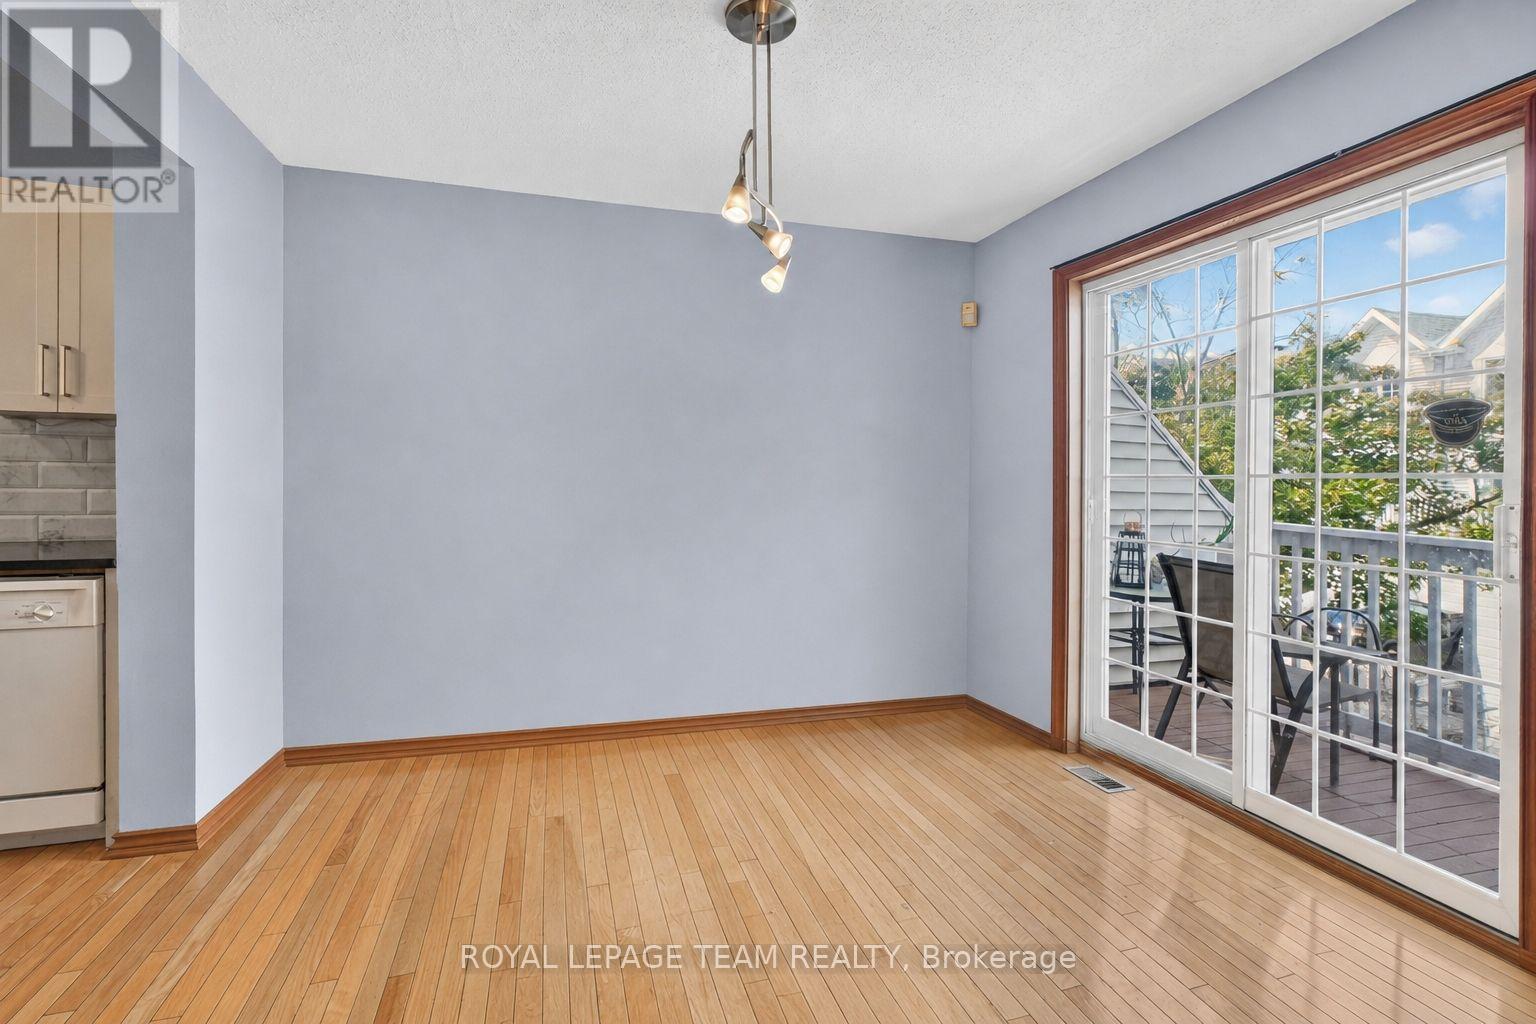
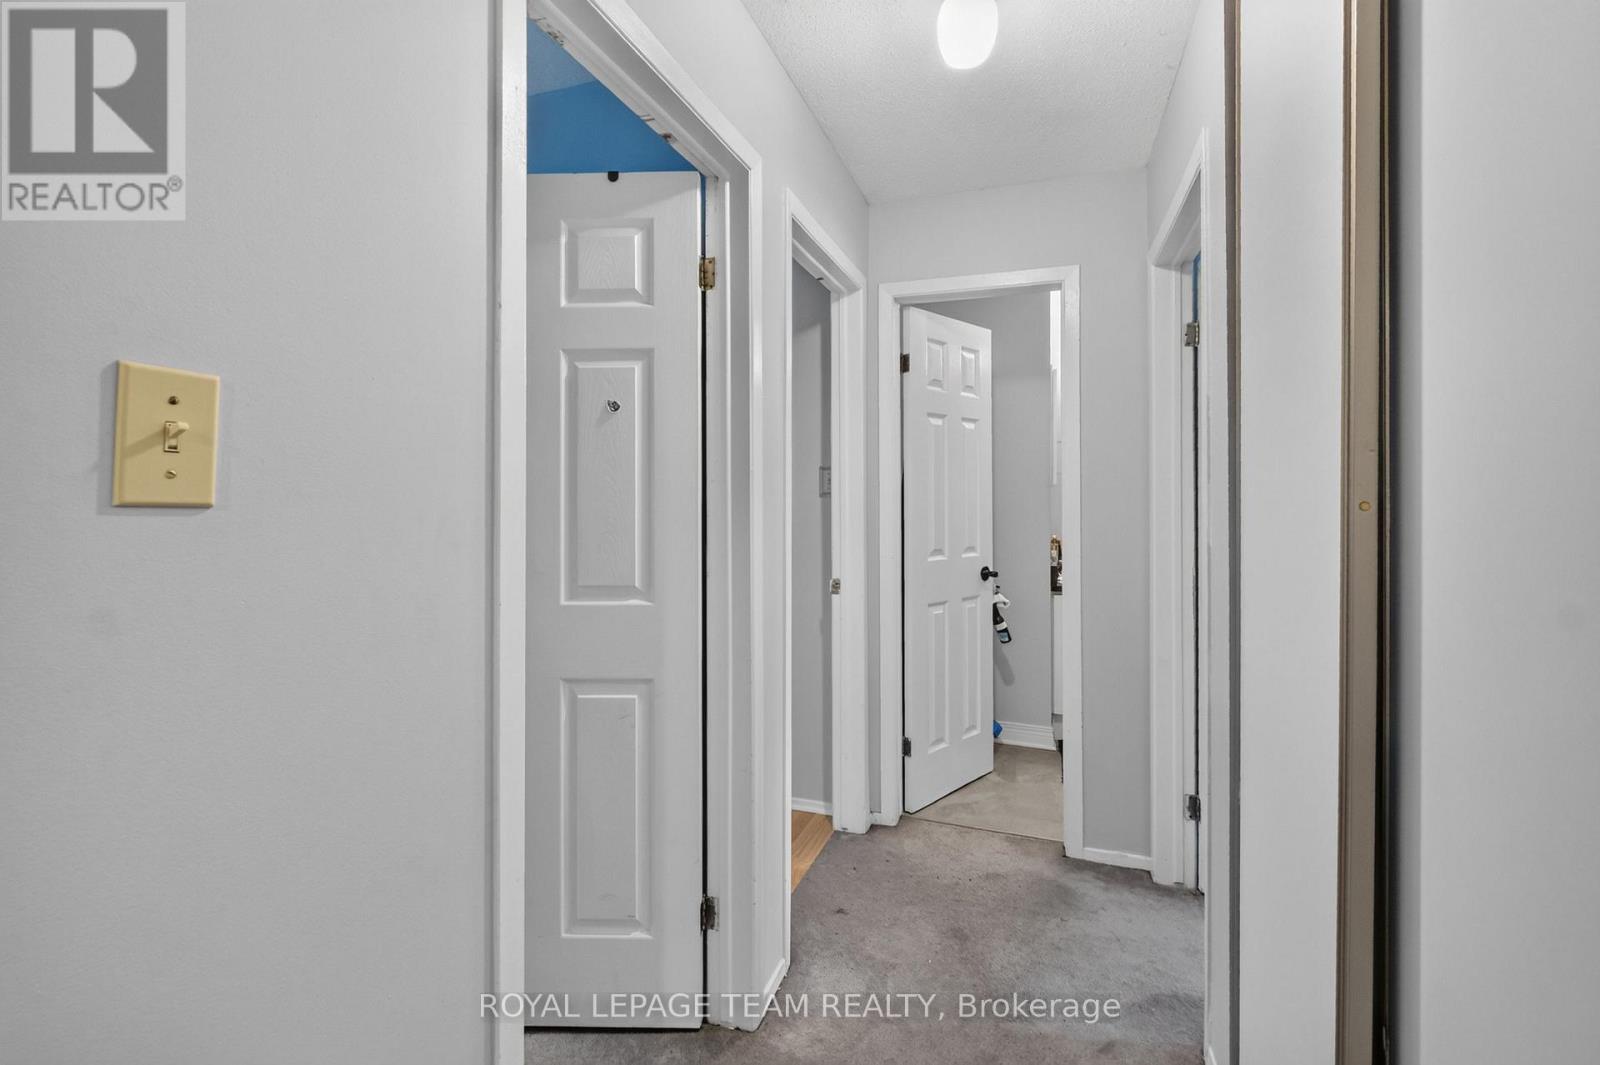
100 - 78 Castlegreen Private, Ottawa, Ontario  K1T 3N3 - Photo 3 - X13693346
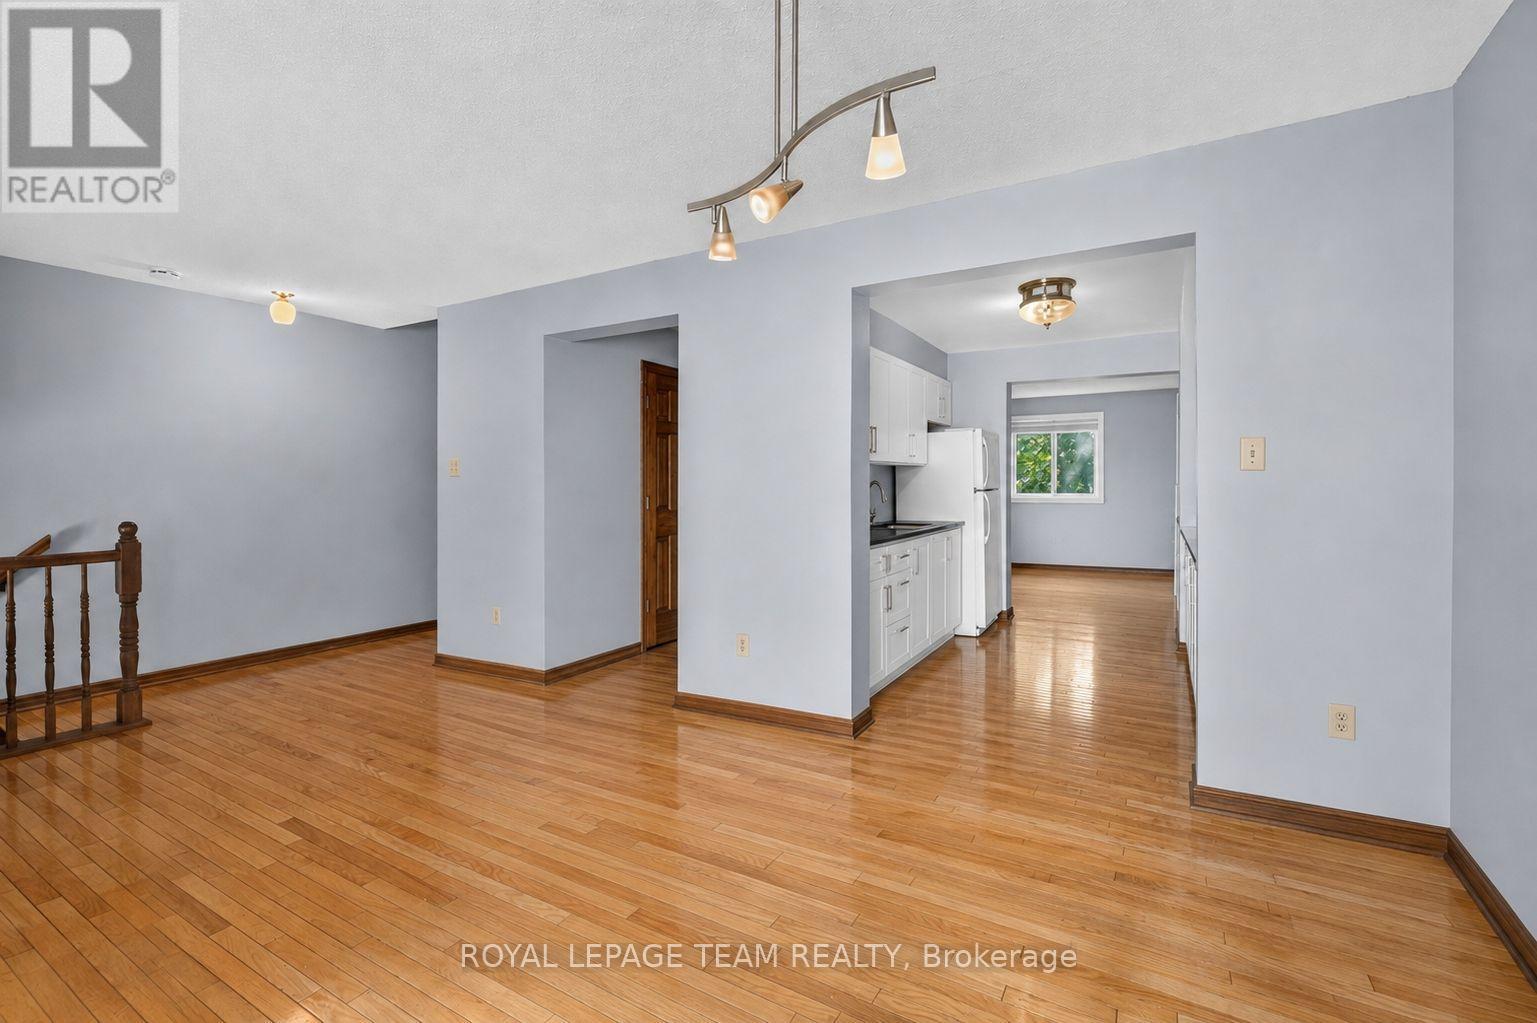
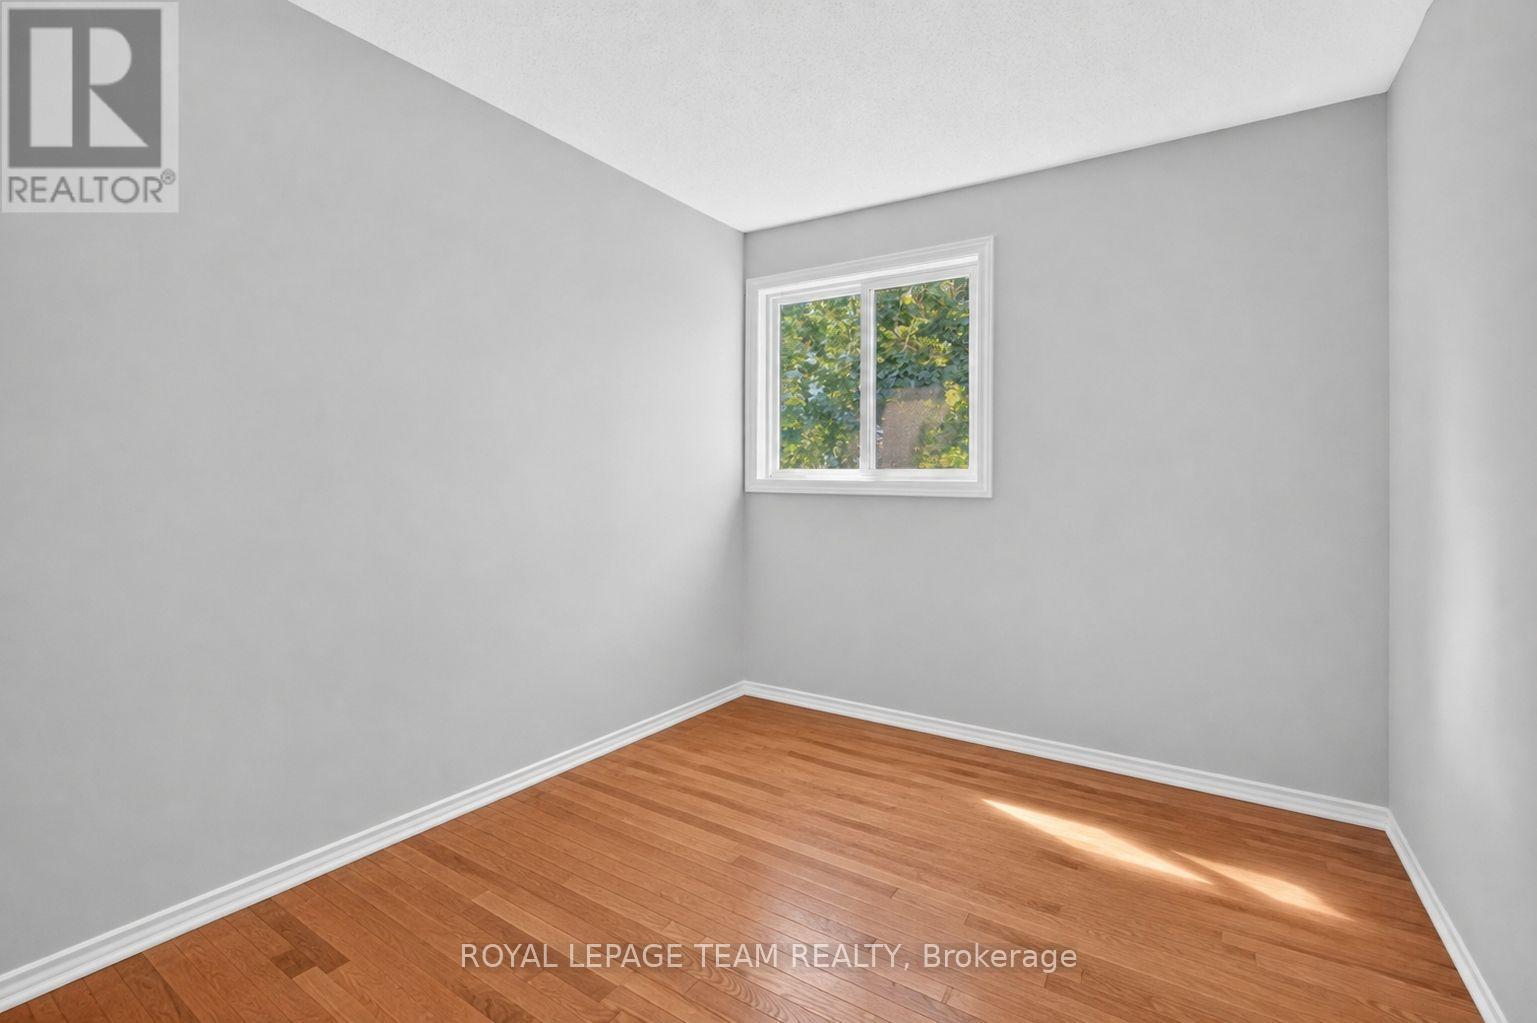
100 - 78 Castlegreen Private, Ottawa, Ontario  K1T 3N3 - Photo 4 - X13693346
100 - 78 Castlegreen Private, Ottawa, Ontario  K1T 3N3 - Photo 5 - X13693346
100 - 78 Castlegreen Private, Ottawa, Ontario  K1T 3N3 - Photo 6 - X13693346
100 - 78 Castlegreen Private, Ottawa, Ontario  K1T 3N3 - Photo 7 - X13693346
100 - 78 Castlegreen Private, Ottawa, Ontario  K1T 3N3 - Photo 8 - X13693346
100 - 78 Castlegreen Private, Ottawa, Ontario  K1T 3N3 - Photo 9 - X13693346
100 - 78 Castlegreen Private, Ottawa, Ontario  K1T 3N3 - Photo 10 - X13693346
100 - 78 Castlegreen Private, Ottawa, Ontario  K1T 3N3 - Photo 11 - X13693346
100 - 78 Castlegreen Private, Ottawa, Ontario  K1T 3N3 - Photo 12 - X13693346
100 - 78 Castlegreen Private, Ottawa, Ontario  K1T 3N3 - Photo 13 - X13693346
100 - 78 Castlegreen Private, Ottawa, Ontario  K1T 3N3 - Photo 14 - X13693346
100 - 78 Castlegreen Private, Ottawa, Ontario  K1T 3N3 - Photo 15 - X13693346
100 - 78 Castlegreen Private, Ottawa, Ontario  K1T 3N3 - Photo 16 - X13693346
100 - 78 Castlegreen Private, Ottawa, Ontario  K1T 3N3 - Photo 17 - X13693346
100 - 78 Castlegreen Private, Ottawa, Ontario  K1T 3N3 - Photo 18 - X13693346
100 - 78 Castlegreen Private, Ottawa, Ontario  K1T 3N3 - Photo 19 - X13693346
100 - 78 Castlegreen Private, Ottawa, Ontario  K1T 3N3 - Photo 20 - X13693346
100 - 78 Castlegreen Private, Ottawa, Ontario  K1T 3N3 - Photo 21 - X13693346
100 - 78 Castlegreen Private, Ottawa, Ontario  K1T 3N3 - Photo 22 - X13693346
100 - 78 Castlegreen Private, Ottawa, Ontario  K1T 3N3 - Photo 23 - X13693346
100 - 78 Castlegreen Private, Ottawa, Ontario  K1T 3N3 - Photo 24 - X13693346
100 - 78 Castlegreen Private, Ottawa, Ontario  K1T 3N3 - Photo 25 - X13693346
100 - 78 Castlegreen Private, Ottawa, Ontario  K1T 3N3 - Photo 26 - X13693346
100 - 78 Castlegreen Private, Ottawa, Ontario  K1T 3N3 - Photo 27 - X13693346
100 - 78 Castlegreen Private, Ottawa, Ontario  K1T 3N3 - Photo 28 - X13693346
100 - 78 Castlegreen Private, Ottawa, Ontario  K1T 3N3 - Photo 29 - X13693346
100 - 78 Castlegreen Private, Ottawa, Ontario  K1T 3N3 - Photo 30 - X13693346
100 - 78 Castlegreen Private, Ottawa, Ontario  K1T 3N3 - Photo 31 - X13693346
100 - 78 Castlegreen Private, Ottawa, Ontario  K1T 3N3 - Photo 32 - X13693346
100 - 78 Castlegreen Private, Ottawa, Ontario  K1T 3N3 - Photo 33 - X13693346
100 - 78 Castlegreen Private, Ottawa, Ontario  K1T 3N3 - Photo 34 - X13693346
100 - 78 Castlegreen Private, Ottawa, Ontario  K1T 3N3 - Photo 35 - X13693346

100 - 78 Castlegreen Private Ottawa, Ontario K1T 3N3

3 Bedroom 3 Bathroom 1,400 - 1,599 sqft
Central Air Conditioning Forced Air

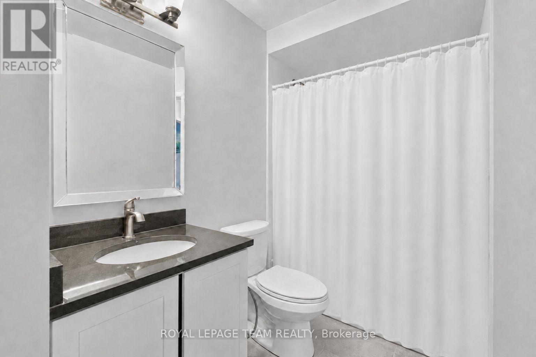
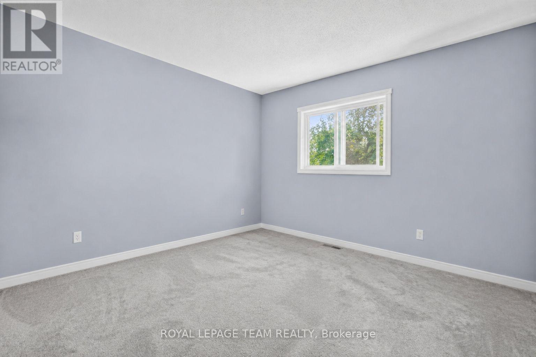
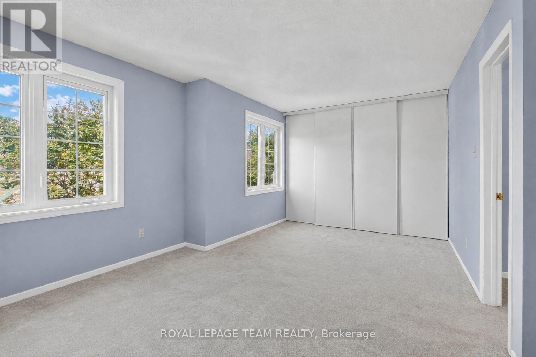
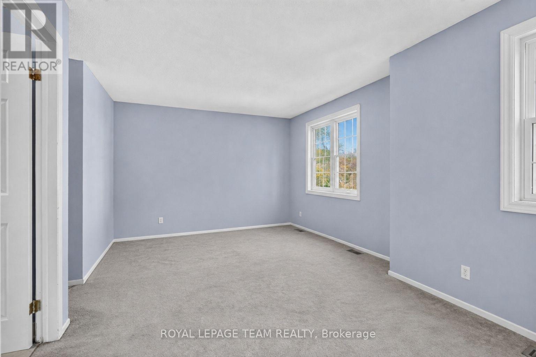
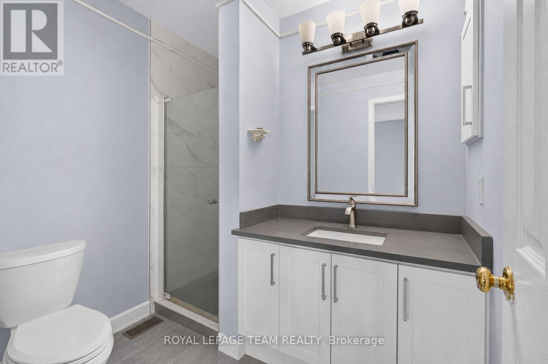
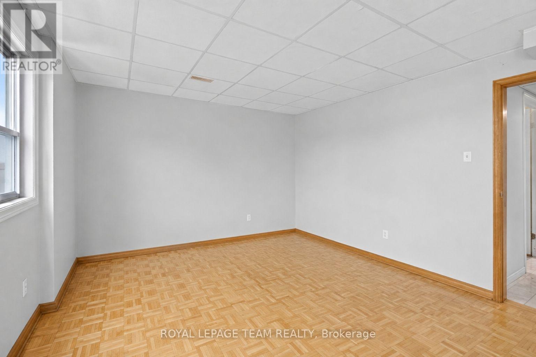
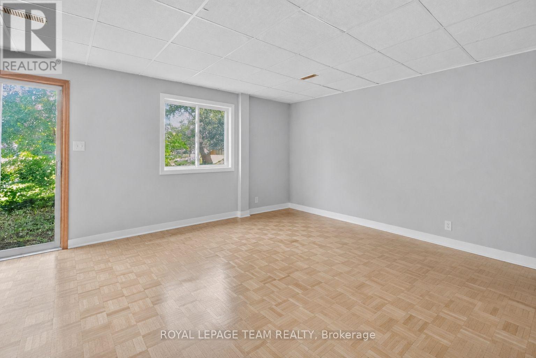
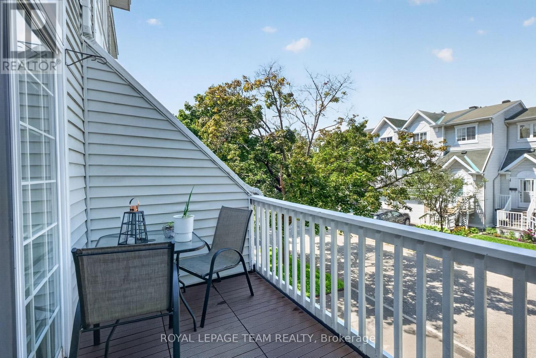
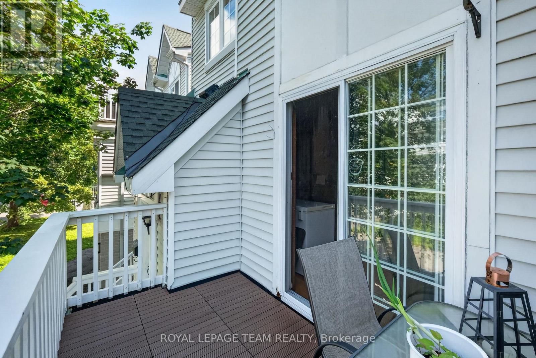
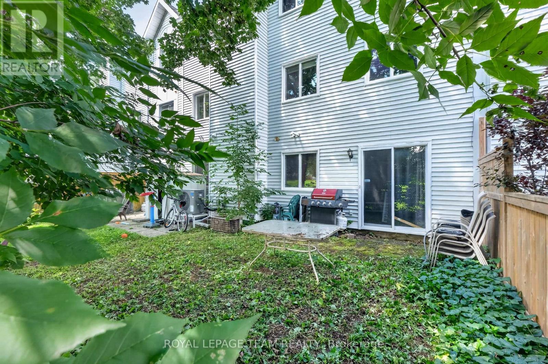
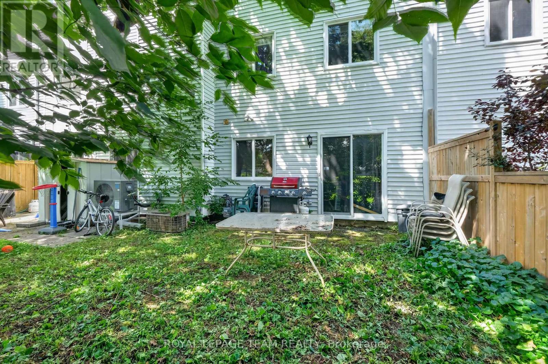
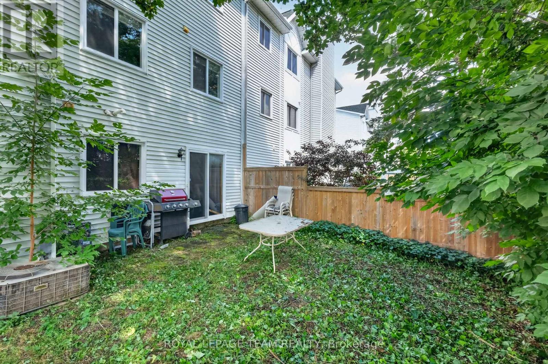
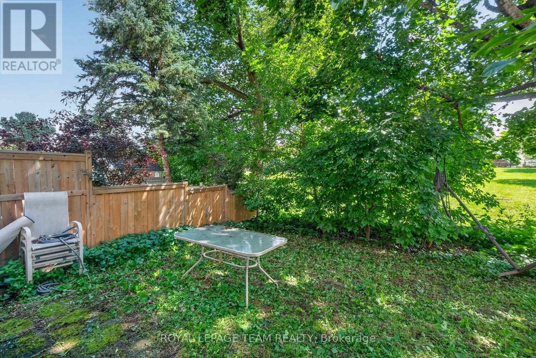
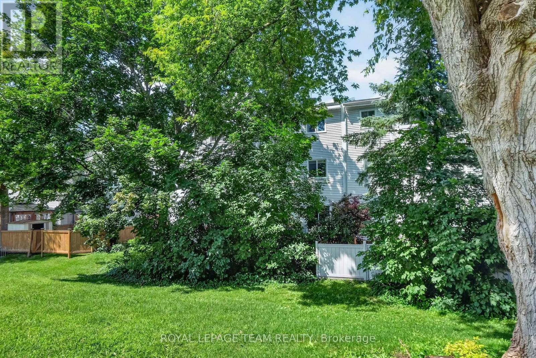
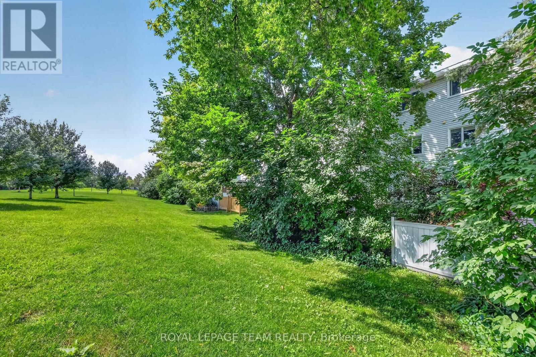
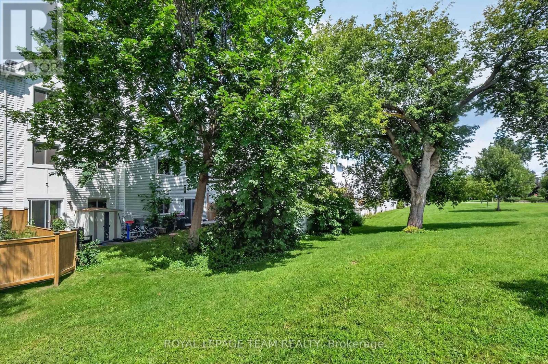
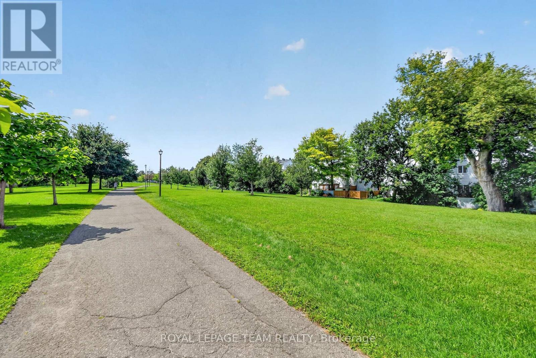
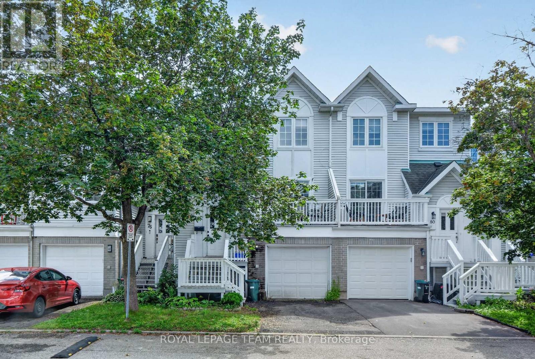
One of a kind! Attention first-time buyers, move-up buyers, and investors, a rare opportunity to own a spacious executive townhome with very low condo fees in Greenboro. Welcome to 78 Castlegreen Private! Located on a quiet private street, moments from Greenboro Station and the southern part of the Trillium Line LRT, and steps from parks and great schools, this home is also close to South Keys, the EY Centre, and Ottawa International Airport, making it a fantastic fit for young professionals and families alike. This 3-bedroom, 3-bathroom, walk-out basement townhome offers a large backyard backing onto green space, tucked away in a quiet, family-friendly enclave in Ottawa's desirable Greenboro community. It's the perfect blend of privacy, space, and convenience, with low condo fees! This home features a renovated kitchen with quartz countertops and a ceramic tile backsplash, updated bathrooms, newer appliances, and hardwood floors throughout. The bright, sun-filled main level showcases warm hardwood flooring, large windows, and a welcoming living room. The dining area opens onto a private balcony, an ideal spot to enjoy your morning coffee or unwind in the evening, with beautiful walking paths accessible directly from the walkout lower level. Upstairs, you'll find generous sized bedrooms, including a spacious primary suite and a private 3-piece ensuite bath. The lower level offers an additional large family room with a walkout to the backyard, creating seamless indoor or outdoor living, perfect for entertaining, relaxing, or enjoying summer evenings surrounded by greenery. Located close to parks, schools, shopping, transit, and all the amenities of South Keys, this rarely offered home combines comfortable living, outstanding outdoor space, and a prime location in one exceptional package, ideal for first-time buyers, families, downsizers, or investors alike. Pictures are virtually staged. (id:42482)

Enquire

about 100 - 78 Castlegreen Private, Ottawa, Ontario K1T 3N3

Name

    Property Details

    Property Details for 100 - 78 Castlegreen Private, Ottawa, Ontario K1T 3N3

    MLS® Number X13693346
    Property Type Single Family
    Community Name 3806 - Hunt Club Park/Greenboro
    AmenitiesNearby Public Transit, Park, Schools
    CommunityFeatures Pets Allowed With Restrictions, School Bus
    EquipmentType Water Heater
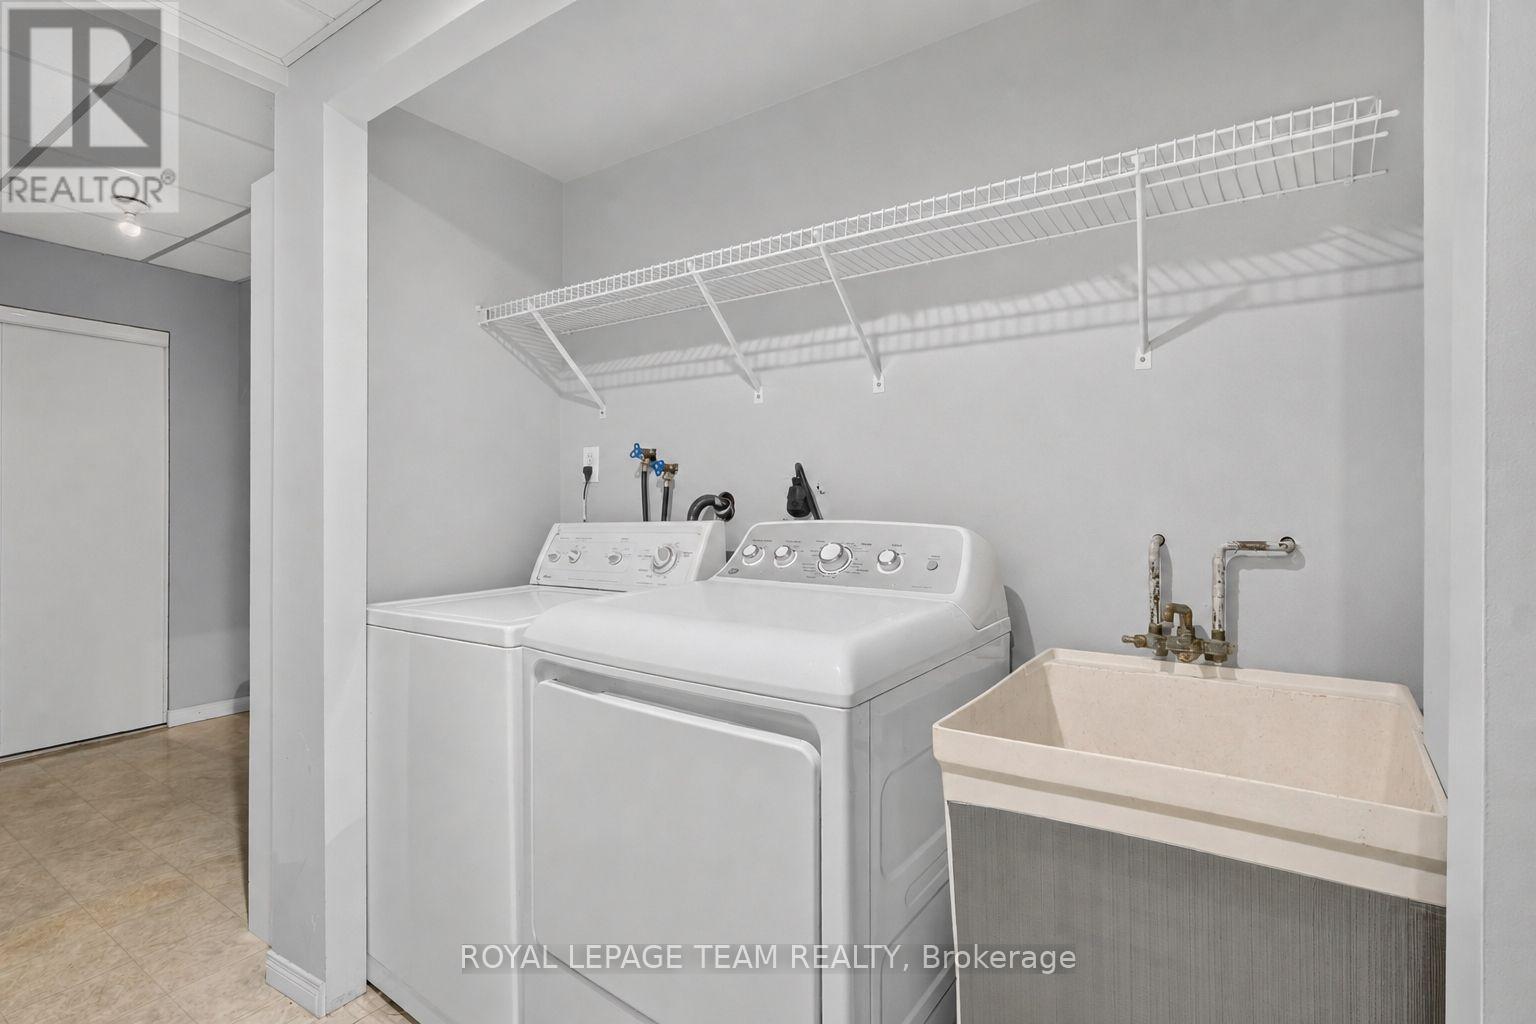
    Features In Suite Laundry
    ParkingSpaceTotal 2
    RentalEquipmentType Water Heater

    Building

    Building details for 100 - 78 CASTLEGREEN PRIVATE, Ottawa, Ontario K1T 3N3
    BathroomTotal 3
    BedroomsAboveGround 3
    BedroomsTotal 3
    Amenities Visitor Parking
    Appliances Garage Door Opener Remote(s), Dishwasher, Dryer, Hood Fan, Stove, Washer, Refrigerator
    BasementDevelopment Finished
    BasementFeatures Walk Out
    BasementType N/a (finished)

    CoolingType Central Air Conditioning
    ExteriorFinish Brick, Vinyl Siding
    FireProtection Smoke Detectors
    HalfBathTotal 1
    HeatingFuel Natural Gas
    HeatingType Forced Air
    StoriesTotal 2
    SizeInterior 1,400 - 1,599 Sqft
    Type Row / Townhouse

    Parking

    Attached Garage
    Garage

    Land

    Acreage No
    LandAmenities Public Transit, Park, Schools

    Rooms

    Level Type Dimensions
    Second Level Primary Bedroom 3.35 m x 6.09 m
    Second Level Bedroom 2 3.22 m x 3.96 m
    Second Level Bedroom 3 2.61 m x 3.96 m
    Main Level Living Room 5.96 m x 3.81 m
    Main Level Dining Room 4.87 m x 3.22 m
    Main Level Kitchen 3.27 m x 6.09 m

    ROYAL LEPAGE TEAM REALTY
    3101 Strandherd Drive, Suite 4
    Ottawa, Ontario K2G 4R9

    (613) 825-7653
    (613) 825-8762
    www.teamrealty.ca/

    Book A Showing

    100 - 78 Castlegreen Private, Ottawa, Ontario K1T 3N3

    Name
    Booking: Pick a preferred date and time for the property showing
    Booking: Pick a preferred date and time for the property showing
    LRG Logo All White
    pngwing.com
    Evaluate your home's worth with our property

    Find out how much your home is worth with Labrosse Real Estate Group’s free home value estimation service – get started now!