LOADING

$849,900

1001 Manege Street Ottawa, Ontario K2S 0Y7

1001 Manege Street, Ottawa, Ontario  K2S 0Y7 - Photo 1 - X13790878
1001 Manege Street, Ottawa, Ontario  K2S 0Y7 - Photo 2 - X13790878
1001 Manege Street, Ottawa, Ontario  K2S 0Y7 - Photo 3 - X13790878
1001 Manege Street, Ottawa, Ontario  K2S 0Y7 - Photo 4 - X13790878
1001 Manege Street, Ottawa, Ontario  K2S 0Y7 - Photo 5 - X13790878
1001 Manege Street, Ottawa, Ontario  K2S 0Y7 - Photo 6 - X13790878
1001 Manege Street, Ottawa, Ontario  K2S 0Y7 - Photo 7 - X13790878
1001 Manege Street, Ottawa, Ontario  K2S 0Y7 - Photo 8 - X13790878
1001 Manege Street, Ottawa, Ontario  K2S 0Y7 - Photo 9 - X13790878
1001 Manege Street, Ottawa, Ontario  K2S 0Y7 - Photo 10 - X13790878
1001 Manege Street, Ottawa, Ontario  K2S 0Y7 - Photo 11 - X13790878
1001 Manege Street, Ottawa, Ontario  K2S 0Y7 - Photo 12 - X13790878
1001 Manege Street, Ottawa, Ontario  K2S 0Y7 - Photo 13 - X13790878
1001 Manege Street, Ottawa, Ontario  K2S 0Y7 - Photo 14 - X13790878
1001 Manege Street, Ottawa, Ontario  K2S 0Y7 - Photo 15 - X13790878
1001 Manege Street, Ottawa, Ontario  K2S 0Y7 - Photo 16 - X13790878
1001 Manege Street, Ottawa, Ontario  K2S 0Y7 - Photo 17 - X13790878
1001 Manege Street, Ottawa, Ontario  K2S 0Y7 - Photo 18 - X13790878
1001 Manege Street, Ottawa, Ontario  K2S 0Y7 - Photo 19 - X13790878
1001 Manege Street, Ottawa, Ontario  K2S 0Y7 - Photo 20 - X13790878
1001 Manege Street, Ottawa, Ontario  K2S 0Y7 - Photo 21 - X13790878
1001 Manege Street, Ottawa, Ontario  K2S 0Y7 - Photo 22 - X13790878
1001 Manege Street, Ottawa, Ontario  K2S 0Y7 - Photo 23 - X13790878
1001 Manege Street, Ottawa, Ontario  K2S 0Y7 - Photo 24 - X13790878
1001 Manege Street, Ottawa, Ontario  K2S 0Y7 - Photo 25 - X13790878
1001 Manege Street, Ottawa, Ontario  K2S 0Y7 - Photo 26 - X13790878
1001 Manege Street, Ottawa, Ontario  K2S 0Y7 - Photo 27 - X13790878

1001 Manege Street Ottawa, Ontario K2S 0Y7

4 Bedroom 3 Bathroom 2,000 - 2,500 sqft
Fireplace Central Air Conditioning Forced Air

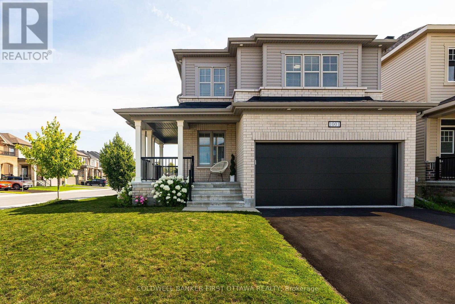
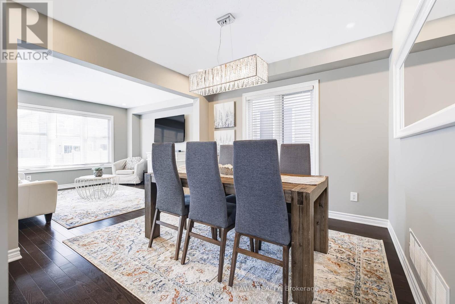
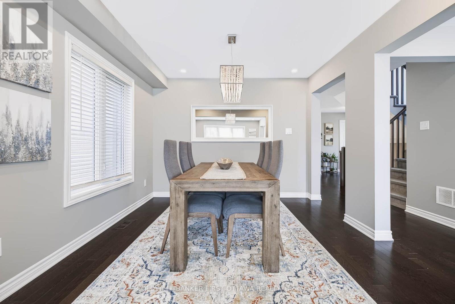
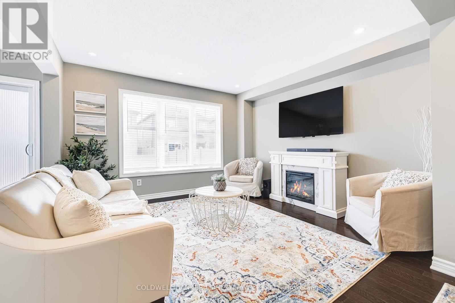
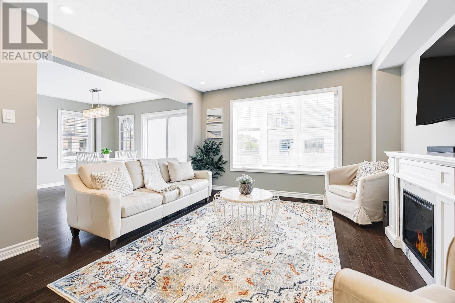
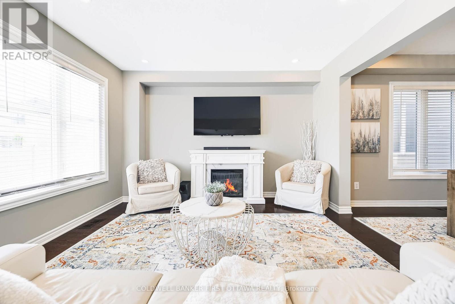
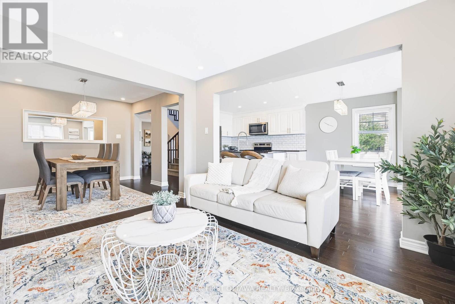
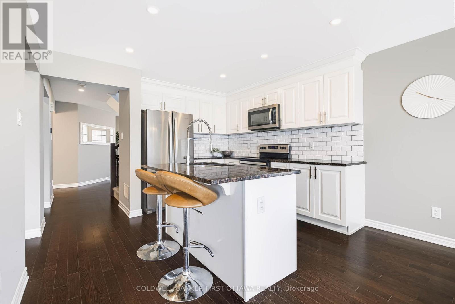
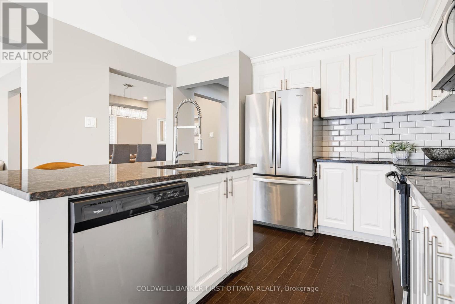
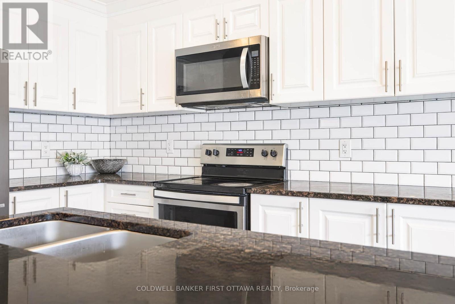
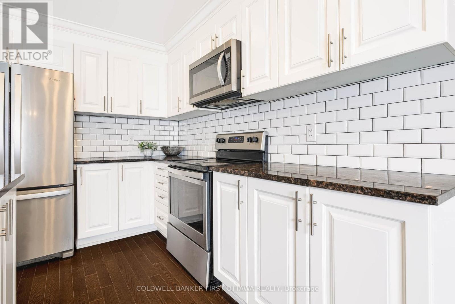
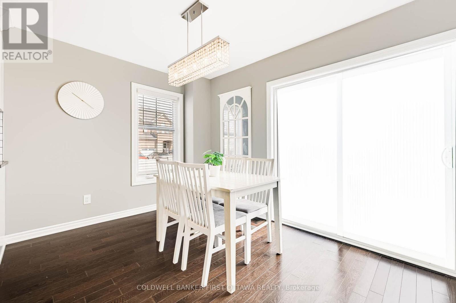
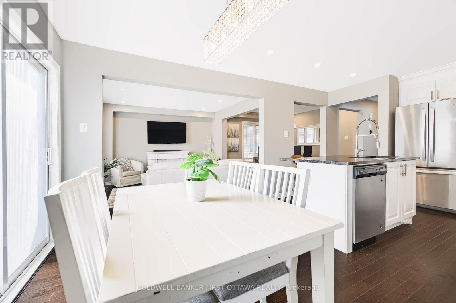
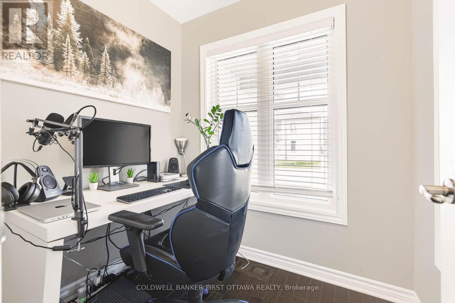
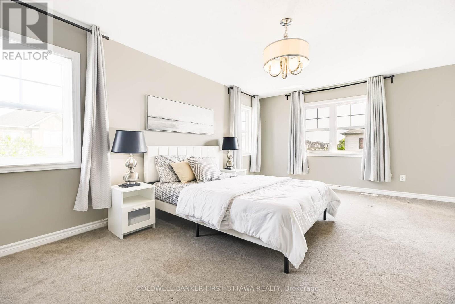
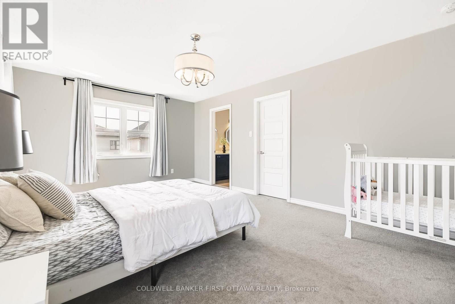
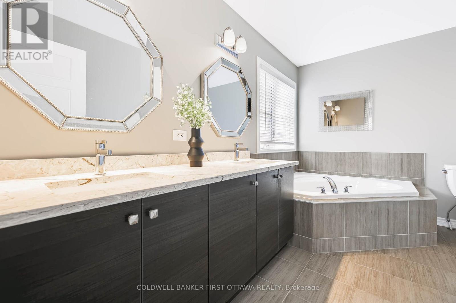
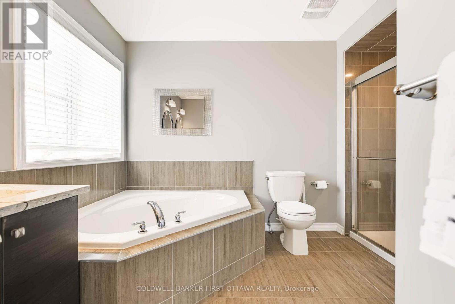
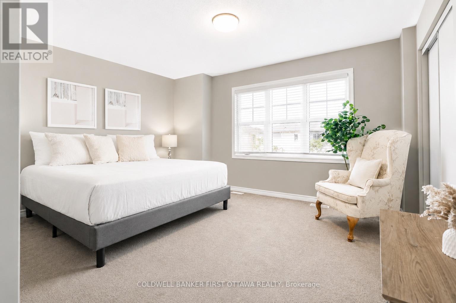
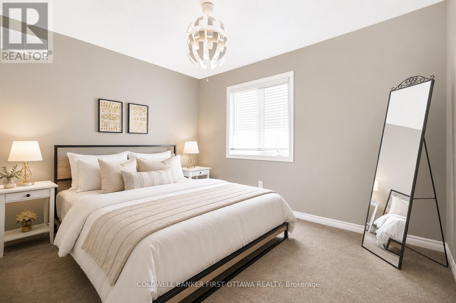
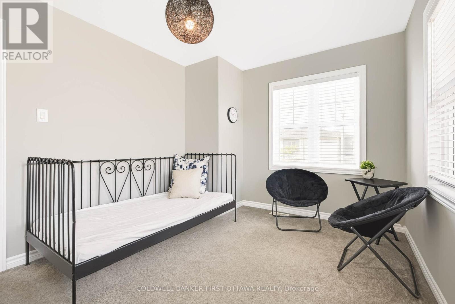
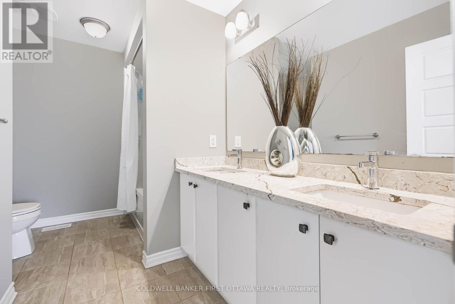
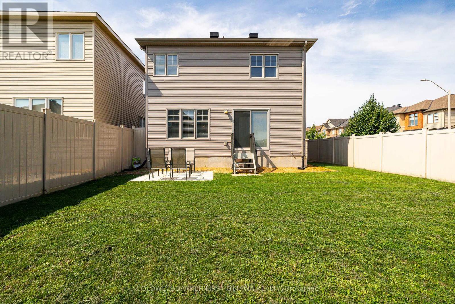
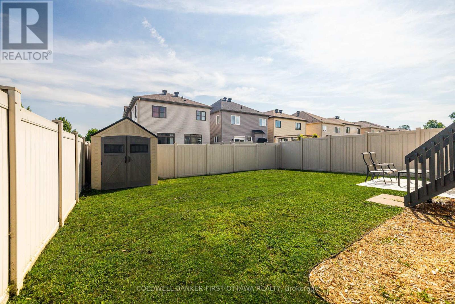
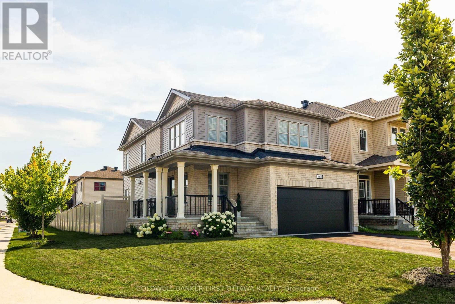
Welcome to 1001 Manege Street, an upgraded family home situated on a premium corner lot in the highly desirable Traditions II community of Stittsville. Ideally located close to excellent schools, parks, walking trails, recreation, shopping and restaurants, this home combines modern comfort, thoughtful upgrades and exceptional future potential. The bright and spacious main level features rich hardwood flooring, upgraded lighting and oversized windows that fill the home with natural light. Generous living and dining spaces provide plenty of room for everyday family life and entertaining, while a builder-modified walk-in closet has been thoughtfully converted into a dedicated home office. At the heart of the home, the beautifully appointed kitchen features stone countertops, stainless steel appliances, a contemporary backsplash, abundant cabinetry and a large centre island. The adjoining eating area overlooks the fully fenced backyard, offering an easy connection to the outdoor space. Upstairs, you'll find four generously sized bedrooms, including a spacious primary retreat with a walk-in closet and spa-inspired ensuite featuring double vanities, a glass shower and soaker tub. An updated five-piece family bathroom serves the additional bedrooms. One of this home's standout features is the city-approved permit for a secondary dwelling unit in the basement. The approved plans provide for a self-contained suite with a separate entrance, living area, kitchen, bedroom and bathroom-offering excellent flexibility for multigenerational living, extended family or future income potential. Complete with a double-car garage, fully fenced yard and the added space and privacy of a premium corner lot, 1001 Manege Street offers a rare combination of location, versatility and room to grow in one of Stittsville's most sought-after communities. (id:42482)

Enquire

about 1001 Manege Street, Ottawa, Ontario K2S 0Y7

Name

    Property Details

    Property Details for 1001 Manege Street, Ottawa, Ontario K2S 0Y7

    MLS® Number X13790878
    Property Type Single Family
    Community Name 8203 - Stittsville (South)
    EquipmentType Water Heater
    ParkingSpaceTotal 4
    RentalEquipmentType Water Heater

    Building

    Building details for 1001 MANEGE STREET, Ottawa, Ontario K2S 0Y7
    BathroomTotal 3
    BedroomsAboveGround 4
    BedroomsTotal 4
    Appliances Garage Door Opener Remote(s), Dishwasher, Dryer, Garage Door Opener, Hood Fan, Microwave, Stove, Washer, Refrigerator
    BasementDevelopment Unfinished
    BasementType N/a (unfinished)
    ConstructionStyleAttachment Detached
    CoolingType Central Air Conditioning
    ExteriorFinish Brick, Vinyl Siding
    FireplacePresent Yes
    FoundationType Poured Concrete
    HalfBathTotal 1
    HeatingFuel Natural Gas
    HeatingType Forced Air
    StoriesTotal 2
    SizeInterior 2,000 - 2,500 Sqft
    Type House
    UtilityWater Municipal Water

    Parking

    Attached Garage
    Garage

    Land

    Acreage No
    Sewer Sanitary Sewer
    SizeDepth 104 Ft ,10 In
    SizeFrontage 39 Ft ,2 In
    SizeIrregular 39.2 X 104.9 Ft
    SizeTotalText 39.2 X 104.9 Ft

    Rooms

    Level Type Dimensions
    Second Level Primary Bedroom 5.91 m x 3.9 m
    Second Level Bedroom 2 3.81 m x 2.98 m
    Second Level Bedroom 3 4.54 m x 3.65 m
    Second Level Bedroom 4 4.05 m x 2.6 m
    Ground Level Kitchen 3.65 m x 3.1 m
    Ground Level Family Room 3.8 m x 3.65 m
    Ground Level Eating Area 3.65 m x 2.74 m
    Ground Level Dining Room 3.2 m x 3.05 m

    COLDWELL BANKER FIRST OTTAWA REALTY
    2 Hobin Street
    Ottawa, Ontario K2S 1C3

    (613) 831-9628
    (613) 831-9626

    COLDWELL BANKER FIRST OTTAWA REALTY
    2 Hobin Street
    Ottawa, Ontario K2S 1C3

    (613) 831-9628
    (613) 831-9626

    Book A Showing

    1001 Manege Street, Ottawa, Ontario K2S 0Y7

    Name
    Booking: Pick a preferred date and time for the property showing
    Booking: Pick a preferred date and time for the property showing
    LRG Logo All White
    pngwing.com
    Evaluate your home's worth with our property

    Find out how much your home is worth with Labrosse Real Estate Group’s free home value estimation service – get started now!