
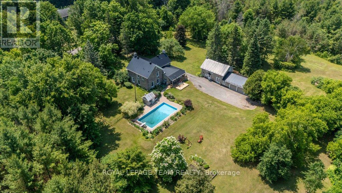
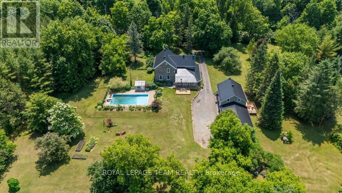
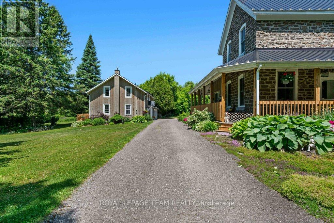
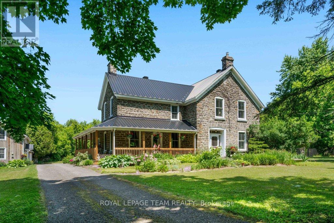
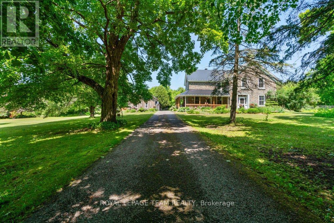
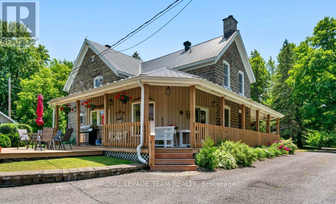
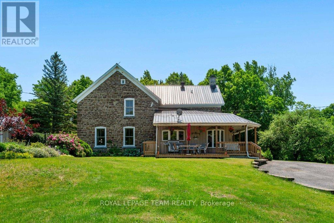
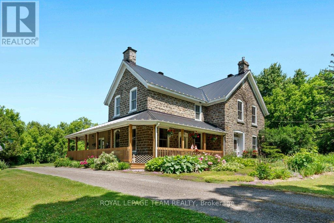
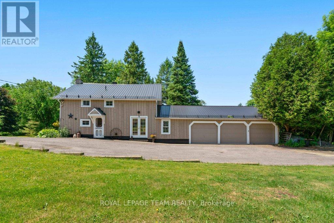
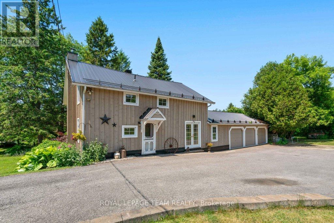
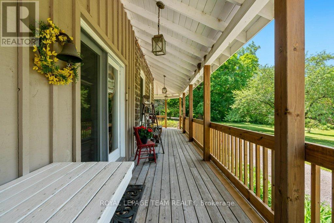
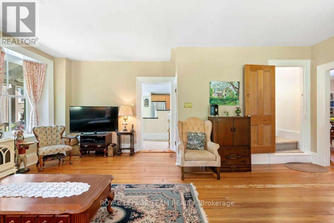
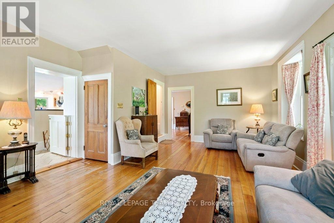
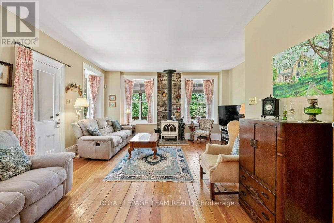
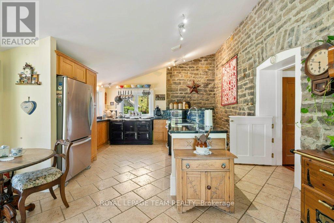
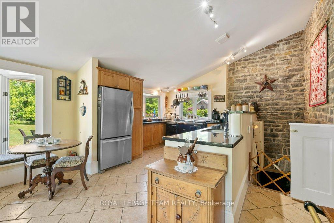
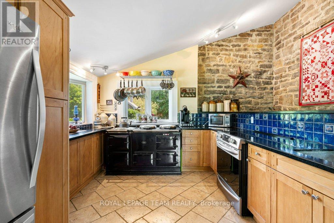
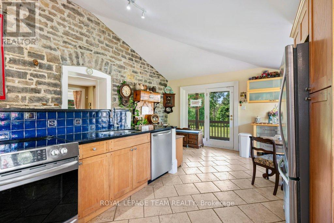
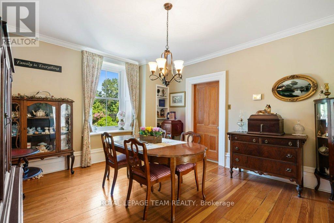
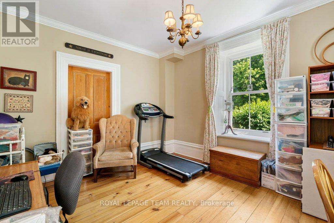
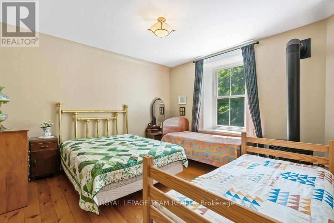
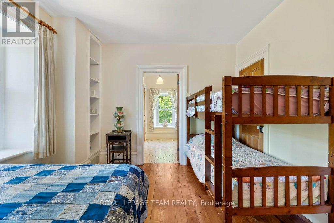
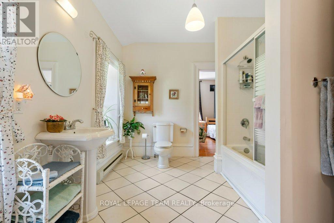
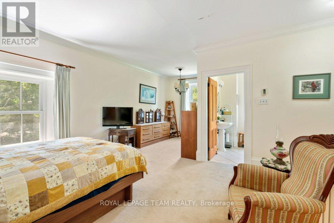
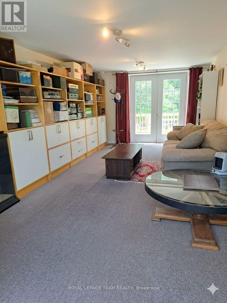
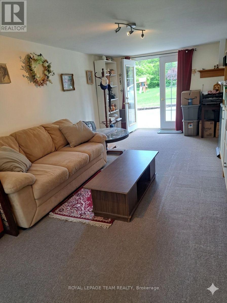
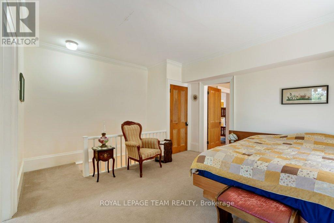
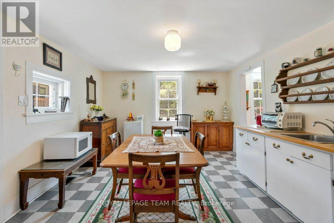
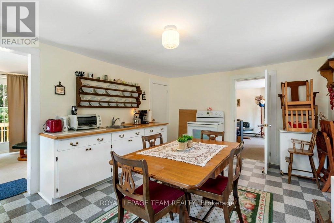
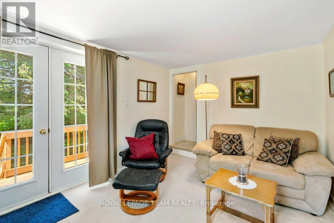
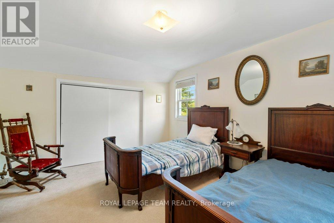
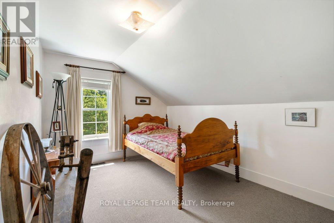
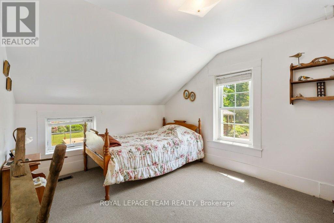
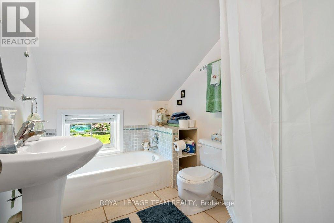
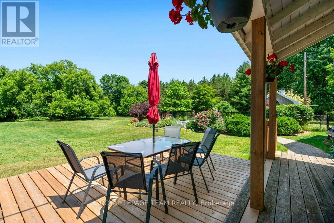
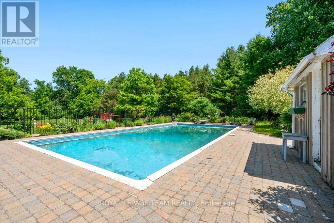
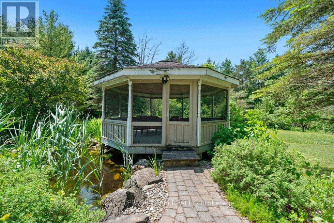
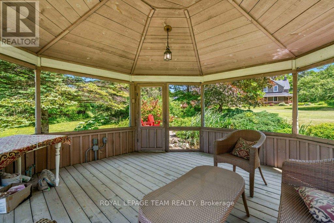
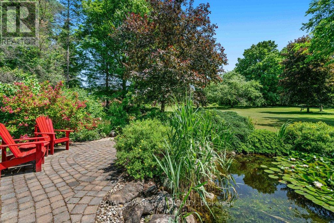
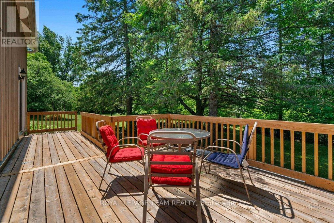
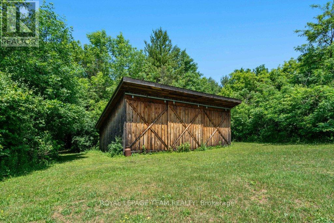
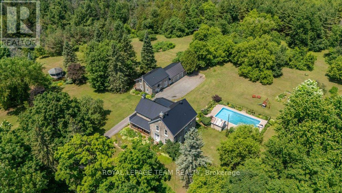
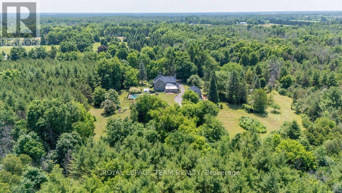
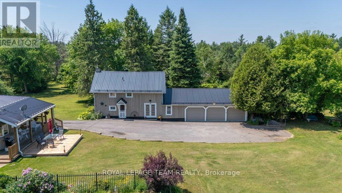
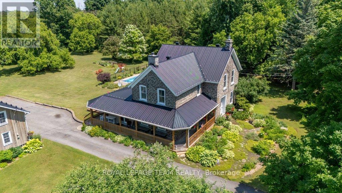
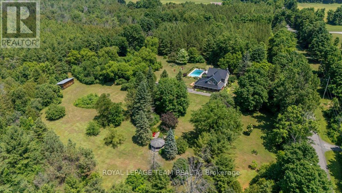
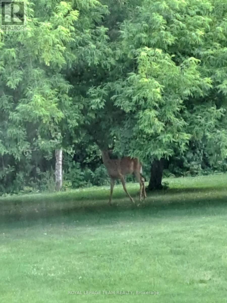
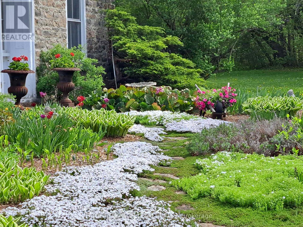
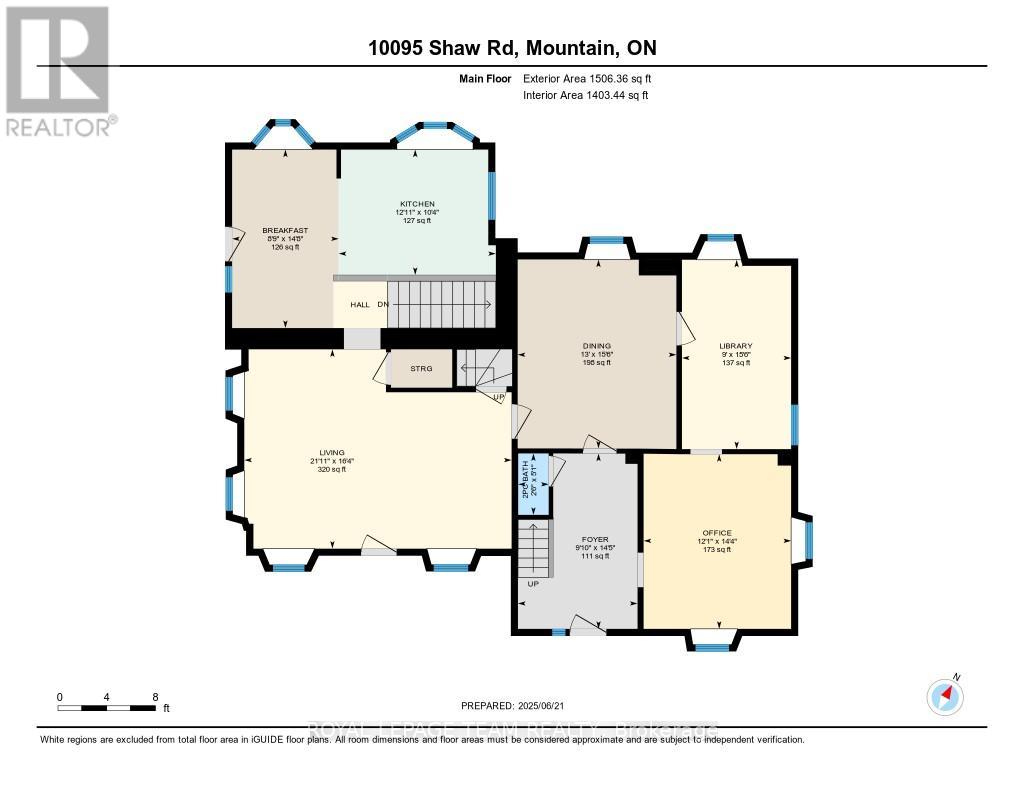
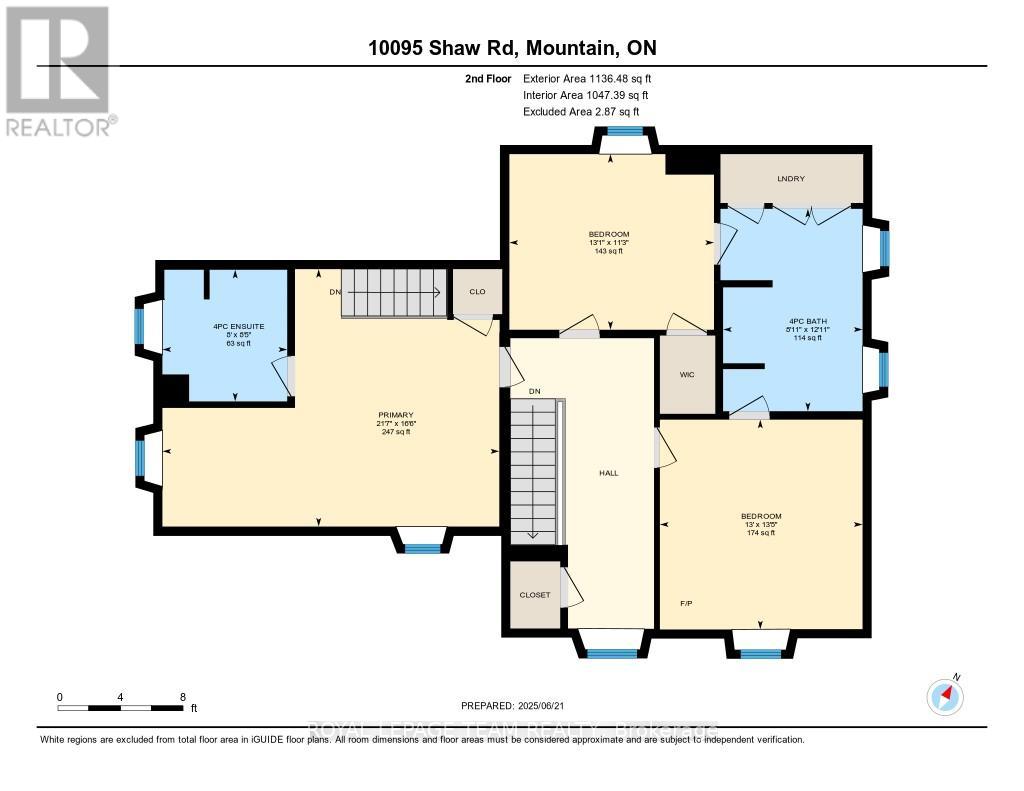
Timeless Stone Estate on 75 Acres of Pure Charm. This property includes a 3 Bedroom, 2.5 bath main home and a 3 Bedroom, 2 bath Guest house. Step back in time without giving up a single modern luxury in this stunning stone home originally built in 1876, beautifully preserved and thoughtfully upgraded to blend historical character with todays conveniences. This property also has a 3 Bedroom/2 Full Bath Guest House with it's own Furnace and Electrical. Nestled on 75 private acres with meticulously cleared trails (approx 5km worth!), this breathtaking estate is truly one-of-a-kind. From the moment you step inside, you'll be greeted by original pine floors, old time character and a warm, inviting atmosphere. The main floor boasts a cozy living room with a wood-burning stove, perfect for crisp evenings, and a powder room cleverly tucked beneath the stairs. The former summer kitchen has been fully insulated and transformed into a chefs dream complete with granite countertops, reverse osmosis system, and a classic gas AGA stove offering additional heat and featuring two burners and FOUR ovens, ready to handle anything from Sunday roasts to holiday feasts. The kitchen entrance also has heated flooring. Upstairs, you'll find three bedrooms, including a private primary suite with its own staircase, a tranquil ensuite bath with heated floors, and thoughtful details throughout. The second level also features a 4-piece bathroom, plus a unique Jack and Jill bathroom offering smart storage and a hidden washer/dryer for added convenience. The exterior is just as dreamy, featuring a newly built porch and railing, 20 x 40 in-ground pool with new stonework, liner, and diving board, surrounded by a relaxing gazebo and tranquil pond. There is a pool heater but not connected or installed (though never used by the sellers), making it easy to extend swim season if desired. (id:42482)
| MLS® Number | X13454760 |
| Property Type | Single Family |
| Community Name | 708 - North Dundas (Mountain) Twp |
| AmenitiesNearby | Golf Nearby, Hospital |
| CommunityFeatures | School Bus |
| EquipmentType | Propane Tank |
| Features | Wooded Area, Open Space, Gazebo, Guest Suite, In-law Suite |
| ParkingSpaceTotal | 11 |
| PoolType | Inground Pool |
| RentalEquipmentType | Propane Tank |
| Structure | Deck, Porch, Workshop, Shed, Outbuilding, Drive Shed |
| BathroomTotal | 5 |
| BedroomsAboveGround | 6 |
| BedroomsTotal | 6 |
| Age | 100+ Years |
| Amenities | Fireplace(s), Separate Heating Controls, Separate Electricity Meters |
| Appliances | Garage Door Opener Remote(s), Water Heater - Tankless, Water Softener, Dishwasher, Dryer, Garage Door Opener, Hot Water Instant, Water Heater, Microwave, Oven, Stove, Two Washers, Window Coverings, Refrigerator |
| BasementDevelopment | Unfinished |
| BasementType | N/a (unfinished) |
| ConstructionStyleAttachment | Detached |
| CoolingType | Central Air Conditioning |
| ExteriorFinish | Stone |
| FireProtection | Security System |
| FireplacePresent | Yes |
| FireplaceTotal | 2 |
| FireplaceType | Woodstove |
| FoundationType | Stone |
| HalfBathTotal | 1 |
| HeatingFuel | Propane |
| HeatingType | Forced Air |
| StoriesTotal | 2 |
| SizeInterior | 3,500 - 5,000 Sqft |
| Type | House |
| UtilityWater | Drilled Well |
| Attached Garage | |
| Garage |
| Acreage | Yes |
| FenceType | Partially Fenced |
| LandAmenities | Golf Nearby, Hospital |
| LandscapeFeatures | Landscaped |
| Sewer | Septic System |
| SizeDepth | 2326 Ft ,4 In |
| SizeFrontage | 1397 Ft ,9 In |
| SizeIrregular | 1397.8 X 2326.4 Ft |
| SizeTotalText | 1397.8 X 2326.4 Ft|50 - 100 Acres |
| ZoningDescription | Rural Residential |
| Level | Type | Length | Width | Dimensions |
|---|---|---|---|---|
| Second Level | Bedroom 3 | 4.09 m | 3.95 m | 4.09 m x 3.95 m |
| Second Level | Bathroom | 2.57 m | 2.43 m | 2.57 m x 2.43 m |
| Second Level | Bathroom | 3.94 m | 2.72 m | 3.94 m x 2.72 m |
| Second Level | Primary Bedroom | 3.51 m | 4.64 m | 3.51 m x 4.64 m |
| Second Level | Bedroom 2 | 4.18 m | 2.5 m | 4.18 m x 2.5 m |
| Second Level | Bedroom 3 | 3.03 m | 3.23 m | 3.03 m x 3.23 m |
| Second Level | Bathroom | 1.97 m | 2.71 m | 1.97 m x 2.71 m |
| Second Level | Primary Bedroom | 5.02 m | 6.57 m | 5.02 m x 6.57 m |
| Second Level | Bedroom 2 | 3.42 m | 3.99 m | 3.42 m x 3.99 m |
| Basement | Utility Room | 9.56 m | 13.55 m | 9.56 m x 13.55 m |
| Basement | Utility Room | 6.94 m | 5.19 m | 6.94 m x 5.19 m |
| Main Level | Library | 4.74 m | 2.73 m | 4.74 m x 2.73 m |
| Main Level | Living Room | 3.98 m | 2.95 m | 3.98 m x 2.95 m |
| Main Level | Living Room | 3.3 m | 6.75 m | 3.3 m x 6.75 m |
| Main Level | Office | 4.37 m | 3.69 m | 4.37 m x 3.69 m |
| Main Level | Dining Room | 5.5 m | 3.67 m | 5.5 m x 3.67 m |
| Main Level | Kitchen | 3.48 m | 2.03 m | 3.48 m x 2.03 m |
| Main Level | Bathroom | 3.27 m | 1.94 m | 3.27 m x 1.94 m |
| Main Level | Dining Room | 4.73 m | 3.97 m | 4.73 m x 3.97 m |
| Main Level | Foyer | 4.38 m | 2.99 m | 4.38 m x 2.99 m |
| Main Level | Bathroom | 1.54 m | 0.76 m | 1.54 m x 0.76 m |
| Main Level | Kitchen | 3.14 m | 3.93 m | 3.14 m x 3.93 m |
| Main Level | Eating Area | 4.46 m | 2.67 m | 4.46 m x 2.67 m |
| Main Level | Living Room | 4.99 m | 6.69 m | 4.99 m x 6.69 m |
| Electricity | Installed |


The trademarks REALTOR®, REALTORS®, and the REALTOR® logo are controlled by The Canadian Real Estate Association (CREA) and identify real estate professionals who are members of CREA. The trademarks MLS®, Multiple Listing Service® and the associated logos are owned by The Canadian Real Estate Association (CREA) and identify the quality of services provided by real estate professionals who are members of CREA. The trademark DDF® is owned by The Canadian Real Estate Association (CREA) and identifies CREA's Data Distribution Facility (DDF®)

