
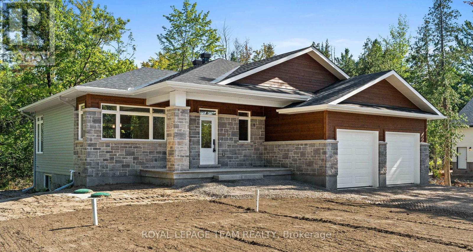
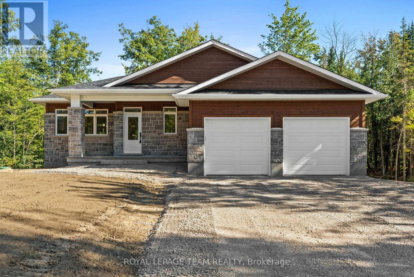
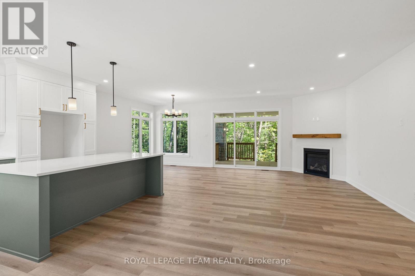
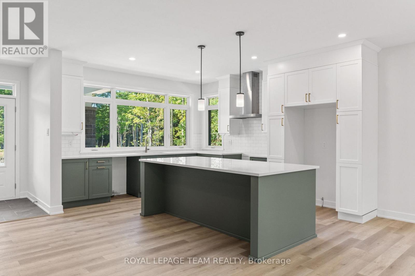
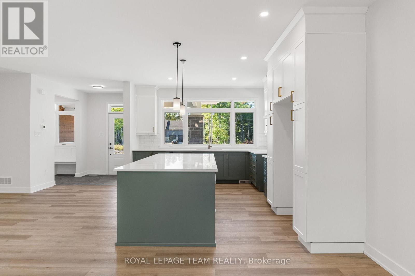
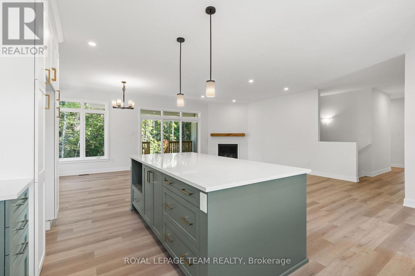
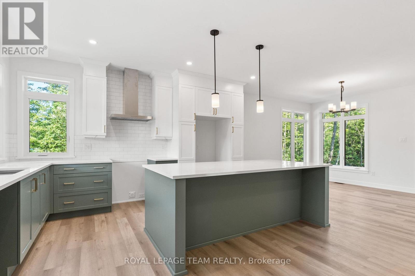
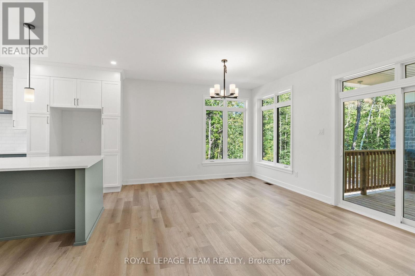
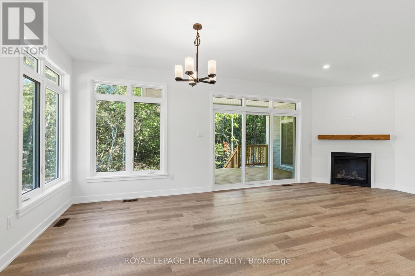
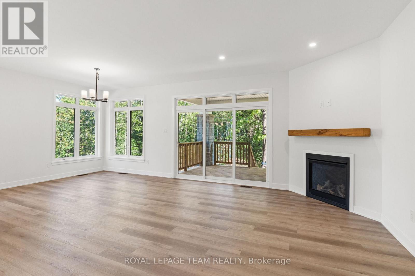
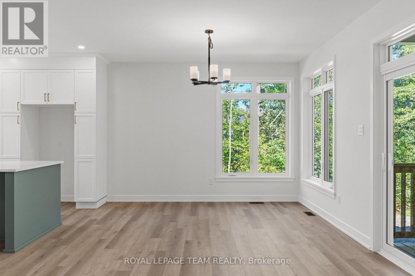
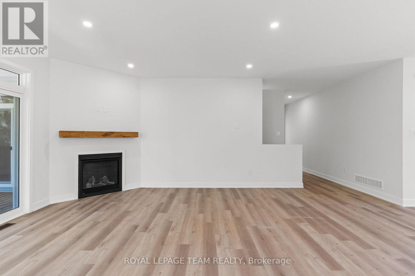
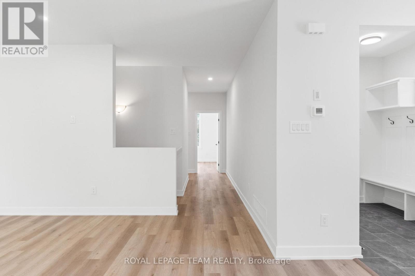
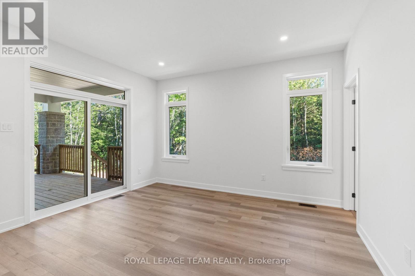
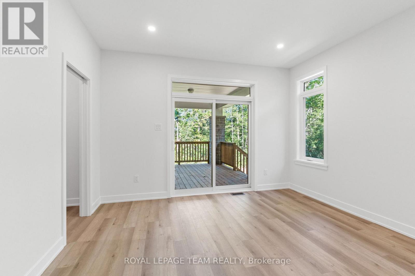
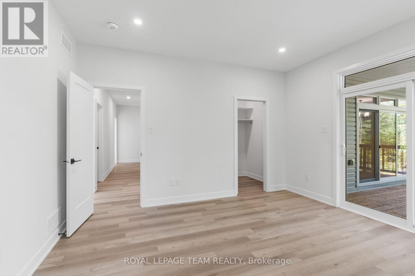
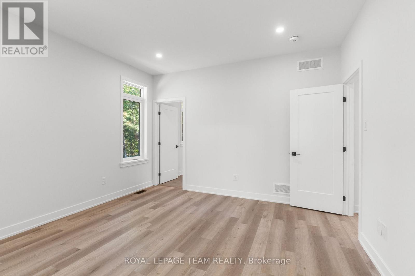
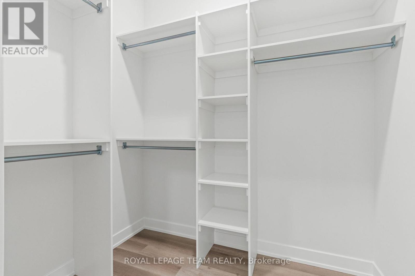
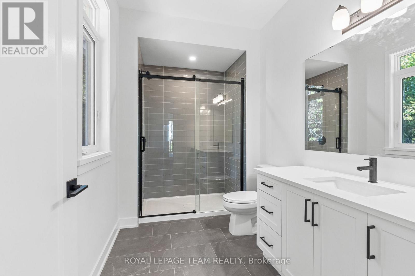
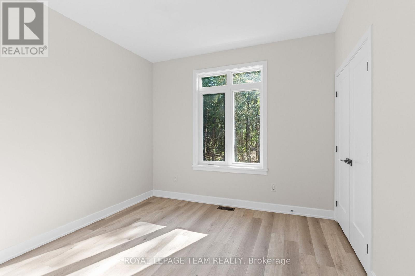
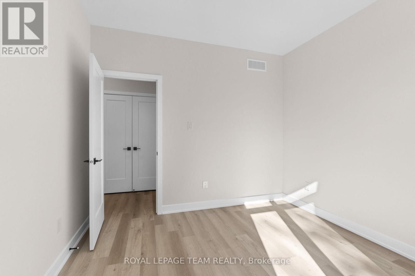
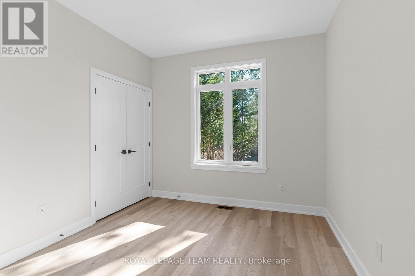
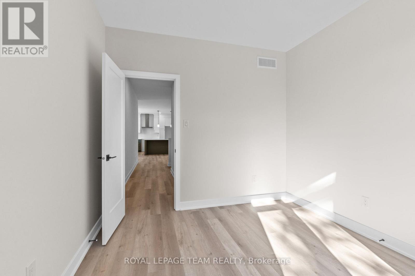
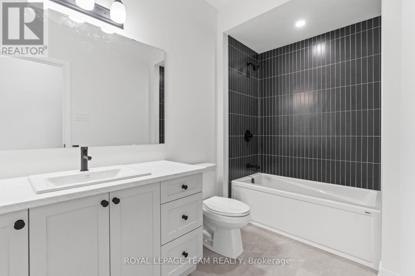
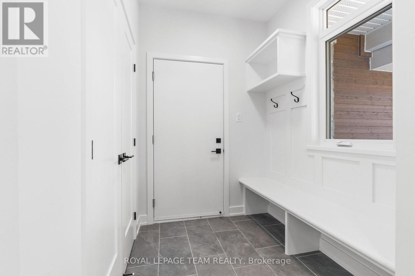
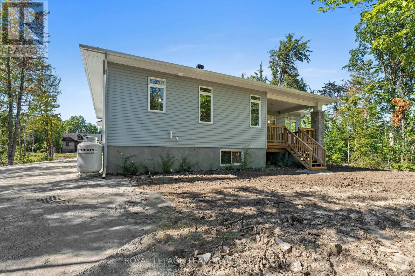
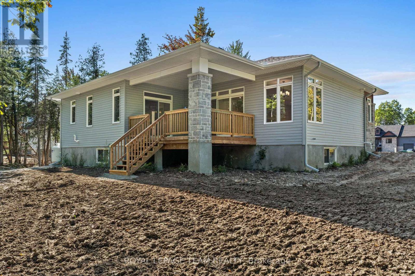
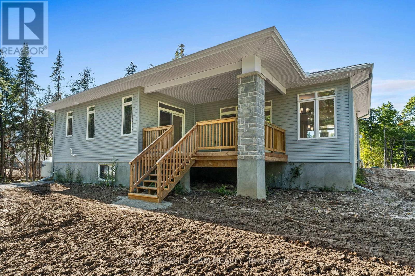
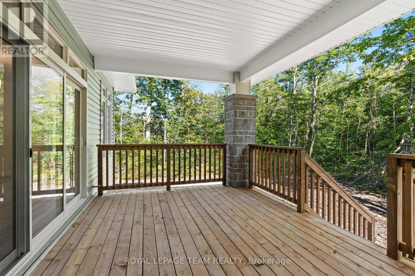
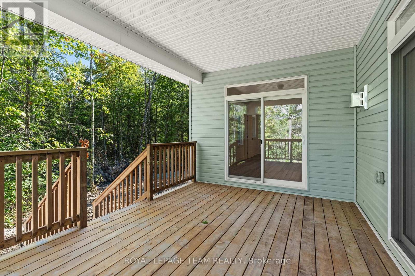
Now building! Move in as early as Christmas!! New Price reflects new HST legislation. Nestled in a serene and picturesque setting in the township of Beckwith, Beckwith Estates is approximately 15 minutes from Carleton Place and 15 minutes from Richmond, offering an ideal balance of natural surroundings and everyday convenience. The Kentwood Model by Mackie Homes presents beautifully and offers approximately 1622 sq ft of living space with three bedrooms, two bathrooms, and an attached two-car garage. The open concept layout is filled with natural light. The kitchen features ample cabinetry for storage, stone countertops, and a large centre island that provides an inviting space for gathering. From here, the dining room and great room showcase a cozy fireplace and access to the covered backyard porch. Continuing through the main level, three bedrooms provide comfortable space, with the primary bedroom featuring a walk-in closet, additional backyard access, and a 3-piece ensuite. This property is currently under construction. HST is not included in the Listed Price. (id:42482)
| MLS® Number | X13677958 |
| Property Type | Single Family |
| Community Name | 910 - Beckwith Twp |
| EquipmentType | Water Heater |
| Features | Irregular Lot Size |
| ParkingSpaceTotal | 6 |
| RentalEquipmentType | Water Heater |
| Structure | Porch |
| BathroomTotal | 2 |
| BedroomsAboveGround | 3 |
| BedroomsTotal | 3 |
| ArchitecturalStyle | Bungalow |
| BasementDevelopment | Unfinished |
| BasementType | Full (unfinished) |
| ConstructionStyleAttachment | Detached |
| CoolingType | Central Air Conditioning |
| ExteriorFinish | Stone, Vinyl Siding |
| FireplacePresent | Yes |
| FireplaceTotal | 1 |
| FoundationType | Poured Concrete |
| HeatingFuel | Propane |
| HeatingType | Forced Air |
| StoriesTotal | 1 |
| SizeInterior | 1,500 - 2,000 Sqft |
| Type | House |
| UtilityWater | Drilled Well |
| Attached Garage | |
| Garage | |
| Inside Entry |
| Acreage | No |
| Sewer | Septic System |
| SizeDepth | 343 Ft ,8 In |
| SizeFrontage | 173 Ft |
| SizeIrregular | 173 X 343.7 Ft ; Lot Size Irregular |
| SizeTotalText | 173 X 343.7 Ft ; Lot Size Irregular|1/2 - 1.99 Acres |
| ZoningDescription | Residential |
| Level | Type | Length | Width | Dimensions |
|---|---|---|---|---|
| Main Level | Bathroom | 3.37 m | 1.9 m | 3.37 m x 1.9 m |
| Main Level | Kitchen | 4.16 m | 3.96 m | 4.16 m x 3.96 m |
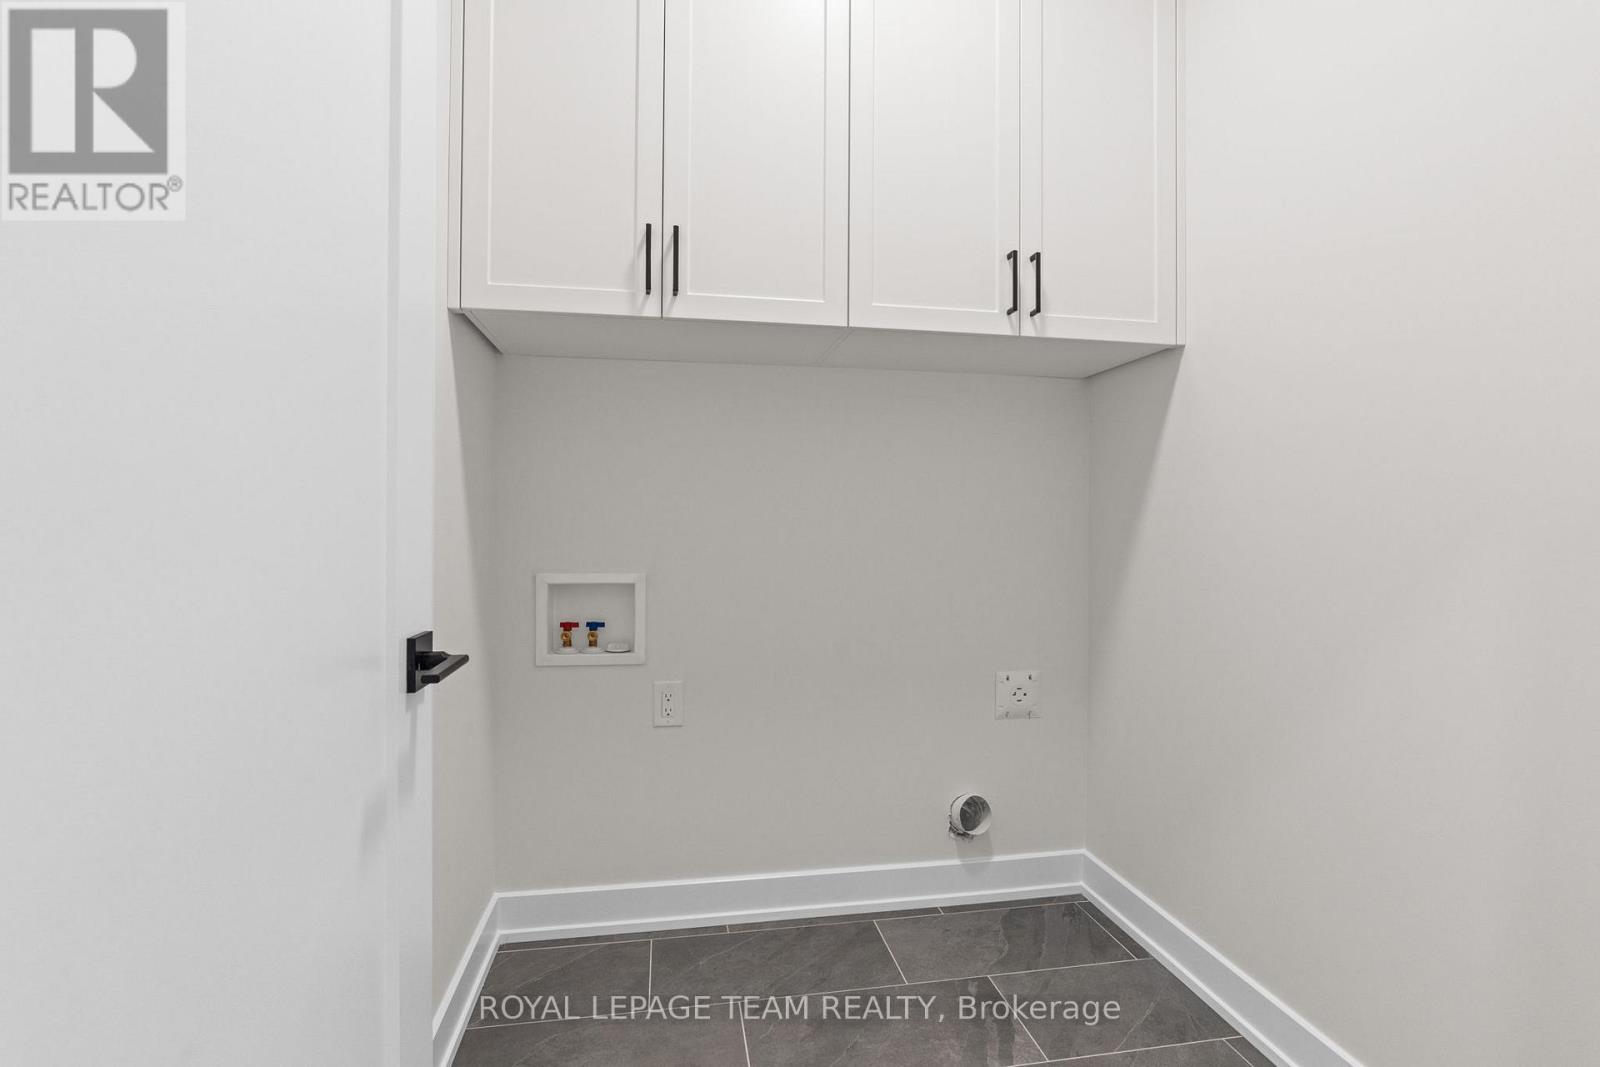
| Main Level | Laundry Room | 1.85 m | 1.7 m | 1.85 m x 1.7 m |
| Main Level | Bedroom | 3.37 m | 3.27 m | 3.37 m x 3.27 m |
| Main Level | Foyer | 1.95 m | 1.77 m | 1.95 m x 1.77 m |
| Main Level | Mud Room | 1.85 m | 1.77 m | 1.85 m x 1.77 m |
| Main Level | Dining Room | 3.25 m | 4.26 m | 3.25 m x 4.26 m |
| Main Level | Bedroom | 3.37 m | 3.37 m | 3.37 m x 3.37 m |
| Main Level | Bathroom | 3.27 m | 1.67 m | 3.27 m x 1.67 m |
| Main Level | Primary Bedroom | 4.16 m | 3.91 m | 4.16 m x 3.91 m |
| Main Level | Great Room | 3.96 m | 5.33 m | 3.96 m x 5.33 m |


The trademarks REALTOR®, REALTORS®, and the REALTOR® logo are controlled by The Canadian Real Estate Association (CREA) and identify real estate professionals who are members of CREA. The trademarks MLS®, Multiple Listing Service® and the associated logos are owned by The Canadian Real Estate Association (CREA) and identify the quality of services provided by real estate professionals who are members of CREA. The trademark DDF® is owned by The Canadian Real Estate Association (CREA) and identifies CREA's Data Distribution Facility (DDF®)

