LOADING

$838,000

101 Patty Lane Beckwith, Ontario K7C 3P1

101 Patty Lane, Beckwith, Ontario  K7C 3P1 - Photo 1 - X13524258
101 Patty Lane, Beckwith, Ontario  K7C 3P1 - Photo 2 - X13524258
101 Patty Lane, Beckwith, Ontario  K7C 3P1 - Photo 3 - X13524258
101 Patty Lane, Beckwith, Ontario  K7C 3P1 - Photo 4 - X13524258
101 Patty Lane, Beckwith, Ontario  K7C 3P1 - Photo 5 - X13524258
101 Patty Lane, Beckwith, Ontario  K7C 3P1 - Photo 6 - X13524258
101 Patty Lane, Beckwith, Ontario  K7C 3P1 - Photo 7 - X13524258
101 Patty Lane, Beckwith, Ontario  K7C 3P1 - Photo 8 - X13524258
101 Patty Lane, Beckwith, Ontario  K7C 3P1 - Photo 9 - X13524258
101 Patty Lane, Beckwith, Ontario  K7C 3P1 - Photo 10 - X13524258
101 Patty Lane, Beckwith, Ontario  K7C 3P1 - Photo 11 - X13524258
101 Patty Lane, Beckwith, Ontario  K7C 3P1 - Photo 12 - X13524258
101 Patty Lane, Beckwith, Ontario  K7C 3P1 - Photo 13 - X13524258
101 Patty Lane, Beckwith, Ontario  K7C 3P1 - Photo 14 - X13524258
101 Patty Lane, Beckwith, Ontario  K7C 3P1 - Photo 15 - X13524258
101 Patty Lane, Beckwith, Ontario  K7C 3P1 - Photo 16 - X13524258
101 Patty Lane, Beckwith, Ontario  K7C 3P1 - Photo 17 - X13524258
101 Patty Lane, Beckwith, Ontario  K7C 3P1 - Photo 18 - X13524258
101 Patty Lane, Beckwith, Ontario  K7C 3P1 - Photo 19 - X13524258
101 Patty Lane, Beckwith, Ontario  K7C 3P1 - Photo 20 - X13524258
101 Patty Lane, Beckwith, Ontario  K7C 3P1 - Photo 21 - X13524258
101 Patty Lane, Beckwith, Ontario  K7C 3P1 - Photo 22 - X13524258
101 Patty Lane, Beckwith, Ontario  K7C 3P1 - Photo 23 - X13524258
101 Patty Lane, Beckwith, Ontario  K7C 3P1 - Photo 24 - X13524258
101 Patty Lane, Beckwith, Ontario  K7C 3P1 - Photo 25 - X13524258
101 Patty Lane, Beckwith, Ontario  K7C 3P1 - Photo 26 - X13524258
101 Patty Lane, Beckwith, Ontario  K7C 3P1 - Photo 27 - X13524258
101 Patty Lane, Beckwith, Ontario  K7C 3P1 - Photo 28 - X13524258
101 Patty Lane, Beckwith, Ontario  K7C 3P1 - Photo 29 - X13524258
101 Patty Lane, Beckwith, Ontario  K7C 3P1 - Photo 30 - X13524258
101 Patty Lane, Beckwith, Ontario  K7C 3P1 - Photo 31 - X13524258
101 Patty Lane, Beckwith, Ontario  K7C 3P1 - Photo 32 - X13524258
101 Patty Lane, Beckwith, Ontario  K7C 3P1 - Photo 33 - X13524258
101 Patty Lane, Beckwith, Ontario  K7C 3P1 - Photo 34 - X13524258
101 Patty Lane, Beckwith, Ontario  K7C 3P1 - Photo 35 - X13524258
101 Patty Lane, Beckwith, Ontario  K7C 3P1 - Photo 36 - X13524258
101 Patty Lane, Beckwith, Ontario  K7C 3P1 - Photo 37 - X13524258
101 Patty Lane, Beckwith, Ontario  K7C 3P1 - Photo 38 - X13524258
101 Patty Lane, Beckwith, Ontario  K7C 3P1 - Photo 39 - X13524258
101 Patty Lane, Beckwith, Ontario  K7C 3P1 - Photo 40 - X13524258
101 Patty Lane, Beckwith, Ontario  K7C 3P1 - Photo 41 - X13524258
101 Patty Lane, Beckwith, Ontario  K7C 3P1 - Photo 42 - X13524258
101 Patty Lane, Beckwith, Ontario  K7C 3P1 - Photo 43 - X13524258
101 Patty Lane, Beckwith, Ontario  K7C 3P1 - Photo 44 - X13524258
101 Patty Lane, Beckwith, Ontario  K7C 3P1 - Photo 45 - X13524258
101 Patty Lane, Beckwith, Ontario  K7C 3P1 - Photo 46 - X13524258
101 Patty Lane, Beckwith, Ontario  K7C 3P1 - Photo 47 - X13524258

101 Patty Lane Beckwith, Ontario K7C 3P1

3 Bedroom 2 Bathroom 1,100 - 1,500 sqft
Bungalow Fireplace Forced Air, Heat Pump Waterfront On River

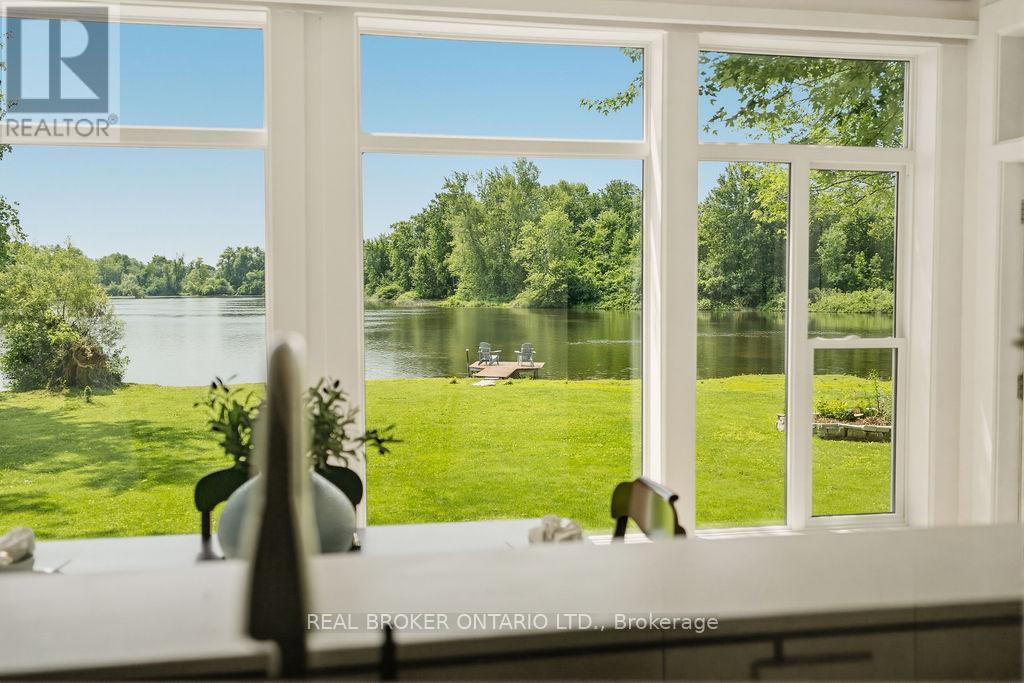
Welcome to the rarest waterfront offering on the market, boasting an exceptional 300 feet of pristine shoreline and breathtaking 180-degree unobstructed river views. Completely transformed from the inside out, this remarkable home has been renovated with exceptional craftsmanship, premium materials, and timeless design.Featuring award-winning Lauzon engineered maple hardwood throughout, the home offers 3 bedrooms and 2 full bathrooms. A private bedroom and bathroom wing provides excellent separation for guests, multigenerational living, or short-term rental potential. The third bedroom also functions beautifully as a home office.The stunning chef's kitchen is appointed with quartz countertops, premium appliances, and an induction cooktop. The spa-inspired bathroom features floor-to-ceiling tile, a walk-in shower, Jacuzzi tub, and heated floors. Vaulted ceilings and panoramic river views create an unforgettable dining experience.Comfort and efficiency are ensured with a brand-new dual-head heat pump system featuring an oversized core unit capable of supporting future additions, delivering up to 300% heating efficiency along with central air conditioning. The system includes a transferable 10-year warranty.The property also includes three thoughtfully designed storage buildings, an insulated garage with a concrete floor and automatic door that could serve as a fitness studio or future living space. An energy-efficient on-demand hot water system with plenum heating.A rare advantage is the extensive planning already completed: permits have been approved for a new boathouse, plus a site plan for a two-bedroom addition and new entry. These valuable approvals took years to secure and represent significant time and cost savings for the next owner. Documentation is available upon request. Situated at the end of the road for ultimate privacy. A quick 5 minute drive to Carleton Place, 20 to Kanata 35 to Ottawa. (id:42482)

Enquire

about 101 Patty Lane, Beckwith, Ontario K7C 3P1

Name

    Property Details

    Property Details for 101 Patty Lane, Beckwith, Ontario K7C 3P1

    MLS® Number X13524258
    Property Type Single Family
    Community Name 910 - Beckwith Twp
    Easement Unknown
    Features Irregular Lot Size, Lane
    ParkingSpaceTotal 10
    Structure Dock
    ViewType Direct Water View
    WaterFrontName Mississippi River
    WaterFrontType Waterfront On River

    Building

    Building details for 101 PATTY LANE, Beckwith, Ontario K7C 3P1
    BathroomTotal 2
    BedroomsAboveGround 3
    BedroomsTotal 3
    Appliances Water Heater, Water Treatment, Dishwasher, Dryer, Stove, Washer, Water Softener, Refrigerator
    ArchitecturalStyle Bungalow
    BasementType None, Crawl Space
    ConstructionStyleAttachment Detached
    FireplacePresent Yes
    FoundationType Block, Poured Concrete
    HeatingFuel Other, Propane
    HeatingType Forced Air, Heat Pump
    StoriesTotal 1
    SizeInterior 1,100 - 1,500 Sqft
    Type House
    UtilityWater Drilled Well

    Parking

    Attached Garage
    Garage

    Land

    AccessType Public Road, Private Docking
    Acreage No
    Sewer Holding Tank
    SizeDepth 230 Ft
    SizeFrontage 300 Ft
    SizeIrregular 300 X 230 Ft
    SizeTotalText 300 X 230 Ft|under 1/2 Acre

    Rooms

    Level Type Dimensions
    Main Level Living Room 7.11 m x 4.77 m
    Main Level Kitchen 3.96 m x 3.91 m
    Main Level Primary Bedroom 4.26 m x 2.81 m
    Main Level Bedroom 2 3.04 m x 2.51 m
    Main Level Laundry Room 2.84 m x 2.05 m

    REAL BROKER ONTARIO LTD.
    1 Rideau St Unit 7th Floor
    Ottawa, Ontario K1N 8S7

    (888) 311-1172
    www.joinreal.com/

    Book A Showing

    101 Patty Lane, Beckwith, Ontario K7C 3P1

    Name
    Booking: Pick a preferred date and time for the property showing
    Booking: Pick a preferred date and time for the property showing
    LRG Logo All White
    pngwing.com
    Evaluate your home's worth with our property

    Find out how much your home is worth with Labrosse Real Estate Group’s free home value estimation service – get started now!


