LOADING

House · For sale

$459,900

1010 Firefly Lane Frontenac, Ontario K0H 2L0

Bedrooms
3
Bathrooms
1
Size
700 - 1,100 sqft
Parking
5 spaces

About this home

  • Bungalow
  • Other
  • Fireplace
  • Waterfront On Lake

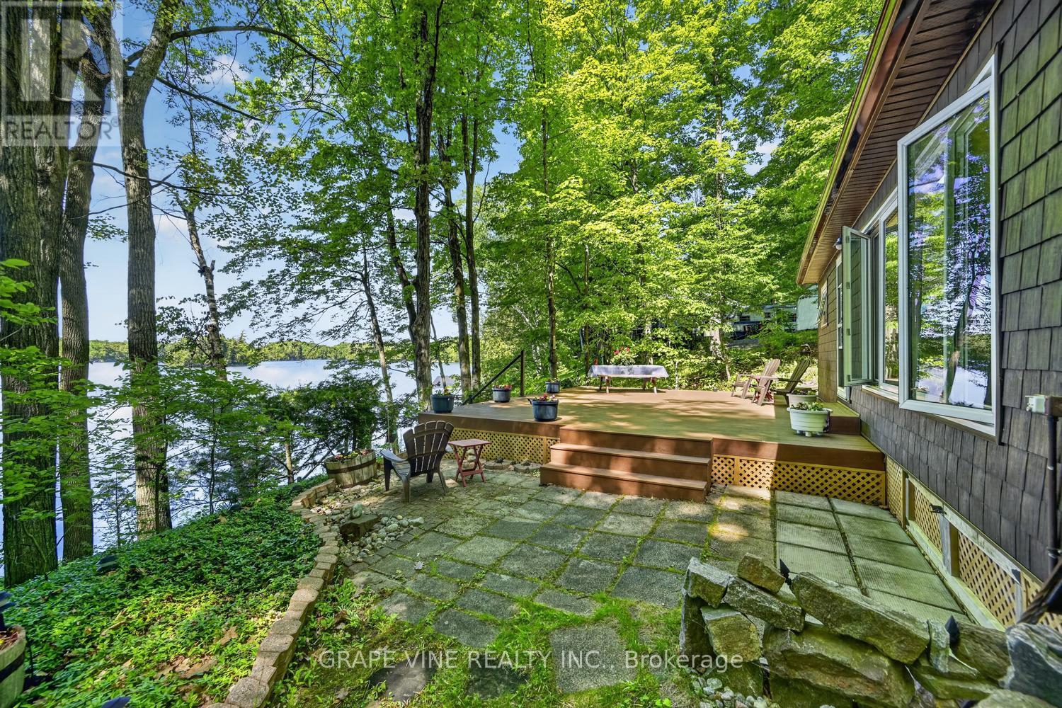
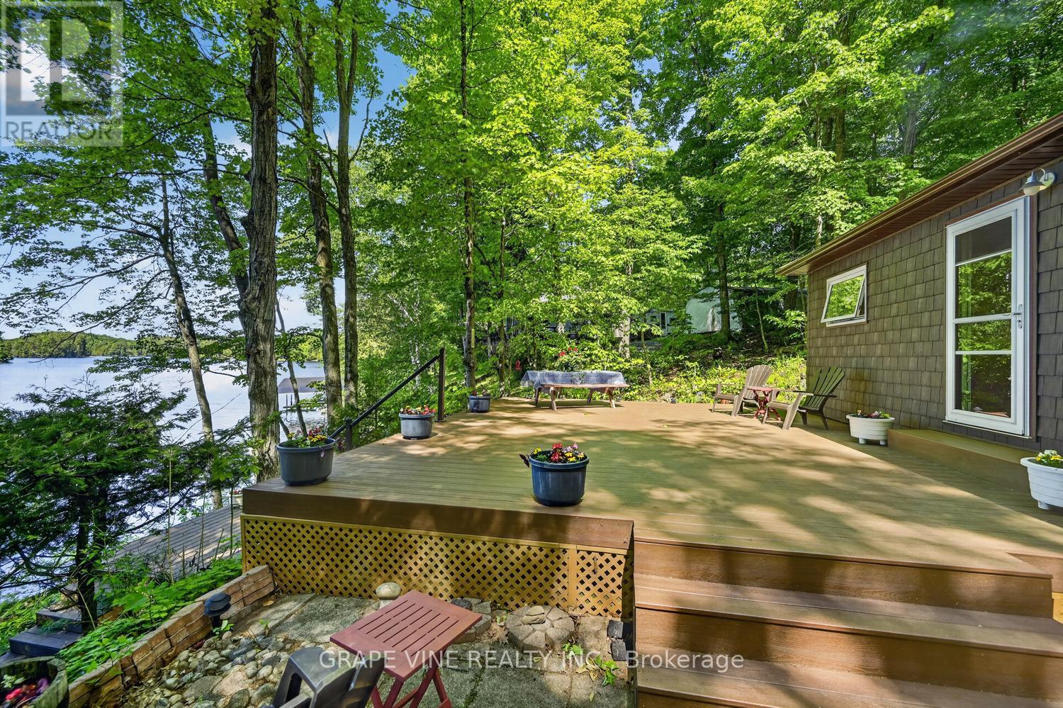
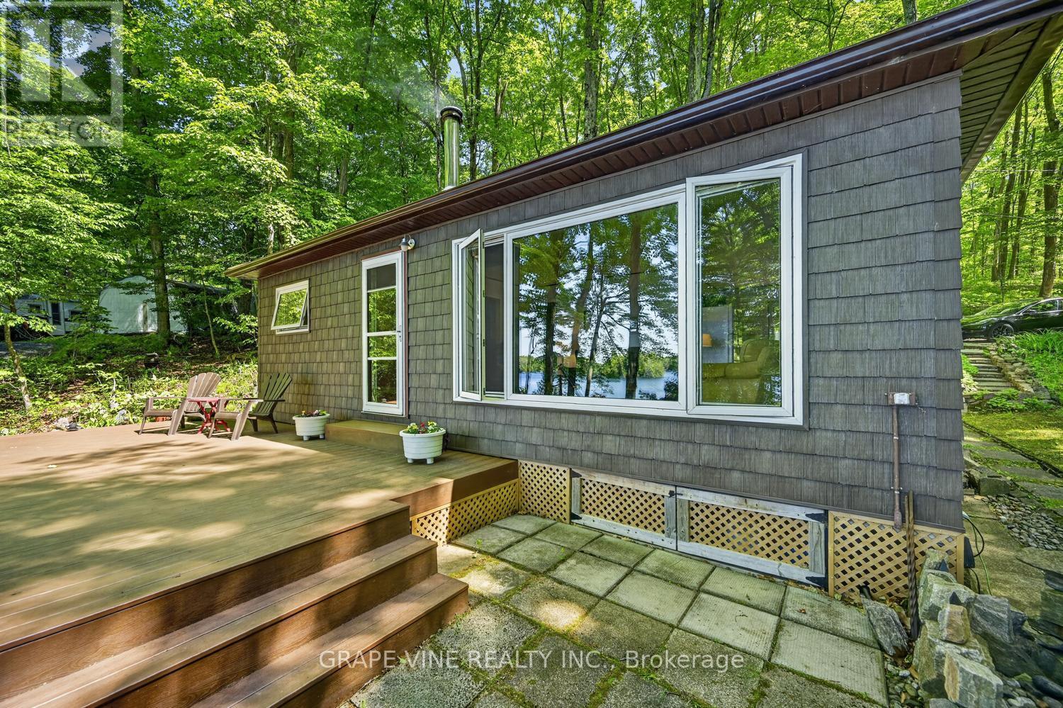
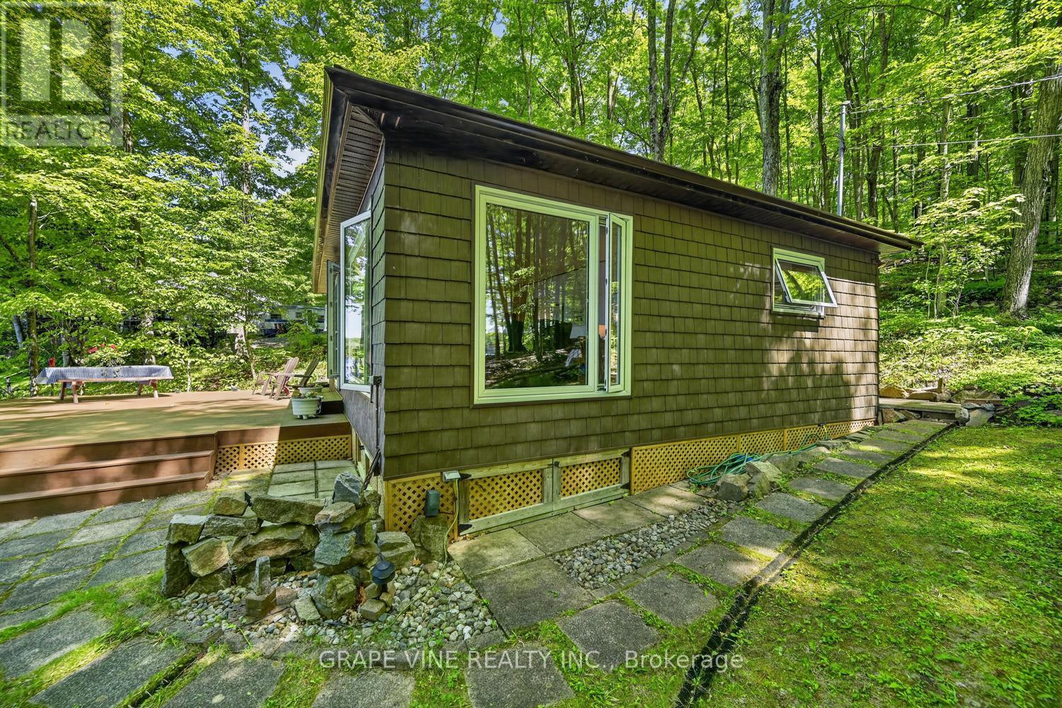
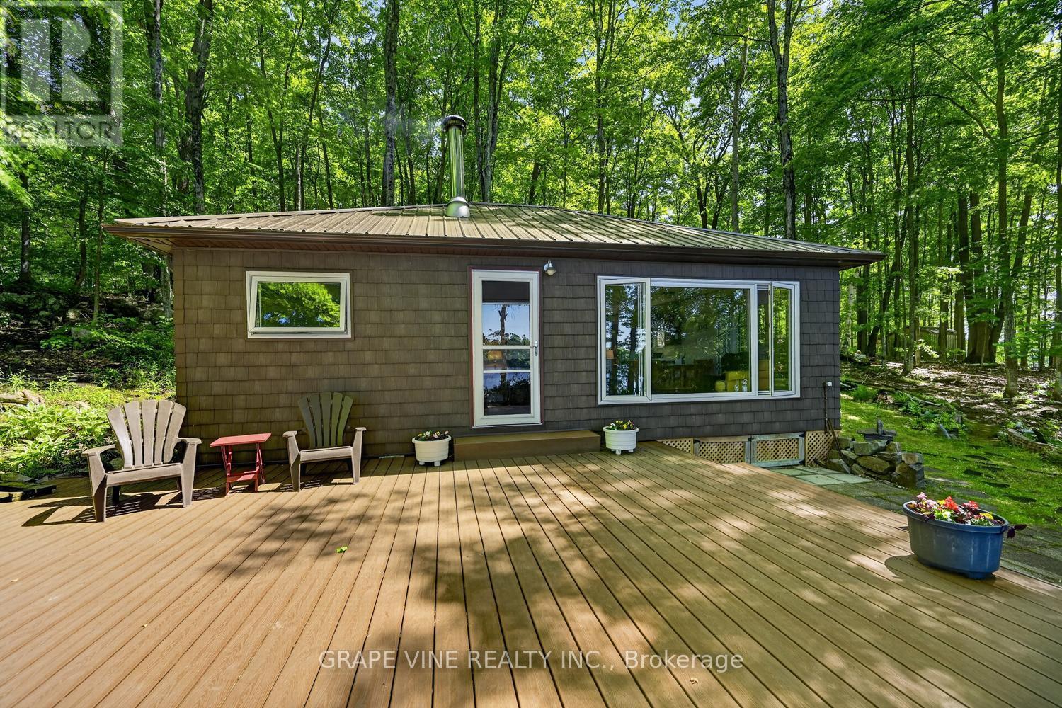
A perfect lakeside escape-ready to enjoy on day one. This three-bedroom, three-season cottage rests on approximately one acre with direct Buck Lake waterfront, quietly set below Hidden Valley Road for privacy and above the shoreline for tranquil views. Arrive via a dual-entrance loop laneway with abundant parking. Ownership is easy thanks to thoughtful upgrades: steel roofs on the cottage, shed, and boathouse (2016); shake-style dark brown vinyl siding (2016); new doors and screens (2016); new windows and screens with cordless interior shades (2016-2017); seamless eaves with leaf guards, new soffits/fascia, and fresh skirting (2016). An upgraded electrical panel with power to the boathouse and shed (2008) supports modern needs, while a Drolet wood stove with WETT-installed chimney, tile, and heat shield (2004) anchors cozy evenings. Outdoor living shines: a Trex main deck (2013) steps down to a Trex composite lower landing with Trex stairs to shore (2022). At the water's edge, enjoy a private boathouse with inner side landings and sand on both sides, plus two docks-20' and 42'-with the long dock perfect for swimming and sunset lounging. A rock fire pit in the wood lot sets the stage for starlit nights. Practical perks include a 2,000-gallon (9,000 L) holding tank (2011), a new water pump (2017), strong cellular service, and a utility shed (2003). Excellent neighbours and a quiet setting enhance the retreat feel. Offered with most contents for ready occupancy. Easy travel - 20 mins to Kingston (shopping malls) and HWY 401 and north to Westport - 20 mins. (id:42482)

Property details

Building

Amenities
Fireplace(s)
Architectural style
Bungalow
Construction style attachment
Detached
Construction style other
Seasonal
Exterior finish
Vinyl siding
Foundation type
Block
Stories total
1
Type
House
Utility water
Lake/River Water Intake
Ownership
Freehold

Interior

Bathrooms
1
Bedrooms above ground
3
Bedrooms
3
Appliances
Water Heater, Microwave, Stove, Refrigerator
Basement type
None
Cooling type
None
Fireplace present
Yes
Fireplace type
Woodstove
Heating fuel
Wood
Heating type
Other
Floor area
700 - 1,100 sqft

Parking & outdoor

Size total text
59.3 x 268 FT
Size frontage
59 ft ,3 in
Access type
Private Road, Private Docking
Acreage
No
Sewer
Holding Tank
Size depth
268 ft
Size irregular
59.3 x 268 FT
Parking spaces
5
Parking type
No Garage

Listing information

MLS® number
X13569134
Community
47 - Frontenac South
Property type
Single Family
Listing type
For sale

Features & services

Community features
Fishing
Features
Irregular lot size
Structure
Deck, Shed, Boathouse
View type
View of water, Direct Water View
Water front type
Waterfront on lake
Water front name
Buck Lake
Room dimensions
LevelRoomLengthWidthDimensions
Main levelKitchen2.6 m2.94 m2.6 m x 2.94 m
Main levelDining room2.65 m4.09 m2.65 m x 4.09 m
Main levelLiving room3.37 m4.09 m3.37 m x 4.09 m
Main levelBedroom2.11 m2.84 m2.11 m x 2.84 m
Main levelBedroom2.68 m2.84 m2.68 m x 2.84 m
Main levelPrimary Bedroom2.68 m4.09 m2.68 m x 4.09 m

Estimated monthly cost

Illustrative fixed rate, compounded semi-annually, with monthly payments. This calculator uses 20% or more down and excludes mortgage default insurance. Rates and eligibility must be confirmed with your lender.

Estimated mortgage

— /mo

Mortgage
—

Excludes property taxes, home insurance, utilities and closing costs. Unquoted maintenance fees, if applicable, are not included. This is an estimate, not a lender quote.

Enquire about costs

Location


GRAPE VINE REALTY INC.
19 Water Street P.o. Box 65
Portland, Ontario K0G 1V0

(613) 829-1000
www.grapevine.ca/

LRG Logo All White
pngwing.com
Evaluate your home's worth with our property

Find out how much your home is worth with Labrosse Real Estate Group’s free home value estimation service – get started now!