
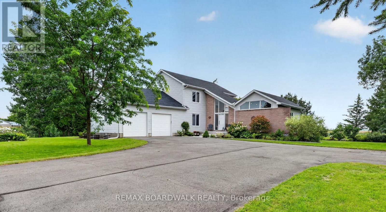
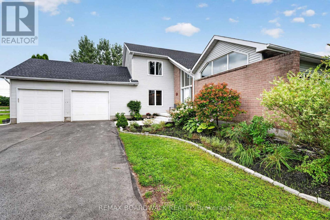
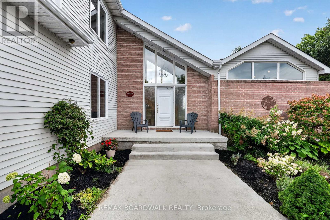
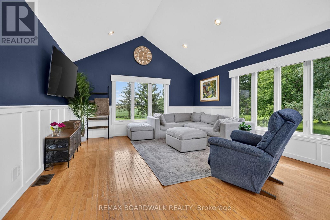
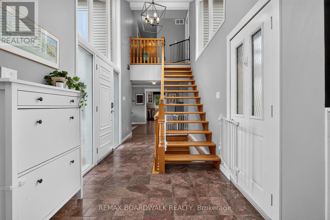
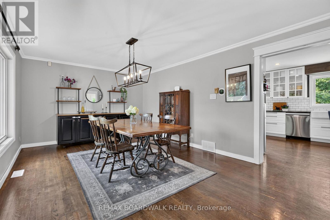
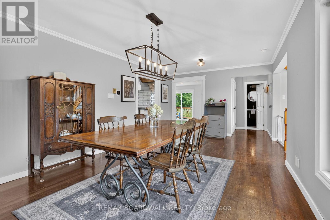
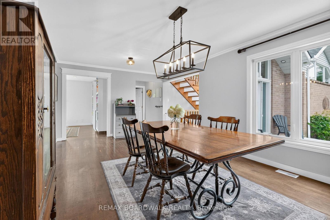
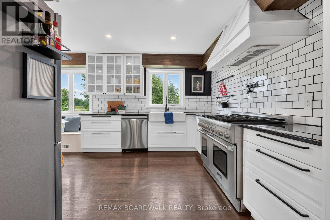
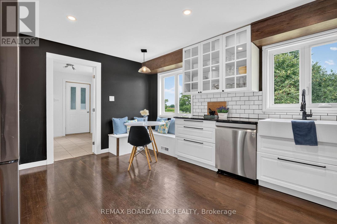
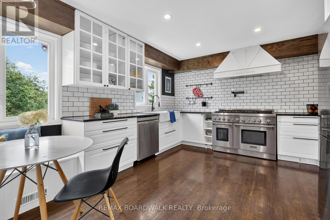
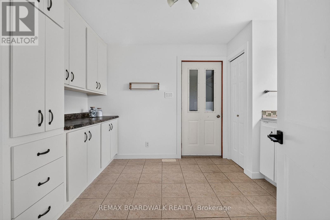
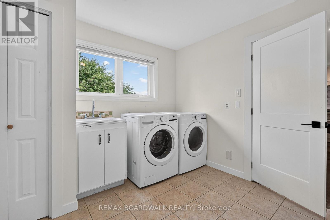
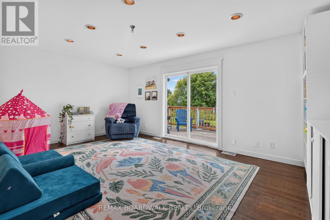
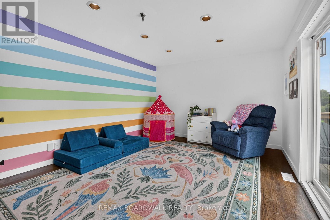
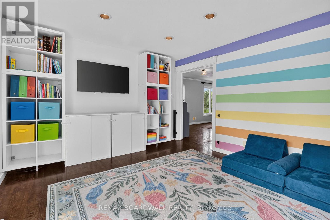
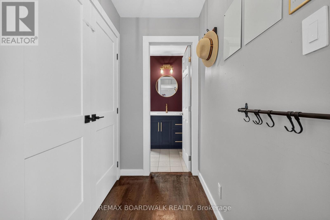
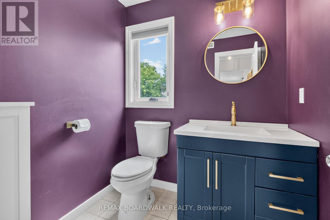
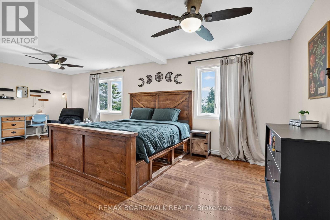
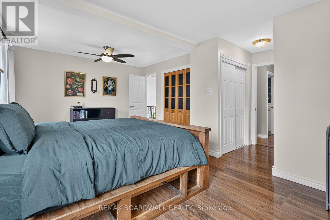
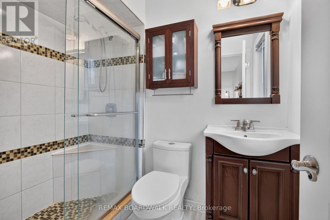
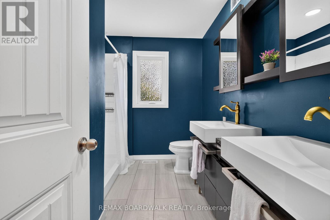
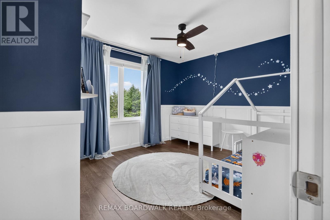
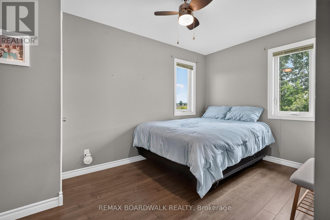
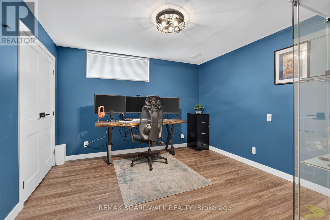
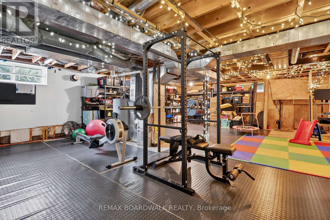
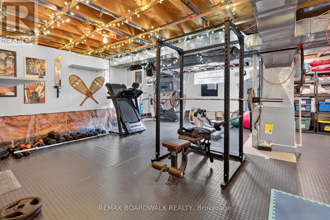
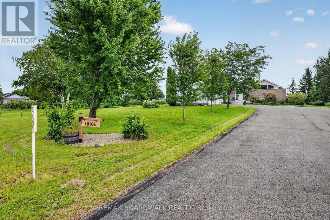
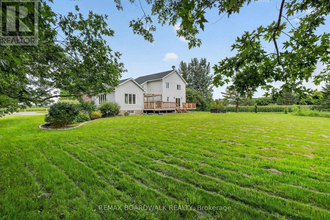
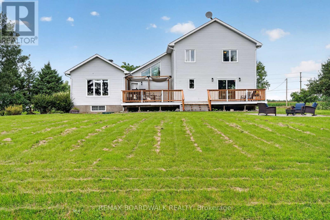
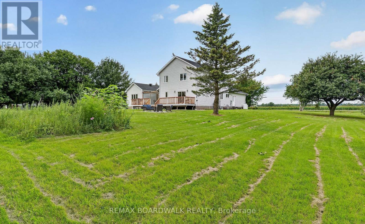
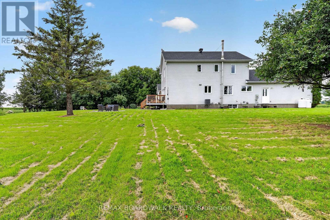
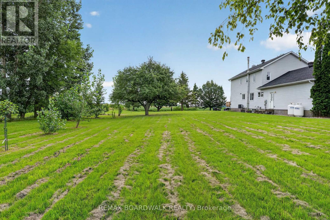
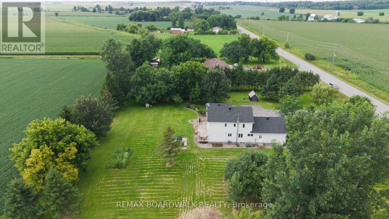
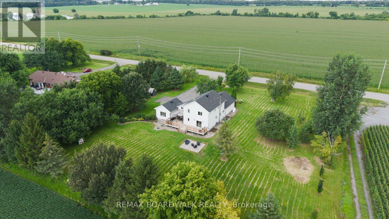
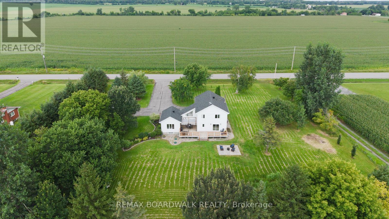
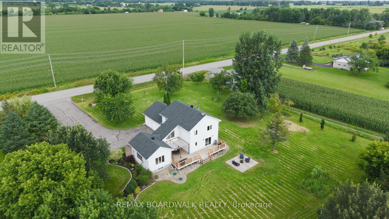
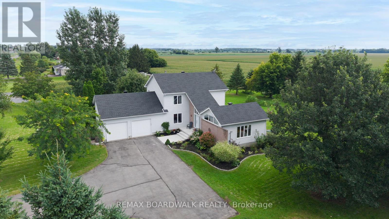
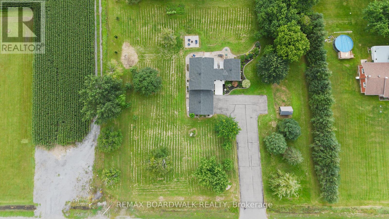
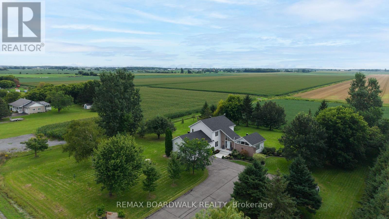
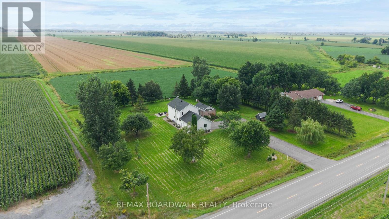
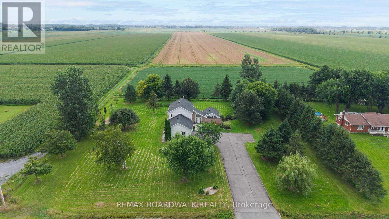
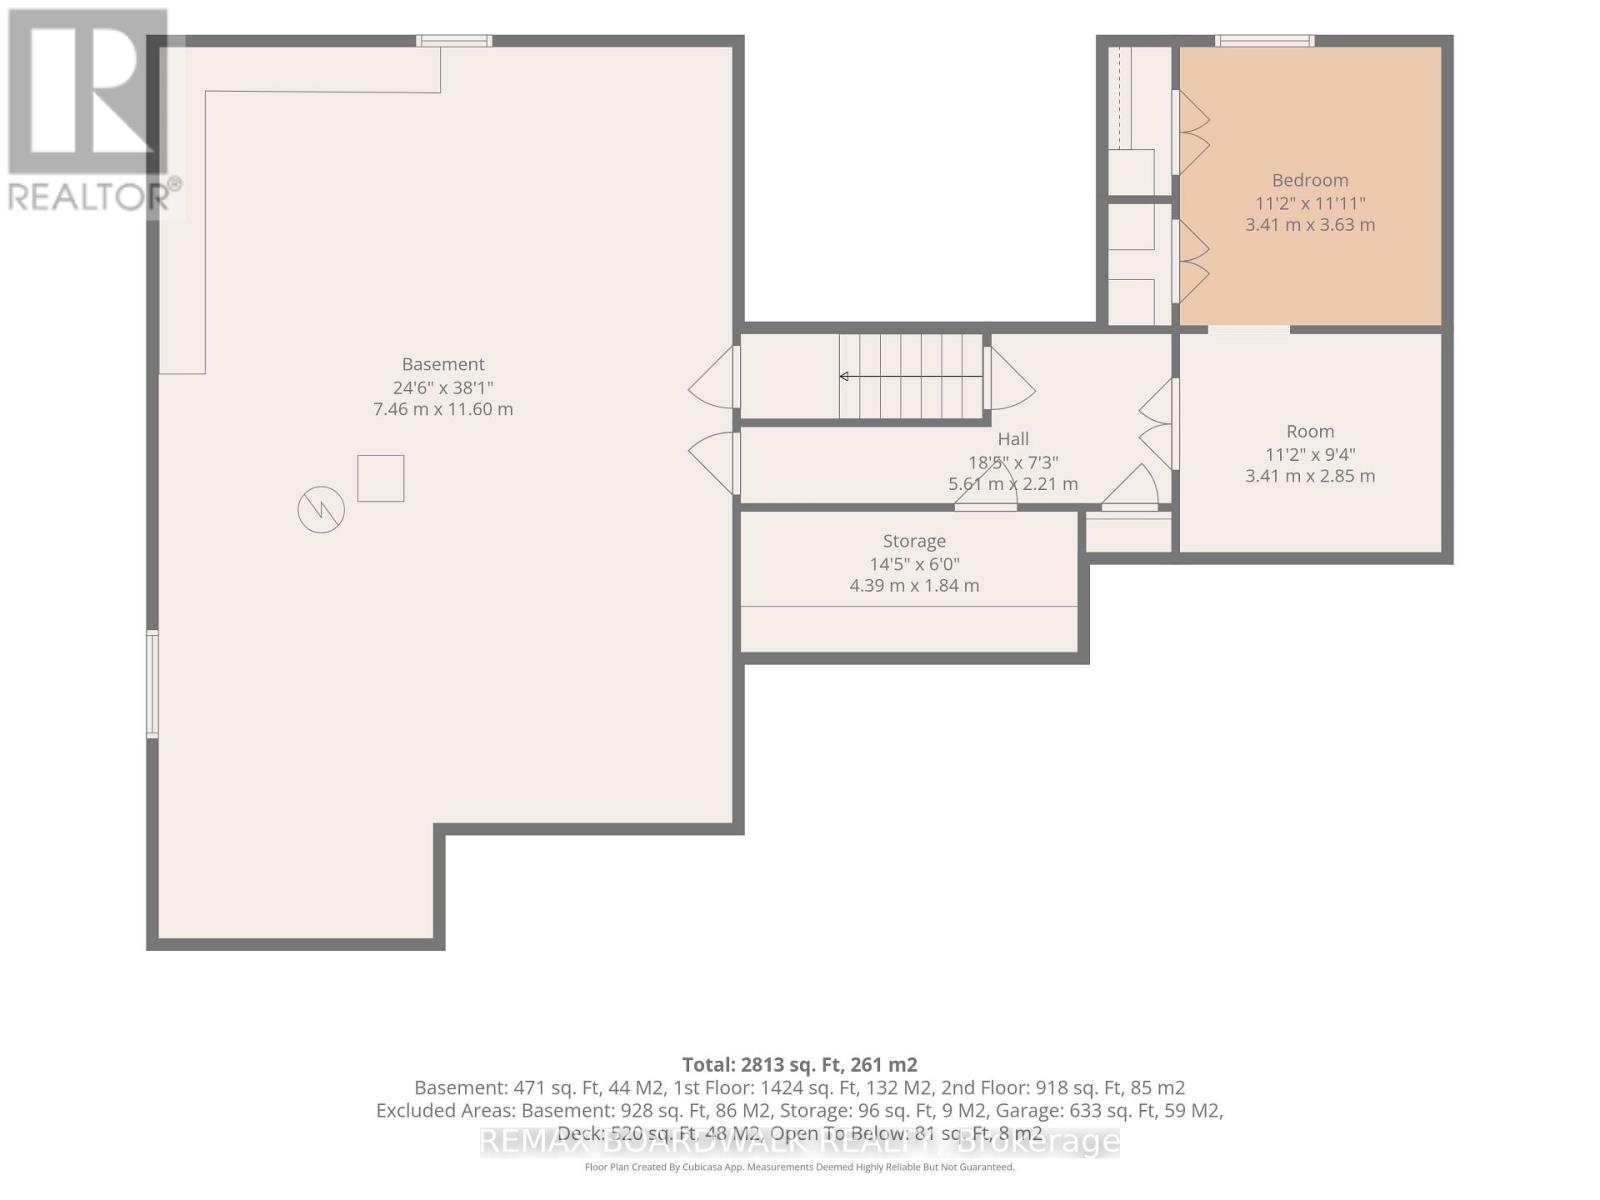
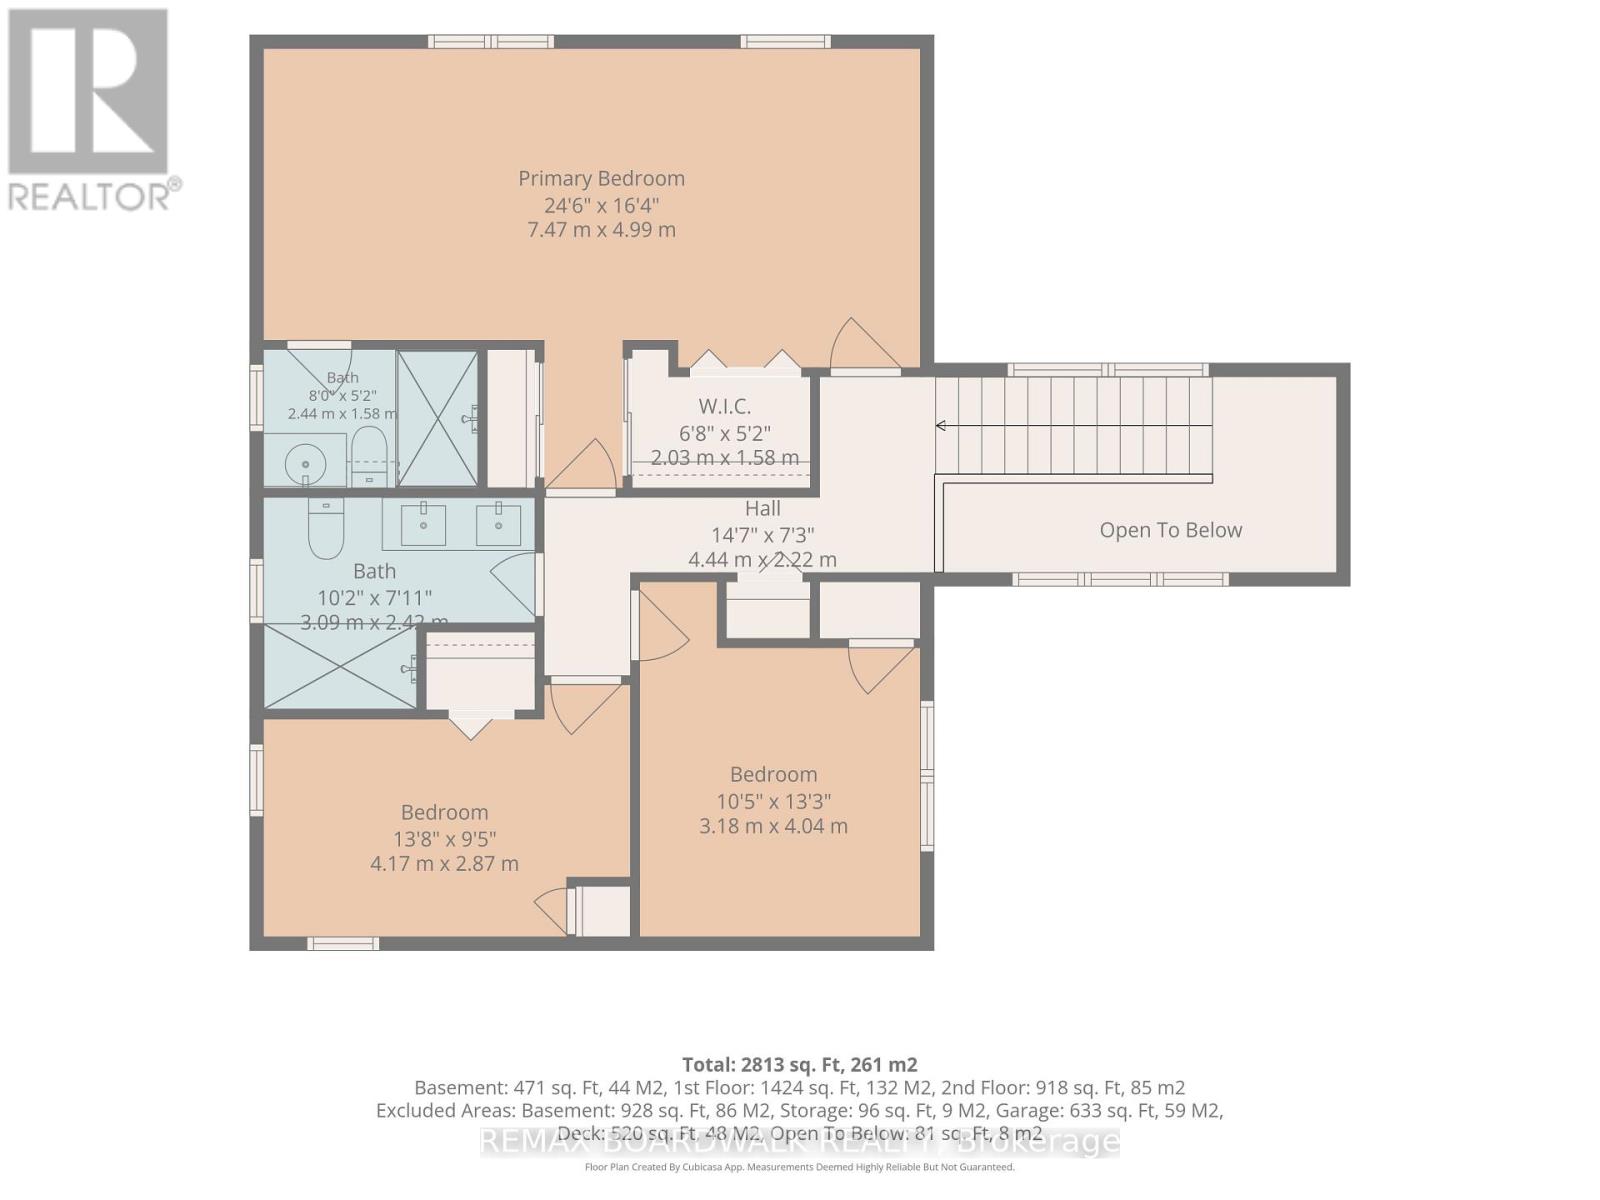
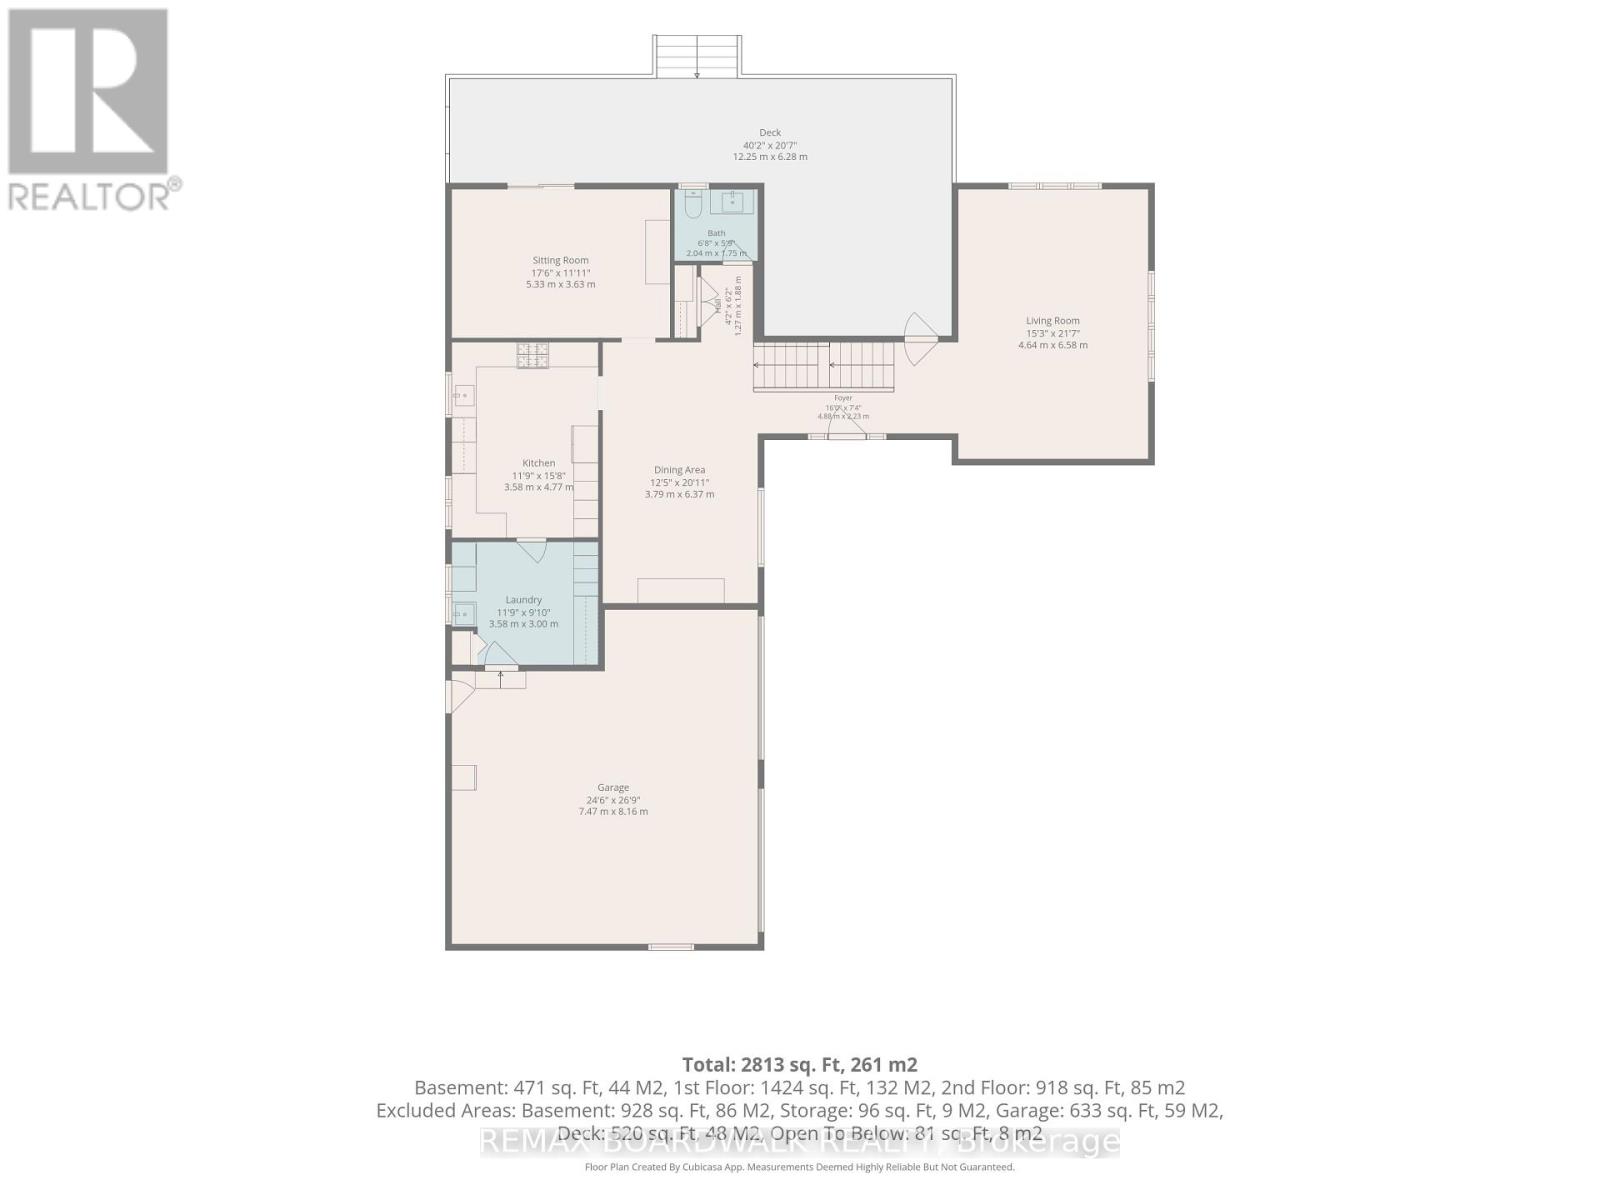
Welcome to peaceful country living in Marionville, where space, privacy and natural light come together beautifully! Set on a picturesque property with no front or rear neighbours, this spacious home offers approximately 2,813 sq. ft. of living space and a layout designed for everyday comfort and entertaining. A grand open entrance leads to a spectacular living room with soaring vaulted ceilings, large windows and an abundance of natural sunlight. The generous dining area flows into the beautifully renovated kitchen featuring modern cabinetry, an impressive Thermador 6-burner gas range with griddle, pot filler, large pantry cabinetry with hidden microwave and pull-out garbage, plus a charming breakfast nook. The main floor also offers a versatile den ideal as a home office or playroom and a spacious laundry room with extensive cabinetry. Upstairs you'll find an oversized primary bedroom with walk-in closet, along with two additional well-sized bedrooms. The lower level provides even more flexibility with additional finished space, an office/bedroom area, storage and plenty of room for recreation or a home gym. Cat6 Ethernet runs throughout the home, with conduit installed in the basement office. Outside is where the country lifestyle truly shines! Enjoy a large deck and patio perfect for entertaining, beautiful landscaping, vegetable gardens, apple trees and a berry patch, all surrounded by peaceful open views. An exceptionally spacious double garage completes this unique property. Roof (2023),Windows(2012), Furnace (2013), A/C (2013). A wonderful combination of country charm, modern updates, privacy and space - a home that's ready to be enjoyed! (id:42482)
| MLS® Number | X13672664 |
| Property Type | Single Family |
| Community Name | 707 - North Dundas (Winchester) Twp |
| EquipmentType | Propane Tank |
| Features | Carpet Free |
| ParkingSpaceTotal | 12 |
| RentalEquipmentType | Propane Tank |
| Structure | Deck, Patio(s) |
| BathroomTotal | 3 |
| BedroomsAboveGround | 3 |
| BedroomsBelowGround | 1 |
| BedroomsTotal | 4 |
| Appliances | Central Vacuum, Garage Door Opener Remote(s), Water Softener, Dishwasher, Dryer, Hood Fan, Microwave, Stove, Washer, Window Coverings, Refrigerator |
| BasementDevelopment | Partially Finished |
| BasementType | Full (partially Finished) |
| ConstructionStyleAttachment | Detached |
| CoolingType | Central Air Conditioning, Air Exchanger |
| ExteriorFinish | Brick, Vinyl Siding |
| FoundationType | Poured Concrete |
| HalfBathTotal | 1 |
| HeatingFuel | Propane |
| HeatingType | Forced Air |
| StoriesTotal | 2 |
| SizeInterior | 2,000 - 2,500 Sqft |
| Type | House |
| UtilityWater | Drilled Well |
| Attached Garage | |
| Garage |
| Acreage | No |
| Sewer | Septic System |
| SizeDepth | 270 Ft |
| SizeFrontage | 227 Ft ,2 In |
| SizeIrregular | 227.2 X 270 Ft |
| SizeTotalText | 227.2 X 270 Ft |
| Level | Type | Length | Width | Dimensions |
|---|---|---|---|---|
| Second Level | Bathroom | 2.44 m | 1.58 m | 2.44 m x 1.58 m |
| Second Level | Bathroom | 3.09 m | 2.42 m | 3.09 m x 2.42 m |
| Second Level | Primary Bedroom | 7.47 m | 4.99 m | 7.47 m x 4.99 m |
| Second Level | Bedroom 2 | 4.17 m | 2.87 m | 4.17 m x 2.87 m |
| Second Level | Bedroom 3 | 3.18 m | 4.04 m | 3.18 m x 4.04 m |
| Basement | Recreational, Games Room | 7.46 m | 11.6 m | 7.46 m x 11.6 m |
| Basement | Bedroom 4 | 3.41 m | 3.63 m | 3.41 m x 3.63 m |
| Basement | Office | 3.41 m | 2.85 m | 3.41 m x 2.85 m |
| Basement | Other | 4.39 m | 1.84 m | 4.39 m x 1.84 m |
| Main Level | Kitchen | 3.58 m | 4.77 m | 3.58 m x 4.77 m |
| Main Level | Dining Room | 1.94 m | 6.37 m | 1.94 m x 6.37 m |
| Main Level | Sitting Room | 5.33 m | 3.63 m | 5.33 m x 3.63 m |
| Main Level | Foyer | 4.88 m | 2.23 m | 4.88 m x 2.23 m |
| Main Level | Living Room | 4.64 m | 6.58 m | 4.64 m x 6.58 m |
| Main Level | Bathroom | 2.04 m | 1.75 m | 2.04 m x 1.75 m |
| Main Level | Laundry Room | 3.58 m | 3 m | 3.58 m x 3 m |
| Electricity | Installed |


The trademarks REALTOR®, REALTORS®, and the REALTOR® logo are controlled by The Canadian Real Estate Association (CREA) and identify real estate professionals who are members of CREA. The trademarks MLS®, Multiple Listing Service® and the associated logos are owned by The Canadian Real Estate Association (CREA) and identify the quality of services provided by real estate professionals who are members of CREA. The trademark DDF® is owned by The Canadian Real Estate Association (CREA) and identifies CREA's Data Distribution Facility (DDF®)

