
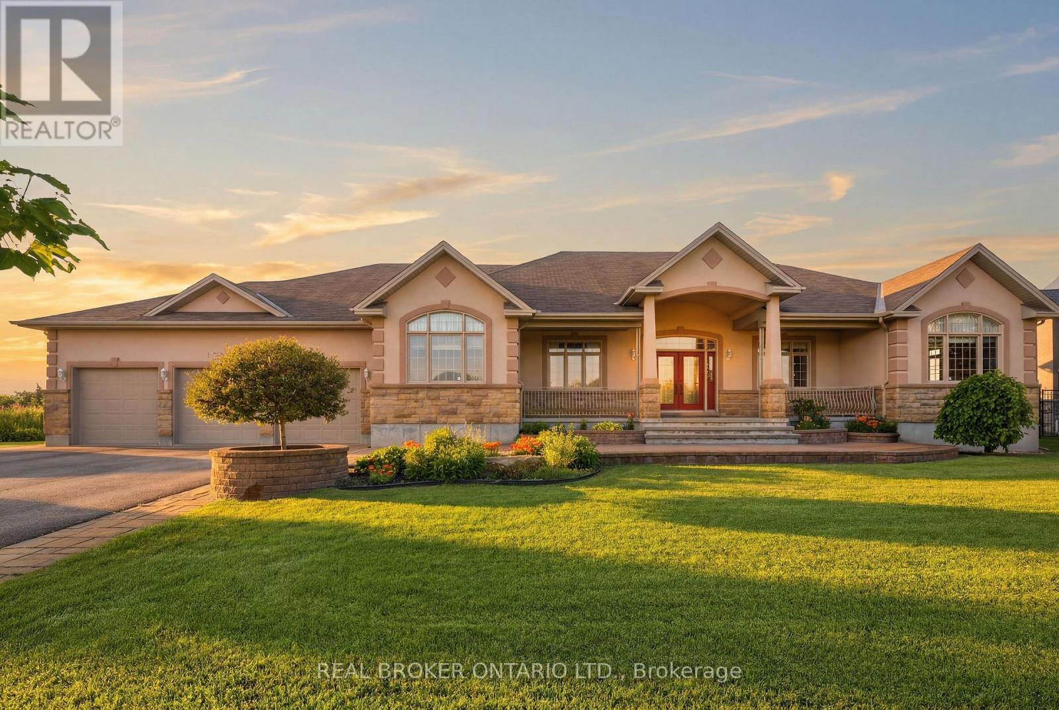
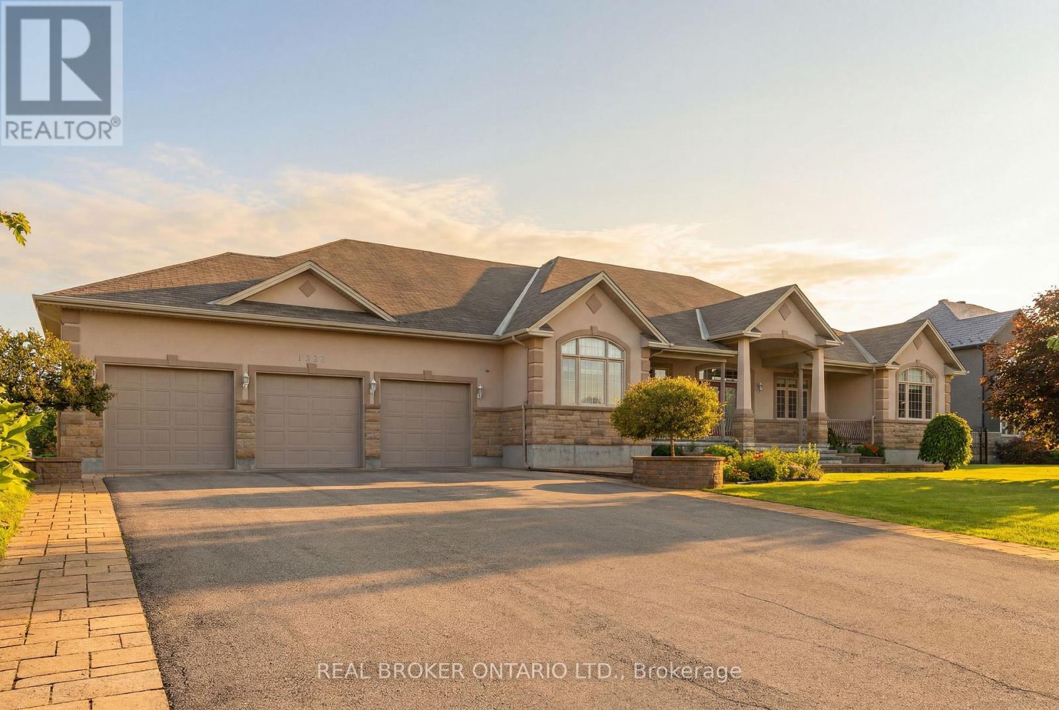
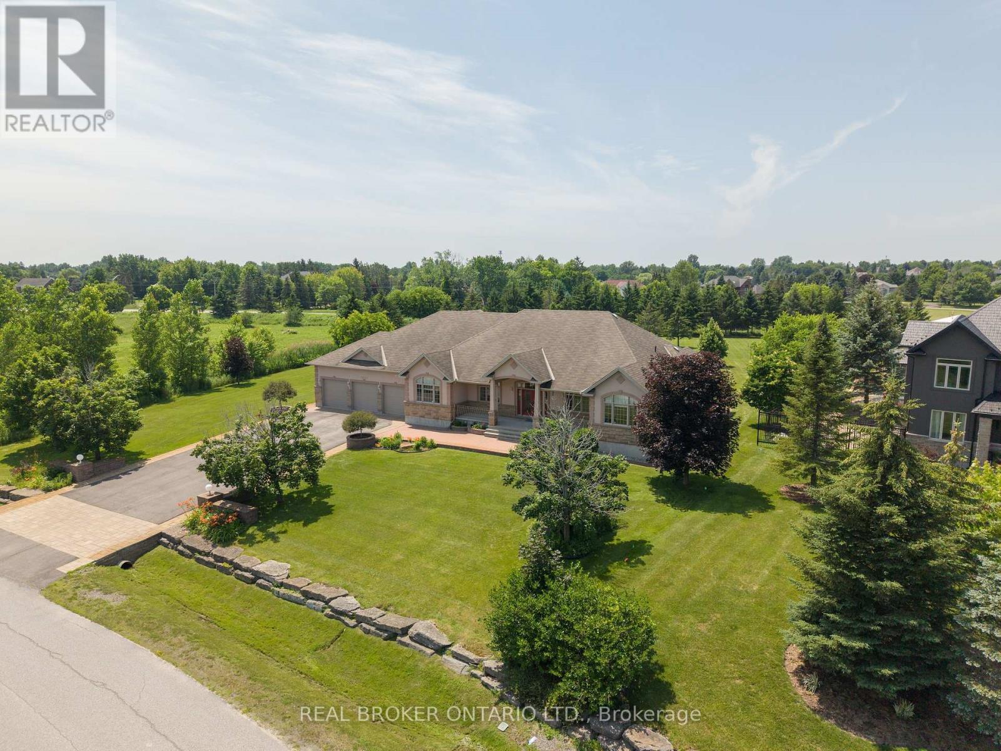
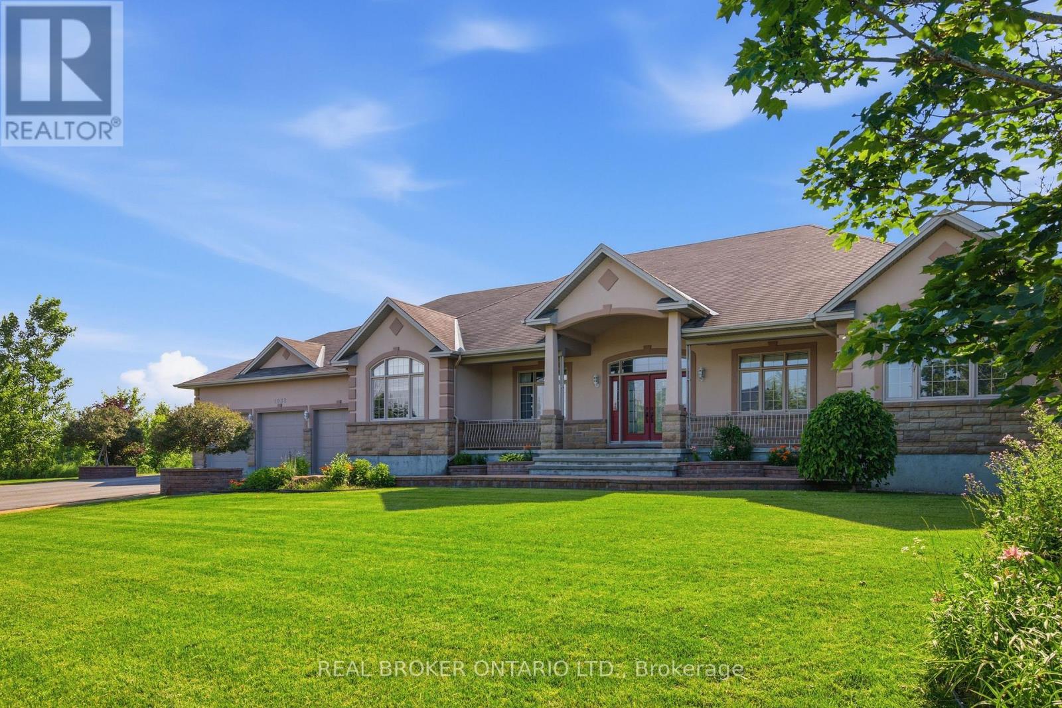
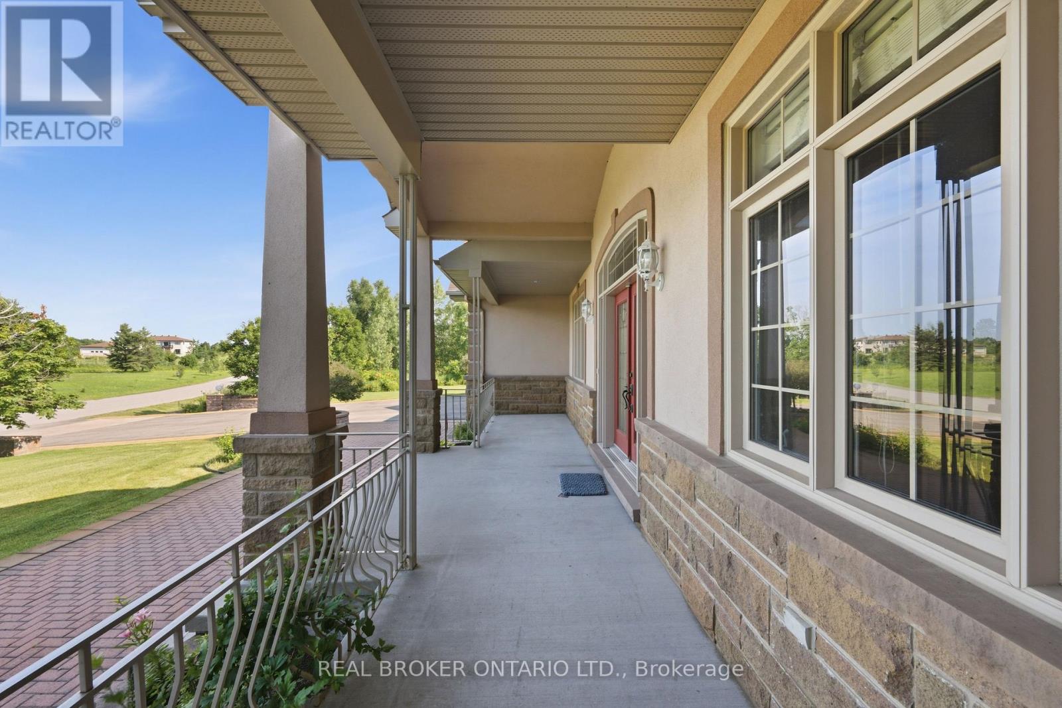
Welcome to an exceptional custom bungalow on almost 2 acres in Manotick Ridge Estates. Built with incredible quality and maintained with exceptional care; this home has over 3,800 square feet of finished living space including an expansive apartment/in-law suite with separate access from the 3 car garage, beautifully designed living spaces, and luxurious details offering the perfect blend of luxury, comfort, and privacy. From the grand front foyer to the formal dining room and living room, to the incredible kitchen and eating area; With space for entire families and guests to prep and cook together.. with an incredible amount of floor to ceiling cupboard space, a walk-in pantry, and a huge island with luxurious granite countertops. The family room is filled with huge windows and opens out to an incredible greenhouse/sun room with skylights and windows along every inch of wall space. Start your gardens, prep your canning veggies, and grow and pick from the existing mature fig tree inside. Aside from an office/bedroom with a massive front facing window, there are 3 additional bedrooms on the main level. The primary is an expansive room with a private door to the backyard covered porch, a 5 piece ensuite with corner jacuzzi, and a walk in closet that will never run short on space! The basement has a full kitchen, an open concept dining area, a large living room, a full bathroom, storage space and a bedroom, with room for much more. Ideal for multi-generational living. Outside you'll find a sprawling yard, stunning mature gardens, covered porches and patios and even a private pond. .Located just minutes from the heart of Manotick, this remarkable property offers the tranquility of country style living with easy access to shops, restaurants, schools, and everyday amenities. A rare opportunity to own a distinguished home where space, privacy, and timeless design come together. (id:42482)
| MLS® Number | X13552116 |
| Property Type | Single Family |
| Community Name | 8005 - Manotick East to Manotick Station |
| Features | Wooded Area, Lane, Guest Suite |
| ParkingSpaceTotal | 10 |
| Structure | Patio(s) |
| BathroomTotal | 4 |
| BedroomsAboveGround | 4 |
| BedroomsBelowGround | 1 |
| BedroomsTotal | 5 |
| Amenities | Fireplace(s) |
| Appliances | Garage Door Opener Remote(s), Central Vacuum, Range, Dishwasher, Oven, Stove, Refrigerator |
| ArchitecturalStyle | Bungalow |
| BasementDevelopment | Finished |
| BasementType | Full (finished) |
| ConstructionStyleAttachment | Detached |
| CoolingType | Central Air Conditioning |
| ExteriorFinish | Stucco, Stone |
| FireplacePresent | Yes |
| FoundationType | Concrete |
| HeatingFuel | Natural Gas |
| HeatingType | Forced Air |
| StoriesTotal | 1 |
| SizeInterior | 3,500 - 5,000 Sqft |
| Type | House |
| UtilityPower | Generator |
| UtilityWater | Drilled Well |
| Attached Garage | |
| Garage |
| Acreage | No |
| Sewer | Septic System |
| SizeDepth | 482 Ft ,3 In |
| SizeFrontage | 142 Ft ,3 In |
| SizeIrregular | 142.3 X 482.3 Ft |
| SizeTotalText | 142.3 X 482.3 Ft|1/2 - 1.99 Acres |
| SurfaceWater | Lake/pond |
| Level | Type | Length | Width | Dimensions |
|---|---|---|---|---|
| Basement | Bedroom | 5.63 m | 3.95 m | 5.63 m x 3.95 m |
| Basement | Other | 2.98 m | 3.1 m | 2.98 m x 3.1 m |
| Basement | Other | 10.68 m | 2.48 m | 10.68 m x 2.48 m |
| Basement | Living Room | 16.9 m | 10.84 m | 16.9 m x 10.84 m |
| Basement | Other | 2.94 m | 2.27 m | 2.94 m x 2.27 m |
| Basement | Other | 5.49 m | 2.27 m | 5.49 m x 2.27 m |
| Basement | Other | 11.16 m | 2.01 m | 11.16 m x 2.01 m |
| Basement | Other | 4.17 m | 2.05 m | 4.17 m x 2.05 m |
| Basement | Bathroom | 3.18 m | 3.14 m | 3.18 m x 3.14 m |
| Basement | Recreational, Games Room | 4.55 m | 5.94 m | 4.55 m x 5.94 m |
| Basement | Kitchen | 3.52 m | 5.16 m | 3.52 m x 5.16 m |
| Basement | Other | 3.52 m | 2.37 m | 3.52 m x 2.37 m |
| Main Level | Family Room | 5.64 m | 4.7 m | 5.64 m x 4.7 m |
| Main Level | Eating Area | 3.58 m | 3.34 m | 3.58 m x 3.34 m |
| Main Level | Laundry Room | 2.98 m | 1.72 m | 2.98 m x 1.72 m |
| Main Level | Bathroom | 1.78 m | 1.89 m | 1.78 m x 1.89 m |
| Main Level | Kitchen | 5.08 m | 5.67 m | 5.08 m x 5.67 m |
| Main Level | Dining Room | 4.95 m | 4.41 m | 4.95 m x 4.41 m |
| Main Level | Primary Bedroom | 4.69 m | 7.27 m | 4.69 m x 7.27 m |
| Main Level | Bathroom | 1.59 m | 1.89 m | 1.59 m x 1.89 m |
| Main Level | Bathroom | 2.71 m | 2.58 m | 2.71 m x 2.58 m |
| Main Level | Bedroom | 3.7 m | 4.48 m | 3.7 m x 4.48 m |
| Main Level | Bedroom | 4.13 m | 4.26 m | 4.13 m x 4.26 m |
| Main Level | Foyer | 3.09 m | 4.6 m | 3.09 m x 4.6 m |
| Main Level | Living Room | 3.88 m | 4.49 m | 3.88 m x 4.49 m |
| Main Level | Bedroom | 3.65 m | 4.65 m | 3.65 m x 4.65 m |
| Main Level | Sunroom | 6.86 m | 6.05 m | 6.86 m x 6.05 m |
| Cable | Installed |
| Electricity | Installed |


The trademarks REALTOR®, REALTORS®, and the REALTOR® logo are controlled by The Canadian Real Estate Association (CREA) and identify real estate professionals who are members of CREA. The trademarks MLS®, Multiple Listing Service® and the associated logos are owned by The Canadian Real Estate Association (CREA) and identify the quality of services provided by real estate professionals who are members of CREA. The trademark DDF® is owned by The Canadian Real Estate Association (CREA) and identifies CREA's Data Distribution Facility (DDF®)

