
Building
- Age
- New building
- Architectural style
- Bungalow
- Construction style attachment
- Detached
- Exterior finish
- Stone
- Foundation type
- Concrete, Poured Concrete
- Stories total
- 1
- Type
- House
- Utility water
- Municipal water
- Ownership
- Freehold
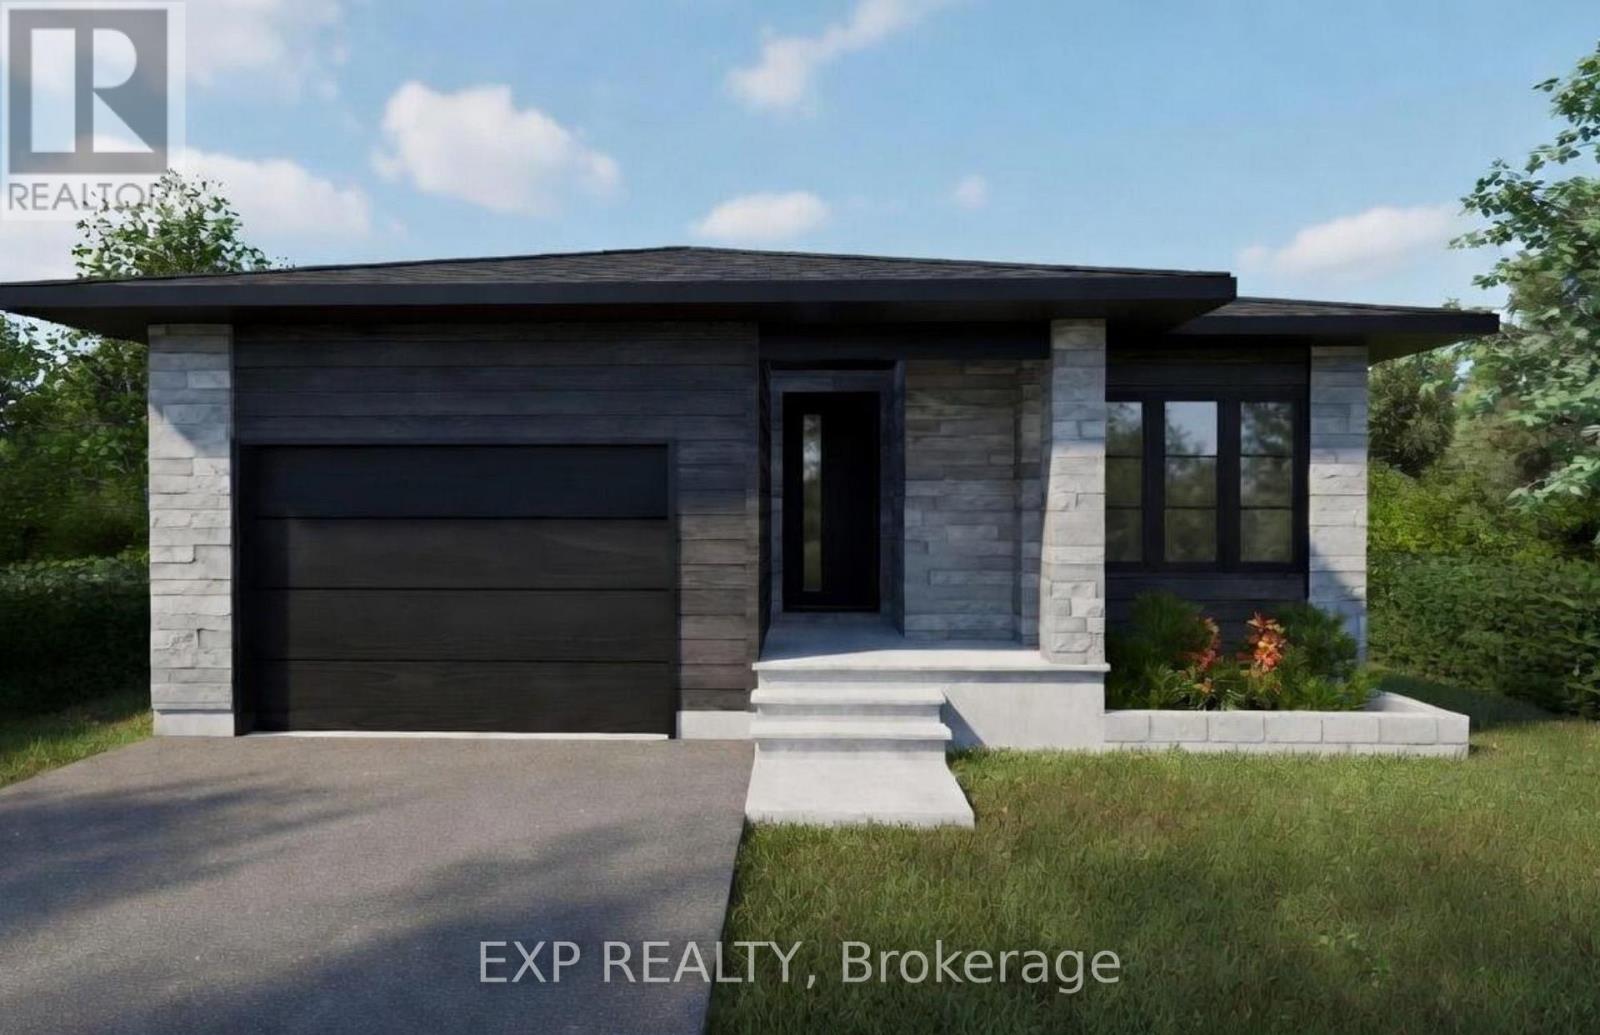
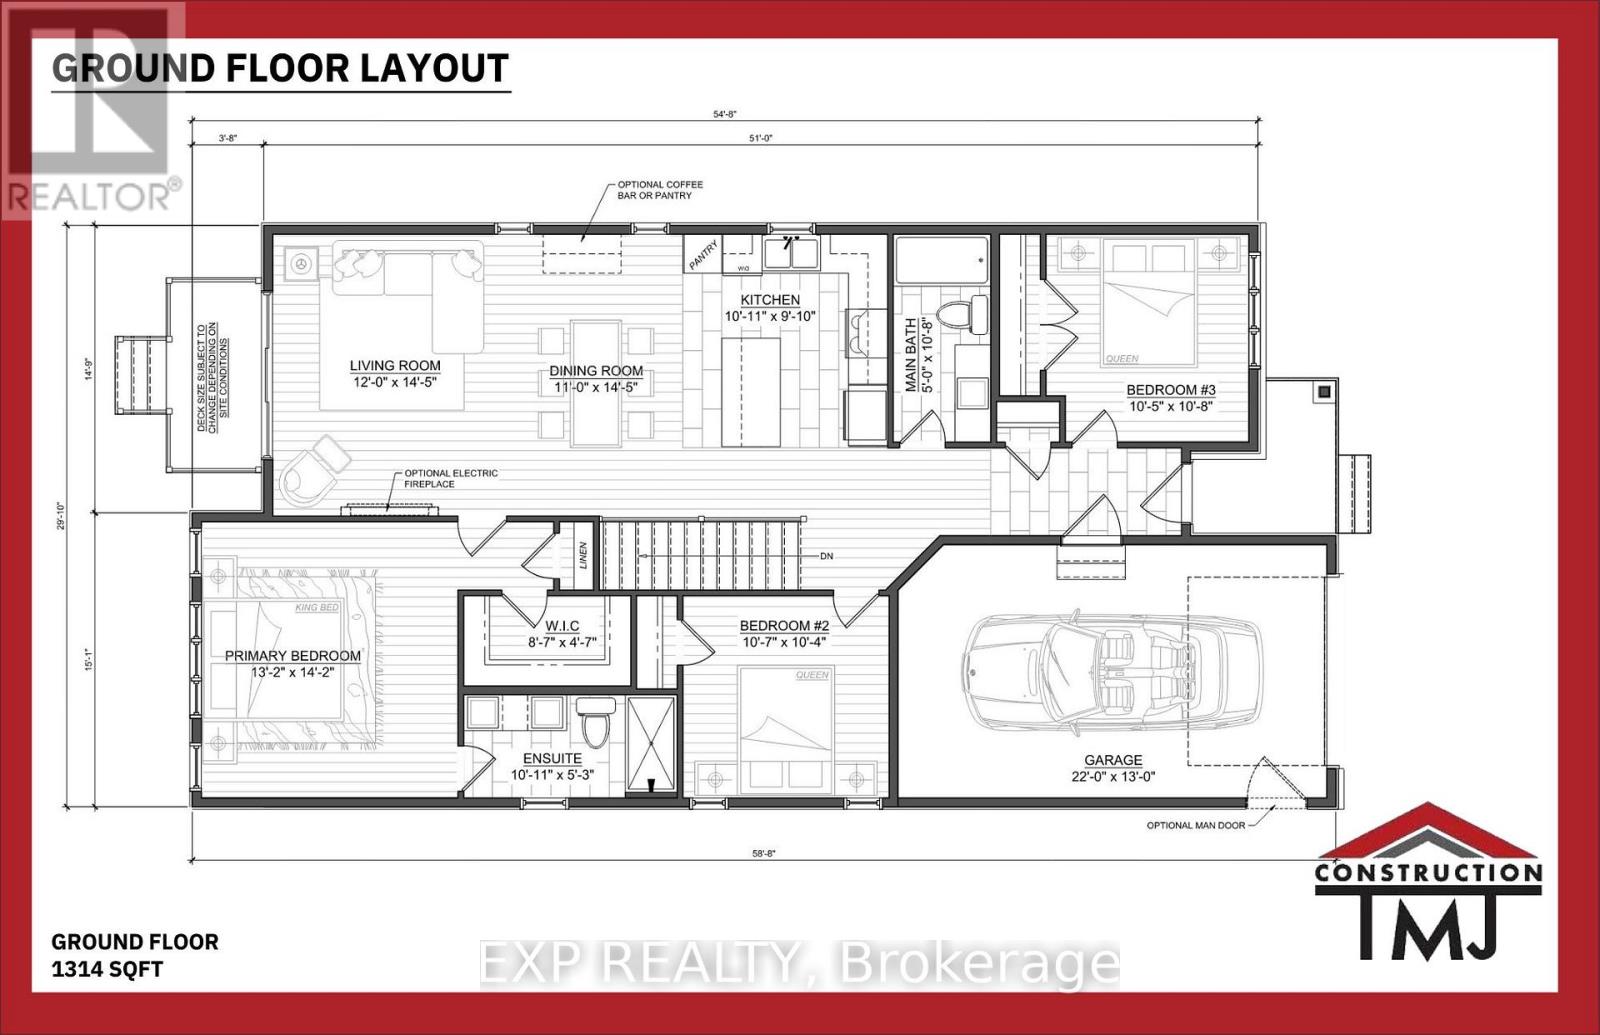
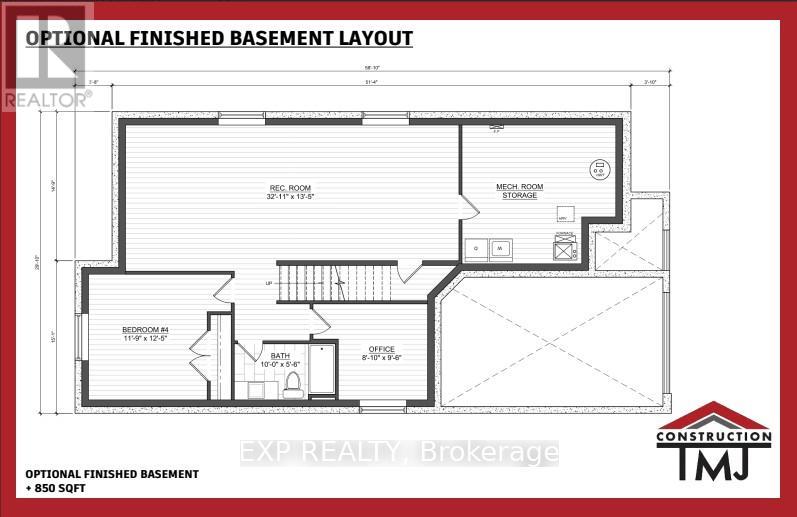
*FULL HST REBATE INCLUDED IN LISTING PRICE* Welcome to your new model Nelson, a beautifully designed open-concept bungalow perfectfor family living. The bright chef's kitchen, with a cozy side counter, flows seamlessly into the dining and living areas, ideal for entertaining orrelaxing. The luxurious primary suite features a walk-in closet and 4-piece ensuite, while generously sized bedrooms share a well-appointed 3-piece bathroom, and a fully finihed walk-out basement. Very well located in Morris Village, Rockland. *** This model is to be built. (id:42482)
| Level | Room | Length | Width | Dimensions |
|---|---|---|---|---|
| Main level | Living room | 3.65 m | 4.41 m | 3.65 m x 4.41 m |
| Main level | Kitchen | 3.08 m | 2.77 m | 3.08 m x 2.77 m |
| Main level | Dining room | 3.35 m | 4.41 m | 3.35 m x 4.41 m |
| Main level | Primary Bedroom | 4.02 m | 4.3 m | 4.02 m x 4.3 m |
| Main level | Bedroom 2 | 3.26 m | 3.16 m | 3.26 m x 3.16 m |
| Main level | Bedroom 3 | 3.2 m | 3.29 m | 3.2 m x 3.29 m |
| Main level | Bathroom | 3.08 m | 1.61 m | 3.08 m x 1.61 m |
| Main level | Bathroom | 3.29 m | 1.5 m | 3.29 m x 1.5 m |
Illustrative fixed rate, compounded semi-annually, with monthly payments. This calculator uses 20% or more down and excludes mortgage default insurance. Rates and eligibility must be confirmed with your lender.
/mo
Excludes property taxes, home insurance, utilities and closing costs. Unquoted maintenance fees, if applicable, are not included. This is an estimate, not a lender quote.

The trademarks REALTOR®, REALTORS®, and the REALTOR® logo are controlled by The Canadian Real Estate Association (CREA) and identify real estate professionals who are members of CREA. The trademarks MLS®, Multiple Listing Service® and the associated logos are owned by The Canadian Real Estate Association (CREA) and identify the quality of services provided by real estate professionals who are members of CREA. The trademark DDF® is owned by The Canadian Real Estate Association (CREA) and identifies CREA's Data Distribution Facility (DDF®)

