LOADING

$869,000

1038 Arnot Road Ottawa, Ontario K2C 0H4

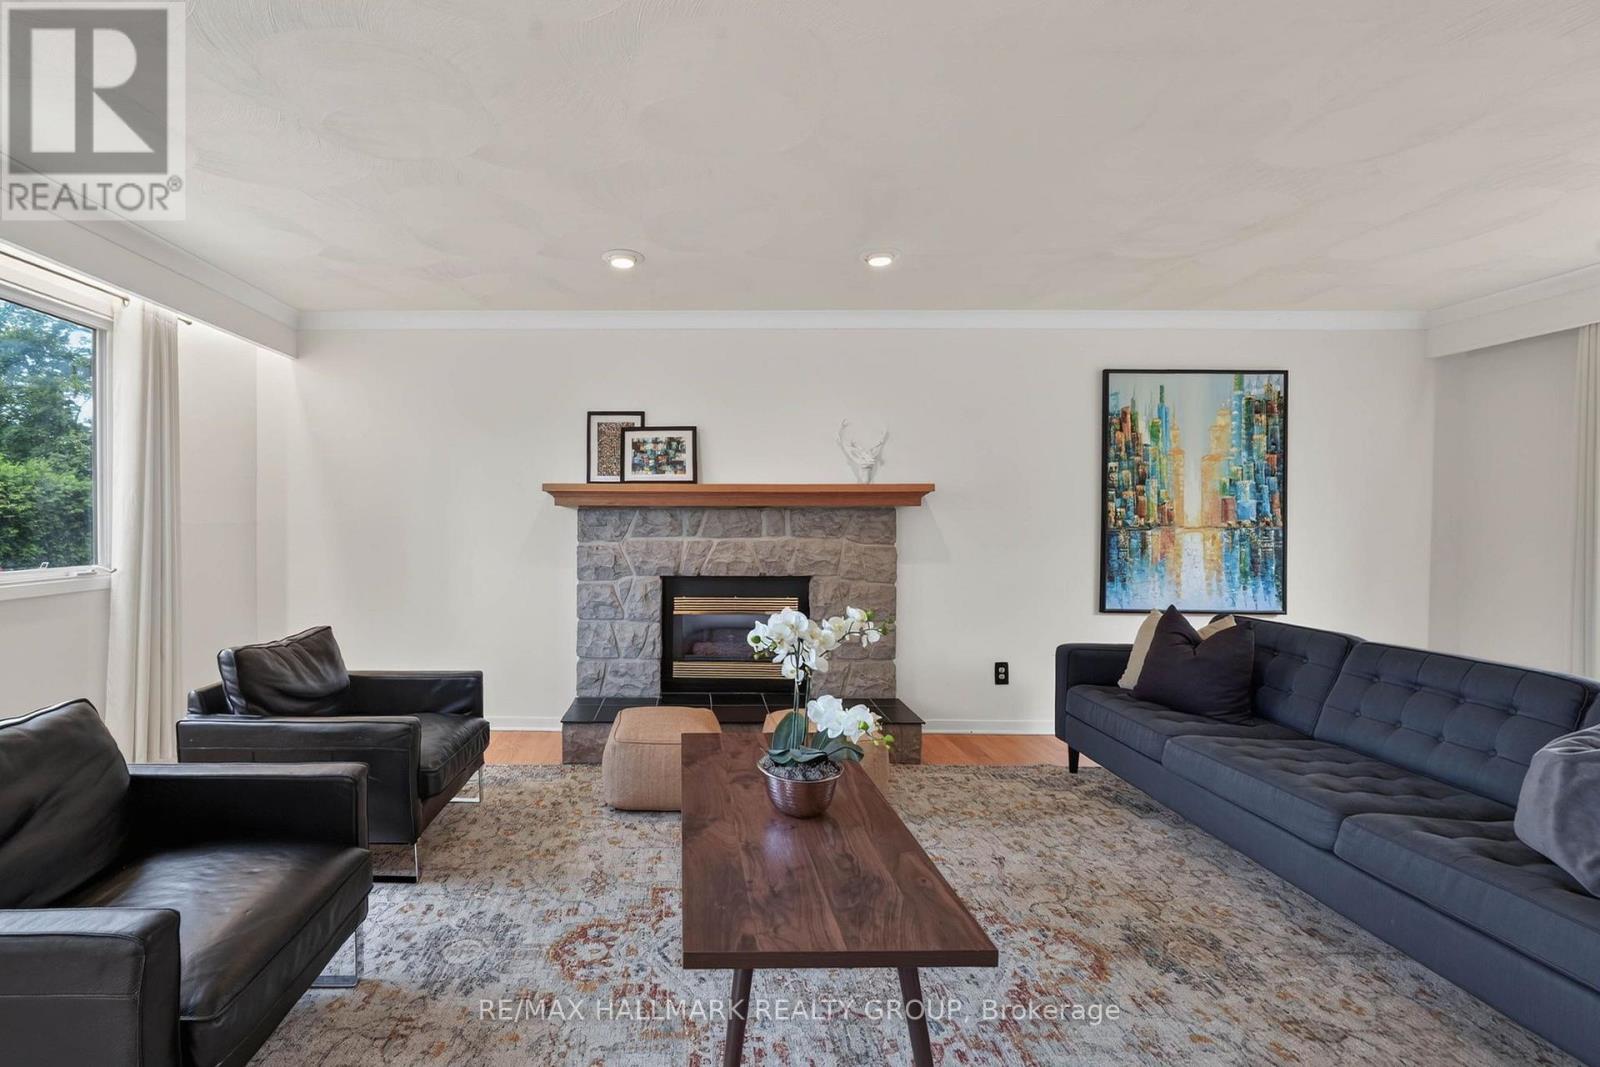
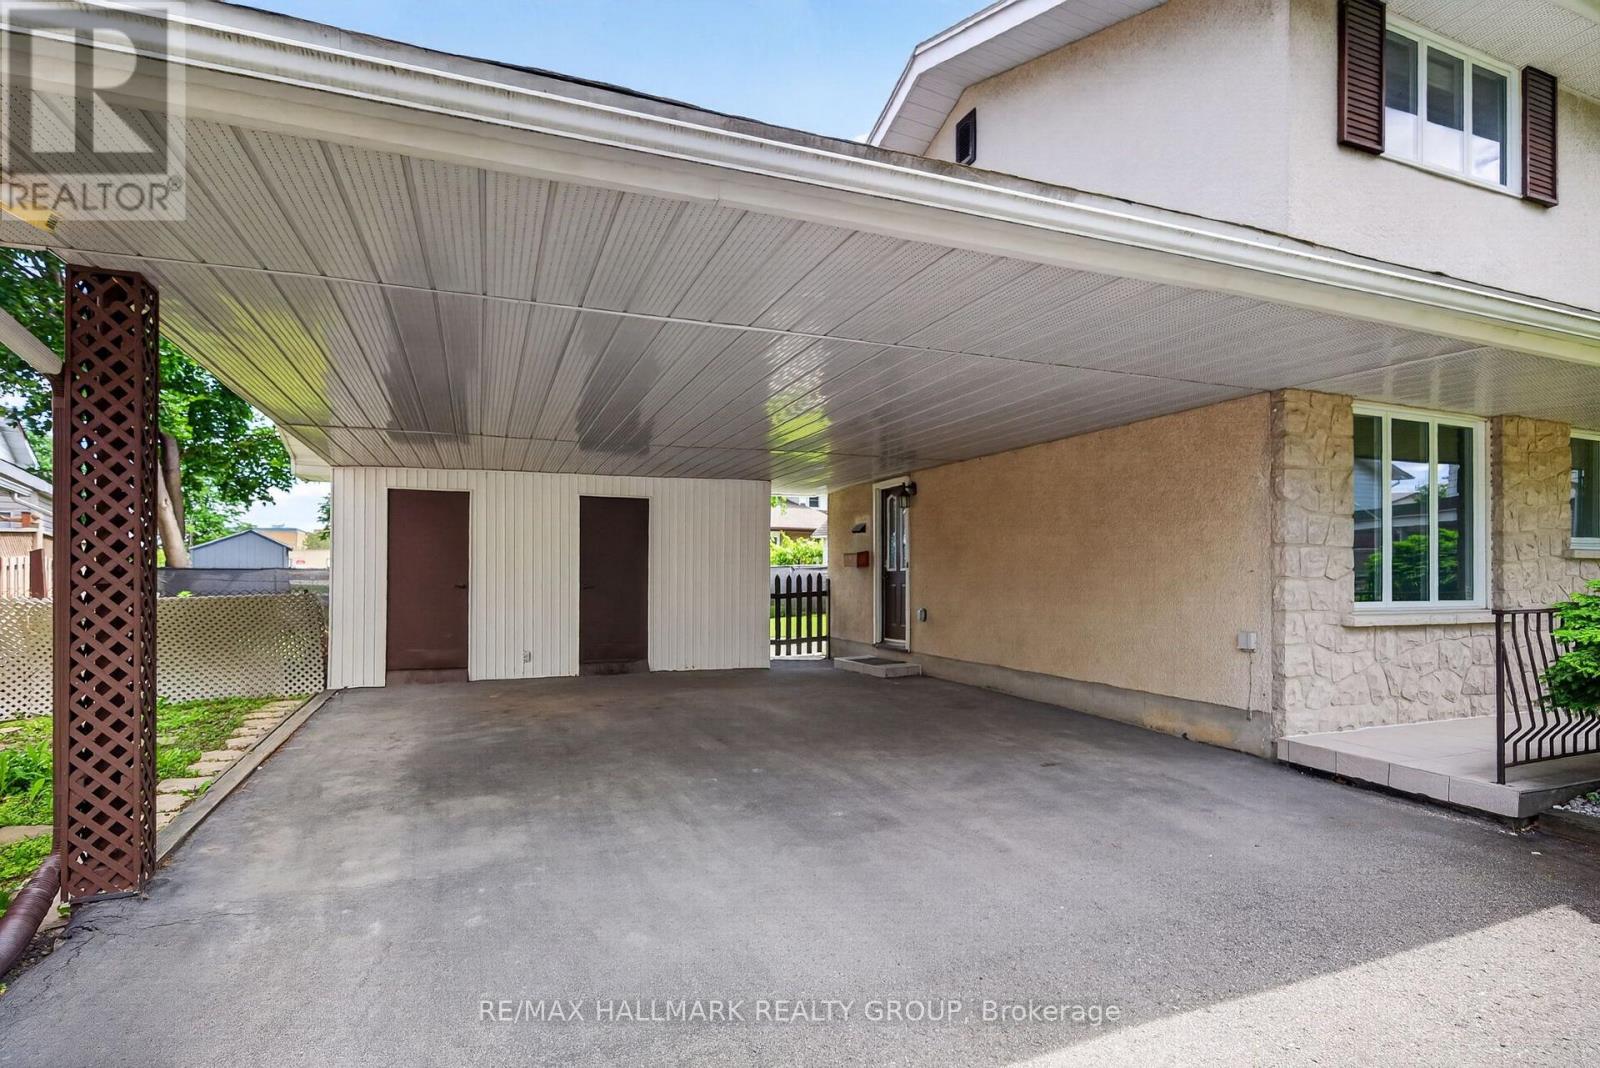
1038 Arnot Road, Ottawa, Ontario  K2C 0H4 - Photo 1 - X13622642
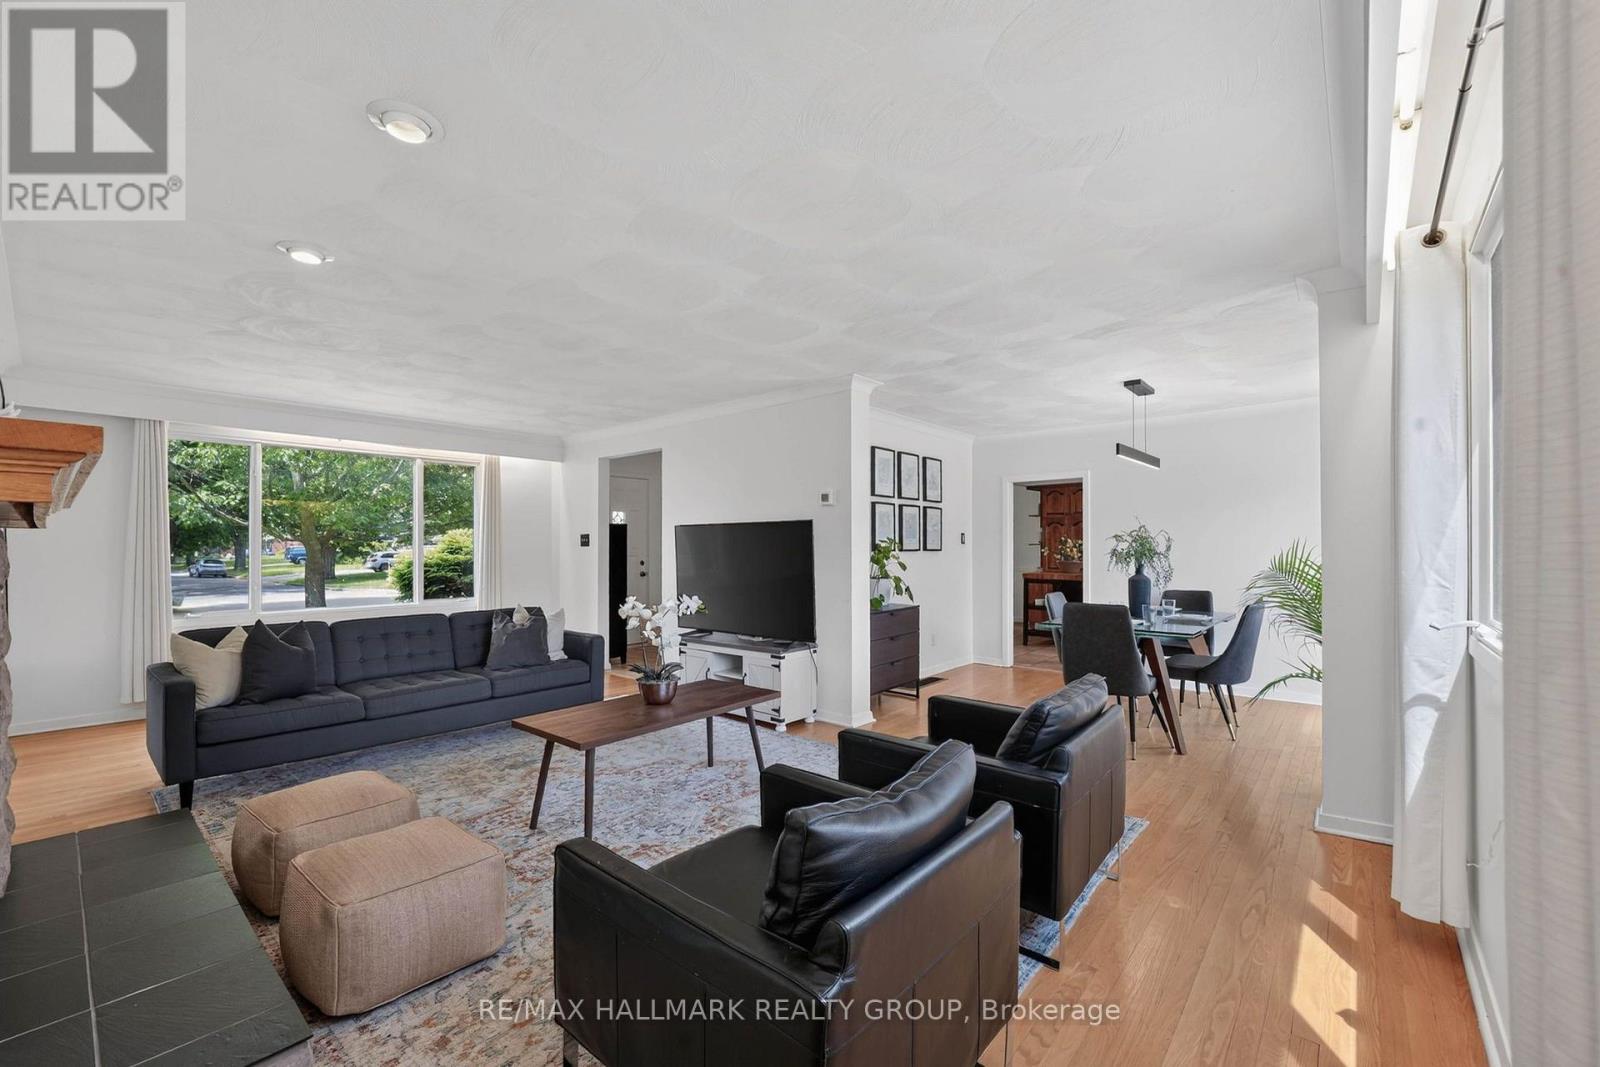
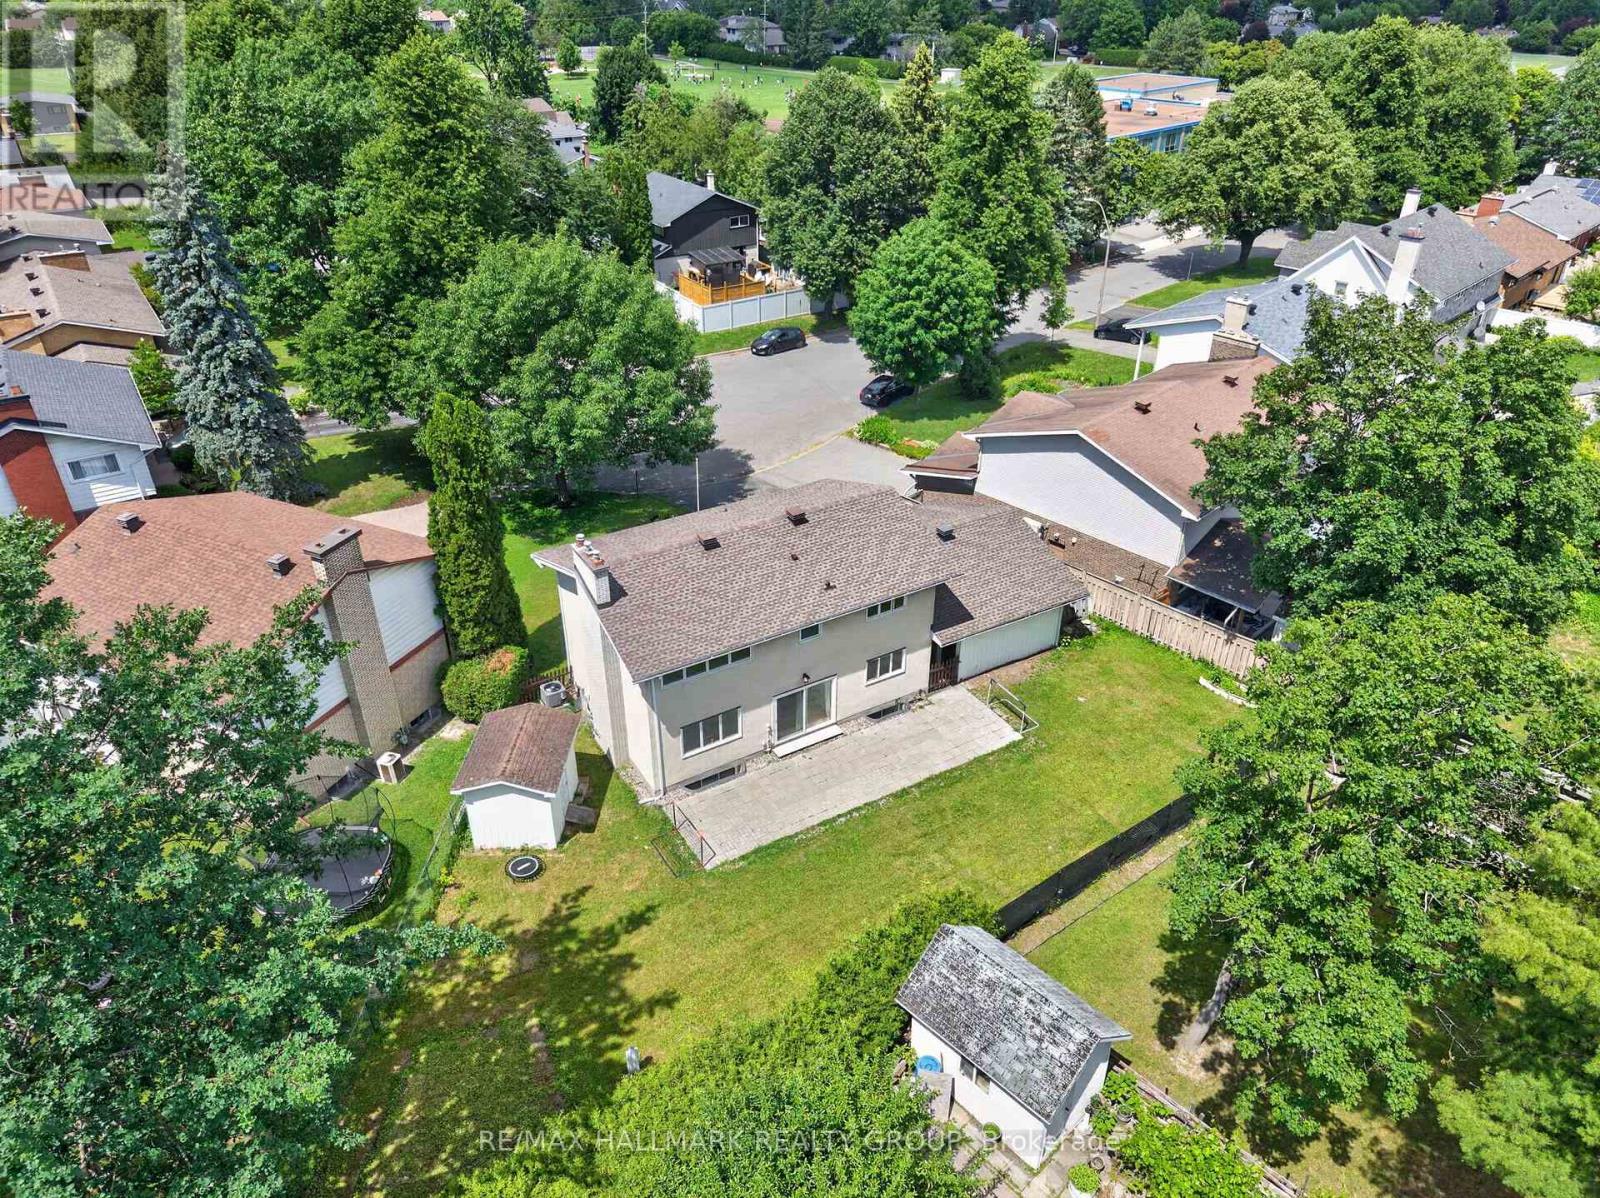
1038 Arnot Road, Ottawa, Ontario  K2C 0H4 - Photo 2 - X13622642
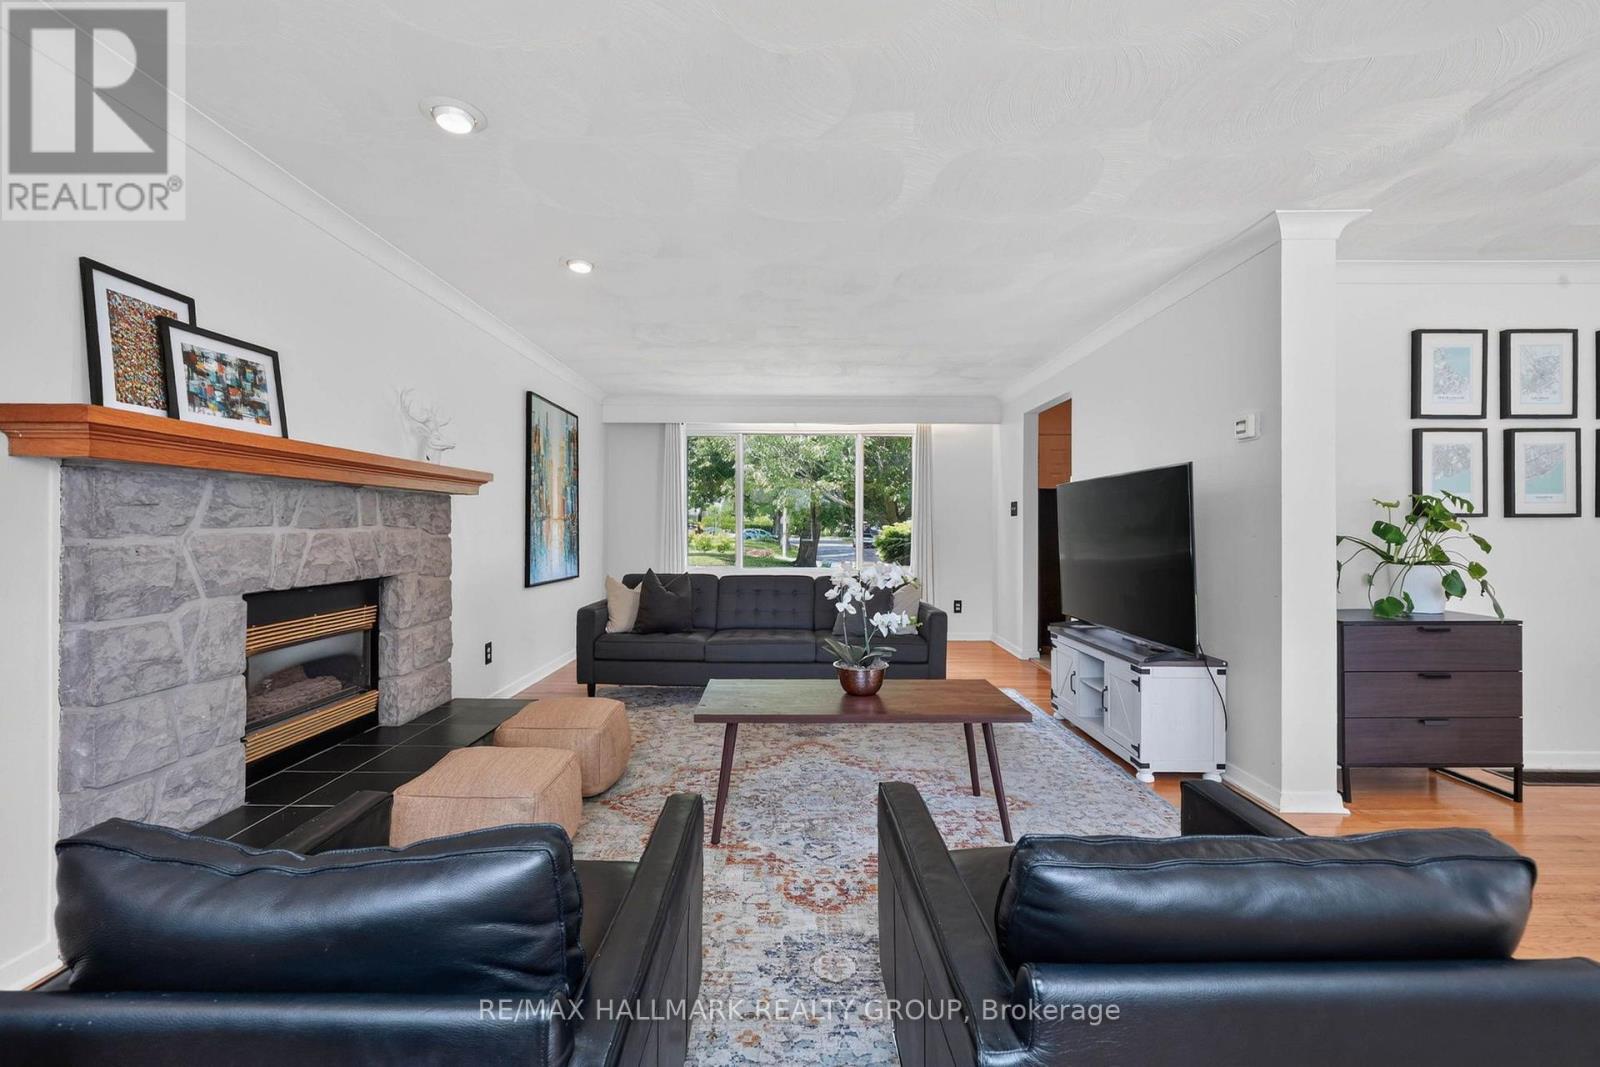
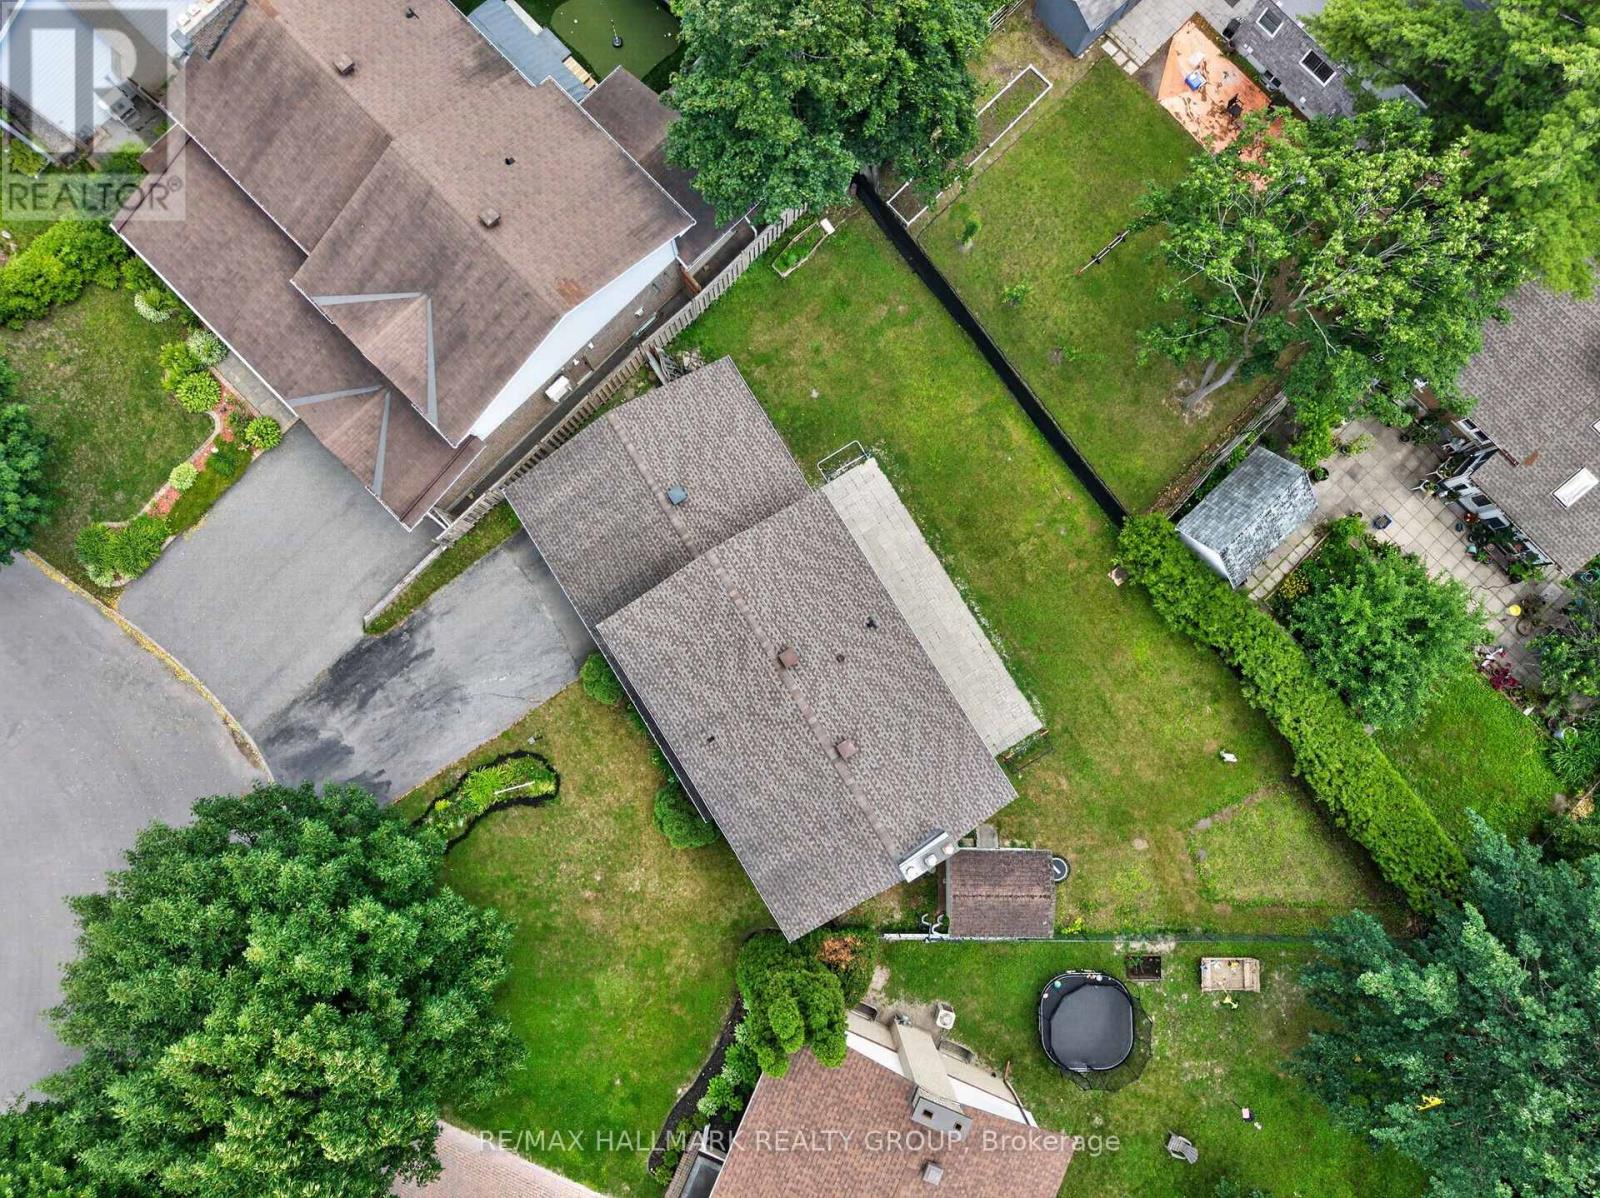
1038 Arnot Road, Ottawa, Ontario  K2C 0H4 - Photo 3 - X13622642
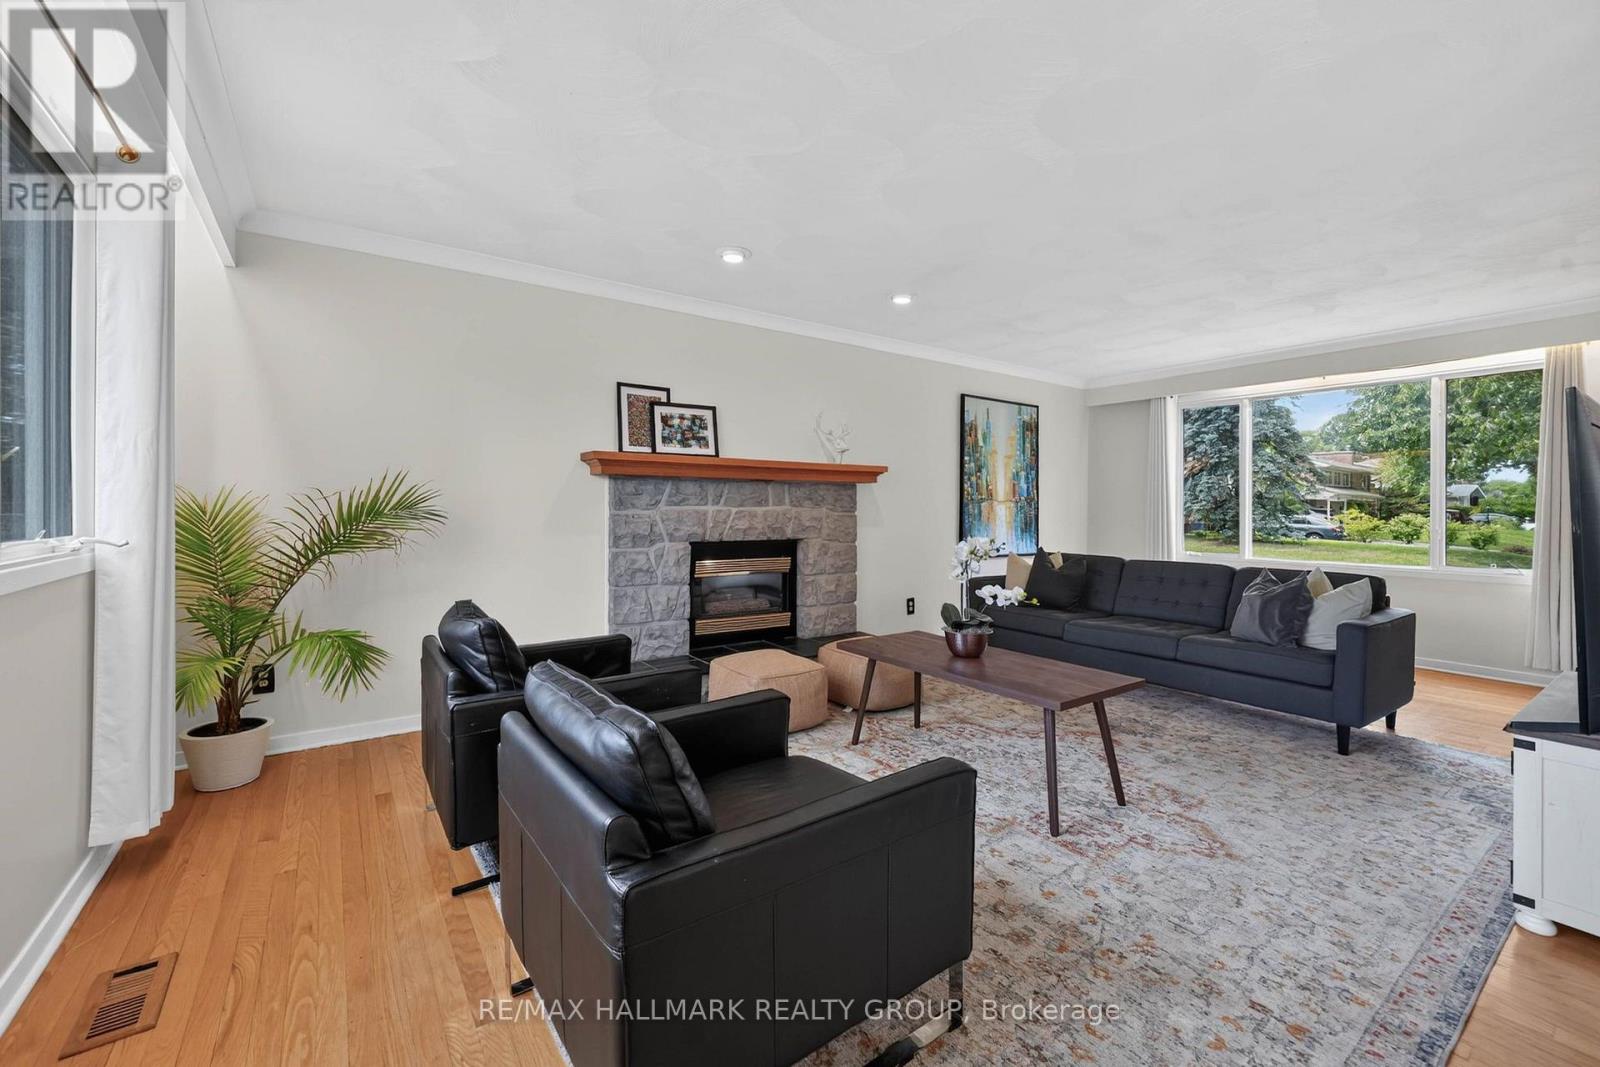
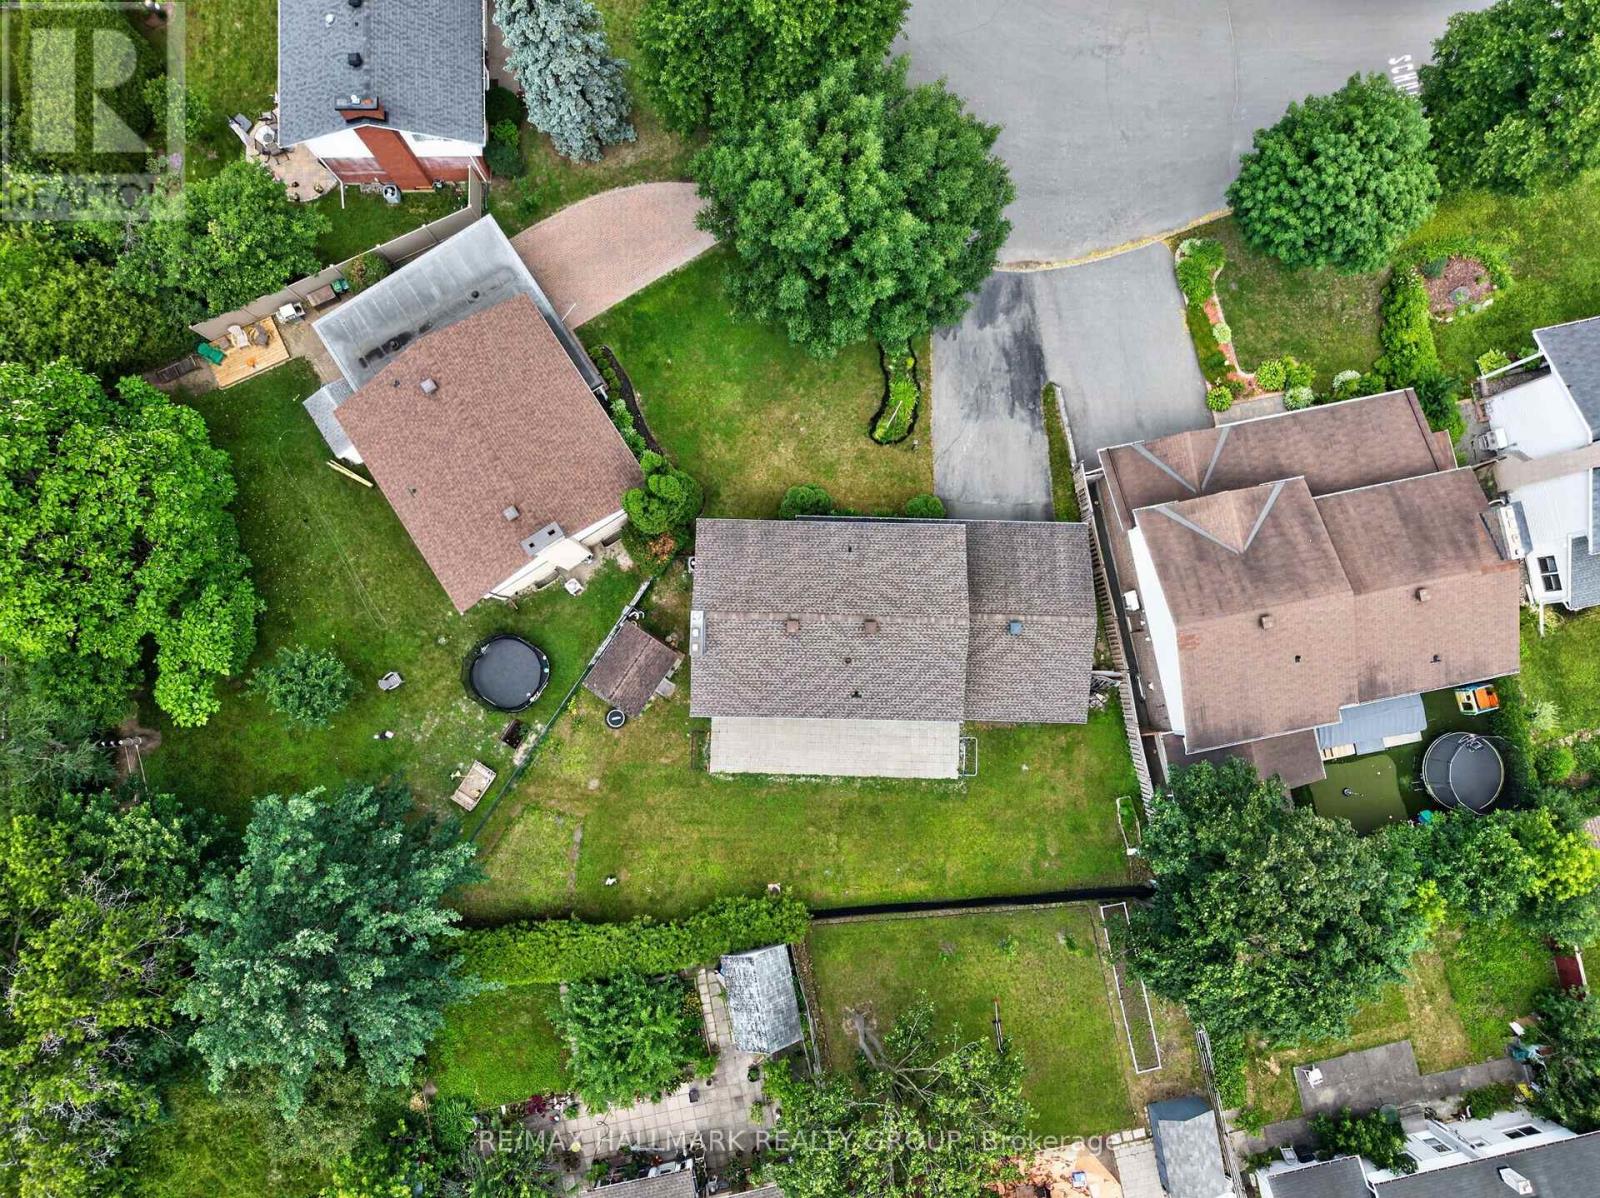
1038 Arnot Road, Ottawa, Ontario  K2C 0H4 - Photo 4 - X13622642
1038 Arnot Road, Ottawa, Ontario  K2C 0H4 - Photo 5 - X13622642
1038 Arnot Road, Ottawa, Ontario  K2C 0H4 - Photo 6 - X13622642
1038 Arnot Road, Ottawa, Ontario  K2C 0H4 - Photo 7 - X13622642
1038 Arnot Road, Ottawa, Ontario  K2C 0H4 - Photo 8 - X13622642
1038 Arnot Road, Ottawa, Ontario  K2C 0H4 - Photo 9 - X13622642
1038 Arnot Road, Ottawa, Ontario  K2C 0H4 - Photo 10 - X13622642
1038 Arnot Road, Ottawa, Ontario  K2C 0H4 - Photo 11 - X13622642
1038 Arnot Road, Ottawa, Ontario  K2C 0H4 - Photo 12 - X13622642
1038 Arnot Road, Ottawa, Ontario  K2C 0H4 - Photo 13 - X13622642
1038 Arnot Road, Ottawa, Ontario  K2C 0H4 - Photo 14 - X13622642
1038 Arnot Road, Ottawa, Ontario  K2C 0H4 - Photo 15 - X13622642
1038 Arnot Road, Ottawa, Ontario  K2C 0H4 - Photo 16 - X13622642
1038 Arnot Road, Ottawa, Ontario  K2C 0H4 - Photo 17 - X13622642
1038 Arnot Road, Ottawa, Ontario  K2C 0H4 - Photo 18 - X13622642
1038 Arnot Road, Ottawa, Ontario  K2C 0H4 - Photo 19 - X13622642
1038 Arnot Road, Ottawa, Ontario  K2C 0H4 - Photo 20 - X13622642
1038 Arnot Road, Ottawa, Ontario  K2C 0H4 - Photo 21 - X13622642
1038 Arnot Road, Ottawa, Ontario  K2C 0H4 - Photo 22 - X13622642
1038 Arnot Road, Ottawa, Ontario  K2C 0H4 - Photo 23 - X13622642
1038 Arnot Road, Ottawa, Ontario  K2C 0H4 - Photo 24 - X13622642
1038 Arnot Road, Ottawa, Ontario  K2C 0H4 - Photo 25 - X13622642
1038 Arnot Road, Ottawa, Ontario  K2C 0H4 - Photo 26 - X13622642
1038 Arnot Road, Ottawa, Ontario  K2C 0H4 - Photo 27 - X13622642
1038 Arnot Road, Ottawa, Ontario  K2C 0H4 - Photo 28 - X13622642
1038 Arnot Road, Ottawa, Ontario  K2C 0H4 - Photo 29 - X13622642
1038 Arnot Road, Ottawa, Ontario  K2C 0H4 - Photo 30 - X13622642
1038 Arnot Road, Ottawa, Ontario  K2C 0H4 - Photo 31 - X13622642
1038 Arnot Road, Ottawa, Ontario  K2C 0H4 - Photo 32 - X13622642
1038 Arnot Road, Ottawa, Ontario  K2C 0H4 - Photo 33 - X13622642
1038 Arnot Road, Ottawa, Ontario  K2C 0H4 - Photo 34 - X13622642
1038 Arnot Road, Ottawa, Ontario  K2C 0H4 - Photo 35 - X13622642
1038 Arnot Road, Ottawa, Ontario  K2C 0H4 - Photo 36 - X13622642
1038 Arnot Road, Ottawa, Ontario  K2C 0H4 - Photo 37 - X13622642
1038 Arnot Road, Ottawa, Ontario  K2C 0H4 - Photo 38 - X13622642
1038 Arnot Road, Ottawa, Ontario  K2C 0H4 - Photo 39 - X13622642
1038 Arnot Road, Ottawa, Ontario  K2C 0H4 - Photo 40 - X13622642
1038 Arnot Road, Ottawa, Ontario  K2C 0H4 - Photo 41 - X13622642
1038 Arnot Road, Ottawa, Ontario  K2C 0H4 - Photo 42 - X13622642
1038 Arnot Road, Ottawa, Ontario  K2C 0H4 - Photo 43 - X13622642
1038 Arnot Road, Ottawa, Ontario  K2C 0H4 - Photo 44 - X13622642
1038 Arnot Road, Ottawa, Ontario  K2C 0H4 - Photo 45 - X13622642
1038 Arnot Road, Ottawa, Ontario  K2C 0H4 - Photo 46 - X13622642
1038 Arnot Road, Ottawa, Ontario  K2C 0H4 - Photo 47 - X13622642
1038 Arnot Road, Ottawa, Ontario  K2C 0H4 - Photo 48 - X13622642
1038 Arnot Road, Ottawa, Ontario  K2C 0H4 - Photo 49 - X13622642
1038 Arnot Road, Ottawa, Ontario  K2C 0H4 - Photo 50 - X13622642

1038 Arnot Road Ottawa, Ontario K2C 0H4

5 Bedroom 4 Bathroom 1,500 - 2,000 sqft
Fireplace Central Air Conditioning Forced Air

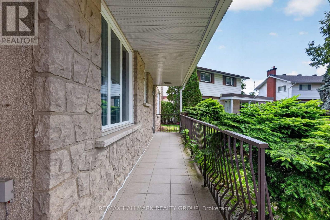
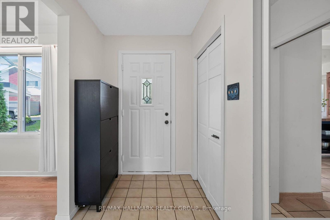
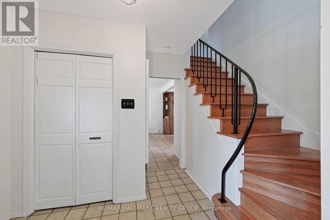
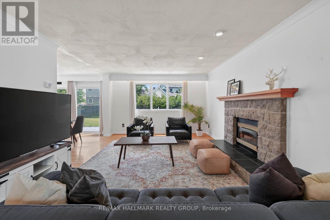
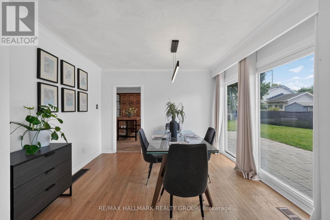
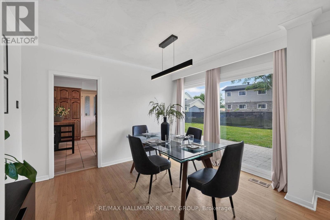
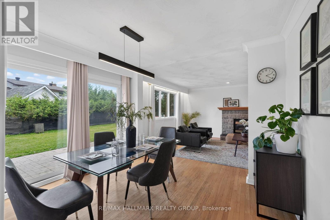
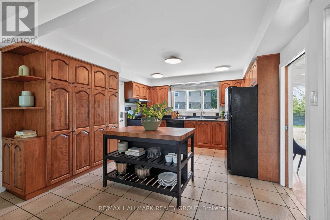
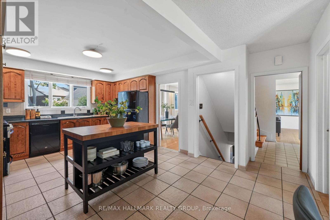
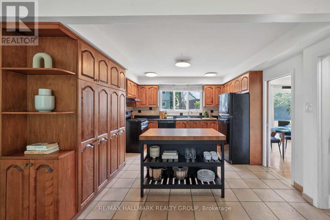
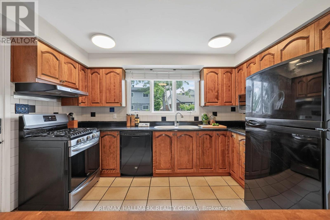
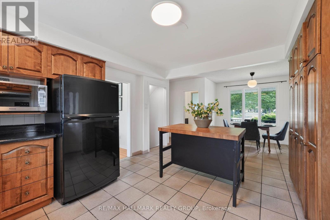
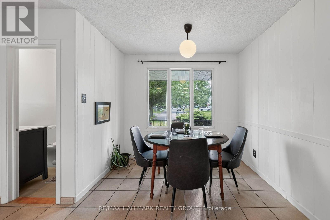
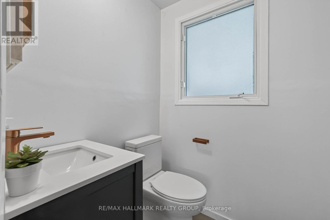
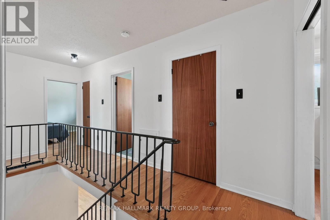
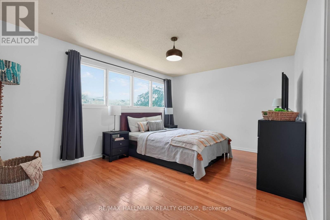
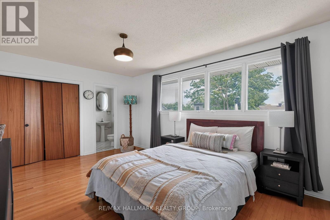
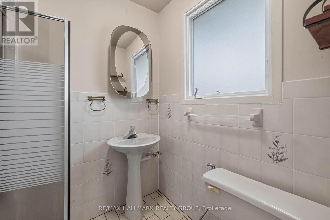
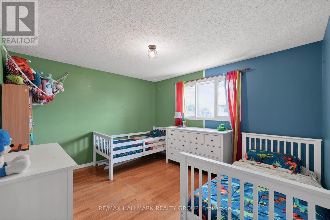
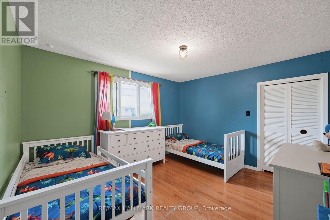
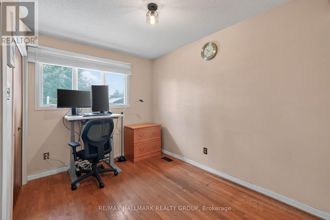
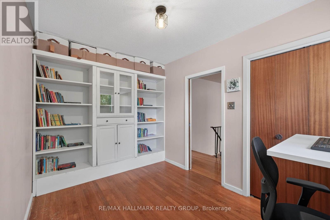
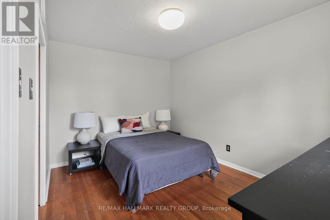
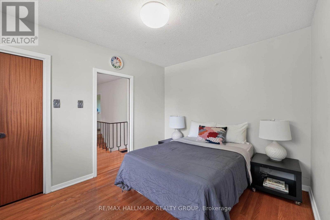
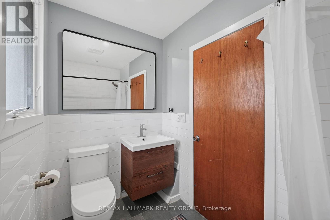
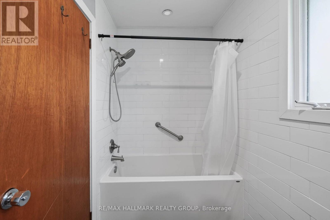
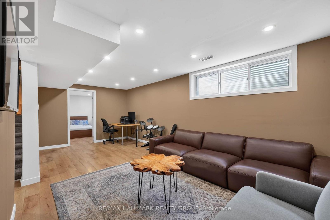
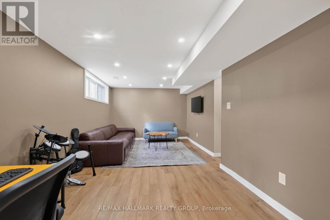
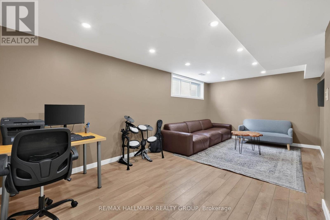
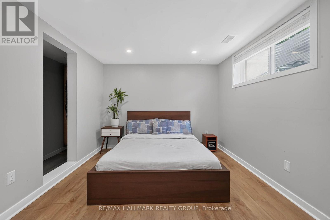
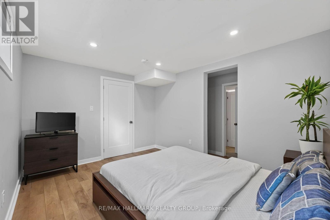
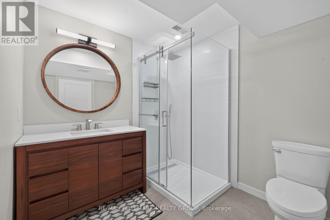
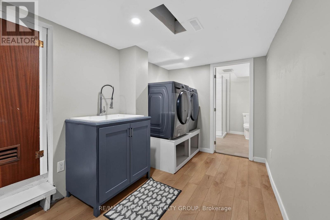
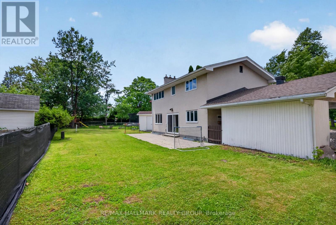
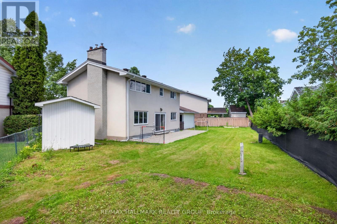
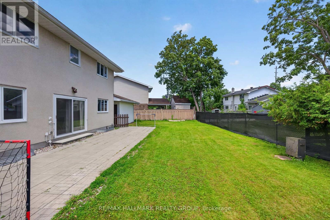
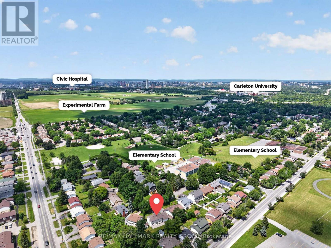
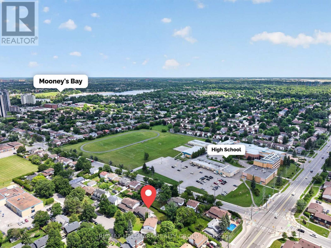
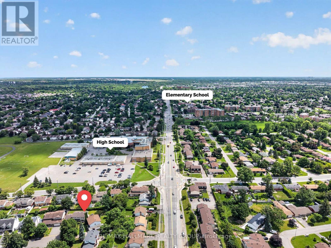
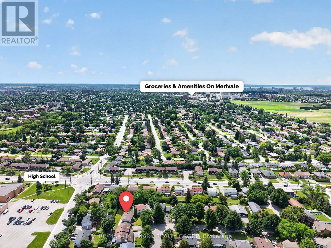
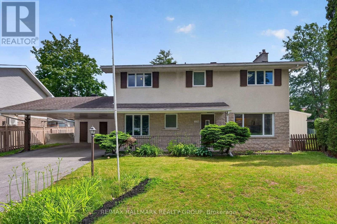
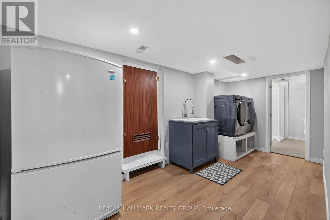
Welcome to 1038 Arnot! Situated on an oversized lot in the highly sought after community of Courtland Park, this beautifully maintained 4+1 bedroom, 4 bathroom home blends timeless mid century modern charm with thoughtful modern updates. Just minutes from the Experimental Farm, Mooney's Bay, scenic bike trails, excellent schools & convenient transit, the location is second to none.The bright & spacious main floor is filled with natural light from expansive windows & features gleaming hardwood floors throughout. The well appointed kitchen offers abundant cabinetry, a gas stove & a generous eat in area. The dining room opens through oversized patio doors to a sprawling south facing backyard, perfect for entertaining, while the inviting living room is centred around a stunning stone surround gas fireplace.Upstairs, you will find four generous bedrooms, including a spacious primary suite with its own ensuite, a full family bathroom, plus pocket doors throughout & cedar closets for added storage.The fully renovated lower level, completed this year, offers exceptional additional living space with large egress windows, a spacious family room, fifth bedroom, stylish modern three piece bathroom & dedicated laundry room, making it ideal for guests, teenagers, or multigenerational living.Located on a quiet, tree lined, family friendly street, this home is on the same street as St. Augustine Catholic School, making school drop offs a breeze.A rare opportunity to own a move in ready home on an oversized lot in one of Ottawa's most desirable neighbourhoods. (id:42482)

Enquire

about 1038 Arnot Road, Ottawa, Ontario K2C 0H4

Name

    Property Details

    Property Details for 1038 Arnot Road, Ottawa, Ontario K2C 0H4

    MLS® Number X13622642
    Property Type Single Family
    Neighbourhood Courtland Park
    Community Name 4701 - Courtland Park
    AmenitiesNearby Schools
    EquipmentType None
    Features Cul-de-sac
    ParkingSpaceTotal 6
    RentalEquipmentType None
    Structure Shed

    Building

    Building details for 1038 ARNOT ROAD, Ottawa, Ontario K2C 0H4
    BathroomTotal 4
    BedroomsAboveGround 4
    BedroomsBelowGround 1
    BedroomsTotal 5
    Amenities Fireplace(s)
    Appliances Water Heater, Blinds, Dishwasher, Dryer, Hood Fan, Microwave, Stove, Washer, Refrigerator
    BasementDevelopment Finished
    BasementType Full (finished)
    ConstructionStyleAttachment Detached
    CoolingType Central Air Conditioning
    ExteriorFinish Concrete, Brick
    FireplacePresent Yes
    FireplaceTotal 1
    FoundationType Poured Concrete
    HalfBathTotal 1
    HeatingFuel Natural Gas
    HeatingType Forced Air
    StoriesTotal 2
    SizeInterior 1,500 - 2,000 Sqft
    Type House
    UtilityWater Municipal Water

    Parking

    Carport
    Garage

    Land

    Acreage No
    FenceType Fenced Yard
    LandAmenities Schools
    Sewer Sanitary Sewer
    SizeDepth 85 Ft
    SizeFrontage 39 Ft ,9 In
    SizeIrregular 39.8 X 85 Ft
    SizeTotalText 39.8 X 85 Ft

    RE/MAX HALLMARK REALTY GROUP
    1 Duncan Mill Road Unit A
    Toronto, Ontario M3B 1Z2

    (647) 872-3576

    Book A Showing

    1038 Arnot Road, Ottawa, Ontario K2C 0H4

    Name
    Booking: Pick a preferred date and time for the property showing
    Booking: Pick a preferred date and time for the property showing
    LRG Logo All White
    pngwing.com
    Evaluate your home's worth with our property

    Find out how much your home is worth with Labrosse Real Estate Group’s free home value estimation service – get started now!