
Building
- Amenities
- Storage - Locker
- Exterior finish
- Brick, Stone
- Type
- Apartment
- Ownership
- Condominium/Strata
Maintenance fee $573.52/mo· Includes maintenance, insurance, water
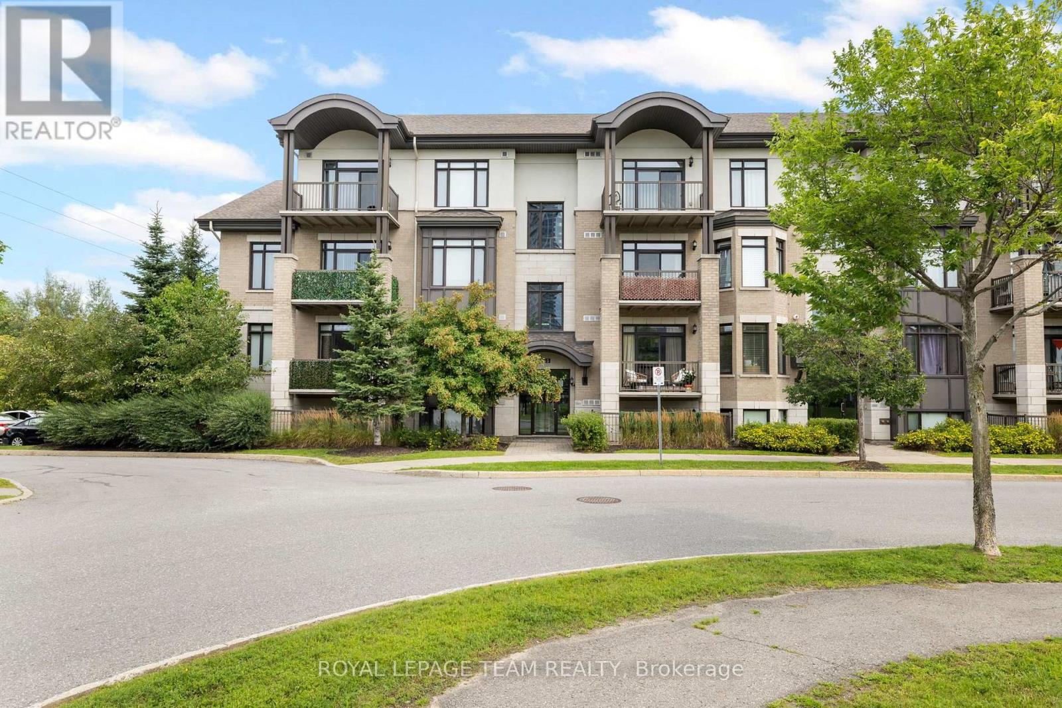
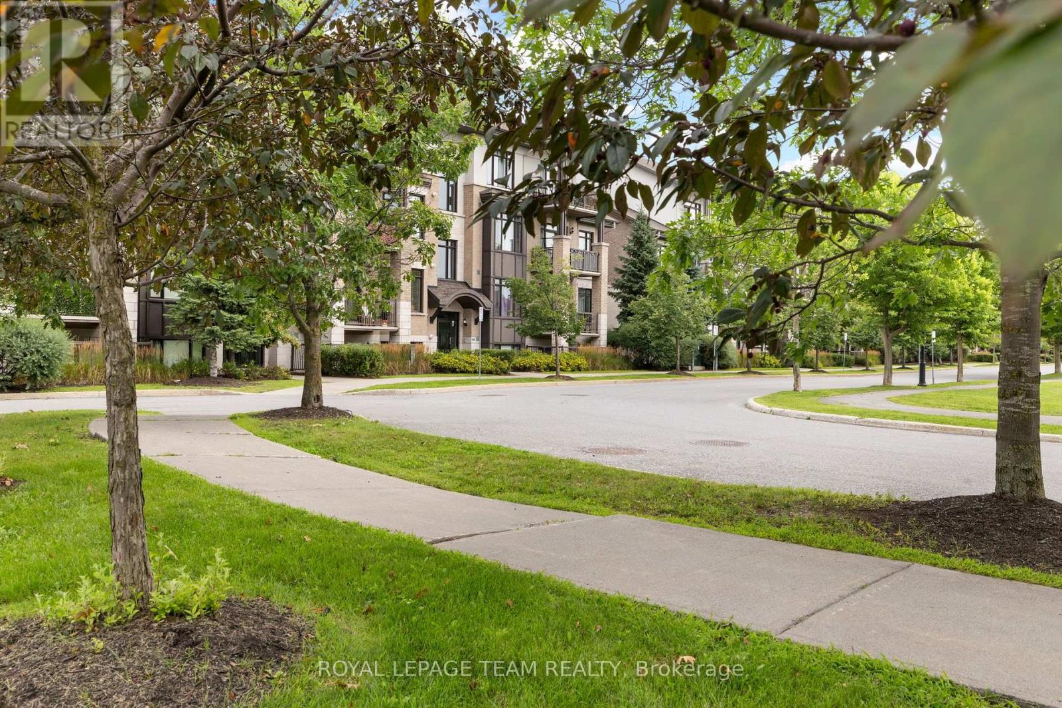
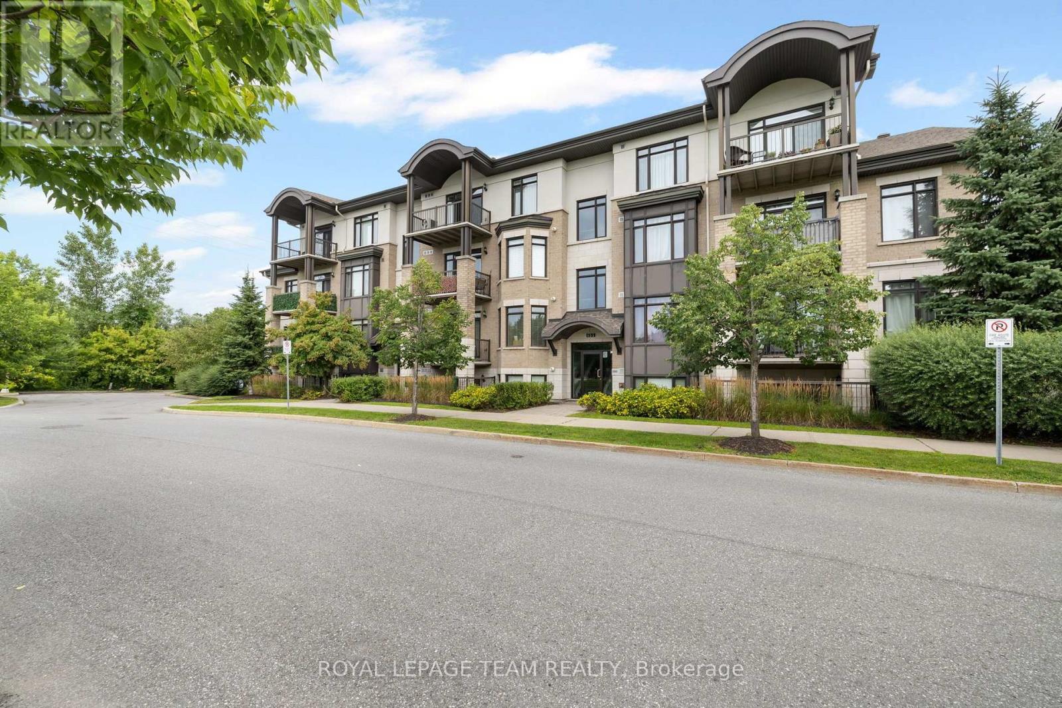
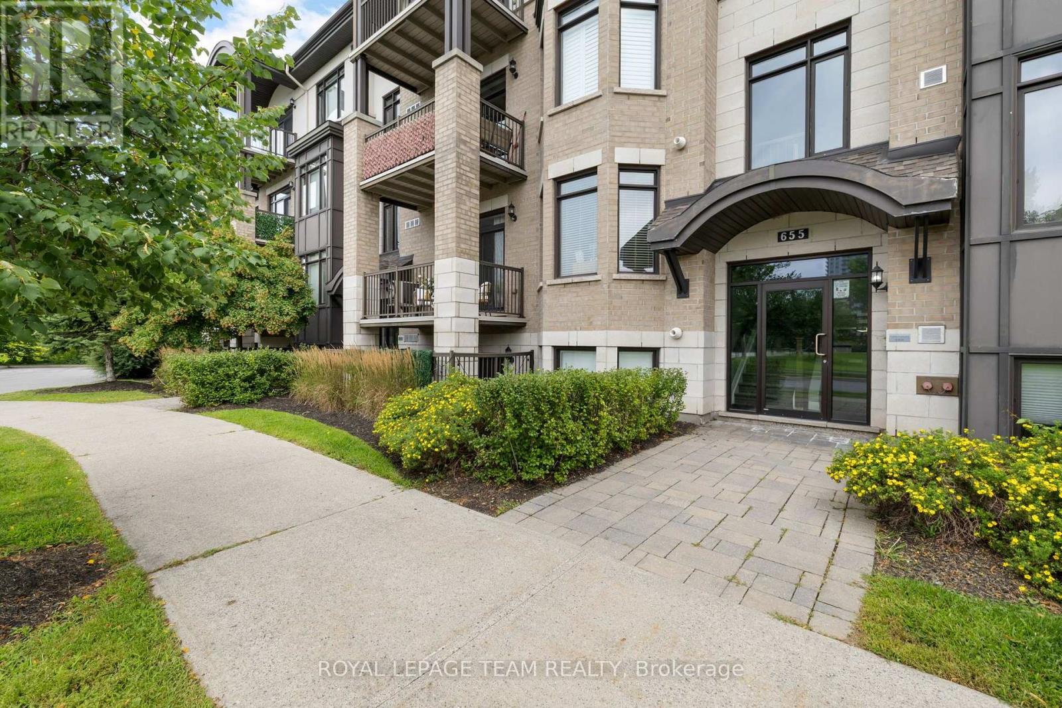
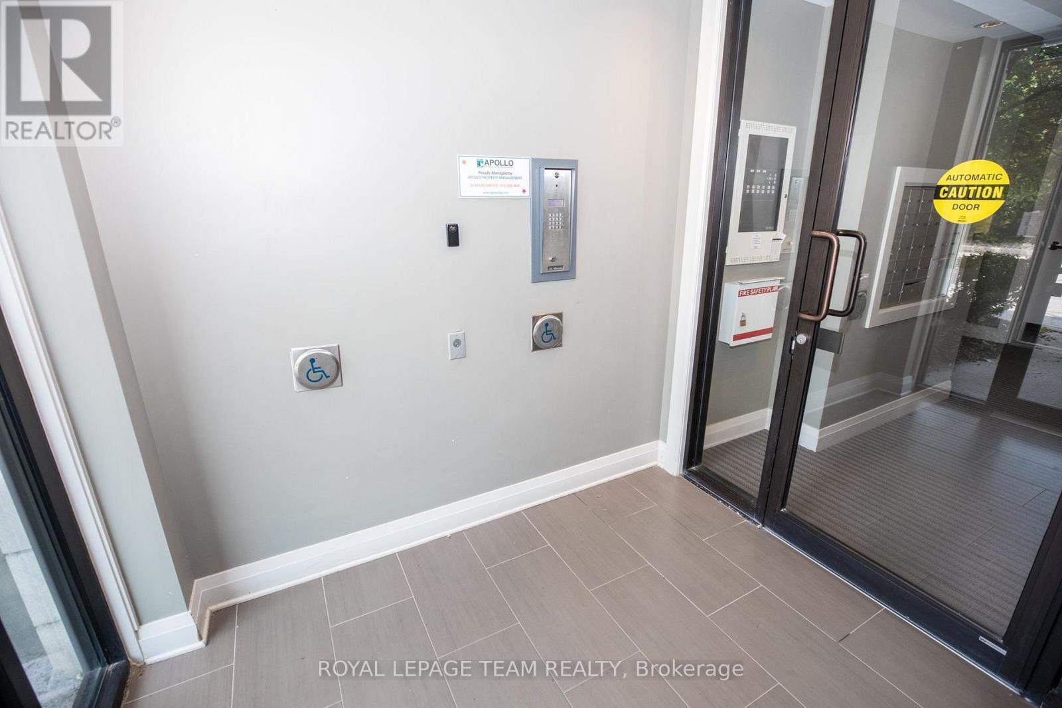
Welcome to 655 Beauparc Private, Unit 104! This bright and thoughtfully designed 2-bedroom, 2-bathroom ground-floor condo offers comfortable, low-maintenance living in a fantastic central Ottawa location. Step inside to a welcoming foyer featuring warm hardwood flooring and an inviting open-concept layout. The bright living space is filled with natural light and overlooks beautifully landscaped gardens, creating a peaceful and private space. The well-appointed kitchen features grey quartz countertops, large island, stainless steel appliances, and plenty of storage. The primary bedroom offers an abundance of natural light, a linen storage, and a regular closet for excellent organization. The 3-piece ensuite has tile flooring, quartz counters, a glass-enclosed shower, built-in medicine cabinet. The second bedroom is well-sized and versatile, ideal for guests or a home office. Enjoy your own private sunken balcony - a great spot for morning coffee or relaxing outdoors. Custom roller blinds and window coverings throughout add both style and convenience. This unit includes parking space #20A, with ample visitor parking available for guests. Additional building amenities include bike storage and garbage room, while a private storage locker on the fourth floor provides valuable extra space. Step outside to a large landscaped greenspace right at your doorstep, perfect for enjoying the outdoors or taking your pet for a stroll. Ideally located within walking distance of the O-Train, Aviation Parkway pathways, shopping, restaurants, and everyday amenities, this home offers an excellent combination of convenience, comfort, and accessibility. A wonderful opportunity for first-time buyers, downsizers, investors, or anyone looking for easy condo living in a well-connected Ottawa location! (id:42482)
| Level | Room | Length | Width | Dimensions |
|---|---|---|---|---|
| Main level | Bathroom | 2.44 m | 2.07 m | 2.44 m x 2.07 m |
| Main level | Other | 2.81 m | 1.67 m | 2.81 m x 1.67 m |
| Main level | Foyer | 4.47 m | 1.17 m | 4.47 m x 1.17 m |
| Main level | Bedroom | 3.23 m | 2.88 m | 3.23 m x 2.88 m |
| Main level | Bathroom | 2.24 m | 1.53 m | 2.24 m x 1.53 m |
| Main level | Kitchen | 4.36 m | 2.79 m | 4.36 m x 2.79 m |
| Main level | Bedroom 2 | 2.74 m | 3.04 m | 2.74 m x 3.04 m |
| Main level | Dining room | 3.65 m | 1.92 m | 3.65 m x 1.92 m |
| Main level | Living room | 2.86 m | 3.25 m | 2.86 m x 3.25 m |
Illustrative fixed rate, compounded semi-annually, with monthly payments. This calculator uses 20% or more down and excludes mortgage default insurance. Rates and eligibility must be confirmed with your lender.
/mo
Excludes property taxes, home insurance, utilities and closing costs. This is an estimate, not a lender quote.
Includes insurance, water.
Enquire about costs

The trademarks REALTOR®, REALTORS®, and the REALTOR® logo are controlled by The Canadian Real Estate Association (CREA) and identify real estate professionals who are members of CREA. The trademarks MLS®, Multiple Listing Service® and the associated logos are owned by The Canadian Real Estate Association (CREA) and identify the quality of services provided by real estate professionals who are members of CREA. The trademark DDF® is owned by The Canadian Real Estate Association (CREA) and identifies CREA's Data Distribution Facility (DDF®)

