
Building
- Age
- 31 to 50 years
- Exterior finish
- Aluminum siding, Brick
- Type
- Apartment
- Ownership
- Condominium/Strata
Maintenance fee $416.94/mo· Includes maintenance, water, common area maintenance, insurance
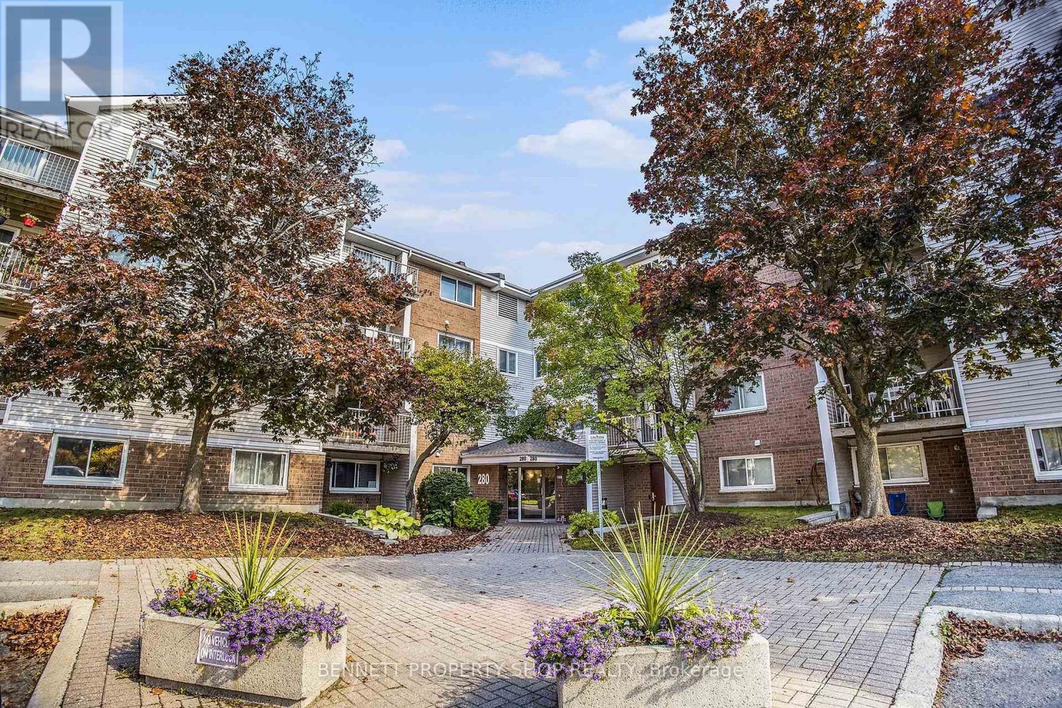
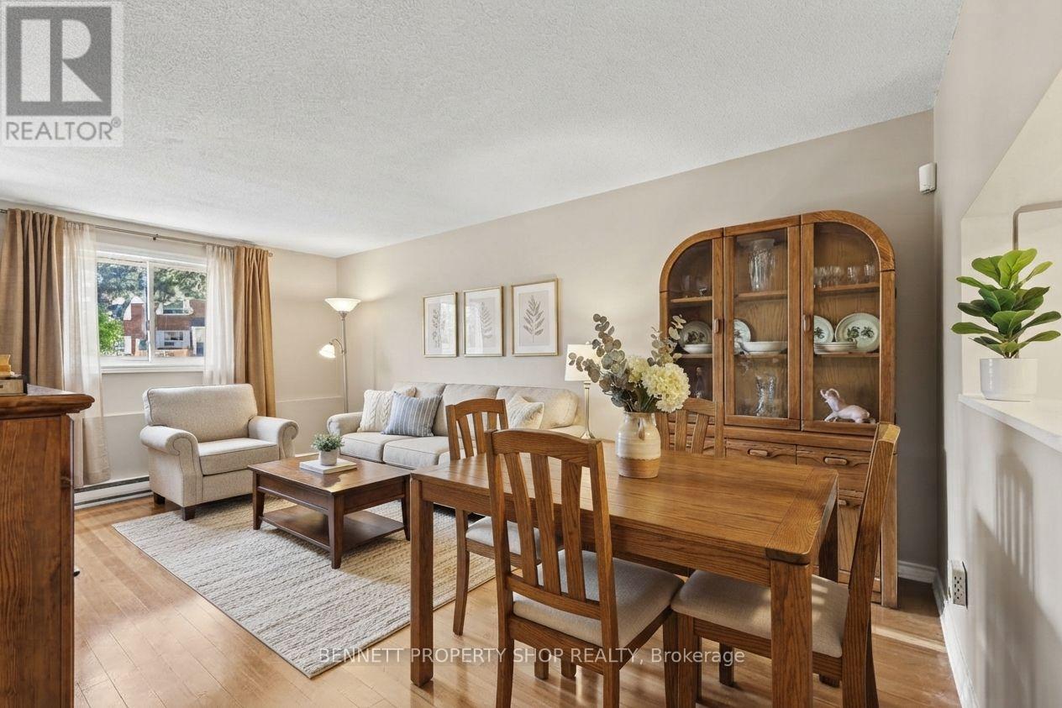
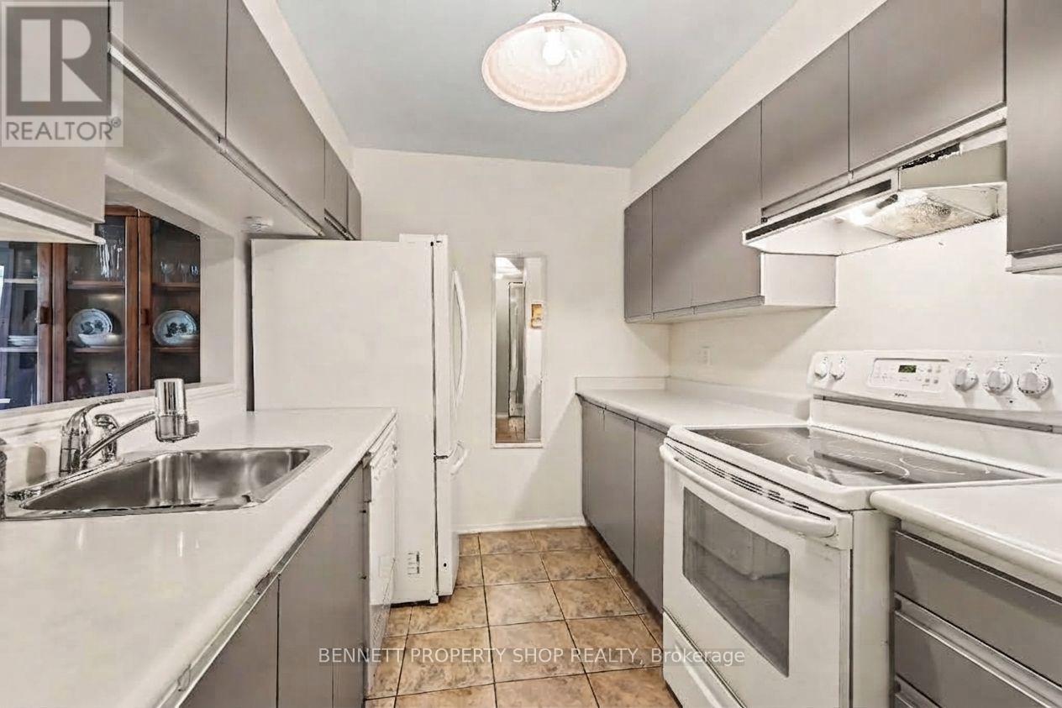
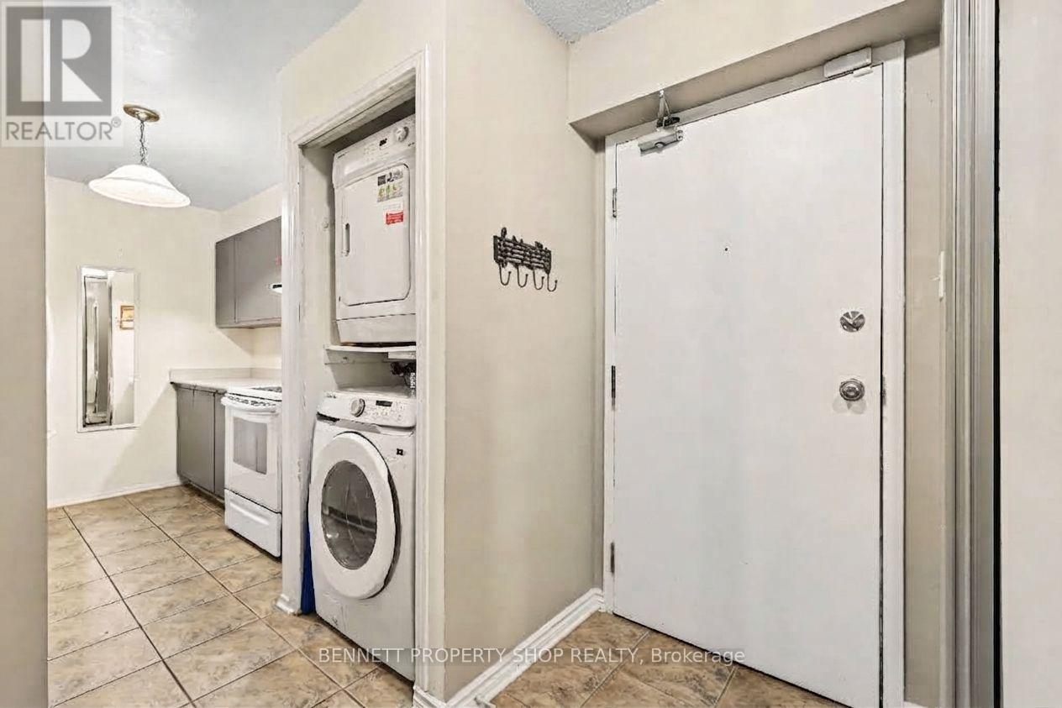
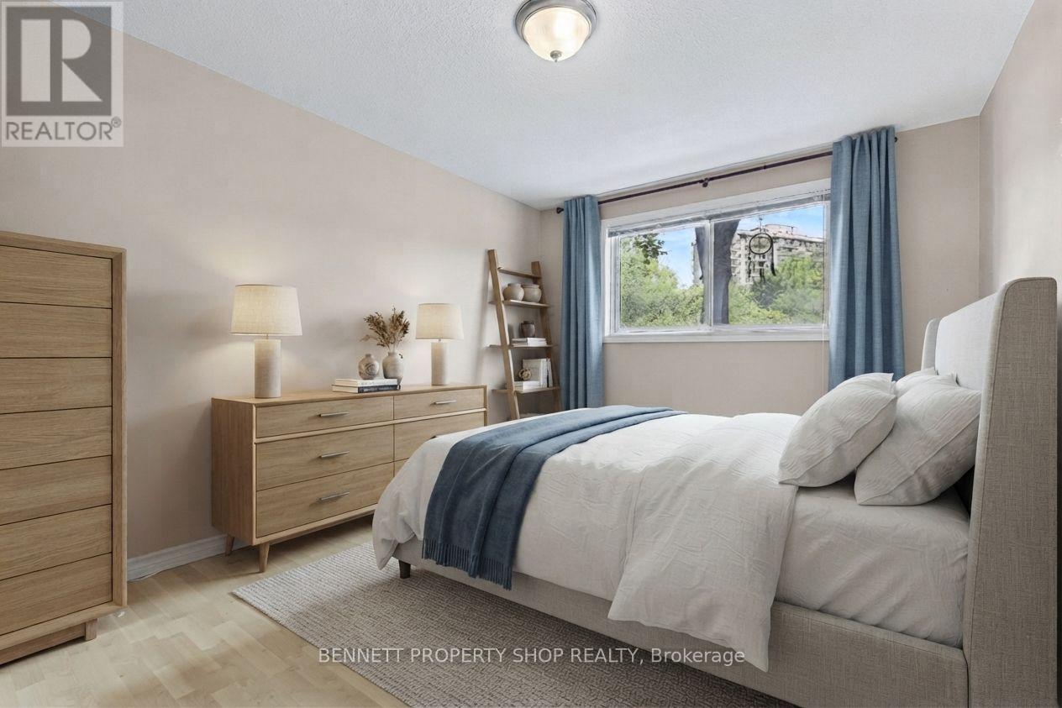
Prepare to be impressed by the resort-style amenities! In the warmer months, you can enjoy the heated outdoor pool surrounded by private ponds and parklands or hit the courts and play a game of tennis/pickleball. Throughout the year take advantage of the indoor pool, gym, racquetball court, and private party room anytime. When you retreat to your condo, you will love the open concept living with spacious bedrooms, in-unit laundry and a convenient storage room right in the unit. The private walk-out patio overlooking greenery is the perfect place to relax, BBQ, and do some gardening. Such a convenient location with walking distance to essential shopping, restaurants, nature trails and public transit at your doorstep that can take you downtown in minutes. The exquisitely landscaped grounds around the community feature walking trails that are perfect for your morning/evening stroll. This condo will give you the serene lifestyle you deserve, book a showing today! 24 hours irrevocable on all offers. (id:42482)
| Level | Room | Length | Width | Dimensions |
|---|---|---|---|---|
| Main level | Foyer | 1.17 m | 1.69 m | 1.17 m x 1.69 m |
| Main level | Kitchen | 3.89 m | 2.26 m | 3.89 m x 2.26 m |
| Main level | Living room | 4.08 m | 5.6 m | 4.08 m x 5.6 m |
| Main level | Bedroom | 3.14 m | 4.31 m | 3.14 m x 4.31 m |
| Main level | Bedroom 2 | 3.88 m | 3.28 m | 3.88 m x 3.28 m |
| Main level | Bathroom | 2.39 m | 1 m | 2.39 m x 1 m |
Illustrative fixed rate, compounded semi-annually, with monthly payments. This calculator uses 20% or more down and excludes mortgage default insurance. Rates and eligibility must be confirmed with your lender.
/mo
Excludes property taxes, home insurance, utilities and closing costs. This is an estimate, not a lender quote.
Includes water, common area maintenance, insurance.
Enquire about costs
(613) 233-8606
(343) 453-0444
https://bennettpros.com/
https://www.facebook.com/BennettPropertyShop
(613) 233-8606
(343) 453-0444
https://bennettpros.com/
https://www.facebook.com/BennettPropertyShop

The trademarks REALTOR®, REALTORS®, and the REALTOR® logo are controlled by The Canadian Real Estate Association (CREA) and identify real estate professionals who are members of CREA. The trademarks MLS®, Multiple Listing Service® and the associated logos are owned by The Canadian Real Estate Association (CREA) and identify the quality of services provided by real estate professionals who are members of CREA. The trademark DDF® is owned by The Canadian Real Estate Association (CREA) and identifies CREA's Data Distribution Facility (DDF®)

