

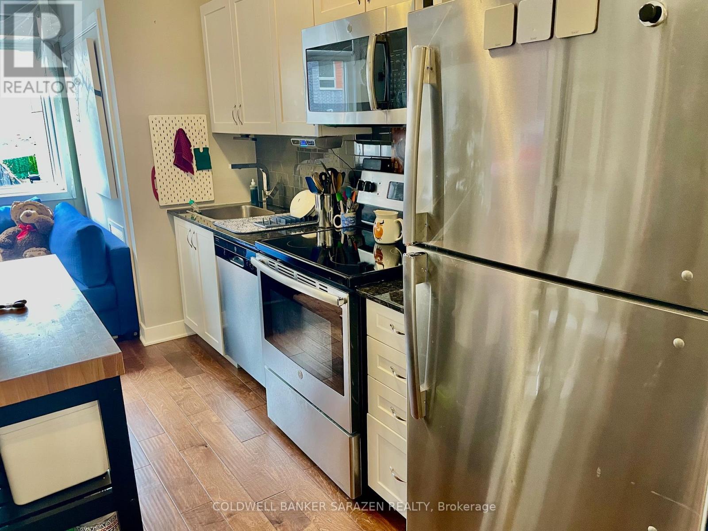
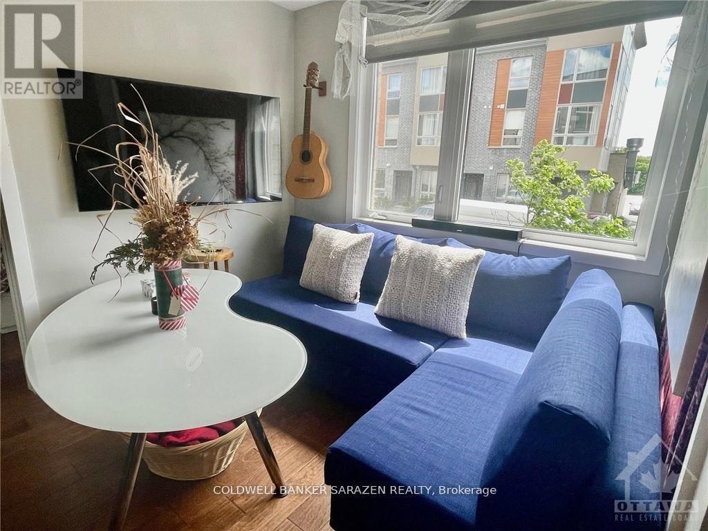
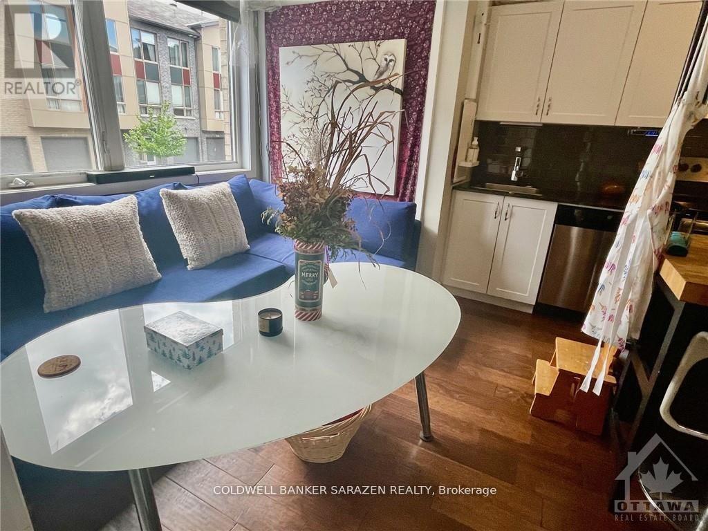
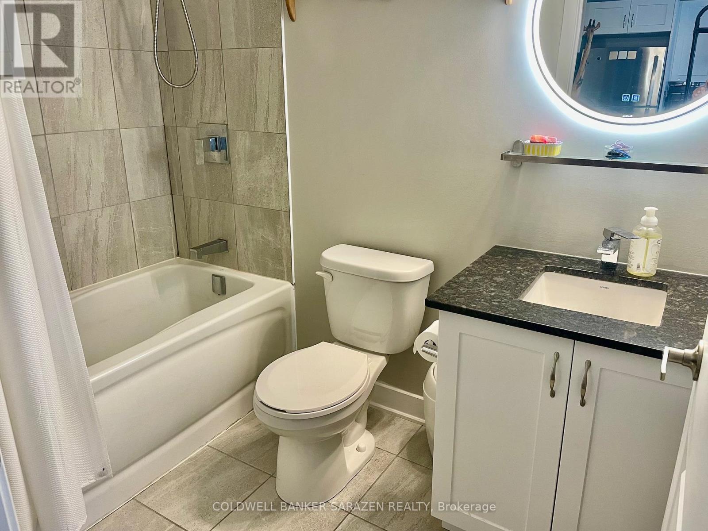
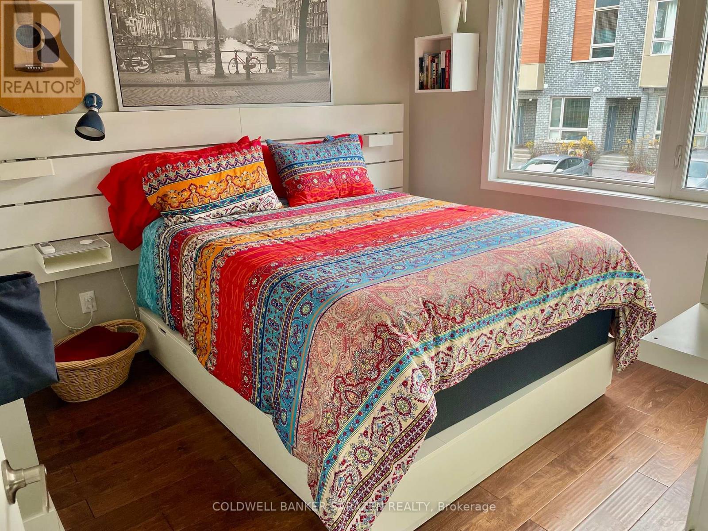
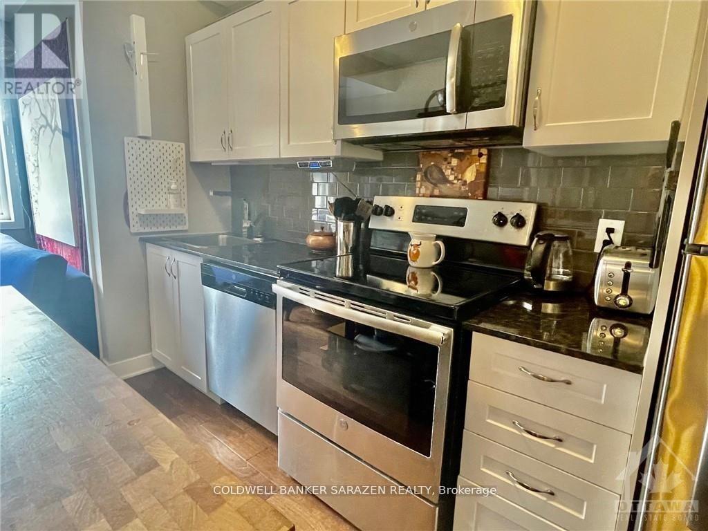
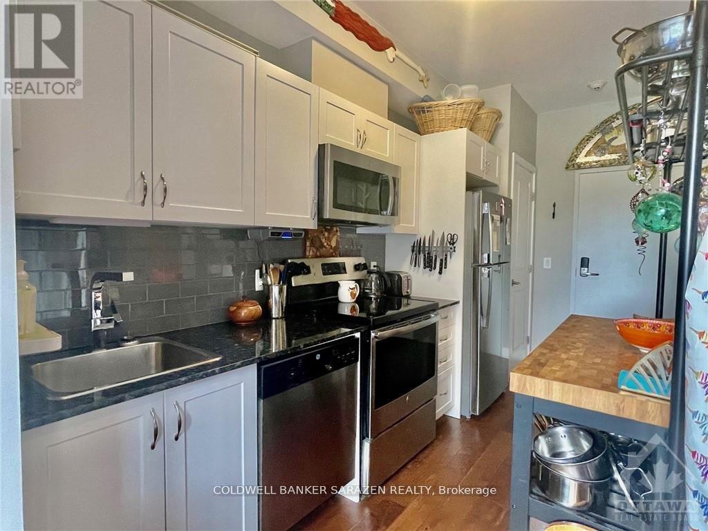
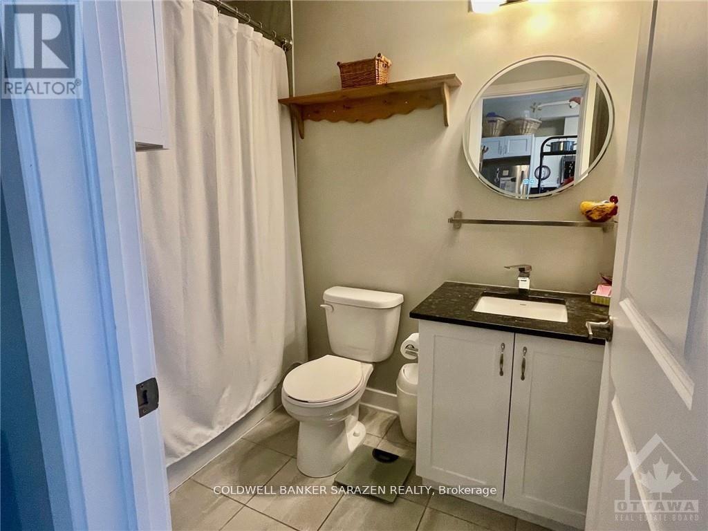
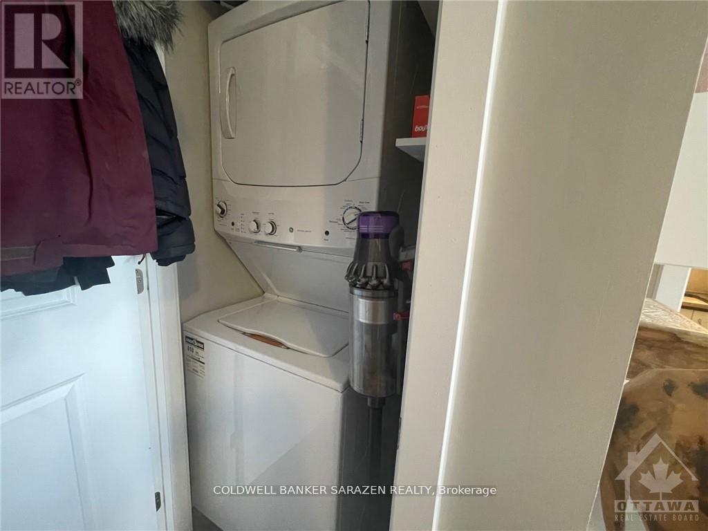
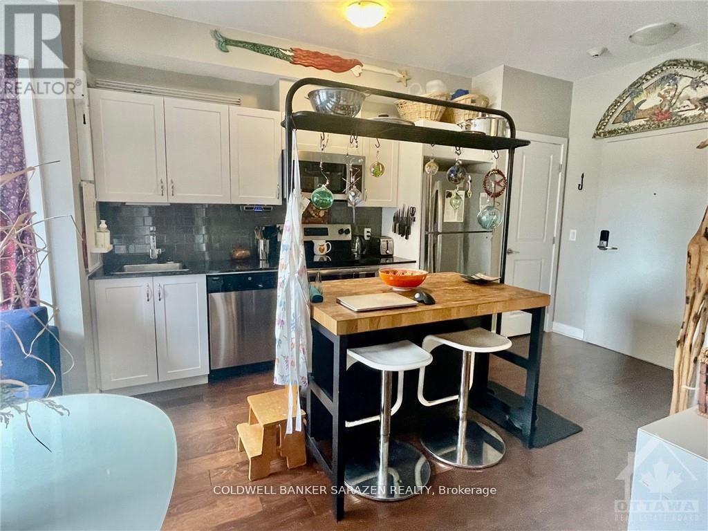
Prime location nr the airport and park n fly. Charming open concept 1 bdrm apt with wide plank flooring, in suite laundry, large windows with bright outlook, galley kitchen with stainless steel appliances, modern styling and plenty of storage. Water included.Fully Furnished. Immed occupancy (id:42482)
| MLS® Number | X13625058 |
| Property Type | Single Family |
| Community Name | 2603 - Riverside South |
| CommunityFeatures | Pets Not Allowed |
| Features | In Suite Laundry |
| ParkingSpaceTotal | 1 |
| BathroomTotal | 1 |
| BedroomsAboveGround | 1 |
| BedroomsTotal | 1 |
| Age | 0 To 5 Years |
| BasementType | None |
| CoolingType | Central Air Conditioning |
| HeatingFuel | Natural Gas |
| HeatingType | Heat Pump |
| SizeInterior | 500 - 599 Sqft |
| Type | Apartment |
| No Garage |
| Acreage | No |
| Level | Type | Length | Width | Dimensions |
|---|---|---|---|---|
| Main Level | Living Room | 3 m | 2.8 m | 3 m x 2.8 m |
| Main Level | Kitchen | 2.8 m | 2.4 m | 2.8 m x 2.4 m |
| Main Level | Bedroom | 3 m | 2.8 m | 3 m x 2.8 m |
| Main Level | Bathroom | 1.8 m | 1.2 m | 1.8 m x 1.2 m |

(613) 596-4133
(613) 596-5905
www.coldwellbankersarazen.com/

The trademarks REALTOR®, REALTORS®, and the REALTOR® logo are controlled by The Canadian Real Estate Association (CREA) and identify real estate professionals who are members of CREA. The trademarks MLS®, Multiple Listing Service® and the associated logos are owned by The Canadian Real Estate Association (CREA) and identify the quality of services provided by real estate professionals who are members of CREA. The trademark DDF® is owned by The Canadian Real Estate Association (CREA) and identifies CREA's Data Distribution Facility (DDF®)

