
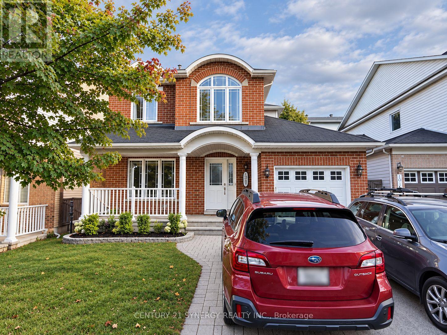
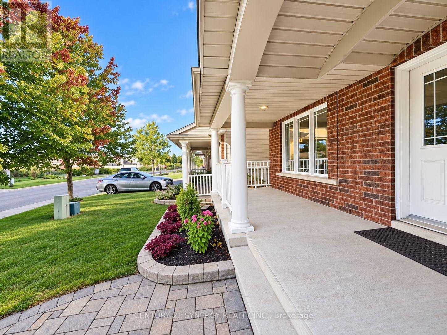
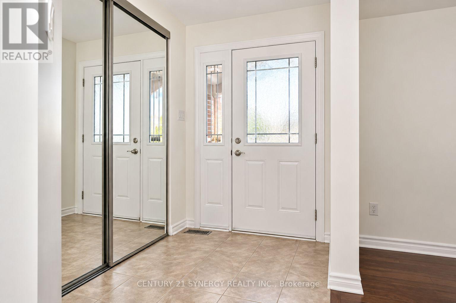
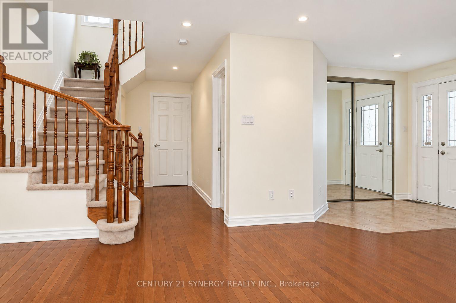
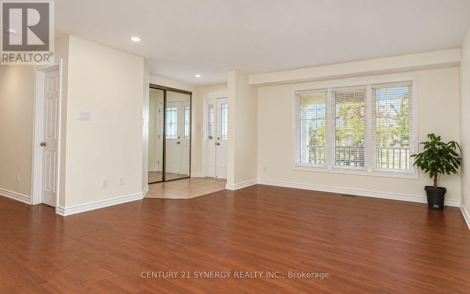
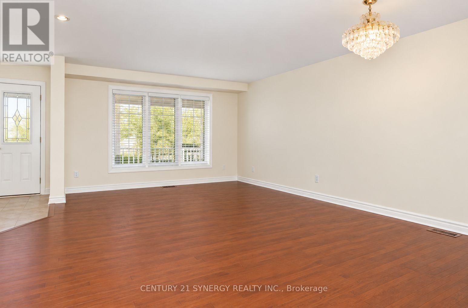
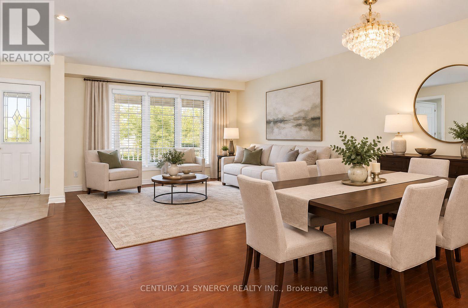
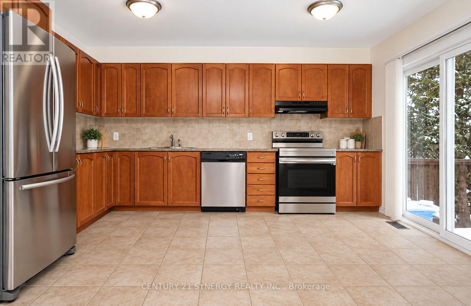
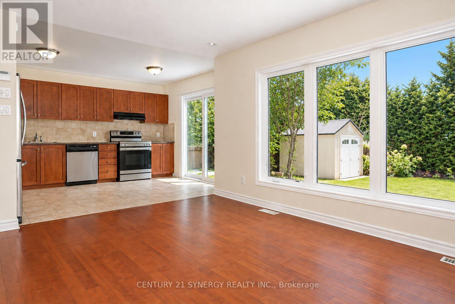
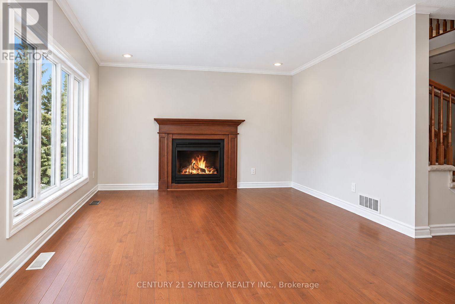
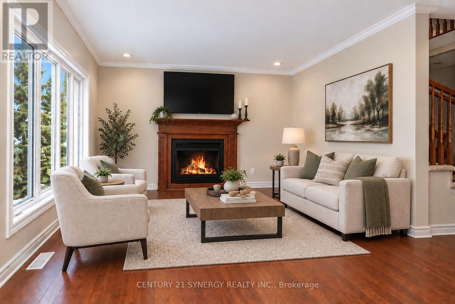
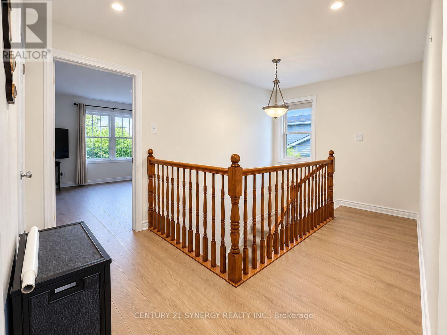
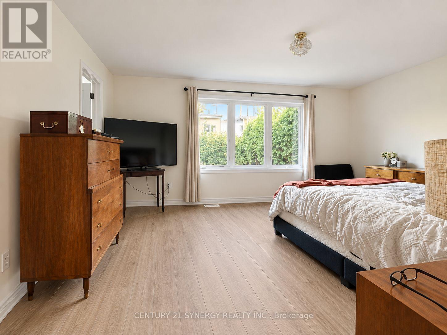
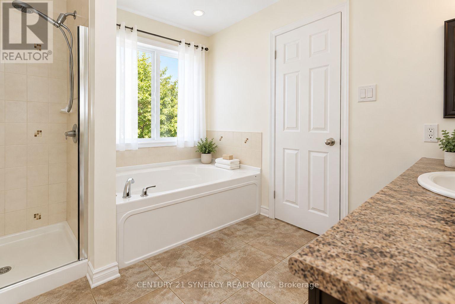
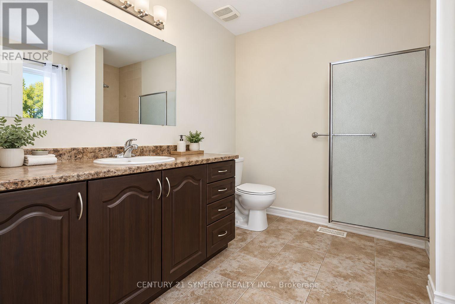
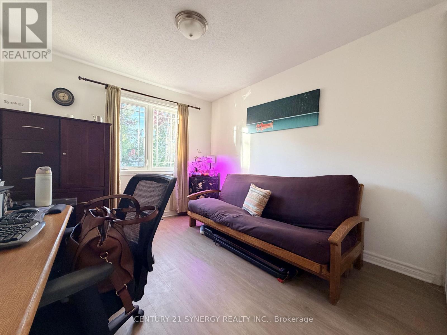
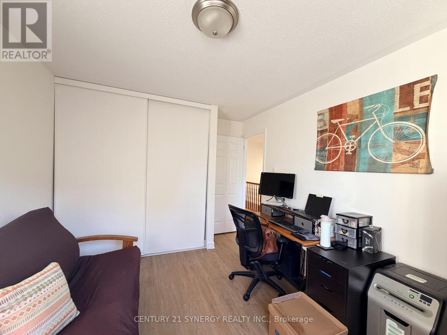
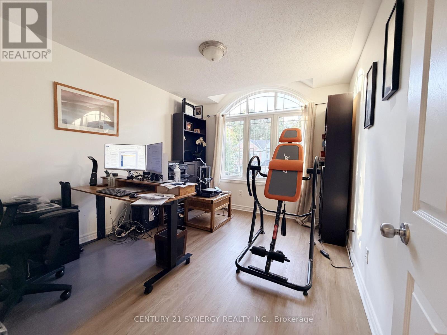
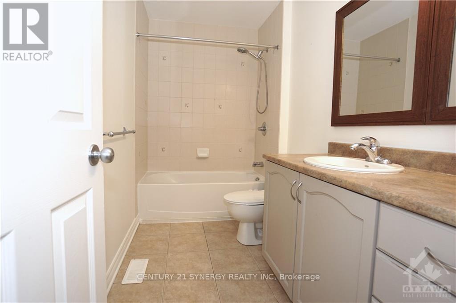
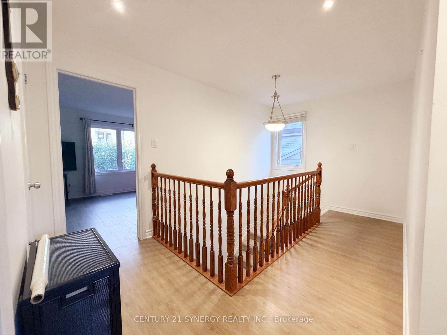
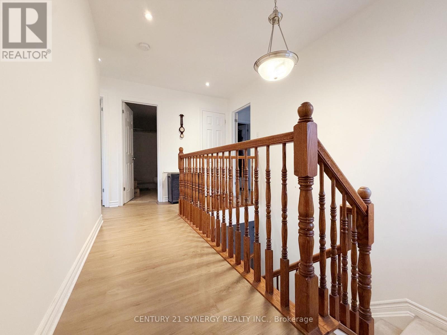
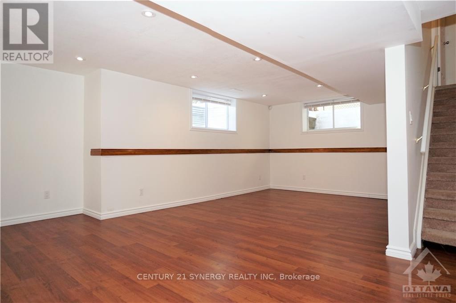
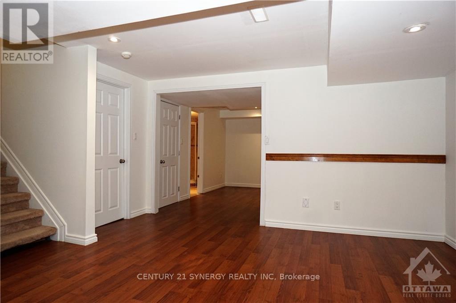
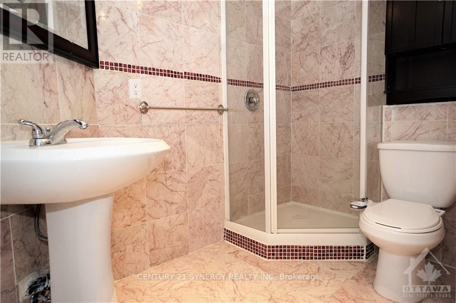
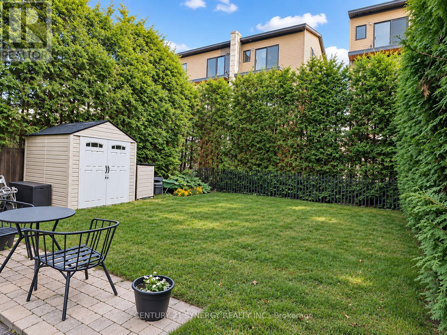
Prime Location in the Heart of Kanata North's High-Tech Core. This well-maintained home offers a bright and spacious layout with hardwood flooring throughout the main level. The generous living and dining room provides an inviting space for everyday living and entertaining. The bright kitchen features ceramic tile flooring and opens to the main-floor family room, complete with a gas fireplace and pot lights. Convenient mudroom with direct access to the garage add to the functionality. The second level features a spacious primary bedroom with a walk-in closet and 4-piece ensuite, along with two additional well-sized bedrooms and a 4-piece main bathroom. The fully finished lower level offers a large recreation room, dedicated office area, a practical 3-piece bathroom with a stand-up shower, plus ample storage space. Enjoy the privacy of the fully hedged backyard with an interlock patio-perfect for relaxing or outdoor entertaining. Ideally located just steps from hiking and biking trails, parks, schools, and a variety of shopping and everyday amenities. A fantastic opportunity to live in one of Kanata North's most convenient and sought-after locations! Application required: Application form, credit report, photo ID, employment letter and 3 most recent paystubs. No smoking. No Pets. Tenant insurance required. (id:42482)
| MLS® Number | X13810534 |
| Property Type | Single Family |
| Neighbourhood | Kanata North |
| Community Name | 9008 - Kanata - Morgan's Grant/South March |
| AmenitiesNearby | Public Transit, Park |
| EquipmentType | Water Heater |
| ParkingSpaceTotal | 3 |
| RentalEquipmentType | Water Heater |
| BathroomTotal | 4 |
| BedroomsAboveGround | 3 |
| BedroomsTotal | 3 |
| Amenities | Fireplace(s) |
| Appliances | Garage Door Opener Remote(s), Dishwasher, Dryer, Stove, Washer, Refrigerator |
| BasementType | Full, Partial |
| ConstructionStyleAttachment | Detached |
| CoolingType | Central Air Conditioning |
| ExteriorFinish | Brick, Vinyl Siding |
| FireplacePresent | Yes |
| FireplaceTotal | 1 |
| FoundationType | Concrete |
| HalfBathTotal | 1 |
| HeatingFuel | Natural Gas |
| HeatingType | Forced Air |
| StoriesTotal | 2 |
| SizeInterior | 1,500 - 2,000 Sqft |
| Type | House |
| UtilityWater | Municipal Water |
| Attached Garage | |
| Garage |
| Acreage | No |
| LandAmenities | Public Transit, Park |
| Sewer | Sanitary Sewer |
| SizeDepth | 101 Ft ,8 In |
| SizeFrontage | 36 Ft ,1 In |
| SizeIrregular | 36.1 X 101.7 Ft ; 0 |
| SizeTotalText | 36.1 X 101.7 Ft ; 0 |
| Level | Type | Length | Width | Dimensions |
|---|---|---|---|---|
| Second Level | Primary Bedroom | 4.97 m | 3.7 m | 4.97 m x 3.7 m |
| Second Level | Bedroom | 3.81 m | 3.04 m | 3.81 m x 3.04 m |
| Second Level | Bedroom | 3.35 m | 3.04 m | 3.35 m x 3.04 m |
| Basement | Recreational, Games Room | 7.16 m | 3.45 m | 7.16 m x 3.45 m |
| Basement | Office | 3.65 m | 2.2 m | 3.65 m x 2.2 m |
| Main Level | Living Room | 3.75 m | 3.65 m | 3.75 m x 3.65 m |
| Main Level | Dining Room | 4.41 m | 2.94 m | 4.41 m x 2.94 m |
| Main Level | Kitchen | 4.21 m | 3.04 m | 4.21 m x 3.04 m |
| Main Level | Family Room | 4.57 m | 3.65 m | 4.57 m x 3.65 m |

(613) 317-2121
(613) 903-7703
www.c21synergy.ca/
https://www.facebook.com/c21synergyrealty

The trademarks REALTOR®, REALTORS®, and the REALTOR® logo are controlled by The Canadian Real Estate Association (CREA) and identify real estate professionals who are members of CREA. The trademarks MLS®, Multiple Listing Service® and the associated logos are owned by The Canadian Real Estate Association (CREA) and identify the quality of services provided by real estate professionals who are members of CREA. The trademark DDF® is owned by The Canadian Real Estate Association (CREA) and identifies CREA's Data Distribution Facility (DDF®)

